
 NewFor sale 50
$508,000
1 bed1 bath700–799 sq ft
340 Queen Street #1306
Ottawa Centre, Ottawa
4 days agoMLS® X13881968
RE/MAX HALLMARK REALTY GROUP
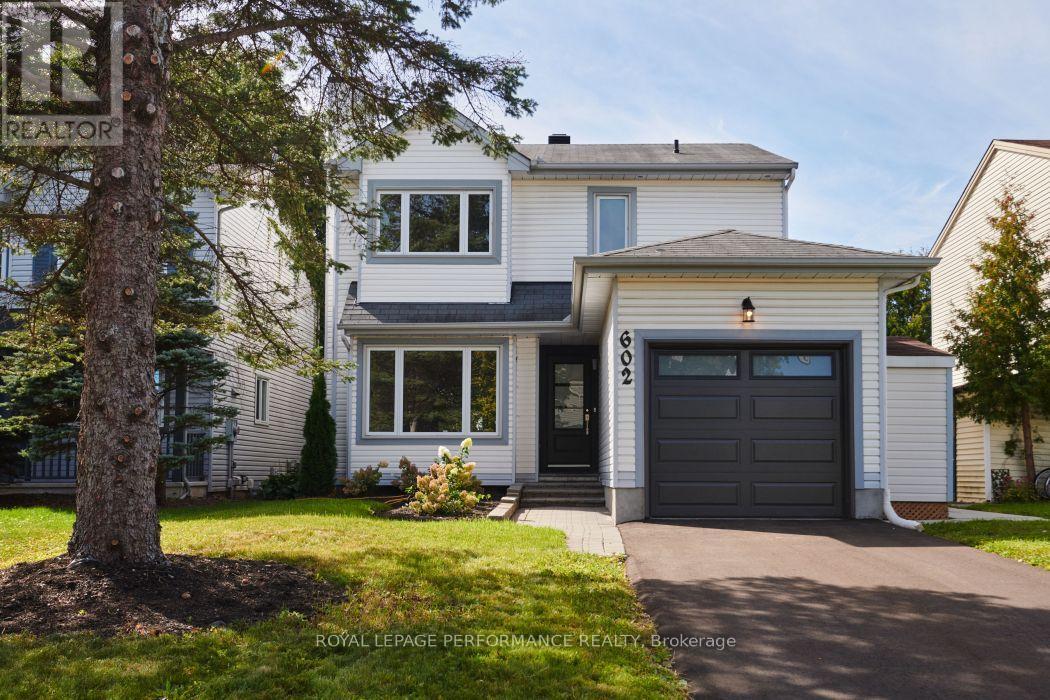
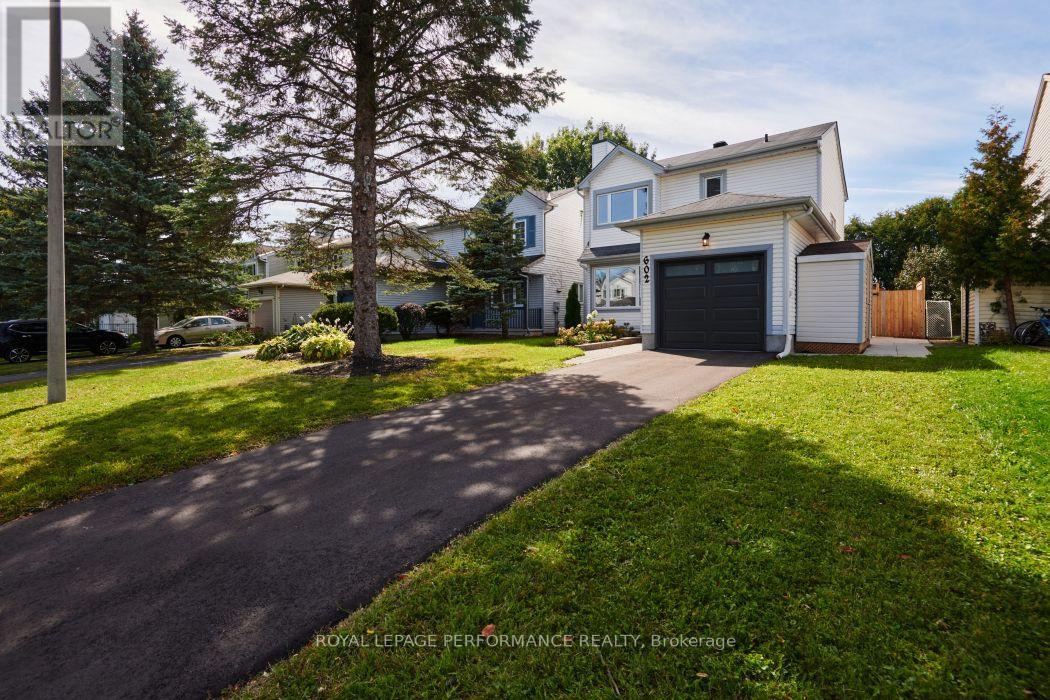
602 Brome Crescent
Fallingbrook/Ridgemount, Ottawa, Ontario K4A3G7
For sale· Added
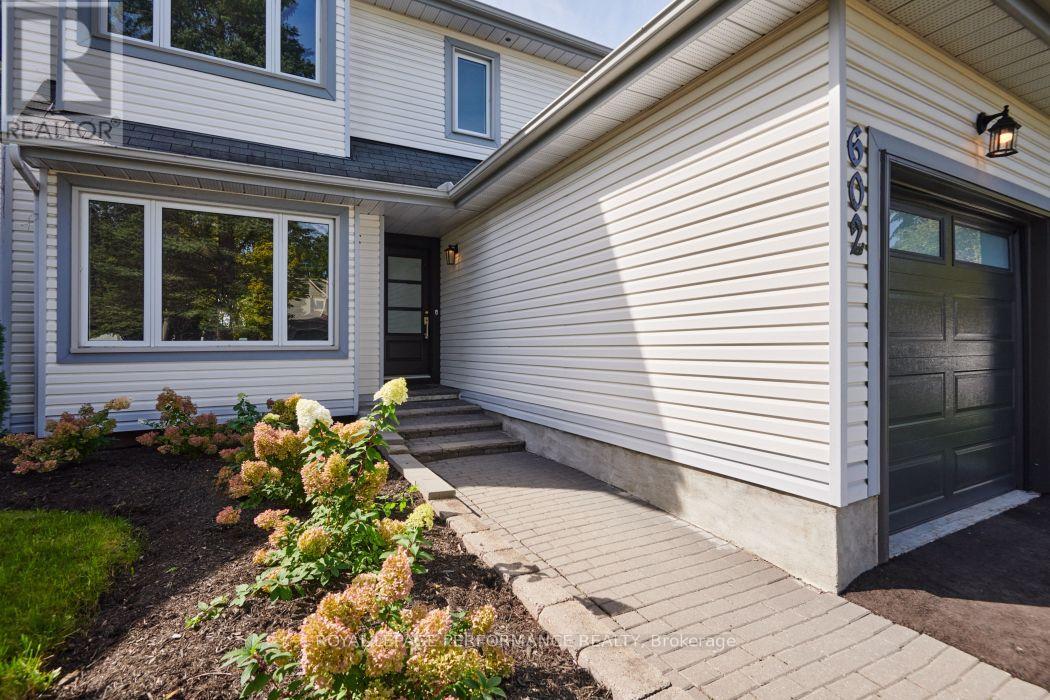
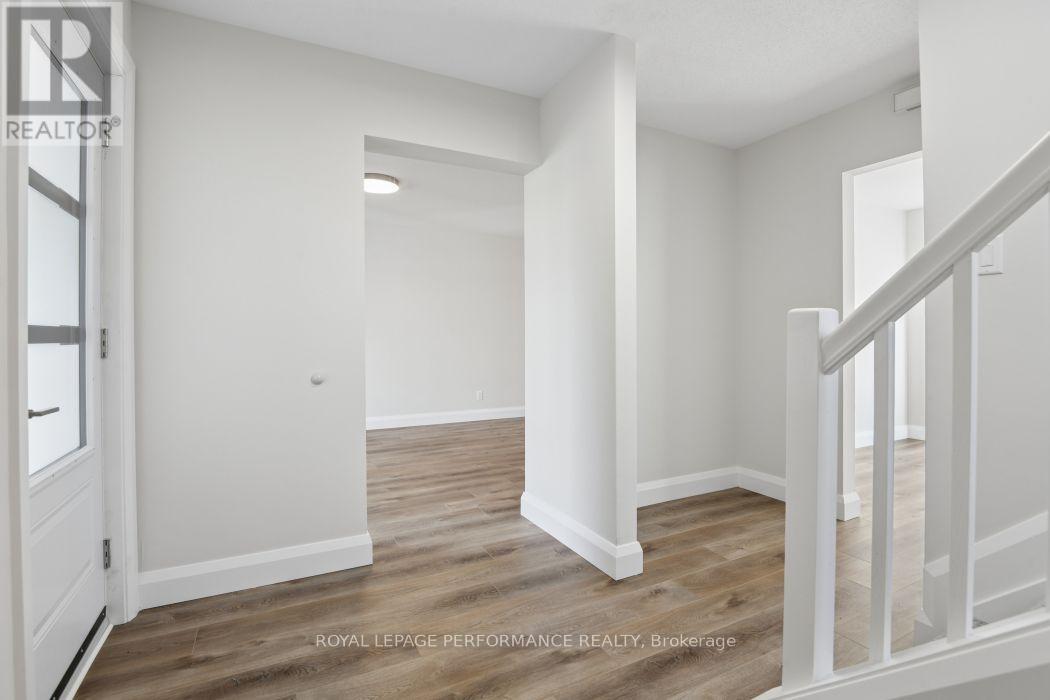
Beautifully renovated 3-bedroom, 3-bathroom detached home nestled on a quiet crescent, backing directly onto Fallingbrook Community Elementary School. This stunning home has been completely renovated back to the studs main and second level with thoughtful attention to detail and quality throughout. The extensive updates include a brand new kitchen, new appliances, three beautiful new bathrooms, new drywall, flooring, light fixtures, a new deck, and so much more. Every detail has been carefully considered to create a stylish, comfortable, and move-in-ready home that is sure to impress.Enjoy the peace and privacy of this desirable neighbourhood while being conveniently located close to shopping, schools, recreation, parks, and public transit. Nothing to do but move in and enjoy! This lovely home combines modern updates, a fantastic location, and the convenience of backing onto a school-an opportunity you won't want to miss.
Map data © OpenStreetMap contributors
Eastern time. Can't make it? Request a private viewing.
| Oct 7, 2026 | $649,900 | ▼ $20,000 |
| Sep 22, 2026 | $669,900 | First recorded price |
Price changes since Sep 22, 2026.
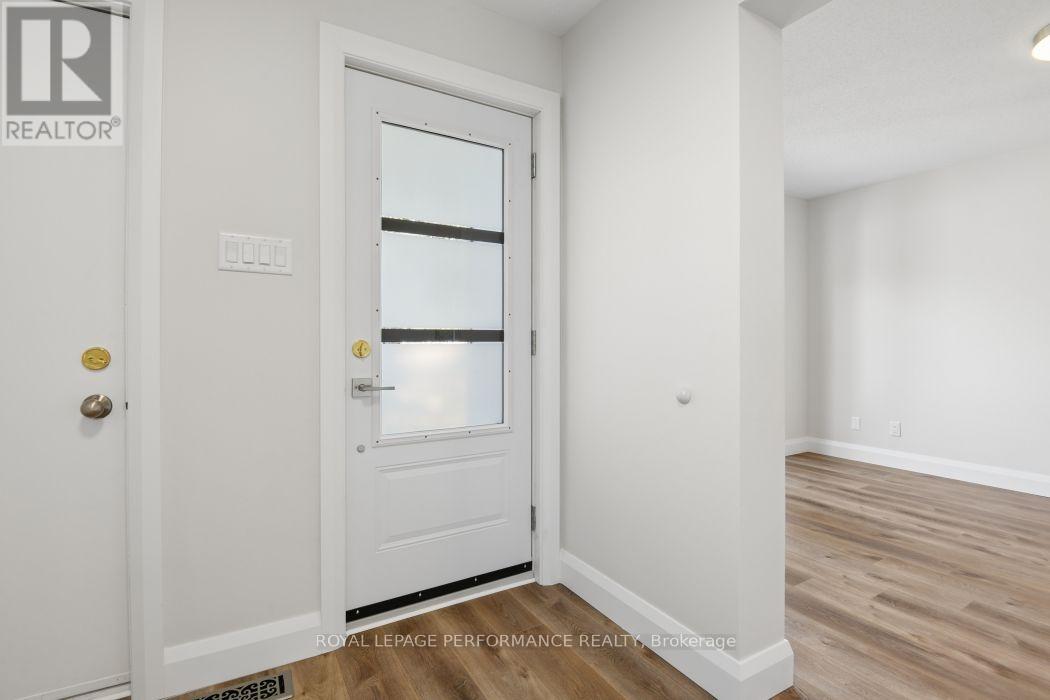
| Foyer | Main level | 2.5 x 1.98 m |
| Living room | Main level | 4.4 x 3.331 m |
| Dining room | Main level | 3.025 x 3 m |
| Kitchen | Main level | 4.325 x 2.94 m |
| Partial bathroom | Main level | 1.5 x 1.5 m |
| Primary Bedroom | Second level | 4.822 x 3.3331 m |
| Bedroom | Second level | 3.05 x 2.93 m |
| Bedroom | Second level | 3.19 x 2.93 m |
| Bathroom | Second level | 2.36 x 1.5 m |
| Bathroom | Second level | 2.57 x 1.5 m |




