 For sale 50
$1,449,800
4+1 bed5 bath3,000–3,500 sq ft
160 Country Meadow Drive
Huntley Ward (North West), Ottawa
3 months agoMLS® X13542058
PAUL RUSHFORTH REAL ESTATE INC.
6043 Knights Drive
Manotick East to Manotick Station, Ottawa, Ontario K4M0A2
For sale· Added
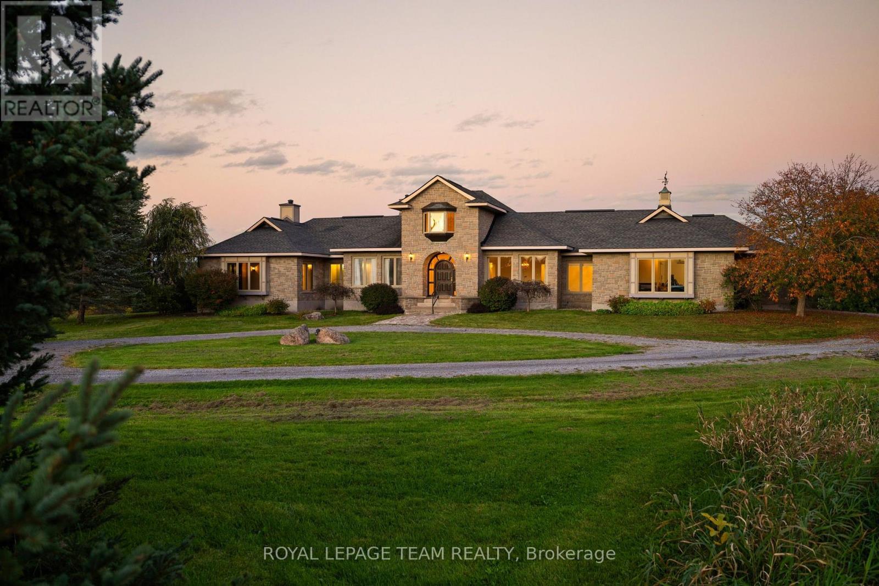
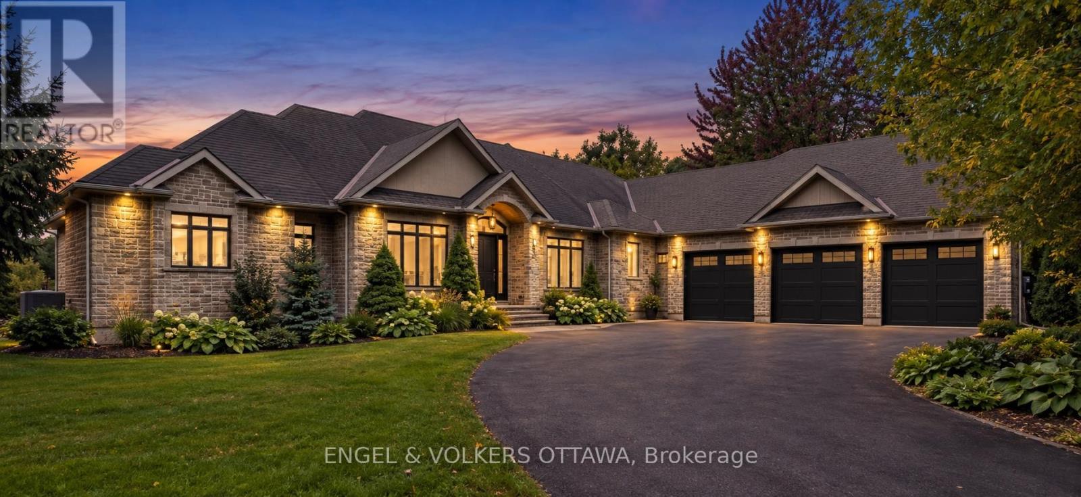
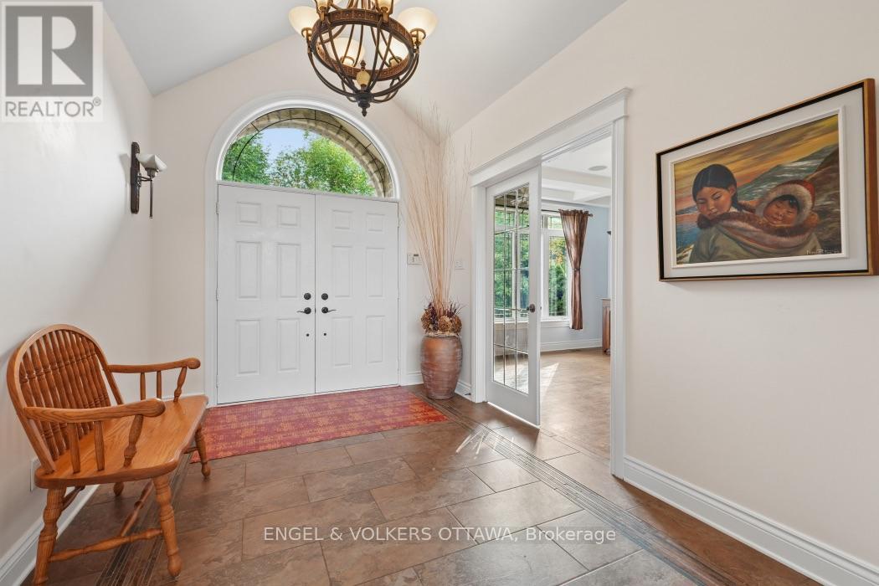
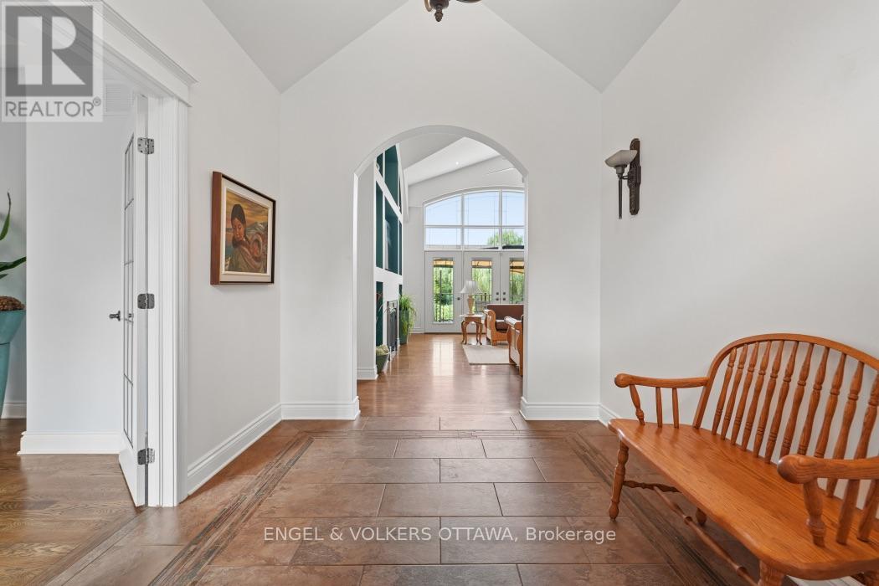
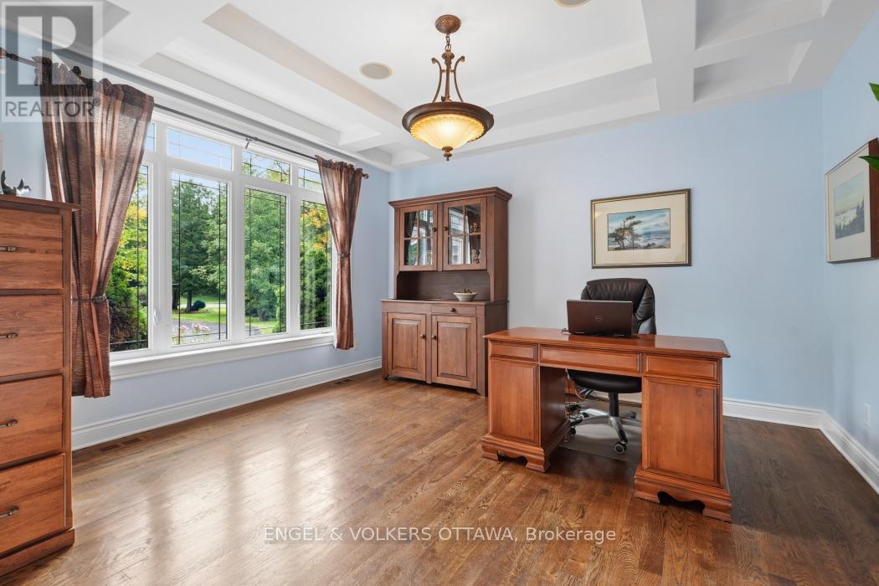
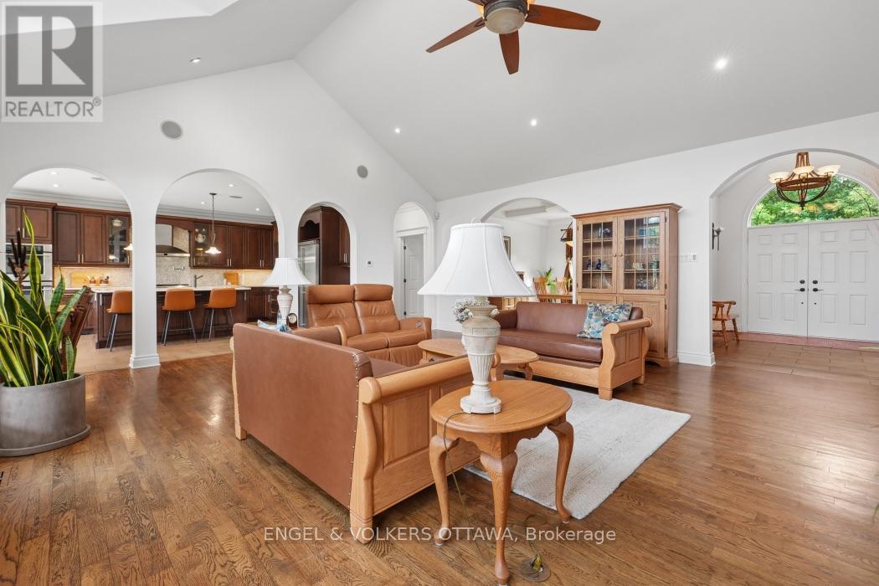
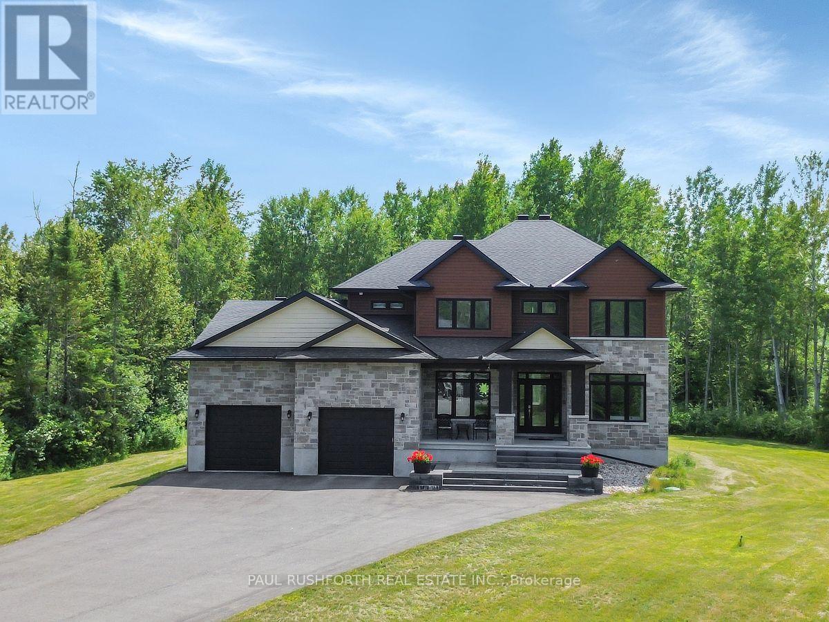
A Rare Rideau Forest Estate Where Luxury Meets Nature. Discover an extraordinary custom-built walkout bungalow set on a spectacular estate lot in sought-after Rideau Forest. Surrounded by mature woodland, meticulously landscaped gardens and a tranquil pond with fountain, this exceptional residence offers an unmatched combination of privacy, elegance and natural beauty. Inside, sophisticated craftsmanship and timeless architecture take centre stage with soaring cathedral and coffered ceilings, graceful arched openings, rich hardwood flooring, expansive windows, transoms and a striking natural gas fireplace framed by custom built-ins. Three elevated rear decks extend from the kitchen, great room and primary suite, creating effortless indoor-outdoor living while showcasing the breathtaking grounds. The beautifully appointed eat-in kitchen features rich wood cabinetry, quartz countertops, stainless steel appliances, centre island and a stunning sunroom-style breakfast area surrounded by panoramic windows. The main level also offers a private office and three bedrooms, including an impressive primary retreat with fireplace, private balcony, dual walk-in closets, panoramic sitting area and luxurious 5-piece ensuite with an oversized glass shower featuring three shower heads.Two additional bedrooms share a Jack & Jill bath. The fully finished walkout level provides exceptional additional living space with a spacious recreation area, two bedrooms-each with walk-in closets and private ensuites-enhanced lighting, direct outdoor access and convenient entry to the three-car garage. The resort-like grounds are made for entertaining, with an interlock patio, pergola-covered sitting area, fire pit, natural stone accents and manicured lawns framed by mature trees. An exceptional home in an exceptional setting, just minutes from the shops, restaurants and amenities of Manotick.
Map data © OpenStreetMap contributors
No open houses are scheduled for this home.
Can't make it? Request a private viewing.
| Living room | Main level | 7.19 x 6.07 m |
| Bedroom | Lower level | 3.59 x 7.47 m |
| Recreational, Games room | Lower level | 7.83 x 6.55 m |
| Dining room | Main level | 4.21 x 4.38 m |
| Office | Main level | 3.93 x 4.89 m |
| Dining room | Main level | 4.21 x 4.38 m |
| Kitchen | Main level | 4.66 x 5.1 m |
| Eating area | Main level | 4.65 x 2.48 m |
| Primary Bedroom | Main level | 5.43 x 7.47 m |
| Bedroom | Main level | 4.39 x 3.62 m |
| Bedroom | Main level | 5.54 x 3.57 m |
| Bedroom | Lower level | 4.65 x 6.96 m |