
 For sale 50
$505,000
3 bed2 bath1,500–2,000 sq ft
97 Doane Street
Britannia, Ottawa
17 days agoMLS® X13837380
ROYAL LEPAGE TEAM REALTY
6057 Willowbark Drive
Chapel Hill, Ottawa, Ontario K1C5T5
For sale· Added
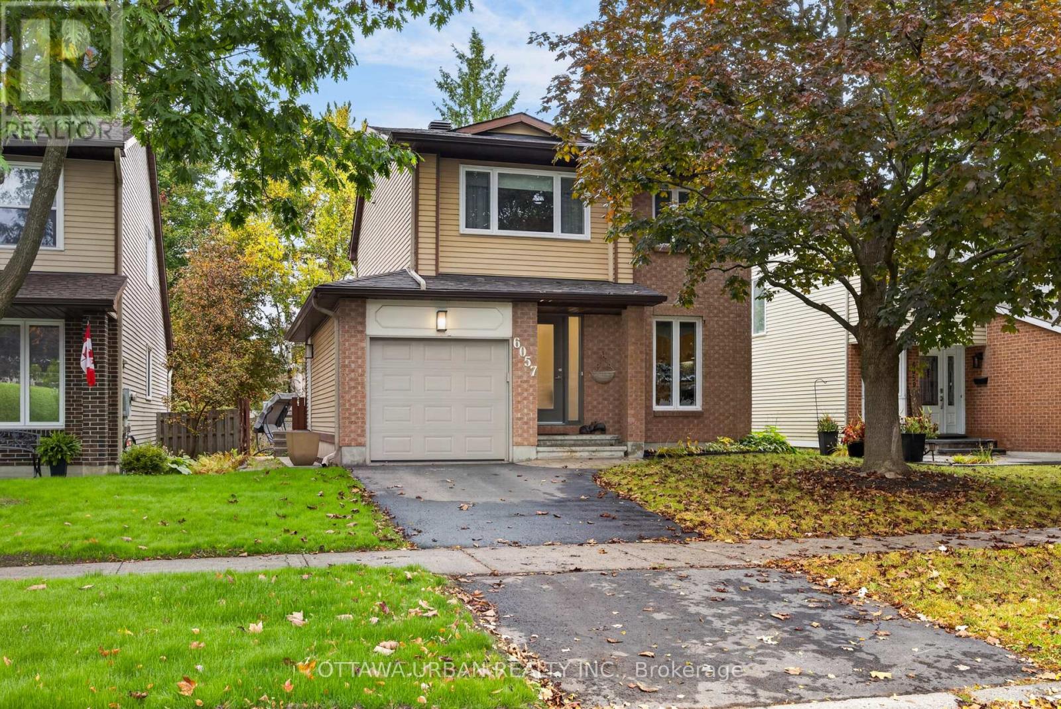
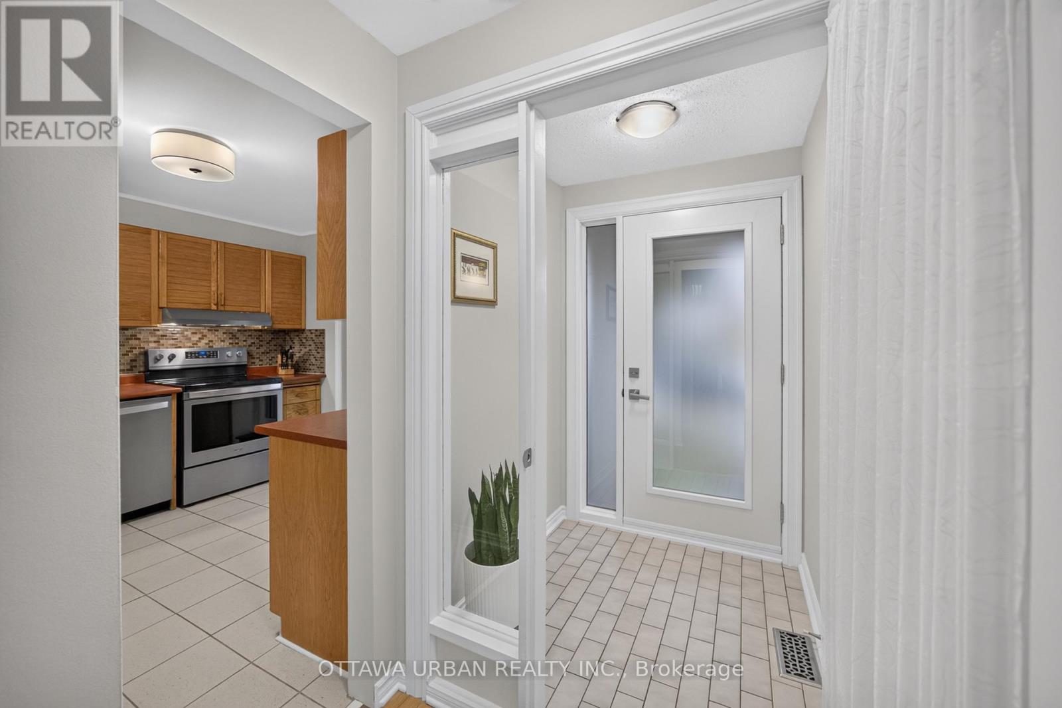
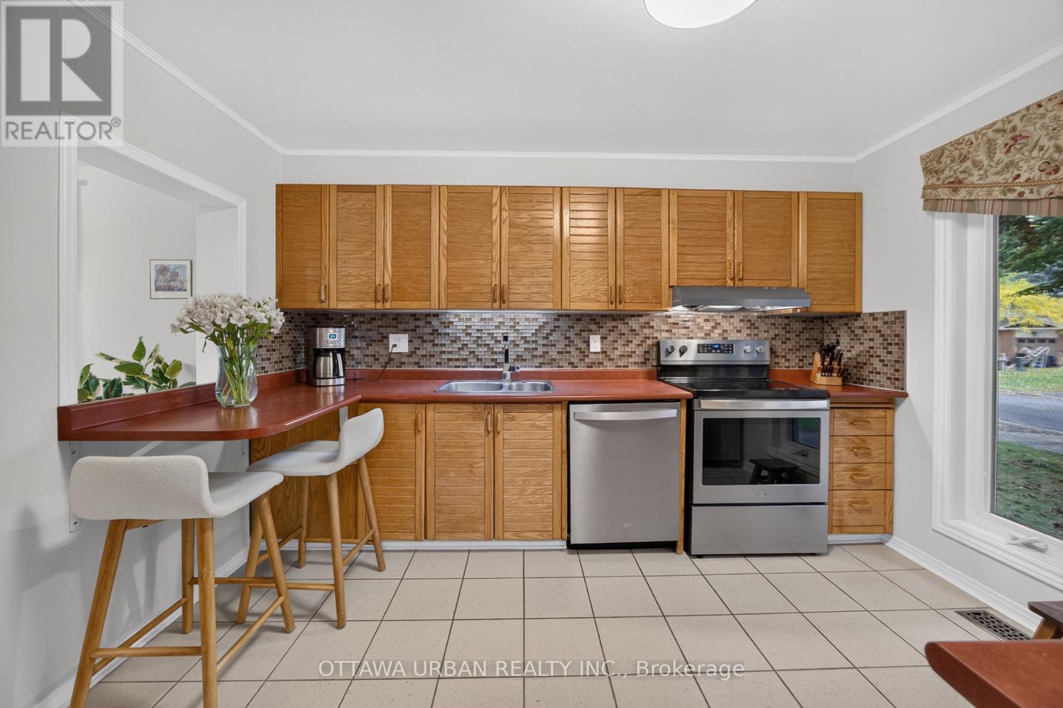
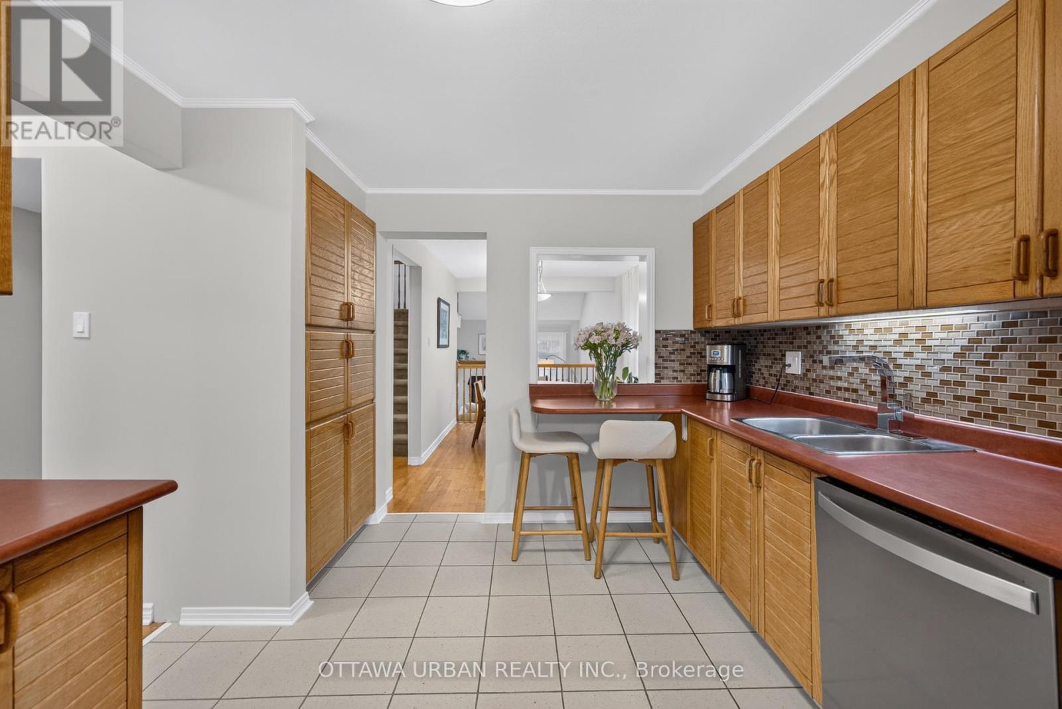
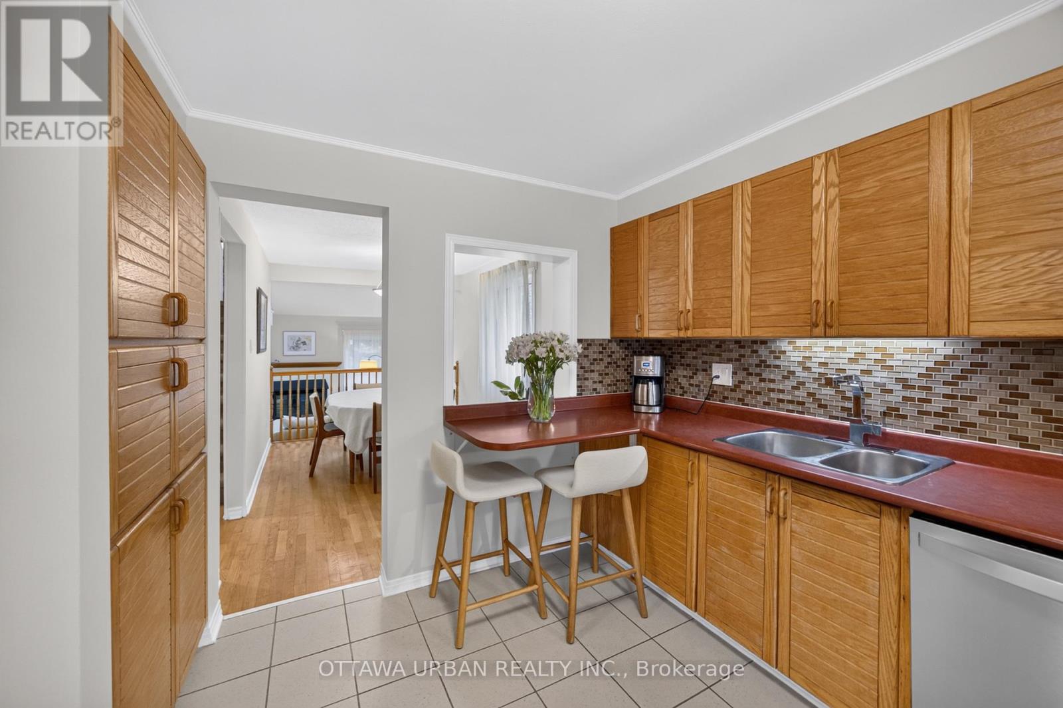
Welcome to Chapel Hill, a sought-after community known for its quiet residential streets, family-friendly atmosphere, and convenient access to everyday amenities. This inviting two-storey, three-bedroom home has been lovingly cared for and offers a wonderful opportunity to settle into a comfortable home in an established neighbourhood. Step inside and discover the charm of a spacious sunken living room, highlighted by a dramatic cathedral ceiling and an elegant staircase with an open balcony overlooking the space. A cozy wood-burning fireplace, complete with glass doors and a raised ceramic tile hearth, creates a warm and inviting focal point for relaxing evenings with family and friends.The European-style kitchen offers generous pantry storage and a practical space for everyday cooking and entertaining. A convenient main-floor laundry and mudroom, along with a two-piece powder room, add to the home's everyday functionality.Upstairs, you'll find three bedrooms with generous closet space, a four-piece family bathroom, and a two-piece ensuite in the primary bedroom.Sliding glass doors provide access to the backyard, while the finished basement offers additional living space and plenty of storage.Additional features include a gas furnace approximately one year old, a recently refinished roof, a paved driveway.Enjoy the comfort of a peaceful neighbourhood, with schools and everyday amenities conveniently close by. Whether you're looking for room to grow, space to gather, or a welcoming place to call your own, this well-cared-for home offers plenty of possibilities.Come discover the warmth, space, and potential of this lovely Chapel Hill home. It may be just the place you've been looking for!
Map data © OpenStreetMap contributors
No open houses are scheduled for this home.
Can't make it? Request a private viewing.
| Living room | Main level | 5.06 x 4.6 m |
| Recreational, Games room | Basement | 6.76 x 4.29 m |
| Other | Basement | 3.91 x 2.92 m |
| Dining room | Main level | 3.91 x 2.59 m |
| Kitchen | Main level | 3.63 x 3.07 m |
| Laundry room | Main level | 3.25 x 2.08 m |
| Partial bathroom | Main level | 2.08 x 1.27 m |
| Primary Bedroom | Second level | 3.73 x 3.43 m |
| Bedroom 2 | Second level | 3.89 x 2.59 m |
| Bedroom 3 | Second level | 2.97 x 2.57 m |
| Bathroom | Second level | 1.5 x 1.32 m |
| Bathroom | Second level | 3 x 1.73 m |




