

 For sale 50
$369,900
2 bed2 bath800–899 sq ft
655 Beauparc Private #104
Cyrville, Ottawa
11 days agoMLS® X13854764
ROYAL LEPAGE TEAM REALTY
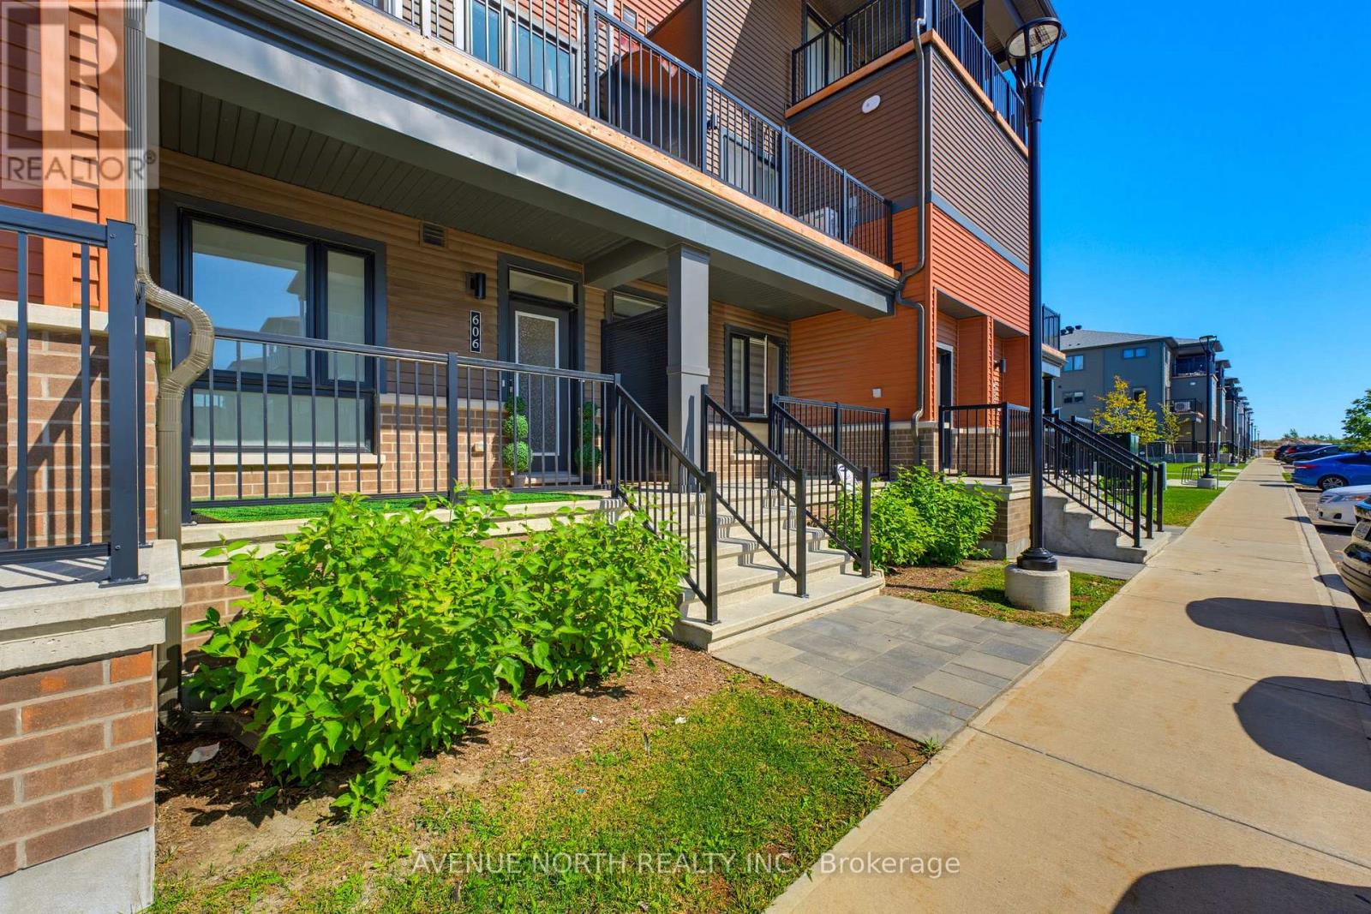
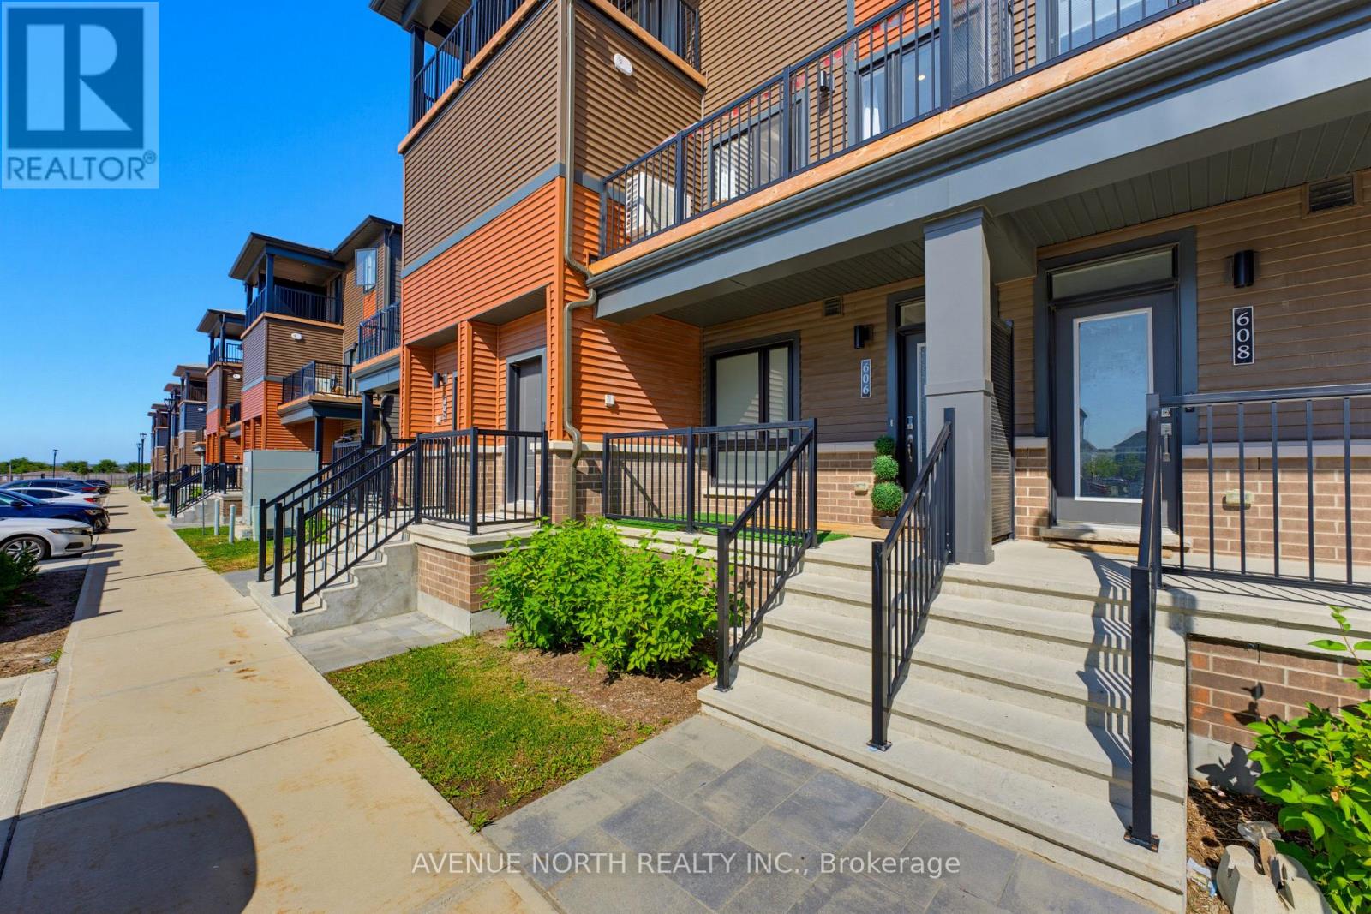
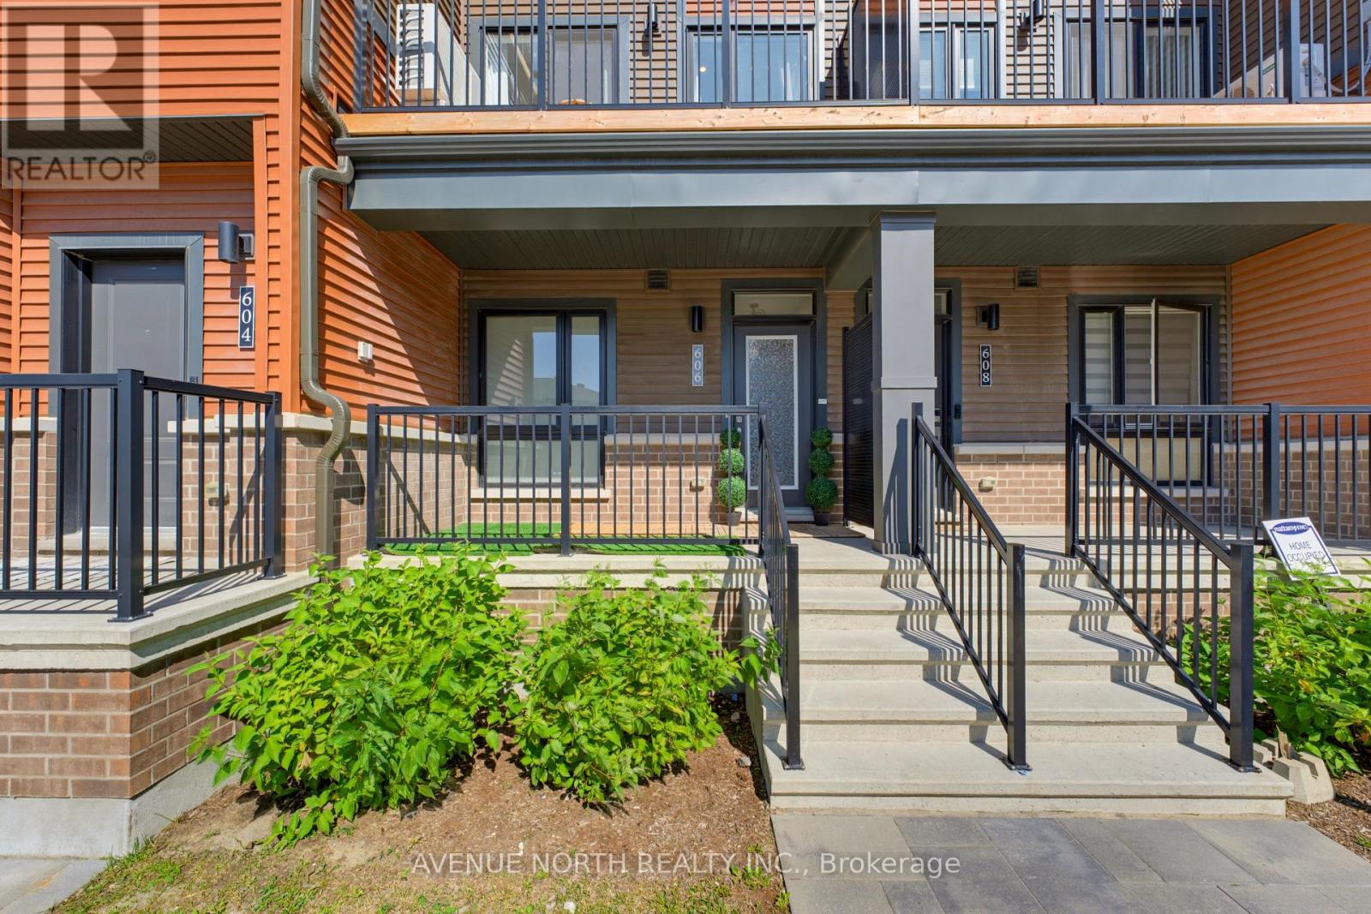
606 Parnian Private
Barrhaven - Half Moon Bay, Ottawa, Ontario K2J7K6
For sale· Added
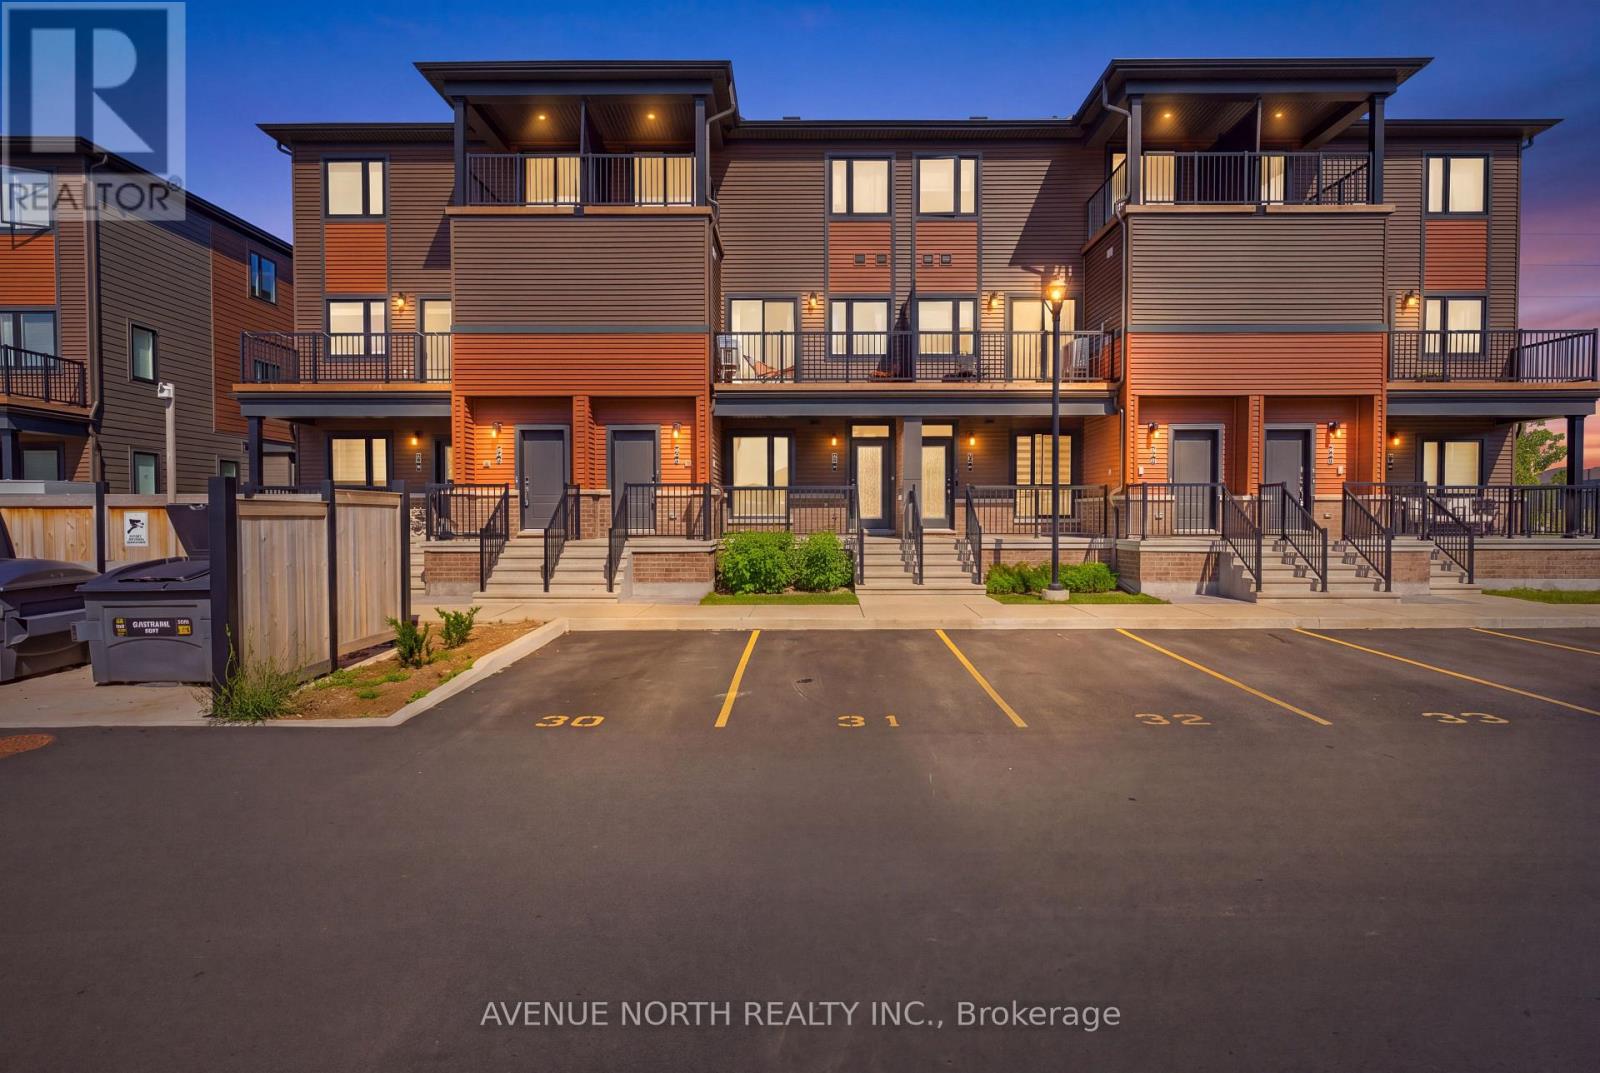
Welcome to 606 Parnian Private! This exceptionally well-maintained stacked condo townhome offers approximately 2,000 sq. ft. of beautifully finished living space, including approximately 1,073 sq. ft. above grade. Featuring 2+1 bedrooms, 2 full bathrooms, and an owned parking space, this home offers a functional layout with plenty of space for families, first-time buyers, or downsizers.The main level welcomes you with a spacious foyer leading into a bright and inviting open-concept living and dining area featuring durable laminate flooring. The well-appointed kitchen offers granite countertops, stainless steel appliances, ample cabinetry, and plenty of workspace. Two generously sized bedrooms, a full 3-piece bathroom, and excellent storage complete the main level.The fully finished lower level provides exceptional additional living space, featuring a third bedroom, large recreation room, full 3-piece bathroom, and convenient laundry area. Perfect for a growing family, guests, home office, or additional entertaining space.Ideally located close to shopping, restaurants, schools, parks, public transit, and a variety of everyday amenities. A fantastic opportunity to own a spacious and well-maintained home in a convenient Ottawa location!
Map data © OpenStreetMap contributors
No open houses are scheduled for this home.
Can't make it? Request a private viewing.
| Kitchen | Main level | 3.18 x 2.86 m |
| Bathroom | Basement | 1.48 x 2.63 m |
| Living room | Main level | 2.94 x 3.07 m |
| Other | Basement | 1.04 x 1.58 m |
| Other | Main level | 1.03 x 1.94 m |
| Bedroom | Main level | 4.11 x 2.82 m |
| Primary Bedroom | Main level | 3.34 x 6.17 m |
| Bathroom | Main level | 1.53 x 2.57 m |
| Bedroom | Basement | 4.43 x 3.56 m |
| Other | Basement | 2.3 x 3.31 m |
| Utility room | Basement | 2.49 x 7 m |
| Dining room | Main level | 2.39 x 3.34 m |
| Recreational, Games room | Basement | 4.12 x 7.24 m |
| Foyer | Main level | 2.7 x 1.21 m |




