
 For sale 50
$475,000
2 bed2 bath1,000–1,199 sq ft
6 Omeara Street #3
Hintonburg, Ottawa
2 months agoMLS® X13670750
ROYAL LEPAGE PERFORMANCE REALTY
61 Mcgibbon Drive
Kanata - Katimavik, Ottawa, Ontario K2L4A6
For sale· Added
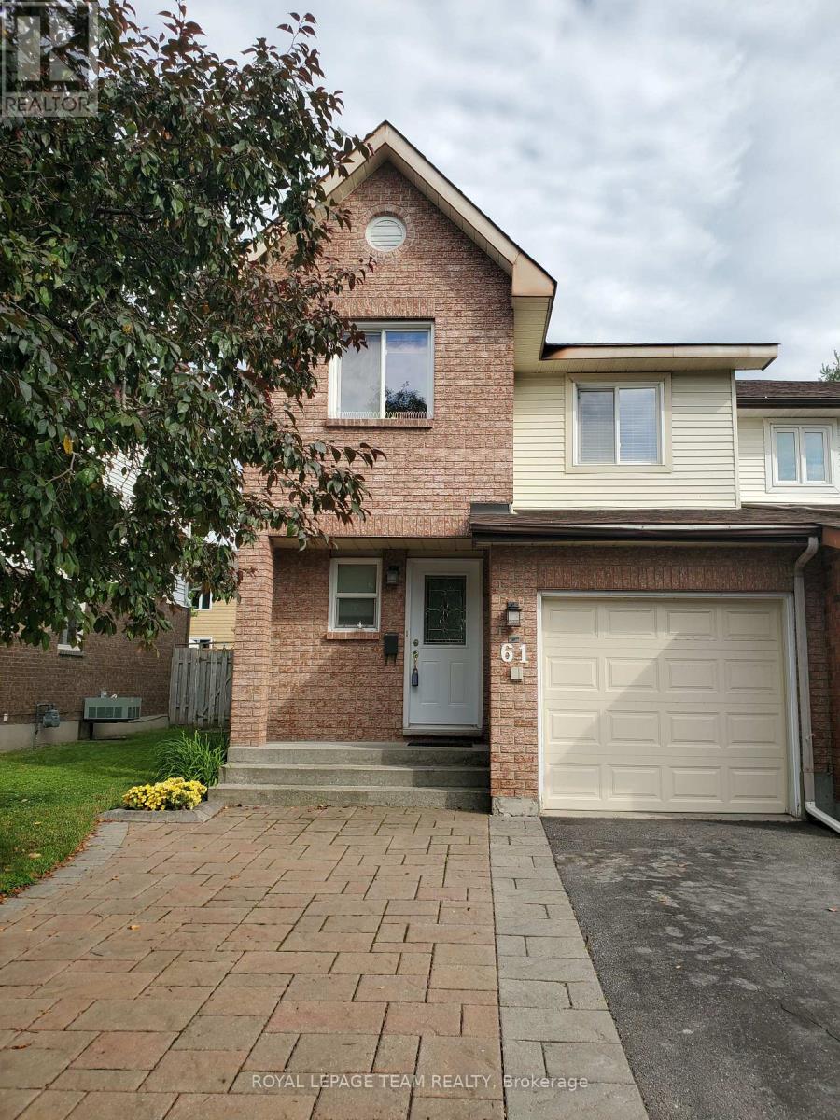
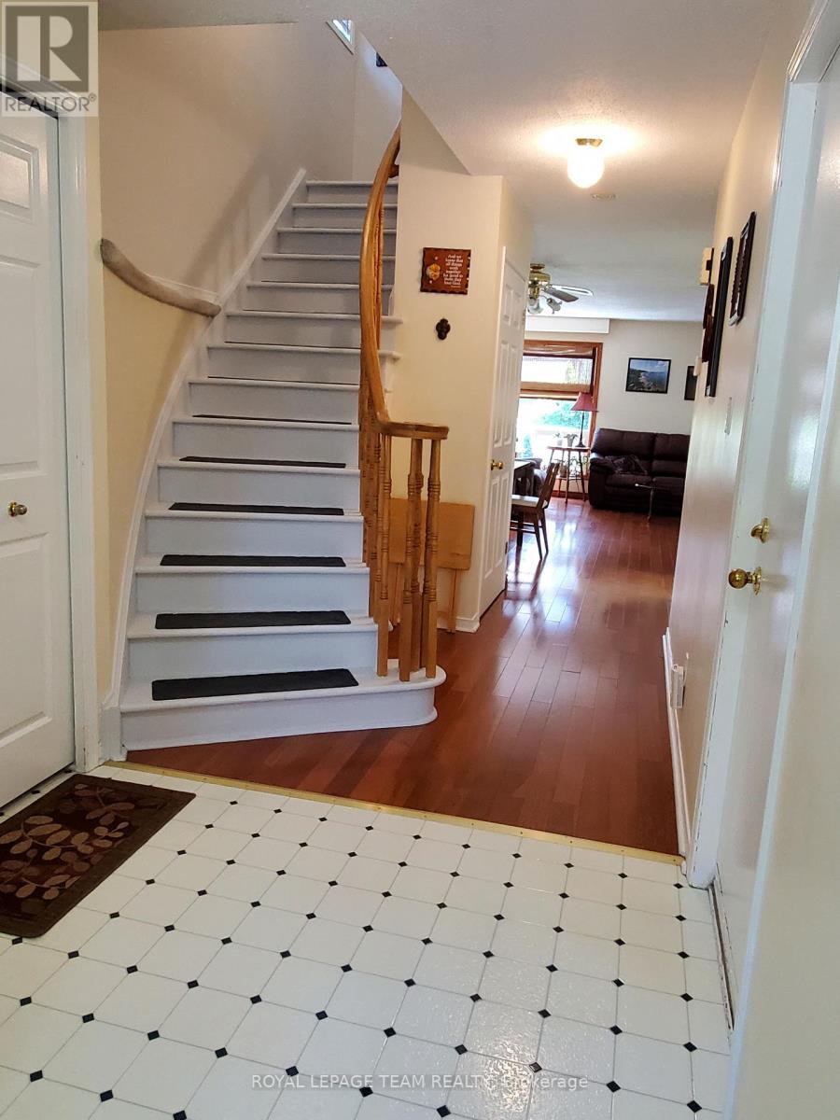
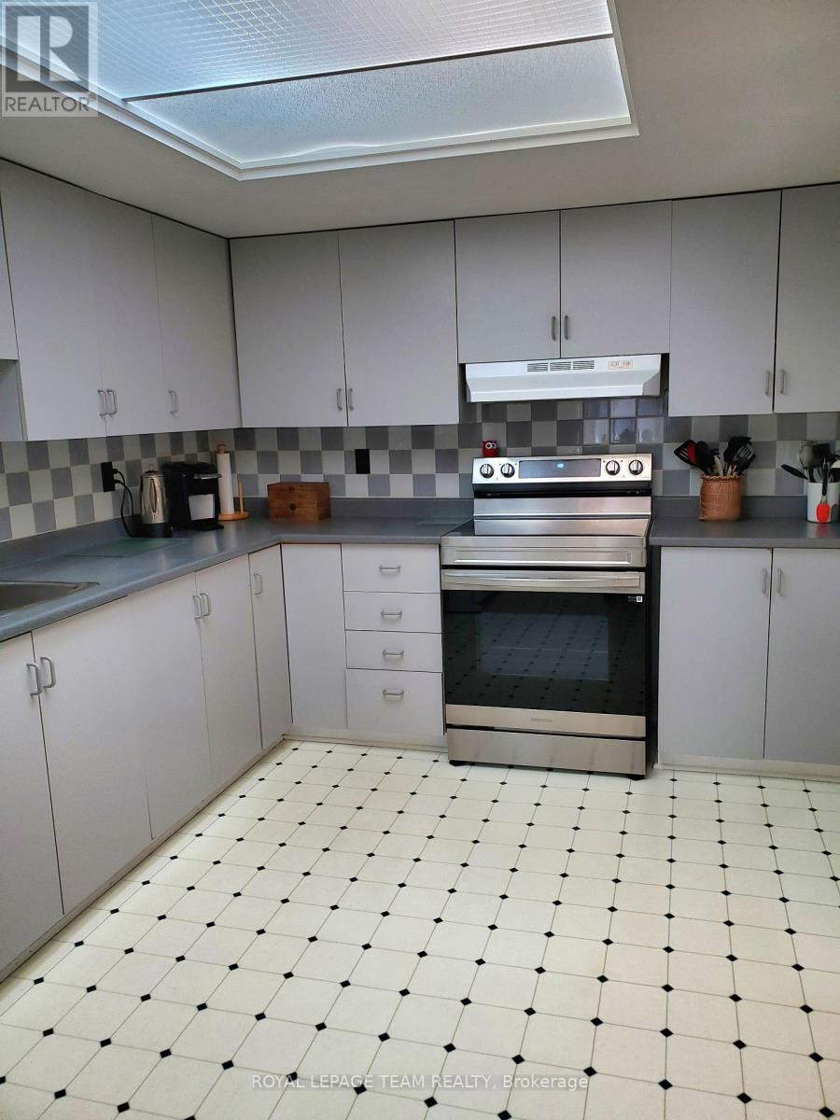
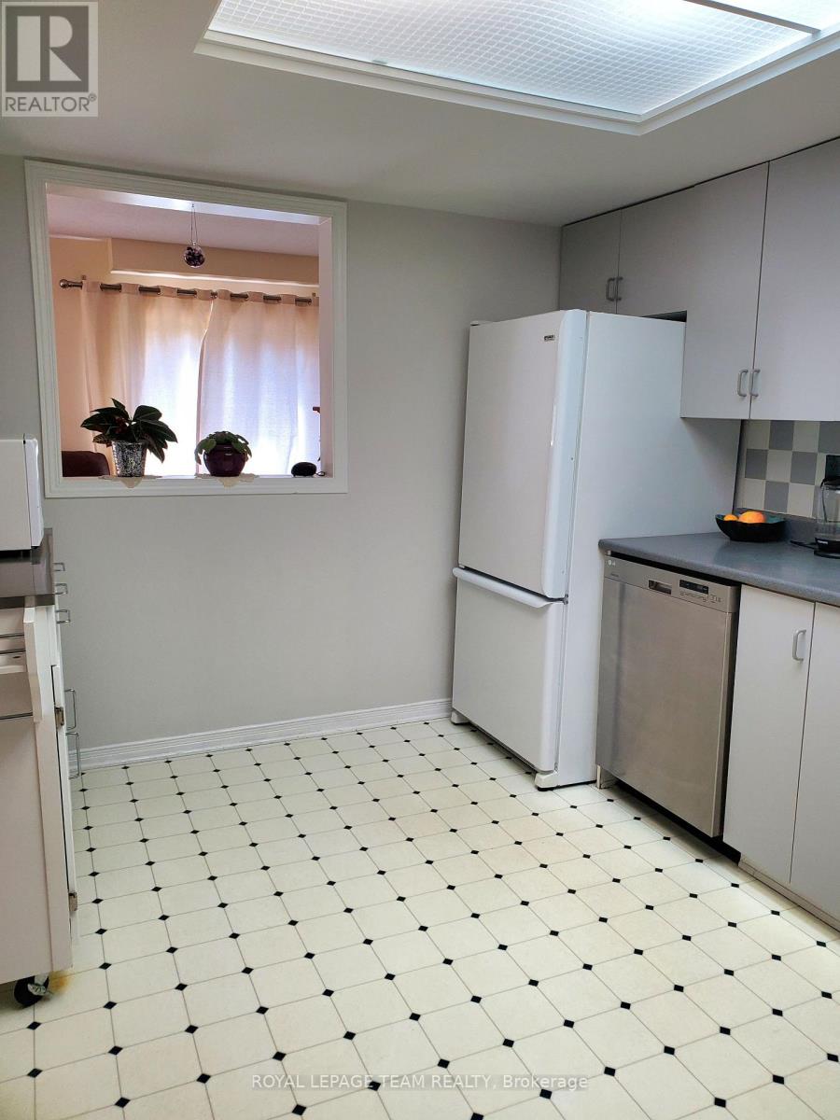
Rare opportunity to own an end-unit townhouse located in a sought-after neighbourhood of Katimavik. Ideally located within walking distance to schools with many restaurants and shopping and parks nearby. Main level hardwood, eat-in kitchen with vinyl flooring, wood-burning fireplace in the family room and a separate dining room. Upstairs, new vinyl flooring (2024) master with ensuite flooring & painted (2026) and marble vanity and ceramic, additional 2 bedrooms and second full 4 piece bathroom. Above grade living is carpet free. The lower level includes a fully finished basement. A fenced private yard with large trees to the rear provides for great family outdoor entertainment. Recent upgrades include, new high efficiency furnace 2023, A/C 2023, additional attic insulation 2022, roof 2022. Front landscaping now allows for a total of 4 vehicles. 24hrs notice for showings, 24hrs irrevocable.
Map data © OpenStreetMap contributors
No open houses are scheduled for this home.
Can't make it? Request a private viewing.
| Primary Bedroom | Second level | 5.89 x 3.35 m |
| Bedroom 2 | Second level | 3.96 x 2.84 m |
| Bedroom 3 | Second level | 3.96 x 2.84 m |
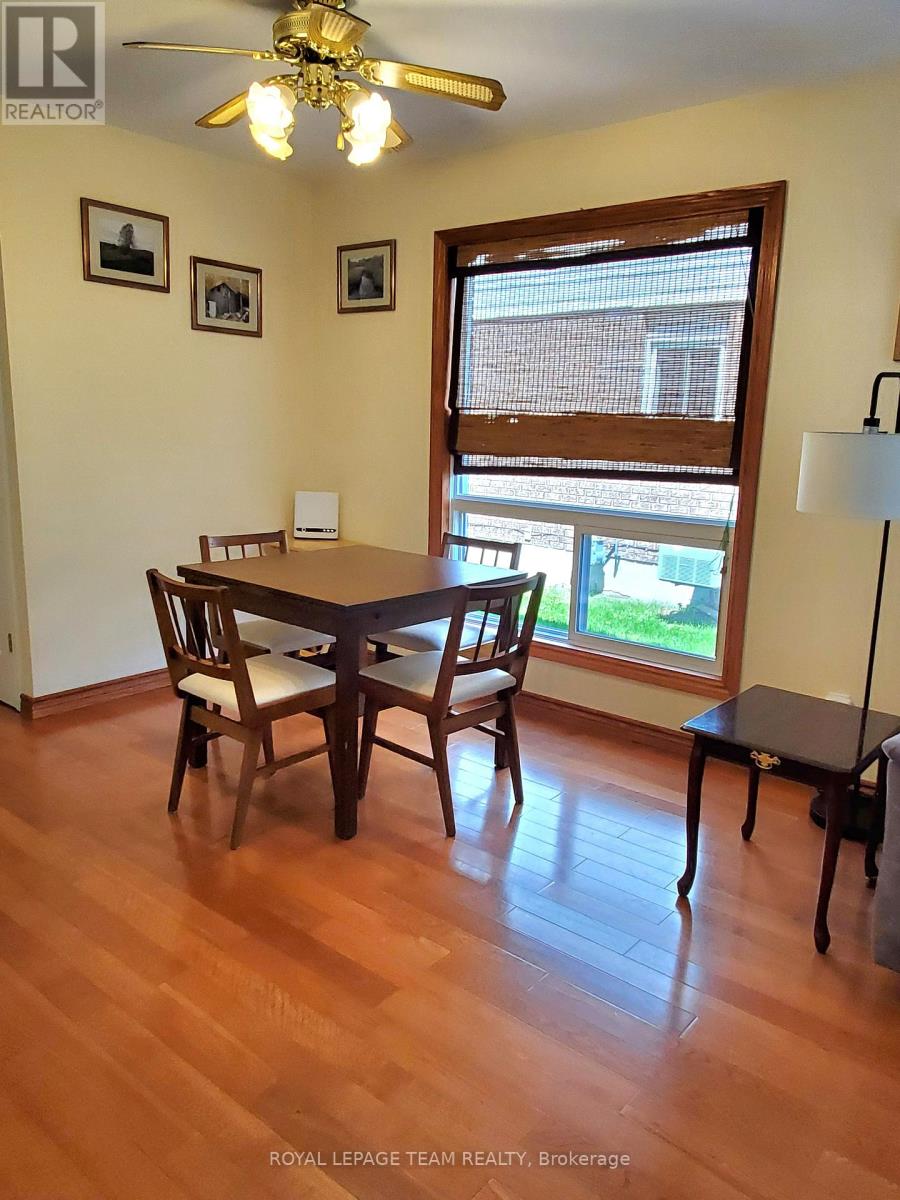
| Dining room | Ground level | 3.35 x 2.89 m |
| Family room | Lower level | 5.79 x 3.65 m |
| Kitchen | Ground level | 4.26 x 2.89 m |
| Living room | Ground level | 5.89 x 3.35 m |




