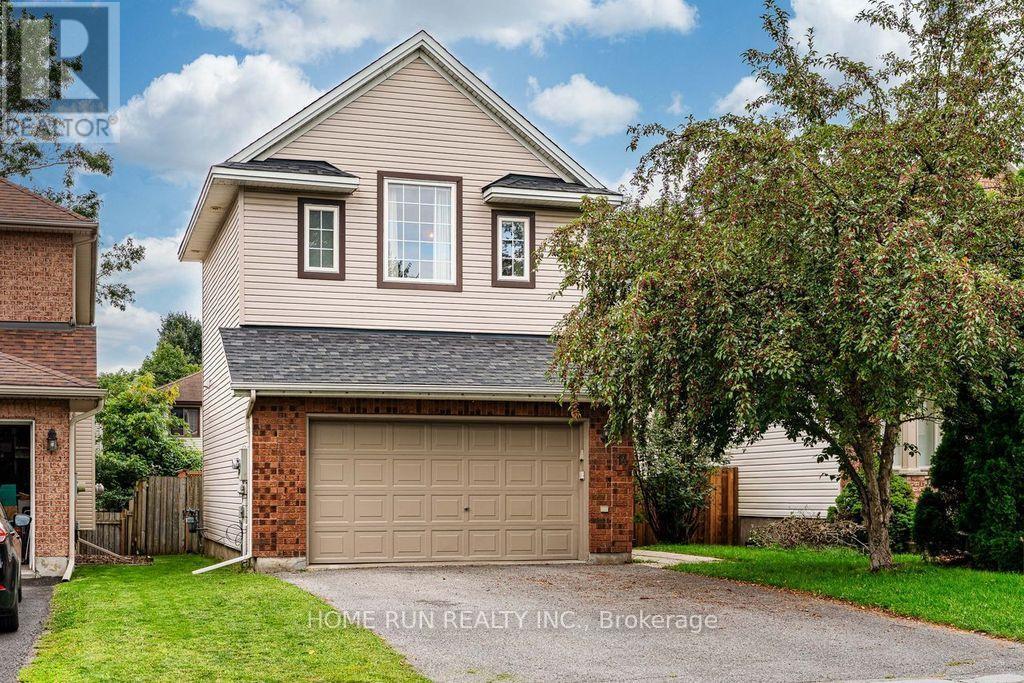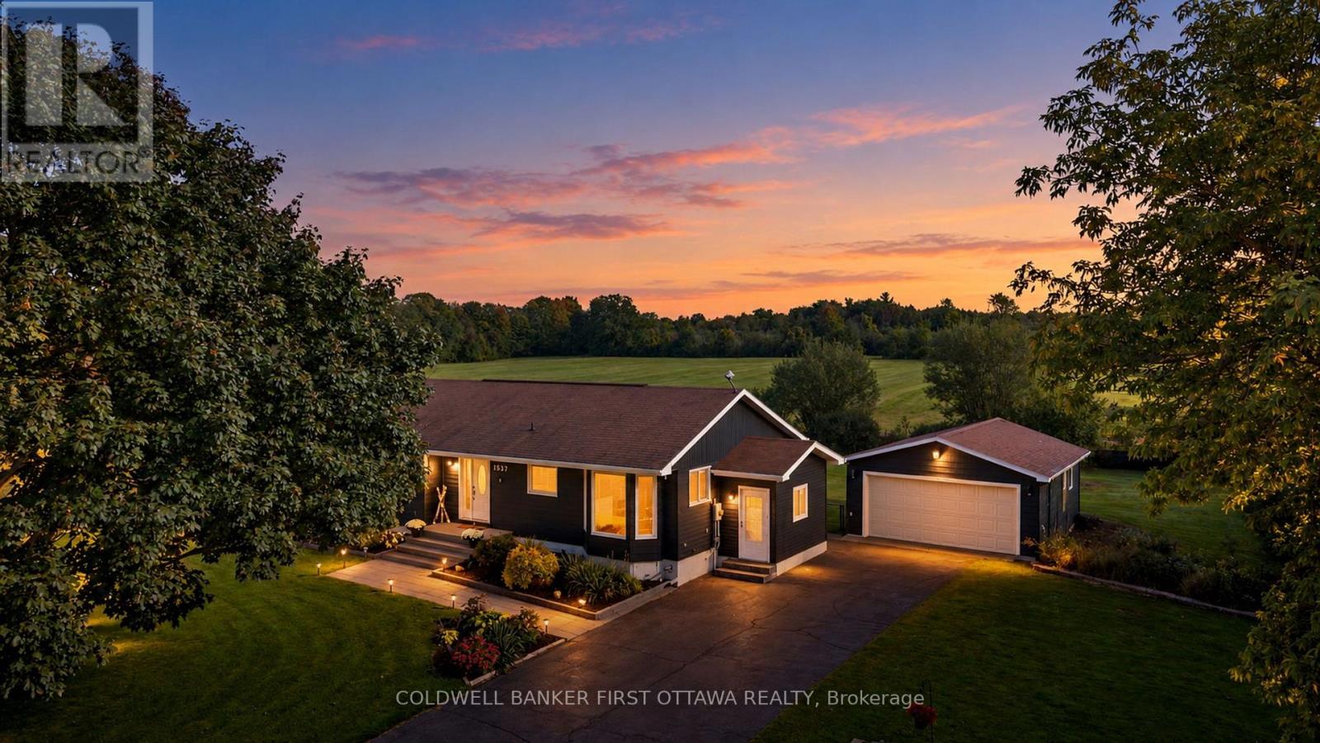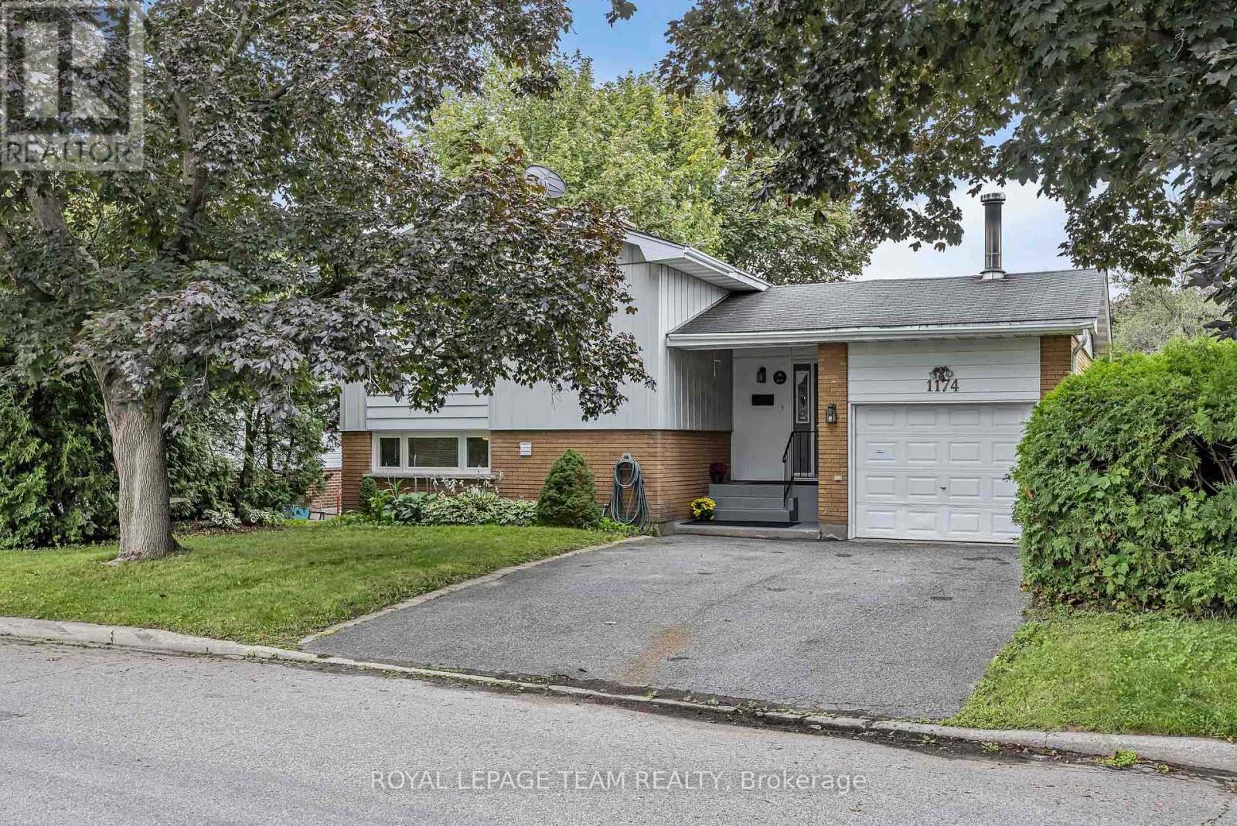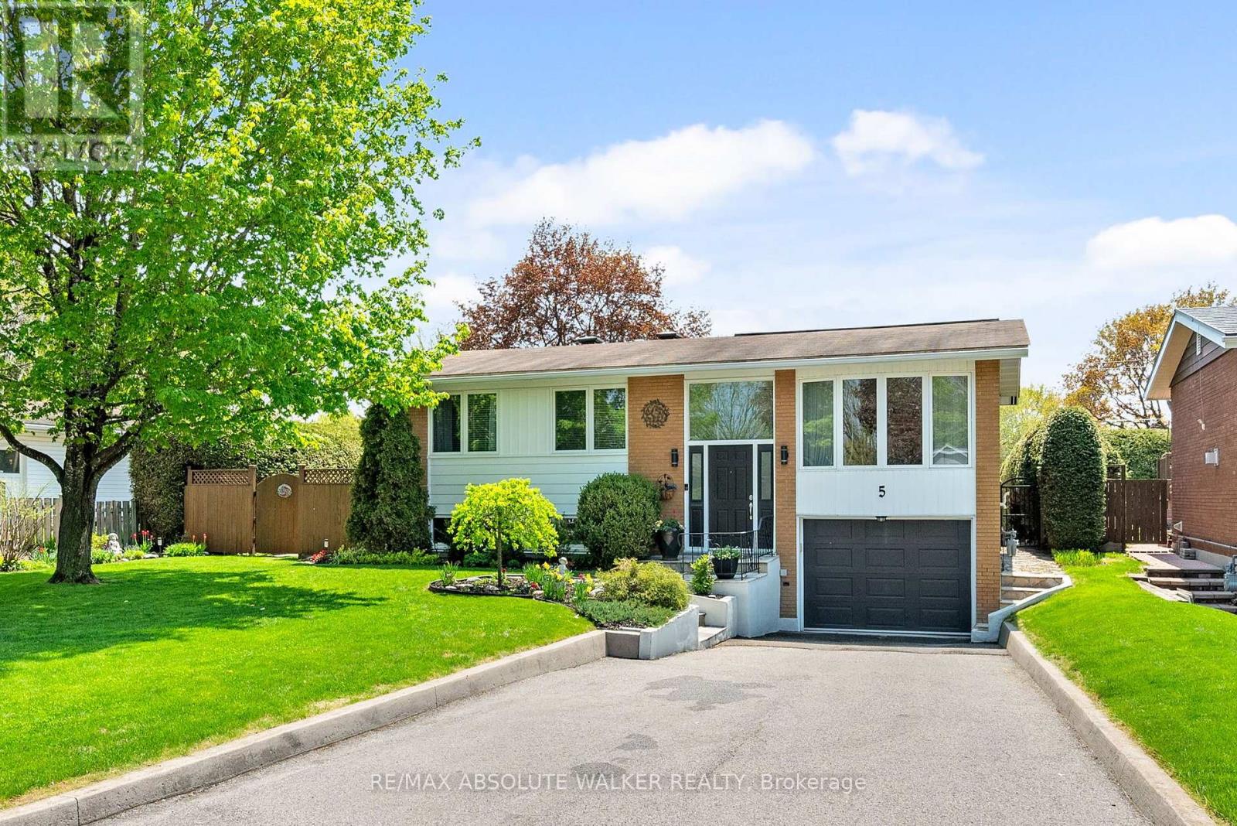
 For sale 50
$738,000
3 bed3 bath1,500–2,000 sq ft
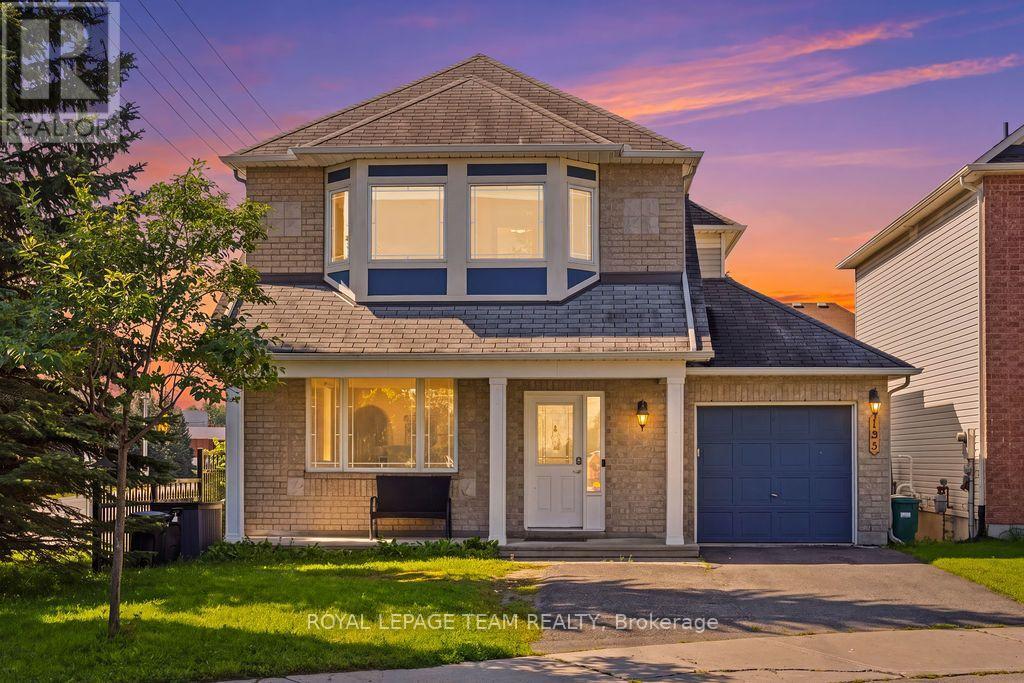
195 Harbour View Street
Barrhaven - Strandherd, Ottawa
1 month agoMLS® X13705122
ROYAL LEPAGE TEAM REALTY
61 Muriel Street
Glebe, Ottawa, Ontario K1S4C9
For sale· Added
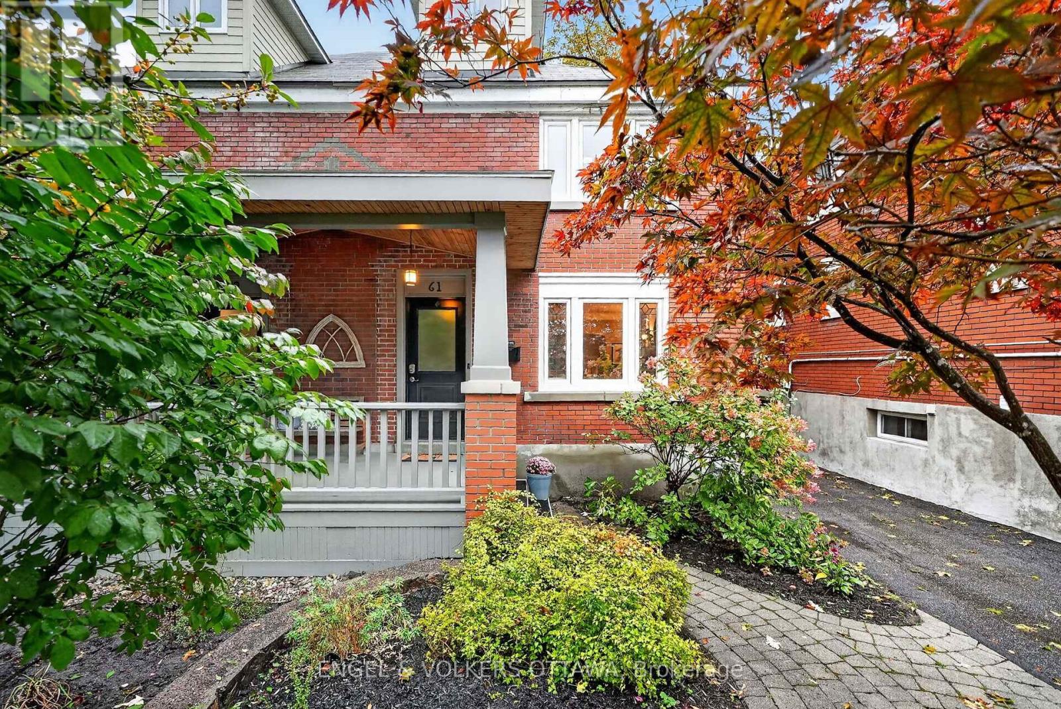
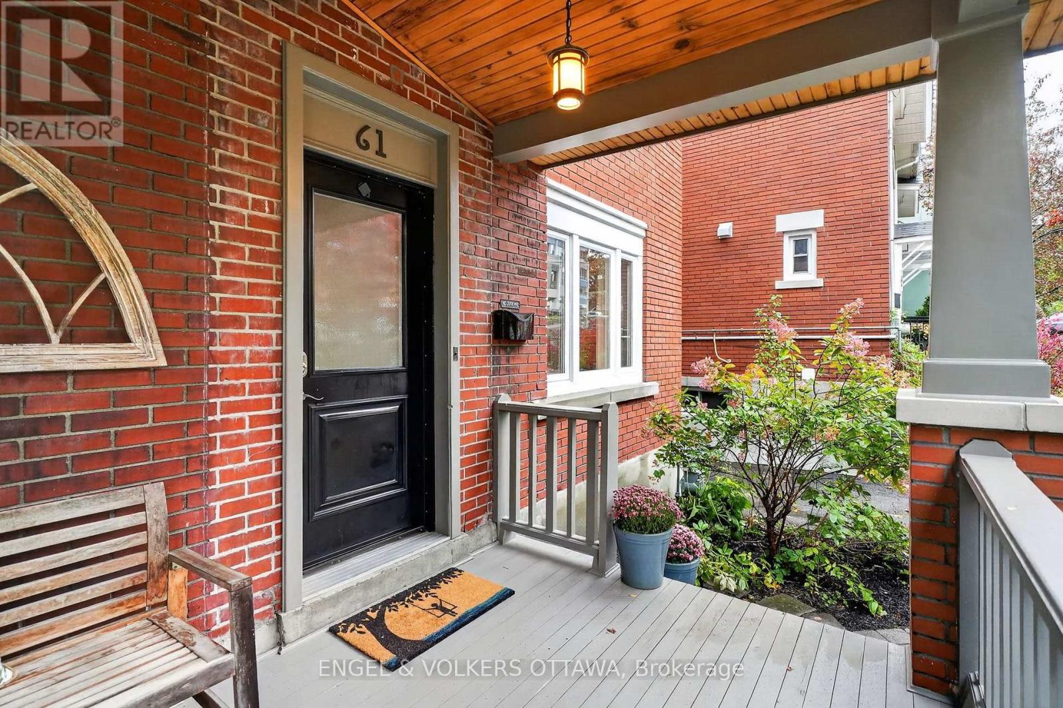
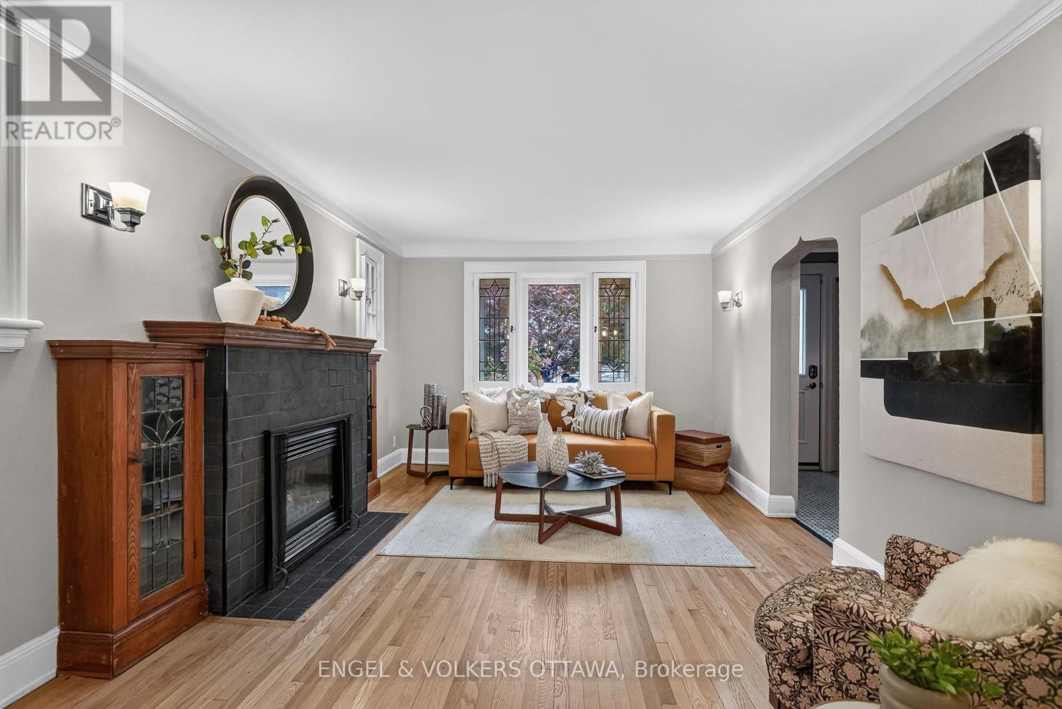
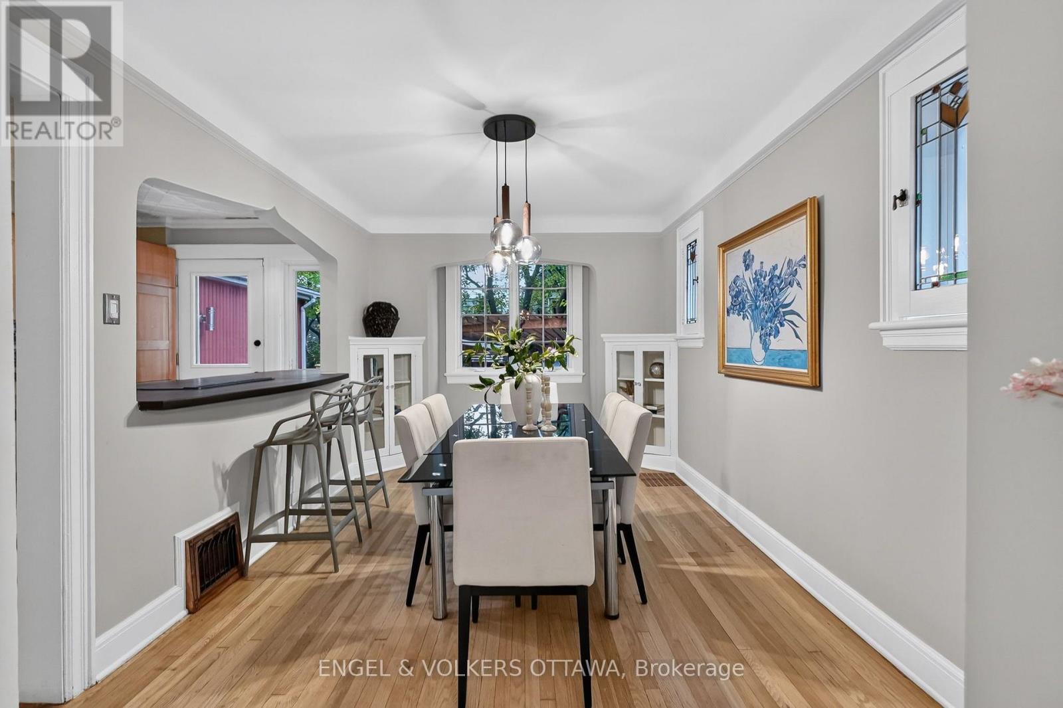
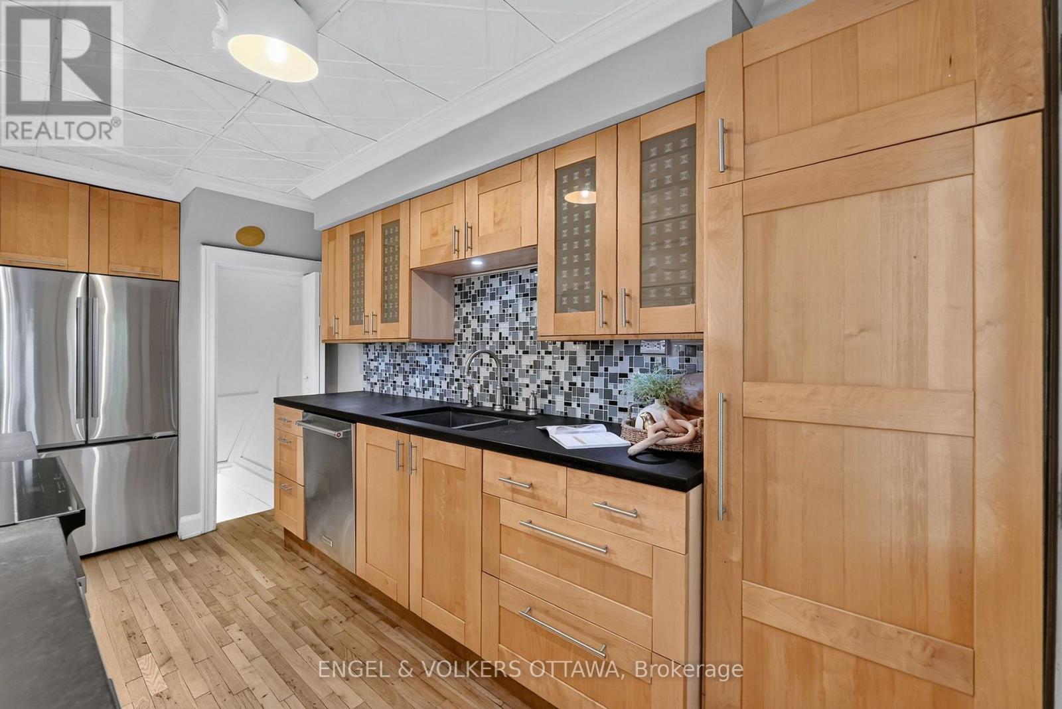
This charming and thoughtfully renovated 4-bedroom classic Glebe Craftsman home exudes character with its red brick architecture and mature gardens that lead to the front porch, located in one of the city's most sought-after communities. The foyer, with distinctive basketweave tile, opens to the bright main level, where hardwood floors, crown moulding, leaded glass, and traditional woodwork create a uniquely warm living space. The spacious living room has a gas fireplace with an original oak mantel and wall sconces, while a graceful arched opening connects to the formal dining area. The kitchen features wood cabinetry, dark, environmentally friendly paperstone countertops, SS appliances, and a breakfast bar with an induction stove. Upstairs, three comfortable bedrooms all feature hardwood flooring, plenty of natural light, and charming architectural details. An updated 3-pc bath with a walk-in shower and heated floors completes this level. Converted in 2010, the third floor is dedicated to an impressive primary suite, a cozy sitting nook, extensive storage, a walk-in closet, and a beautiful ensuite with a freestanding soaker tub. The lower level, with radiant floor heating, offers versatile recreation space, a convenient laundry area, storage, and a powder room. Outside, the stylish, low-maintenance backyard features a raised deck, a natural flagstone patio, a custom wood pergola with privacy screening, and access to the heated garage. Enjoy an exceptional walkable lifestyle just steps from Bank Street's cafés, restaurants, boutiques, and everyday amenities. Lansdowne Park, the Ottawa Farmers' Market, Rideau Canal pathways, and beautiful green spaces are all just a few minutes away, while downtown and Carleton University are easily accessible along Bronson Ave and Queen Elizabeth Drive. With a perfect mix of historic character and modern updates, this move-in-ready property is ideal for families seeking a comfortable home near some of the city's best schools!
Map data © OpenStreetMap contributors
No open houses are scheduled for this home.
Can't make it? Request a private viewing.
| Foyer | Main level | 1.1 x 1.28 m |
| Recreational, Games room | Lower level | 5.41 x 4.83 m |
| Living room | Main level | 3 x 4.84 m |
| Utility room | Lower level | 5.4 x 4.02 m |
| Dining room | Main level | 3.03 x 4.64 m |
| Kitchen | Main level | 2.37 x 4.99 m |
| Bedroom 2 | Second level | 2.91 x 3.41 m |
| Bedroom 3 | Second level | 3.33 x 2.48 m |
| Bedroom 4 | Second level | 3.33 x 2.91 m |
| Bathroom | Other | 1.55 x 2.29 m |
| Primary Bedroom | Third level | 4.05 x 6.8 m |
| Bathroom | Third level | 2.39 x 2.61 m |