 For sale 50
$719,900
3 bed3 bath1,500–2,000 sq ft
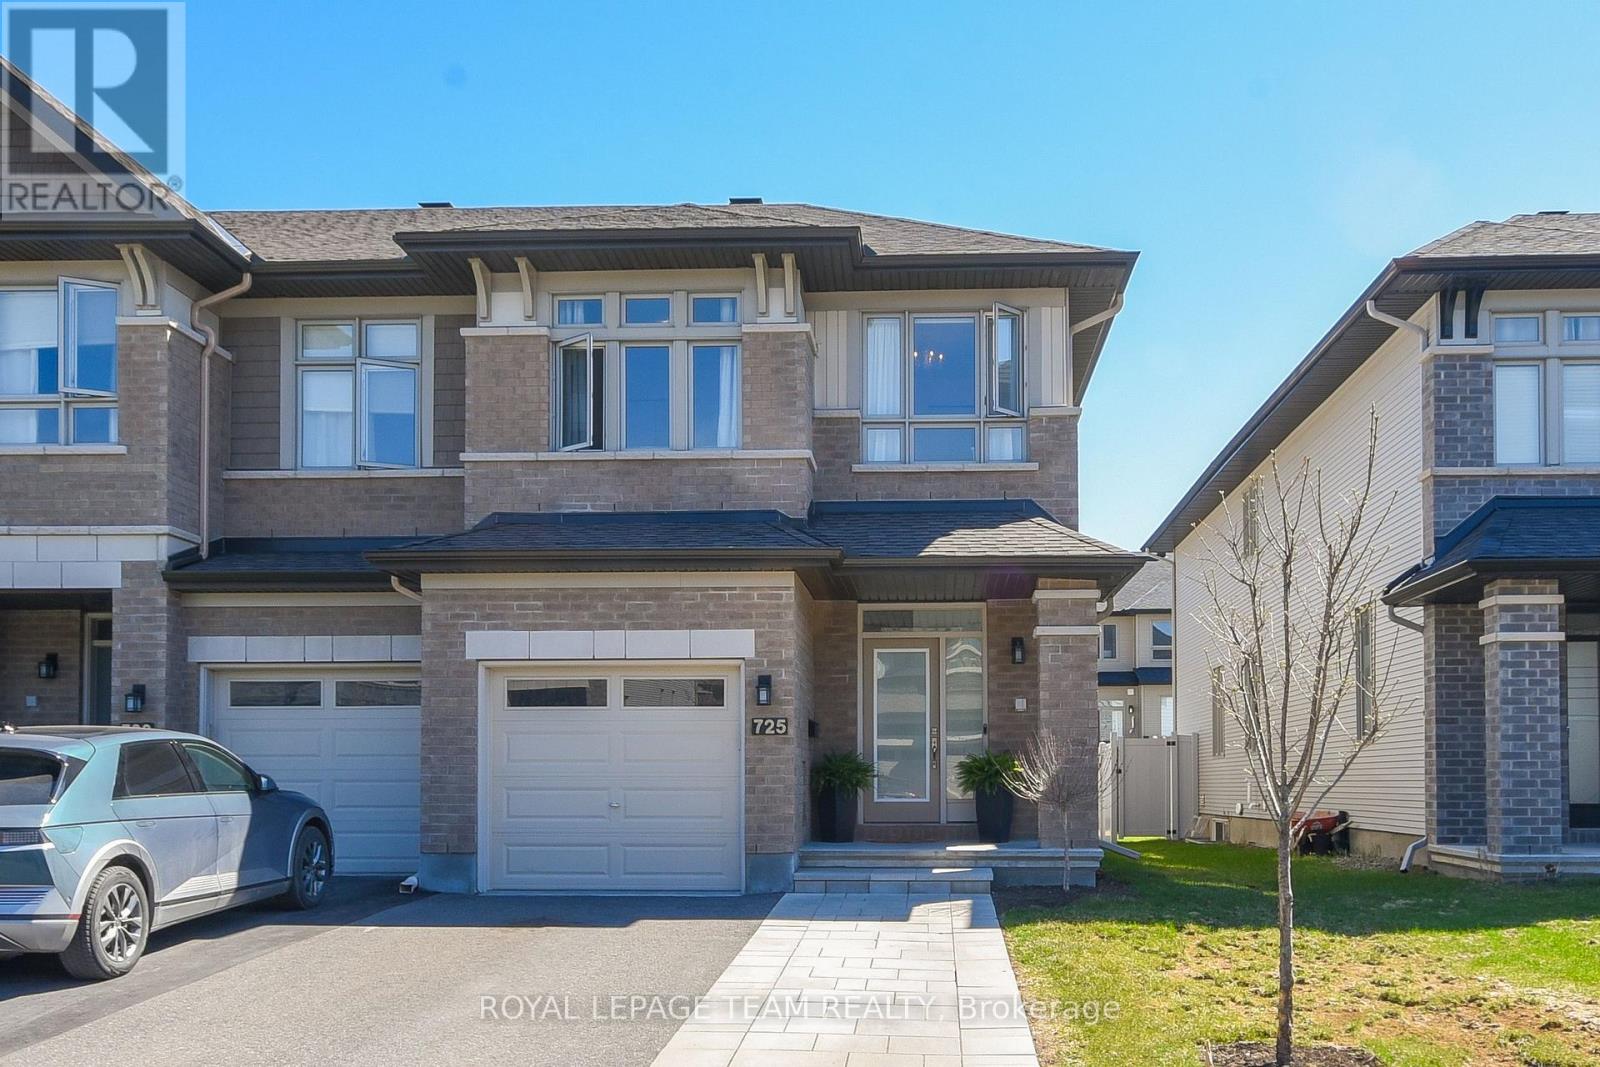
725 Capricorn Circle
Riverside South/Gloucester Glen, Ottawa
1 month agoMLS® X13735148
ROYAL LEPAGE TEAM REALTY
611 Terrier Circle
Goulbourn Twp From Franktown Rd/South To Rideau, Ottawa, Ontario K0A2Z0
For sale· Added
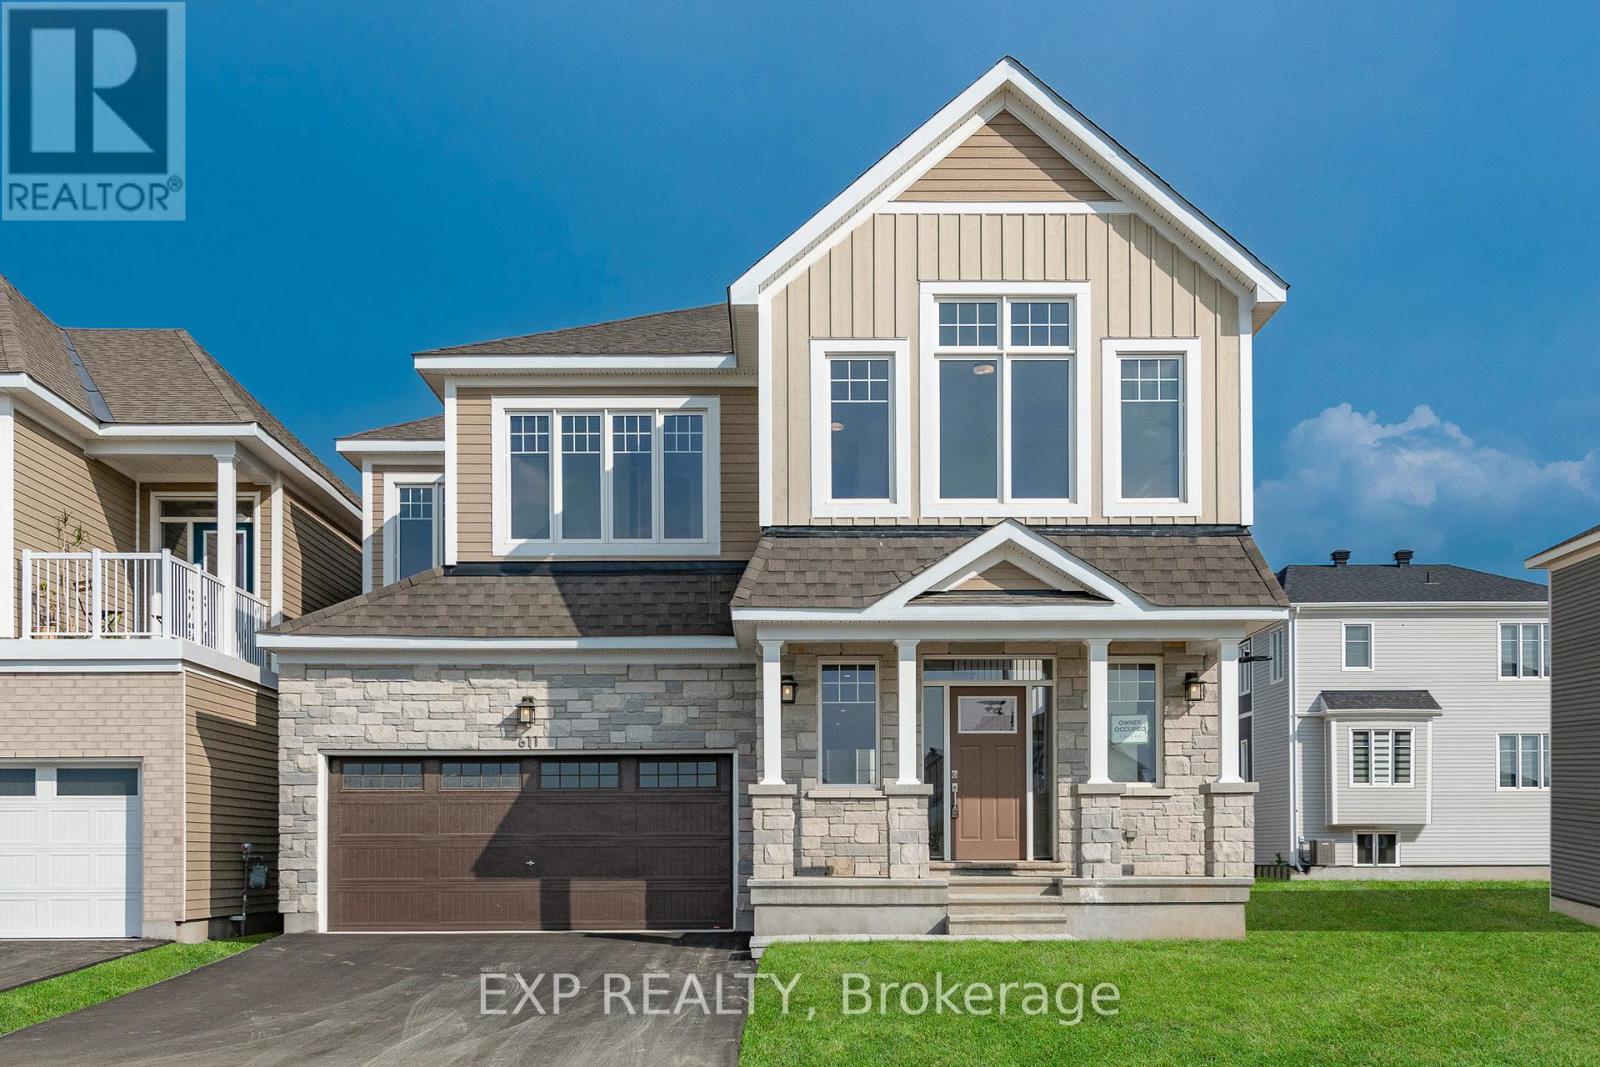
Welcome to 611 Terrier Circle in Richmond, an executive home on a premium oversized corner lot directly facing a park, offering the perfect setting for families. Boasting over 4,100 sq. ft. of finished living space, including a fully finished basement, this exceptional home showcases more than $80,000 in upgrades designed for comfort and modern living. The spacious main level features a versatile den, expansive principal rooms, and an open-concept layout where the well-appointed kitchen flows seamlessly into the dining and living areas, making it ideal for everyday living and entertaining. Upstairs, rare 9-foot ceilings create a bright, airy feel, while a cozy loft with vaulted ceilings overlooks the park, providing the perfect space to relax or work from home. The luxurious primary suite features a premium 5-piece ensuite with a freestanding spa-inspired soaker tub, separate glass shower, and elegant finishes. Three additional generously sized bedrooms and well-appointed bathrooms complete the upper level. The fully finished basement expands the living space with an oversized recreation room featuring a rough-in for a built-in home theatre audio system, ideal for movie nights, games, or a fitness area, along with a full bathroom. Additional upgrades include a rare hot-water feed in the garage for added convenience. Located in a sought-after family-friendly community close to parks, schools, walking trails, and everyday amenities, this remarkable home offers the perfect combination of luxury, functionality, and space.
Map data © OpenStreetMap contributors
No open houses are scheduled for this home.
Can't make it? Request a private viewing.
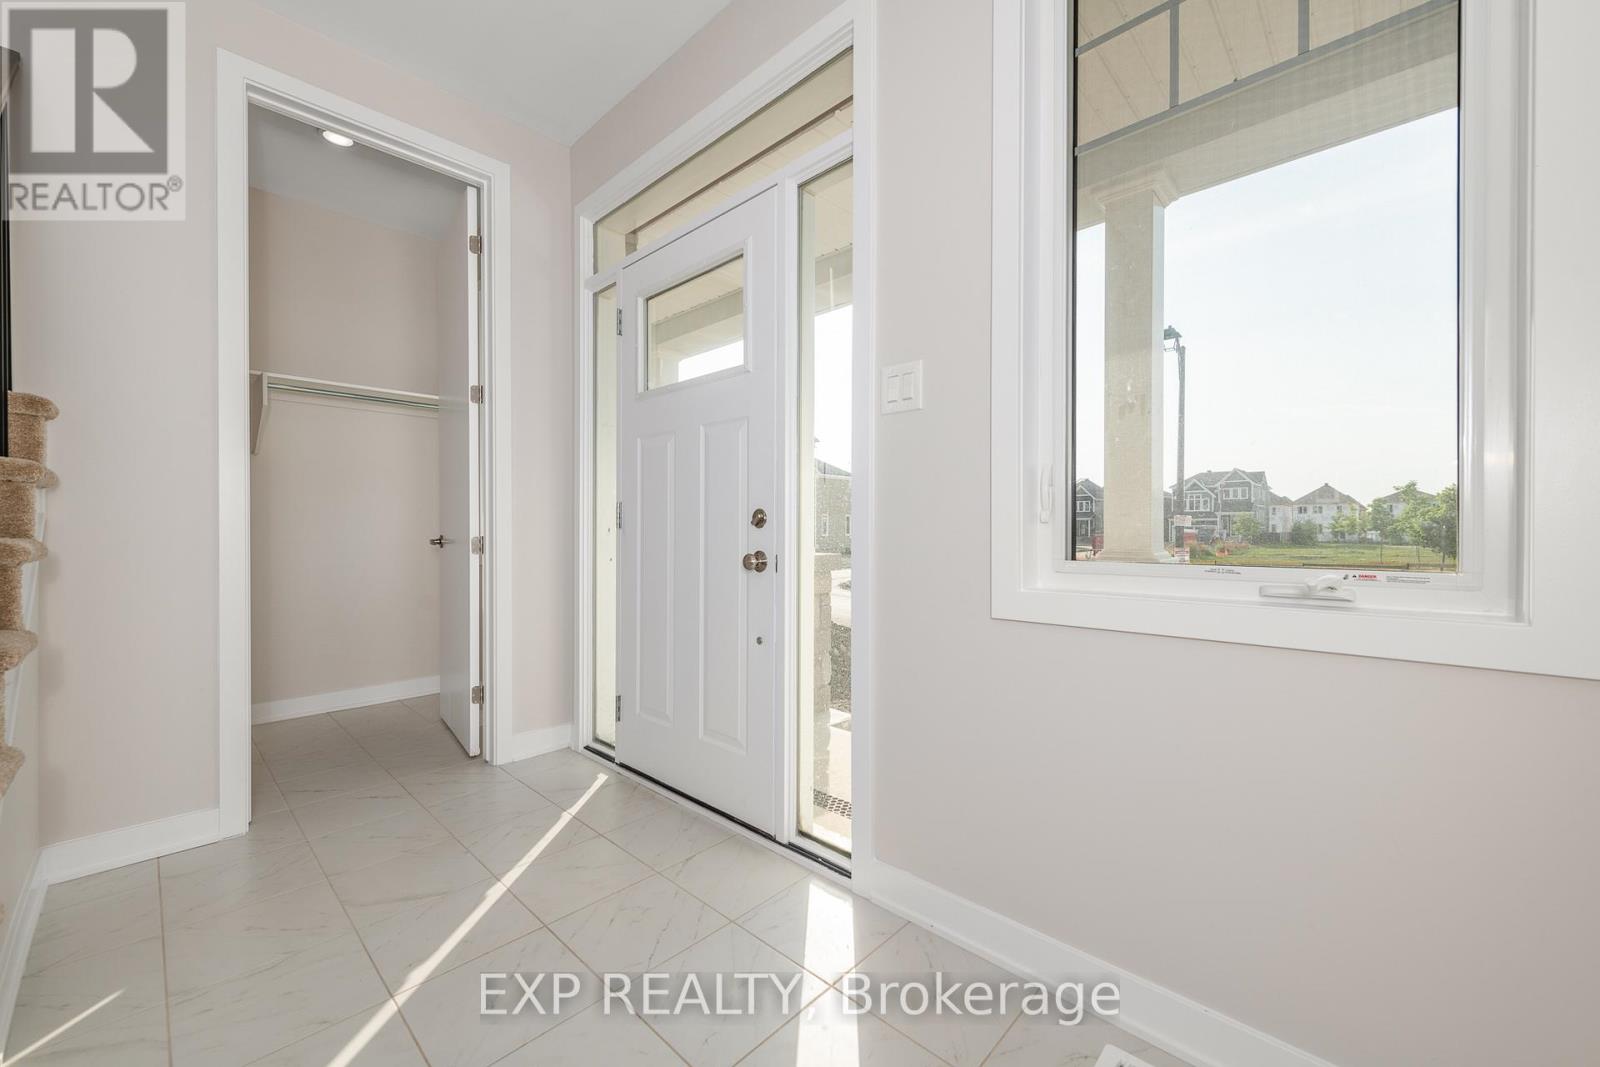
| Foyer | Main level | 3.07 x 1.52 m |
| Bathroom | Second level | 4.2 x 2.63 m |
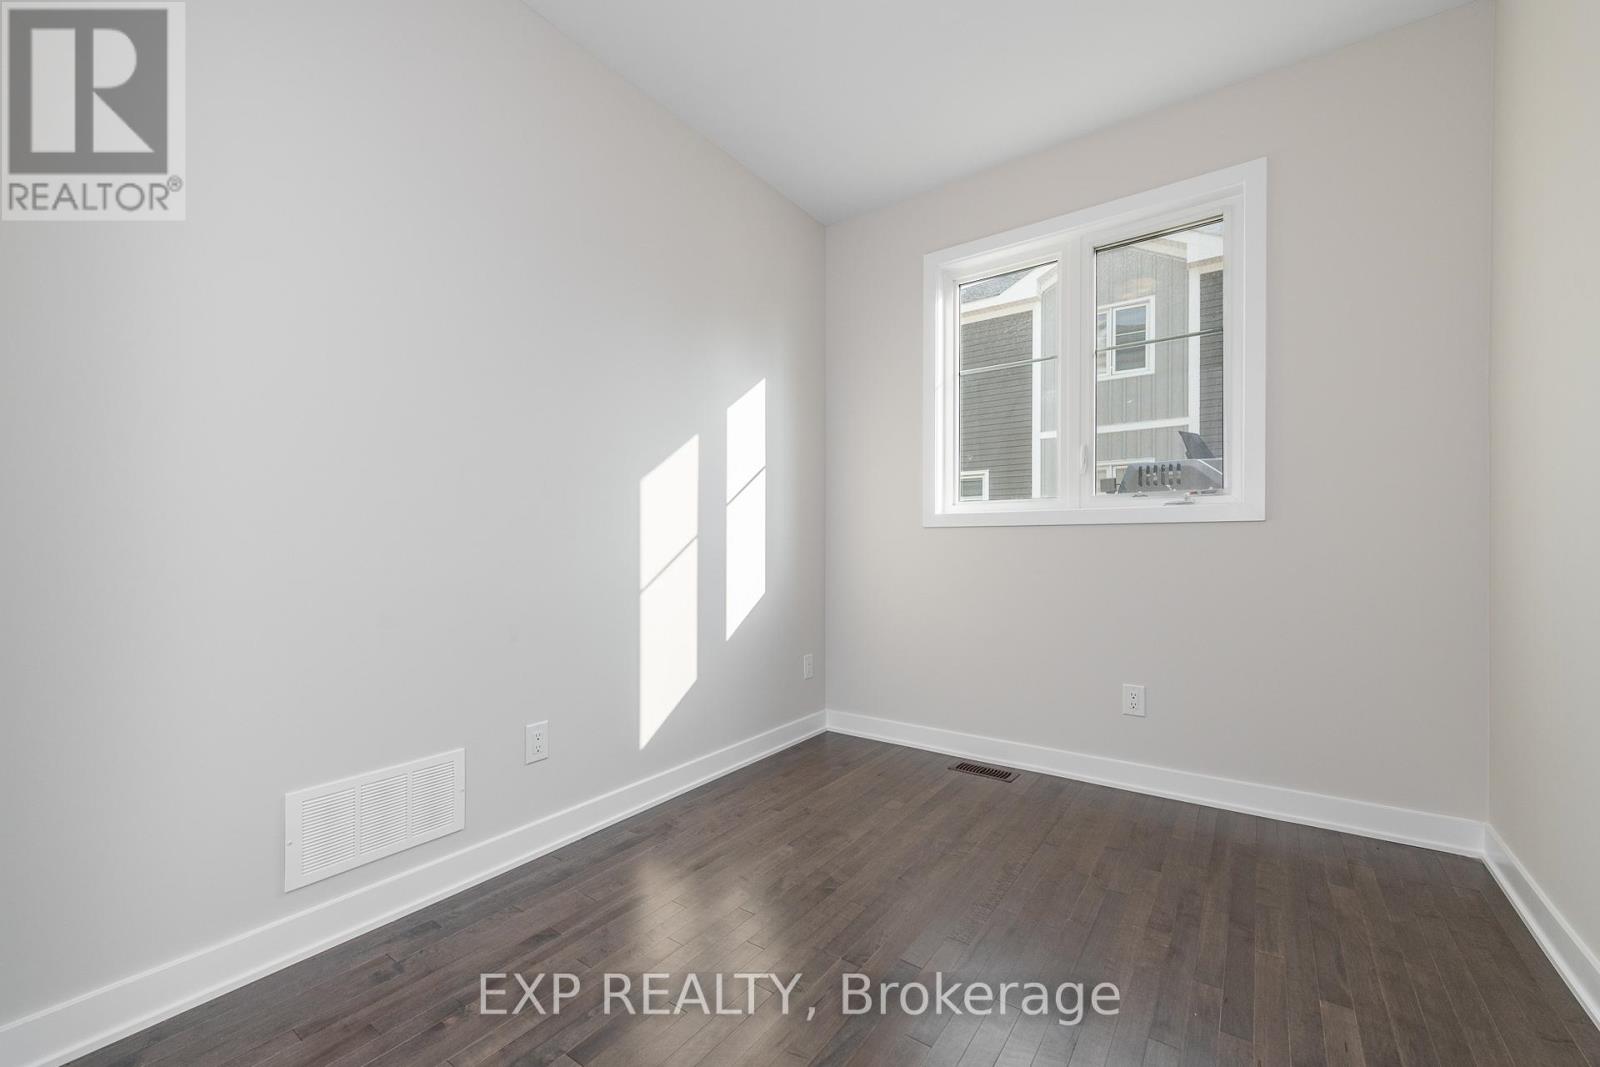
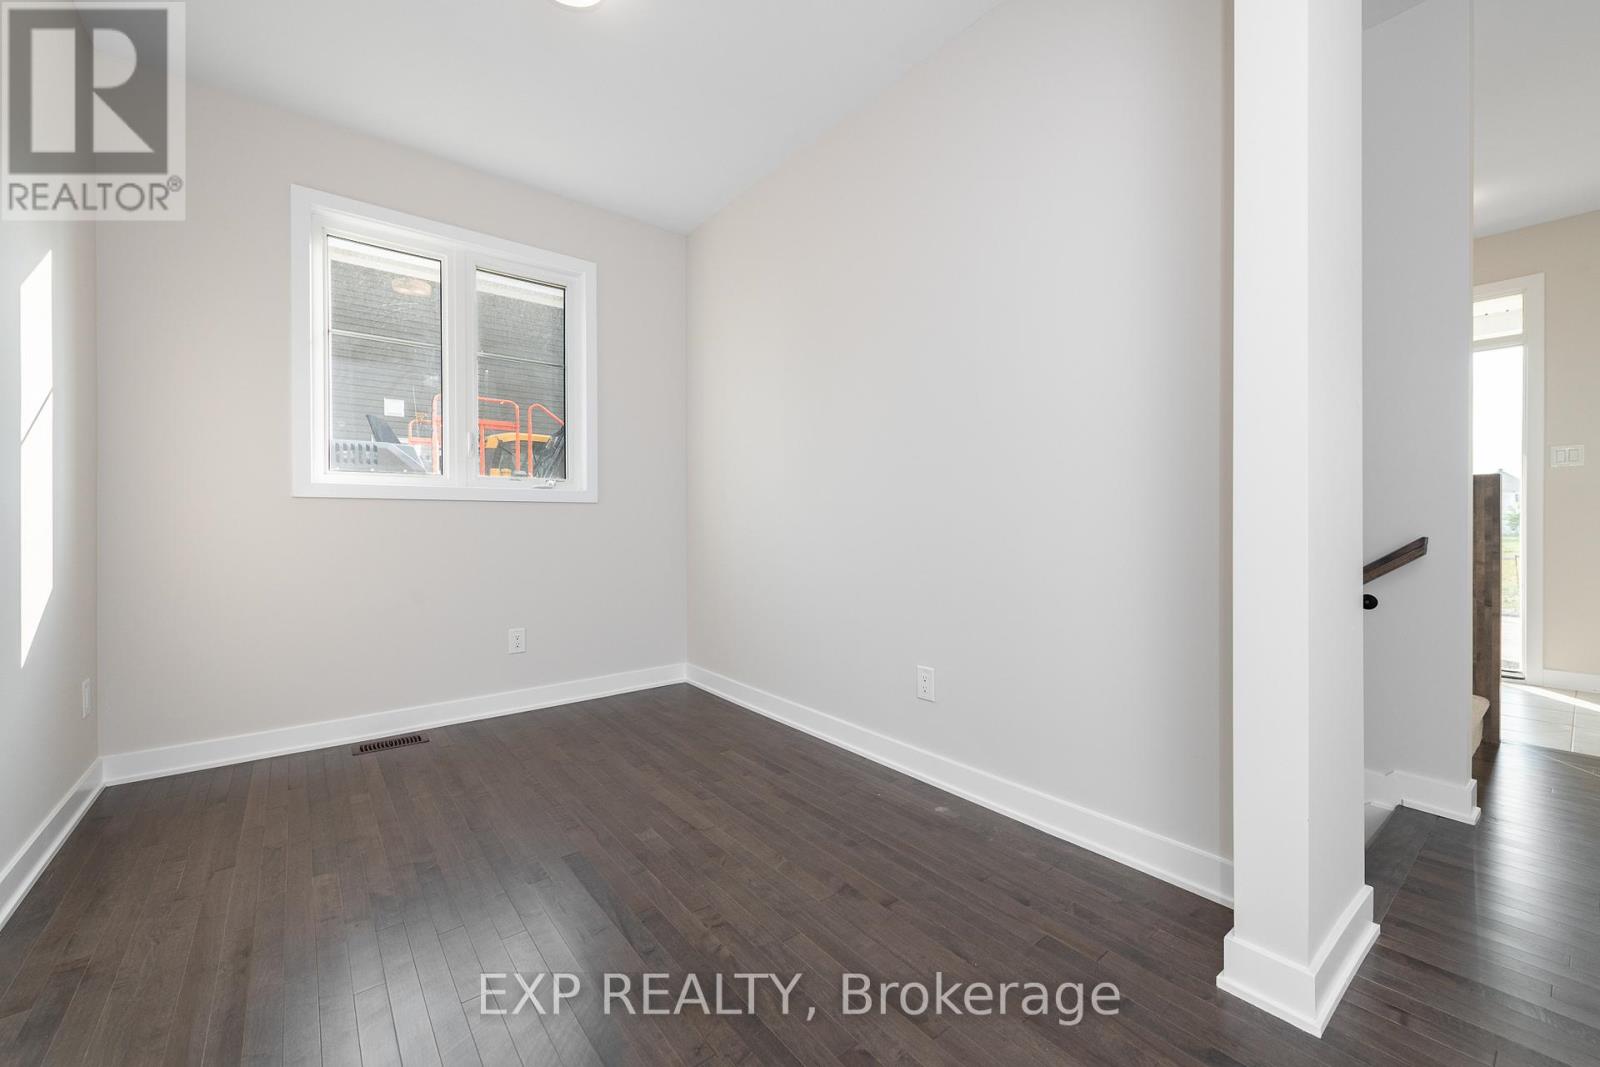
| Den | Main level | 2.99 x 2.43 m |
| Bedroom 2 | Second level | 3.91 x 3.65 m |
| Bedroom 3 | Second level | 4.01 x 3.12 m |
| Bedroom 4 | Second level | 4.06 x 3.58 m |
| Recreational, Games room | Lower level | 9.98 x 7.31 m |
| Bathroom | Lower level | 2.53 x 1.49 m |
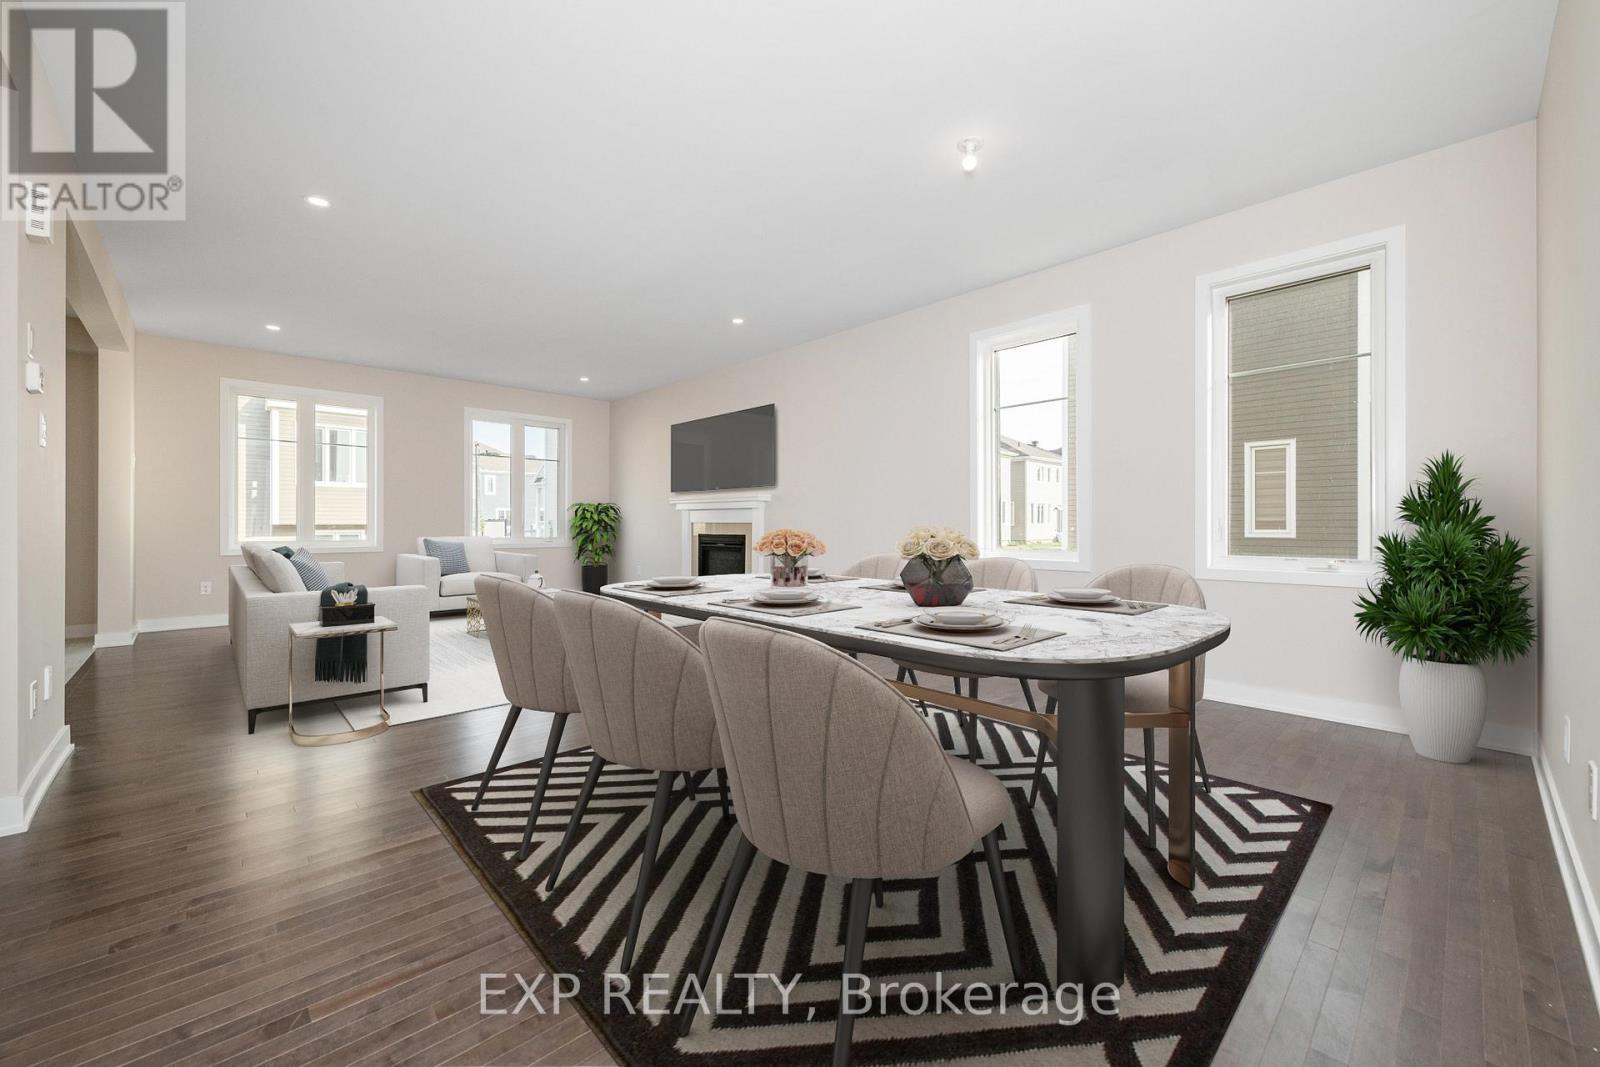
| Living room | Main level | 5.48 x 4.57 m |
| Dining room | Main level | 4.57 x 3.07 m |
| Kitchen | Main level | 5.76 x 4.82 m |
| Laundry room | Main level | 2.59 x 2.33 m |
| Loft | Second level | 4.77 x 3.14 m |
| Bathroom | Second level | 2.53 x 2.31 m |
| Primary Bedroom | Second level | 6.12 x 5.99 m |
| Bathroom | Second level | 2.42 x 2.07 m |