 For rent 50
$3,650/mo
4+1 bed4 bath2,500–3,000 sq ft
281 Goldridge Drive
Kanata - Kanata Lakes/Heritage Hills, Ottawa
2 months agoMLS® X13606440
HOME RUN REALTY INC.
617 Mistwell Lane
Riverside South/Gloucester Glen, Ottawa, Ontario K1X0C1
For rent· Added
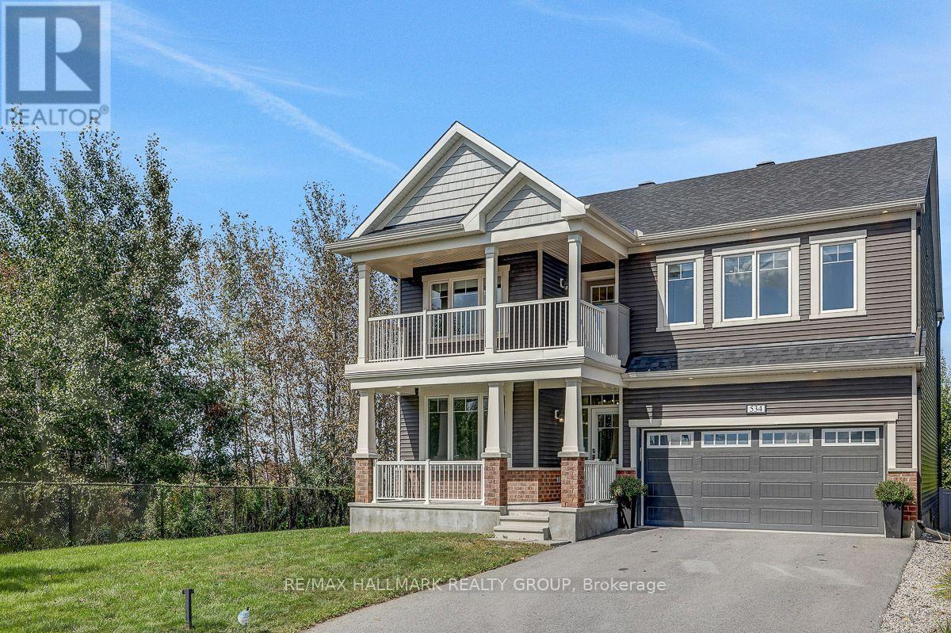
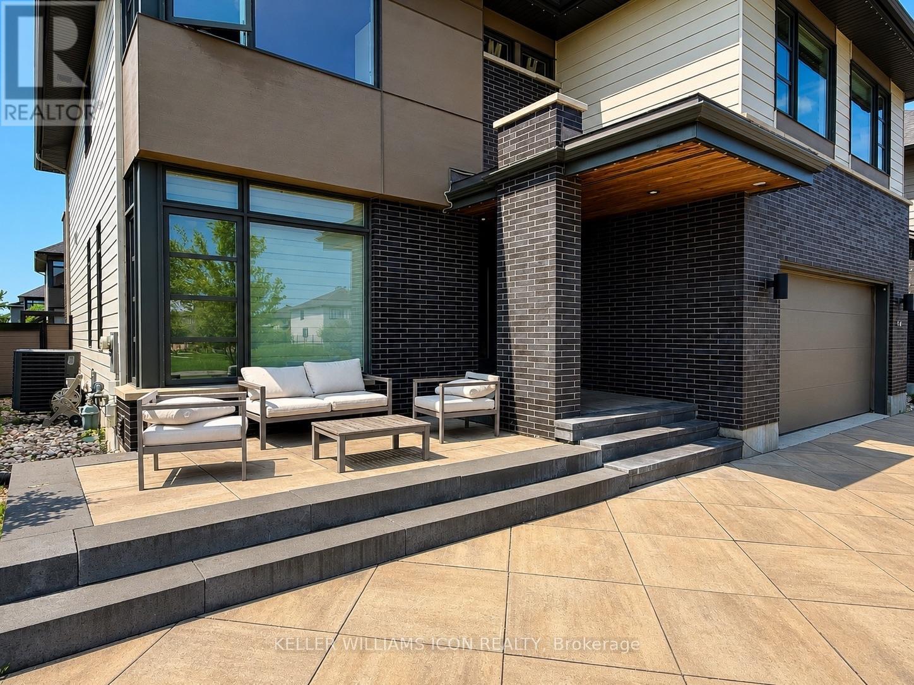
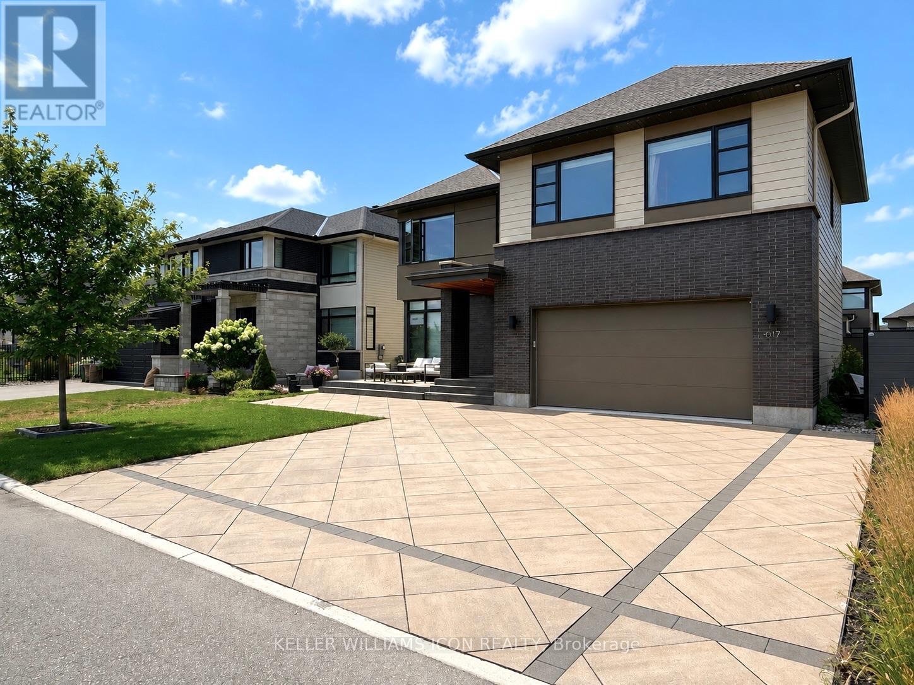
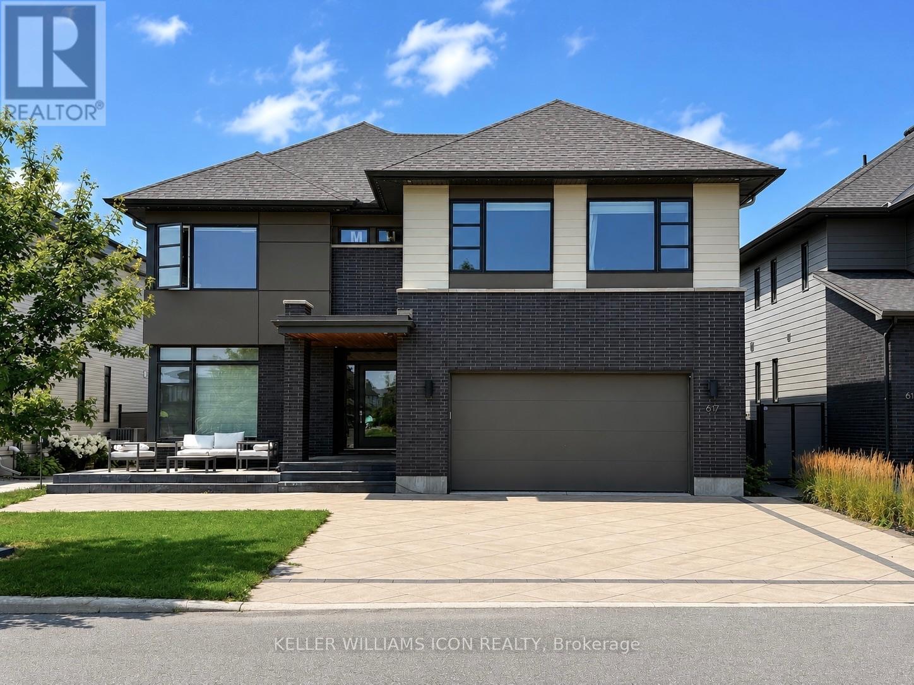
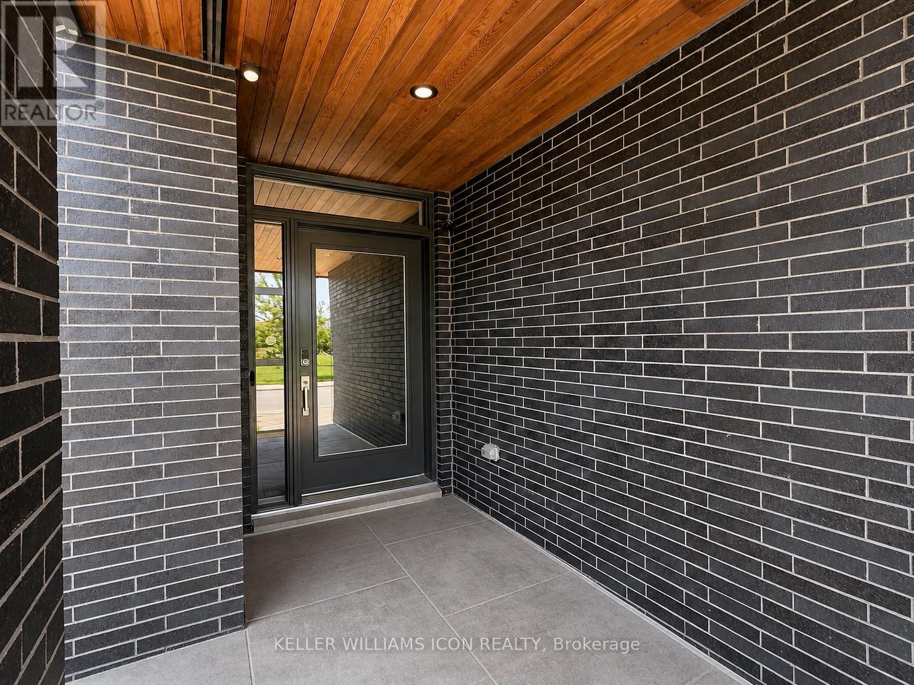
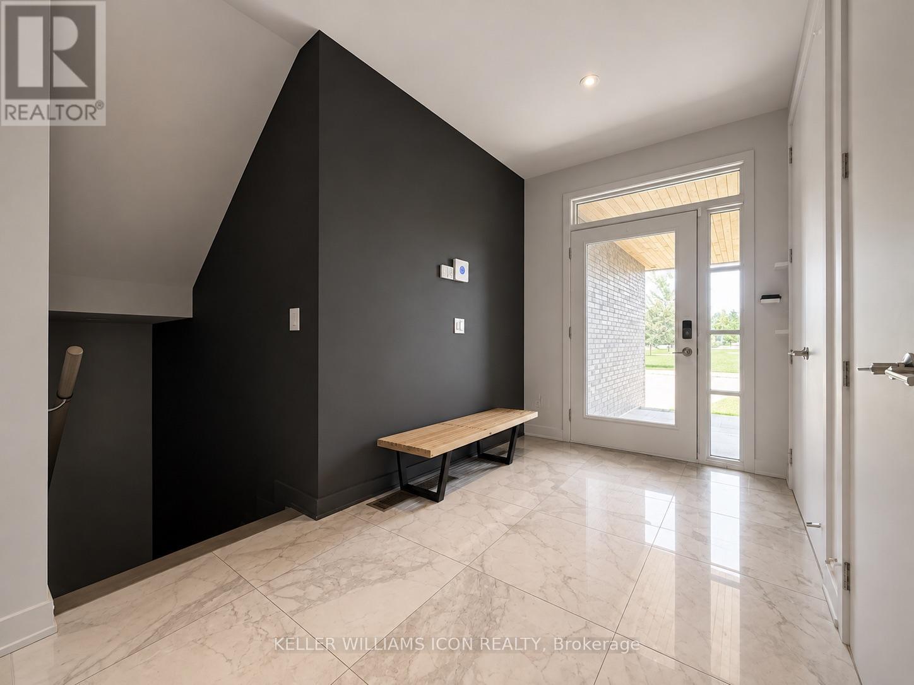
EXECUTIVE LUXURY HOME WITH FLEXIBLE MOVE-IN DATE - FURNISHED OPTION AVAILABLE AT AN ADDITIONAL COST! Situated on a quiet street directly facing a park in prestigious Riverside South, this exceptional residence offers approximately 4,000+ sq. ft. of finished living space, featuring 4 spacious bedrooms plus a main-floor den, 5 bathrooms, and a fully finished basement. The thoughtfully designed second level boasts 4 bedrooms, 3 full bathrooms, a generous loft, and a convenient laundry room, offering an ideal layout for families and professionals alike. The stunning chef's kitchen showcases premium Miele appliances, quartz countertops, custom cabinetry, and an oversized island. Soaring ceilings, expansive windows, hardwood flooring, designer finishes, and sun-filled living spaces create an elegant yet comfortable atmosphere throughout. Enjoy a private, fully fenced backyard, an oversized driveway, a double garage, and beautiful park views right from your front door. Located minutes from schools, parks, walking trails, shopping, restaurants, Limebank LRT, the Rideau River, Ottawa Airport, Barrhaven, and Manotick. Flexible move-in date. Available unfurnished or furnished at an additional cost. Ideal for executives, diplomats, relocating professionals, or families seeking a premium home. Rental application, credit check, employment verification, and references required. No smoking.
Map data © OpenStreetMap contributors
No open houses are scheduled for this home.
Can't make it? Request a private viewing.
| Living room | Ground level | 4.19 x 5.92 m |
| Dining room | Ground level | 2.84 x 5.84 m |
| Eating area | Ground level | 4.37 x 2.59 m |
| Kitchen | Ground level | 3.89 x 5.84 m |
| Den | Ground level | 3.73 x 4.47 m |
| Primary Bedroom | Second level | 4.27 x 5.46 m |
| Bedroom 2 | Second level | 3.12 x 4.34 m |
| Bedroom 3 | Second level | 3.2 x 4.34 m |
| Bedroom 4 | Second level | 3.1 x 4.34 m |