

 For sale 50
$399,900
1 bed1 bath500–599 sq ft
88 Richmond Road #209
Westboro/Hampton Park, Ottawa
3 months agoMLS® X13468002
INNOVATION REALTY LTD.
617 Spikemoss Place
Notting Hill/Summerside, Ottawa, Ontario K4A0C9
For sale· Added
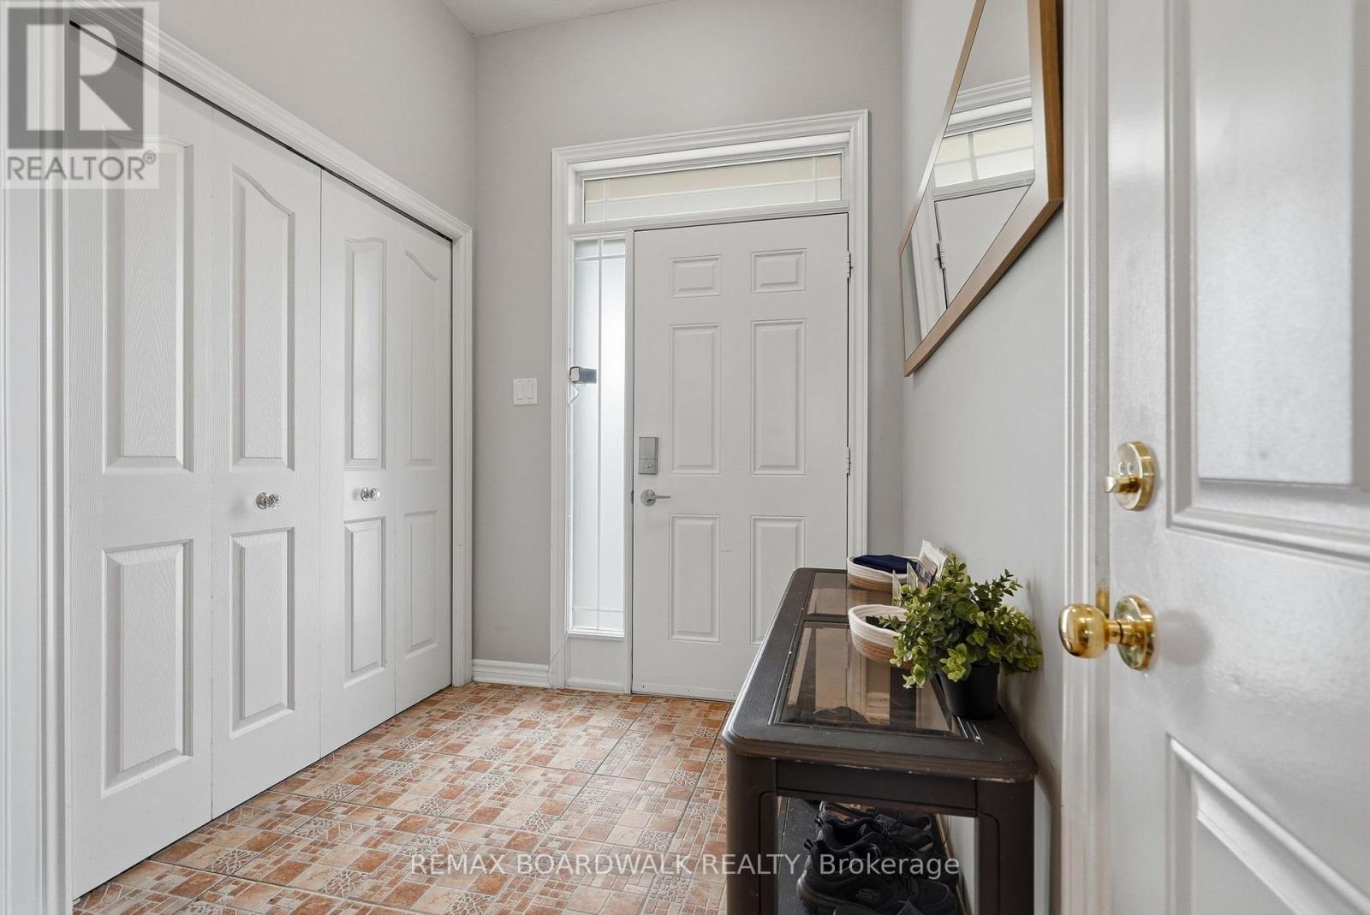
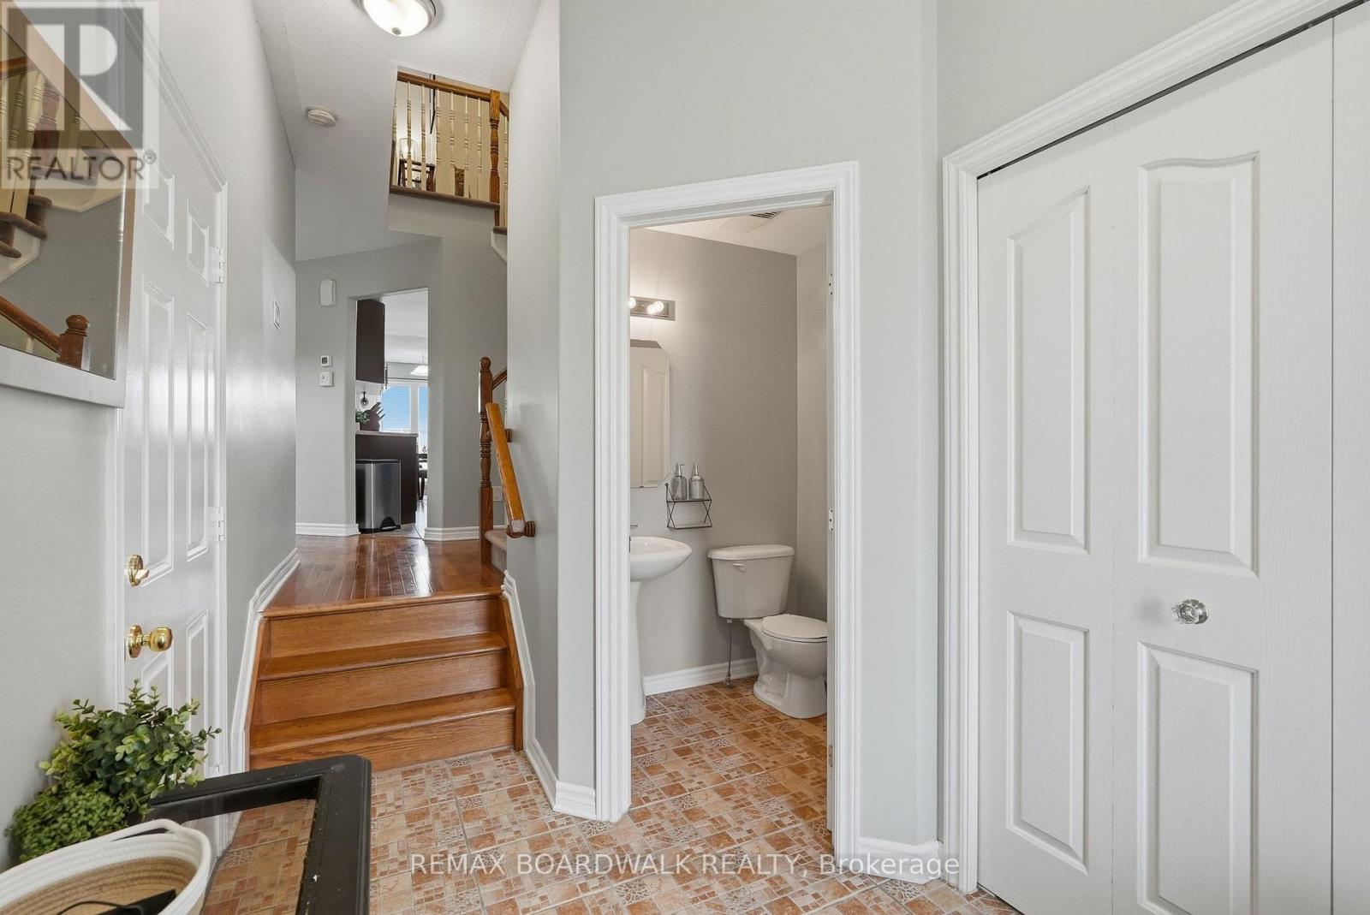
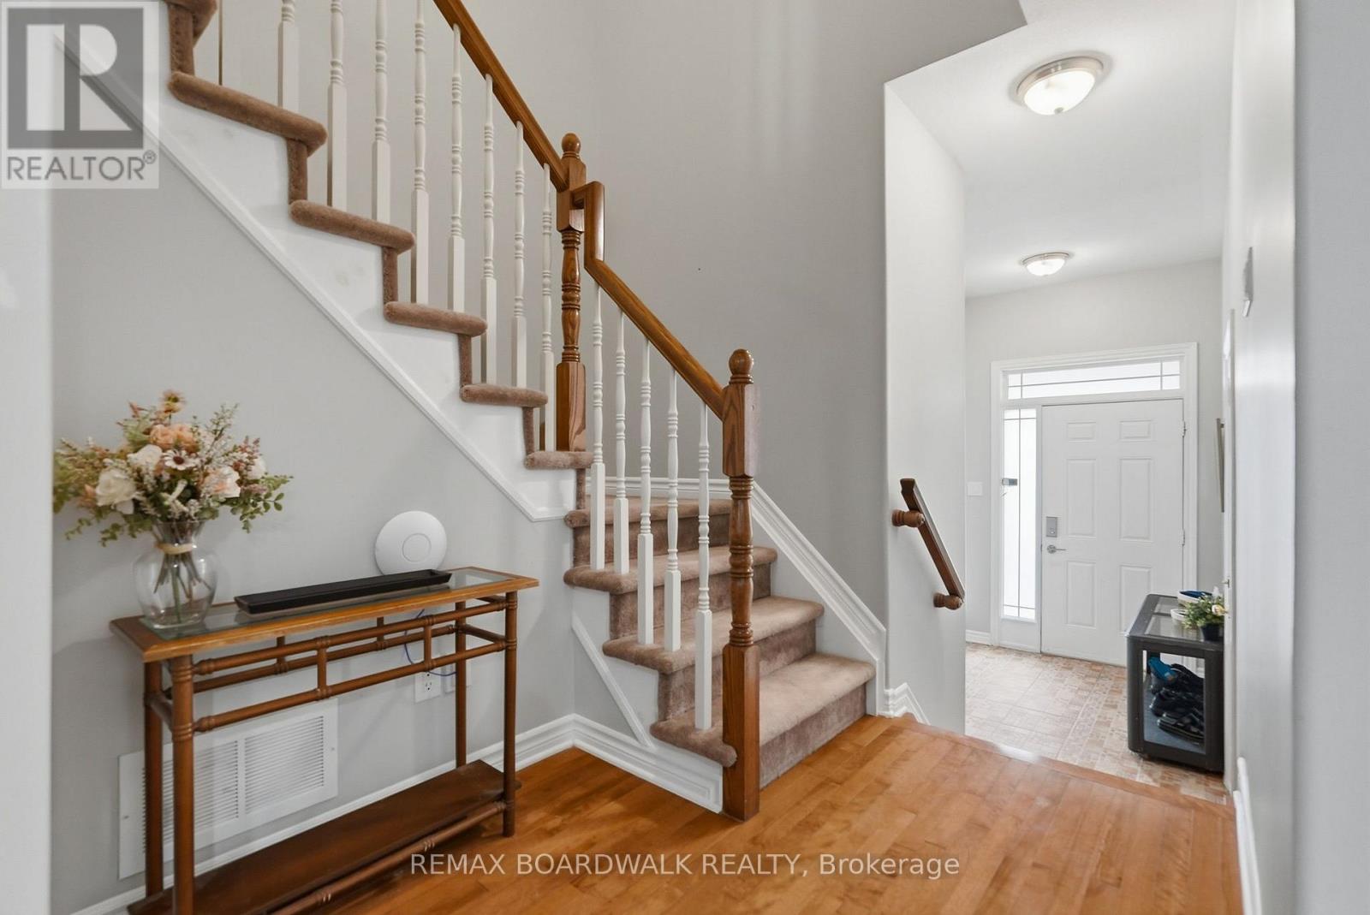
LARGE, affordable, beautifully upgraded townhome in Notting Hill, steps from Millennium Sports Park and shops along Innes. Offering nearly 1,700 sq. ft. above grade plus a finished basement, this home is more than 200 sq. ft. larger than typical townhomes - giving you the extra space you've been looking for. A bright 10-ft foyer sets the tone as you enter the open-concept main level, featuring hardwood floors and a large eat-in kitchen with maple cabinetry. The layout is ideal for both everyday living and entertaining. Upstairs, the spacious primary bedroom includes a full en suite with a soaker tub, double sinks, and excellent cabinet storage. Secondary bedrooms are well sized with cozy carpeting. The finished basement adds even more functional space, complete with a corner gas fireplace - perfect for a family room, home office, or media area. So many work-from-home opportunities in this SPACIOUS home! Additional highlights include: HRV system for clean, efficient air circulation; Central vacuum; Furnace replaced in 2019; Tons of storage throughout; Backyard deck for outdoor enjoyment. This is a rare opportunity to own a LARGER townhome in a prime location with thoughtful upgrades and flexible living space. Welcome home!
Map data © OpenStreetMap contributors
No open houses are scheduled for this home.
Can't make it? Request a private viewing.
| Sep 14, 2026 | $524,900 | ▼ $40,100 |
| Sep 6, 2026 | $565,000 | First recorded price |
Price changes since Sep 6, 2026.
| Foyer | Main level | 2.59 x 2.8 m |
| Bathroom | Second level | 2.24 x 1.96 m |
| Recreational, Games room | Lower level | 5.89 x 4.37 m |
| Utility room | Lower level | 5.89 x 3.66 m |
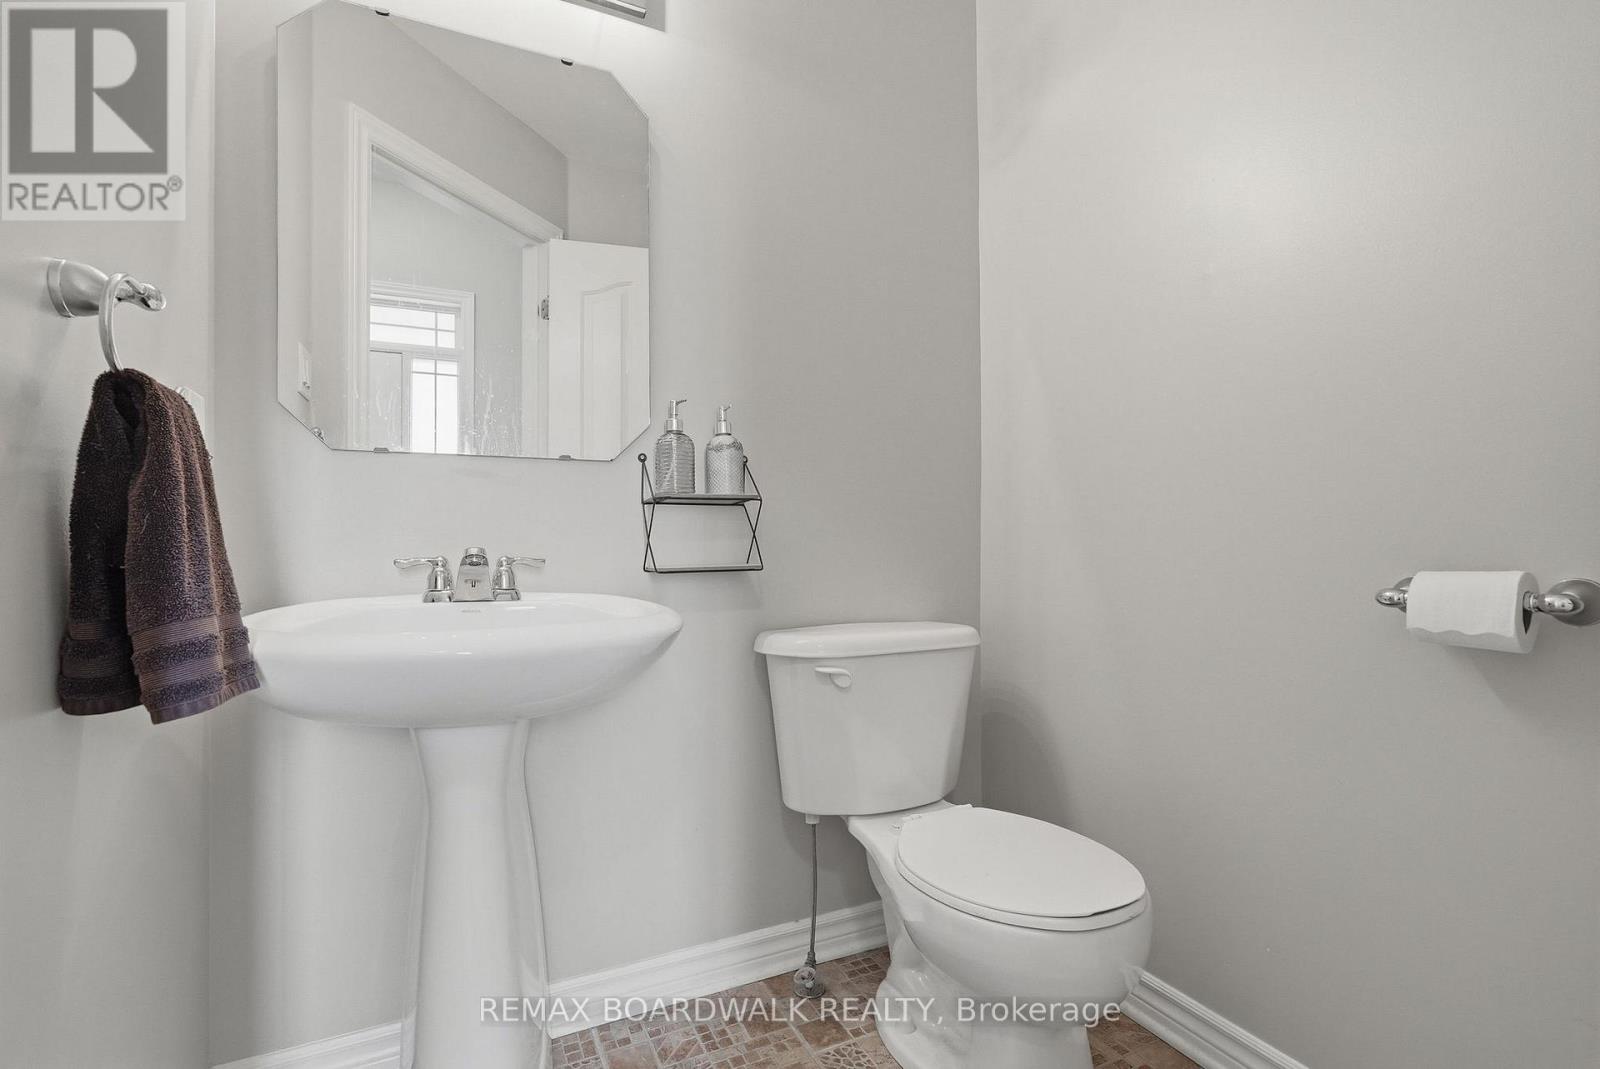
| Partial bathroom | Main level | 1.52 x 1.47 m |
| Dining room | Main level | 3.35 x 3.15 m |
| Living room | Main level | 4.57 x 3.35 m |
| Kitchen | Main level | 3.4 x 2.54 m |
| Eating area | Main level | 2.74 x 2.54 m |
| Primary Bedroom | Second level | 6.1 x 3.66 m |
| Bathroom | Second level | 3.58 x 3.35 m |
| Bedroom | Second level | 4.88 x 2.74 m |
| Bedroom | Second level | 3.05 x 3.05 m |




