
 For sale 50
$475,000
2 bed2 bath1,000–1,199 sq ft
6 Omeara Street #3
Hintonburg, Ottawa
2 months agoMLS® X13670750
ROYAL LEPAGE PERFORMANCE REALTY
6198 Voyageur Drive
Convent Glen, Ottawa, Ontario K1C2W3
For sale· Added
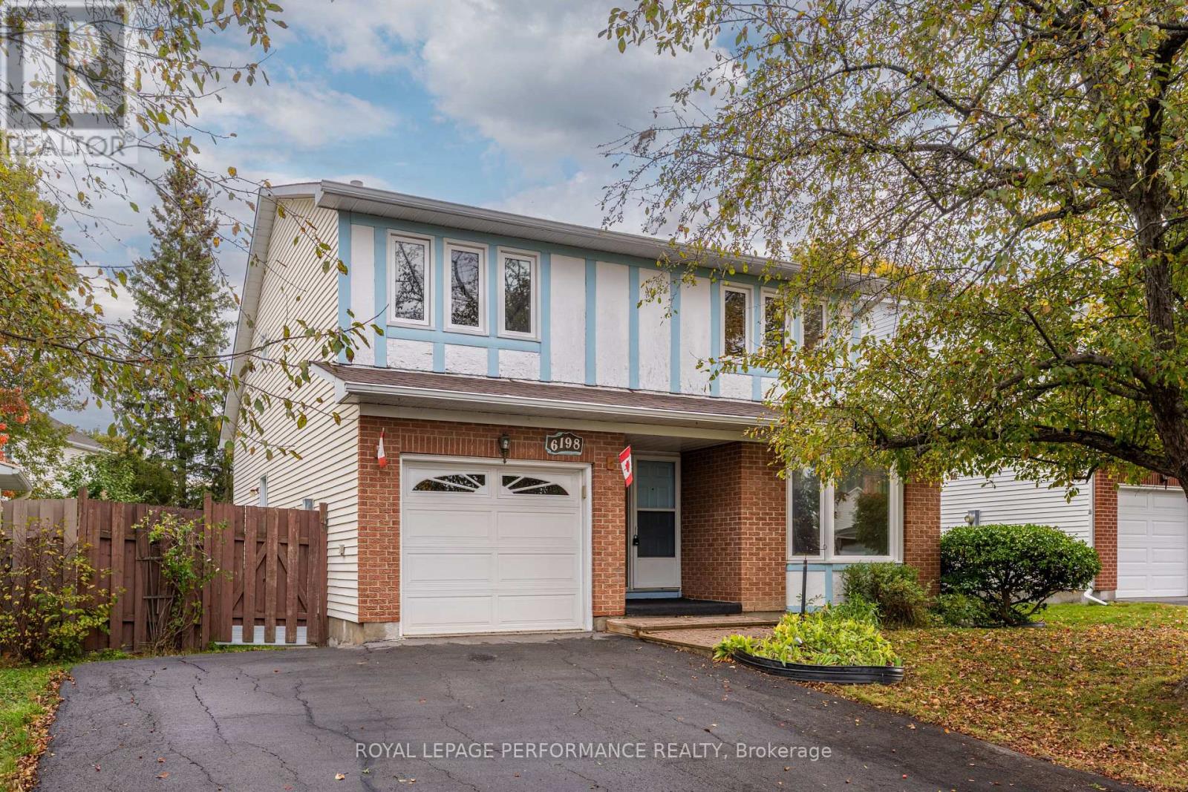
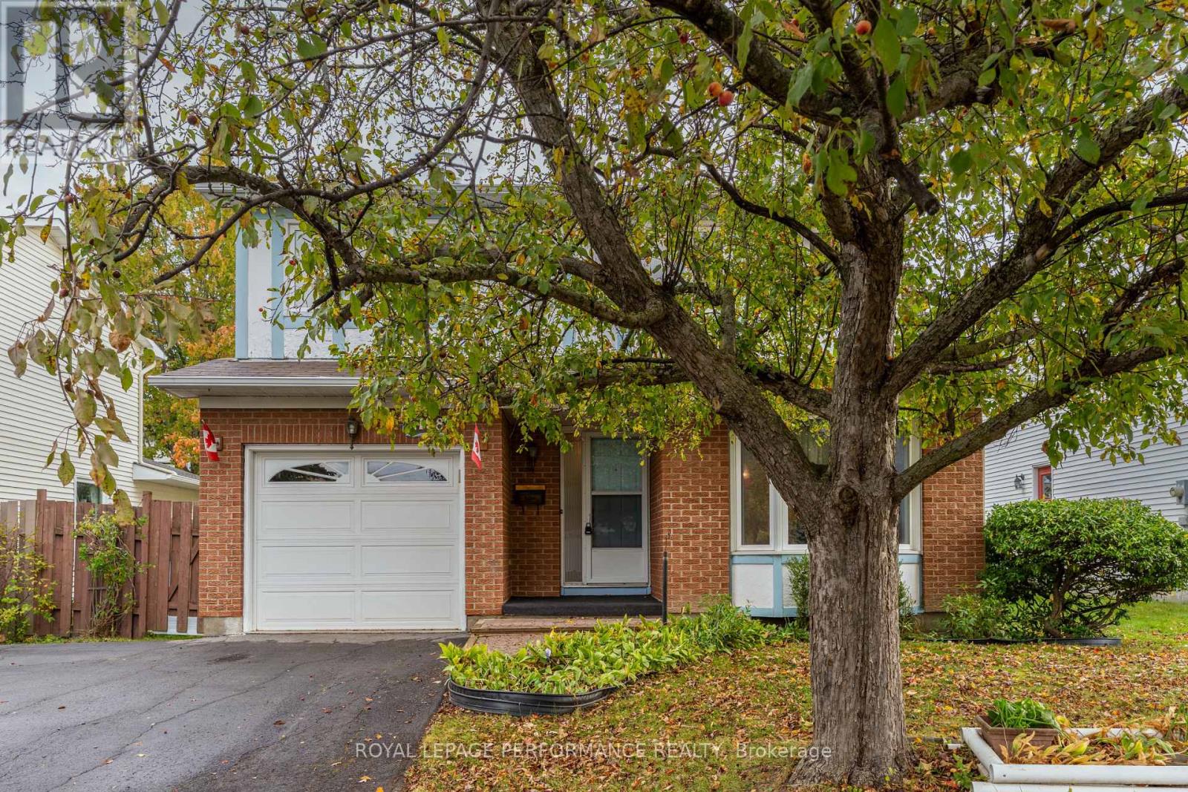
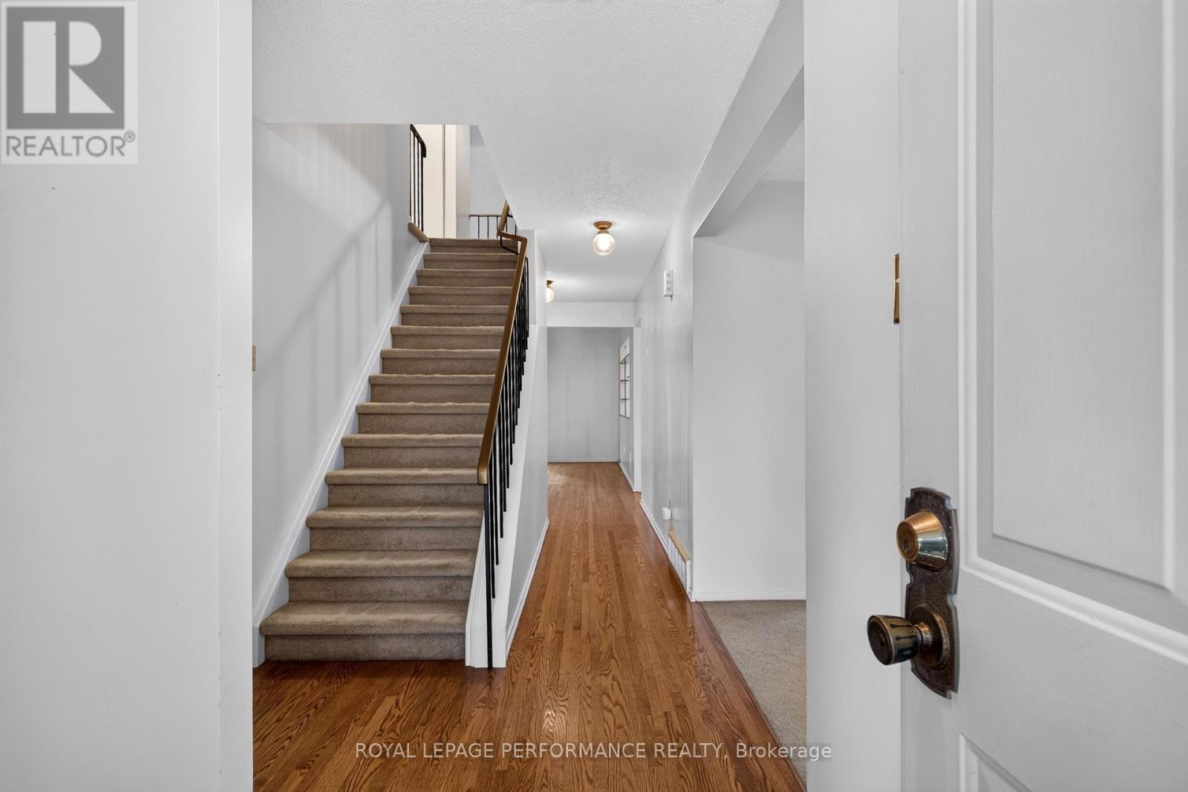
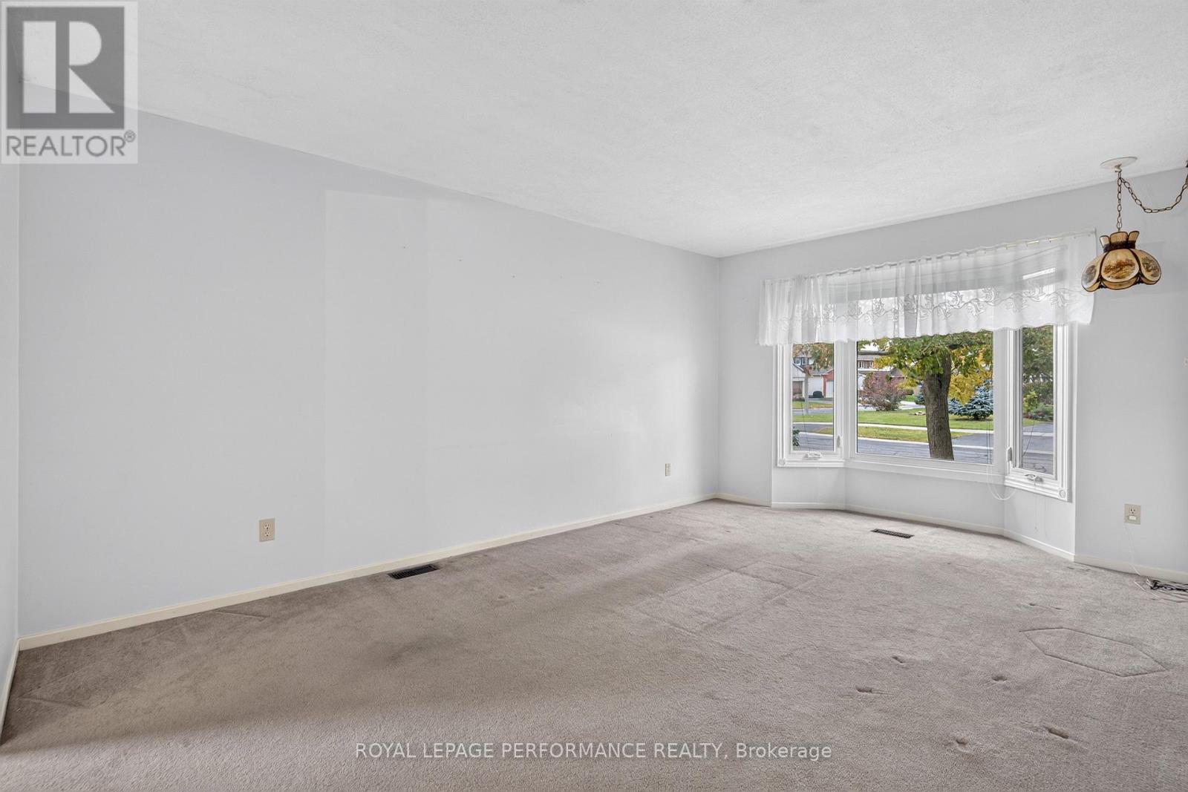
Welcome to this spacious 3-bedroom, 1.5-bathroom detached home in Orléans, offering approximately 1,700 sq. ft. and a comfortable layout with room to make it your own. A standout feature is the family room, where tall ceilings create an open, airy feel and a wood-burning fireplace adds warmth and character. This inviting space is perfect for settling in with a book or enjoying a cozy evening by the fire. The generous living areas provide flexibility for everyday life, with room to create comfortable spaces for relaxing, working, and spending time with family. The kitchen offers the opportunity to add your personal style, while three bedrooms provide space for a growing family, a home office, or a guest room. A full bathroom and convenient powder room complete the home's practical layout. Outside, the fenced backyard offers space to enjoy the outdoors, with a deck for morning coffee, summer meals, or unwinding at the end of the day. The yard provides room for gardening, play, and creating your own outdoor retreat. With its tall family room ceilings, cozy fireplace, and generous space inside and out, this Orléans home offers plenty to appreciate and the flexibility to personalize over time. A wonderful opportunity to enjoy detached living and create a home that fits your next chapter!
Map data © OpenStreetMap contributors
No open houses are scheduled for this home.
Can't make it? Request a private viewing.
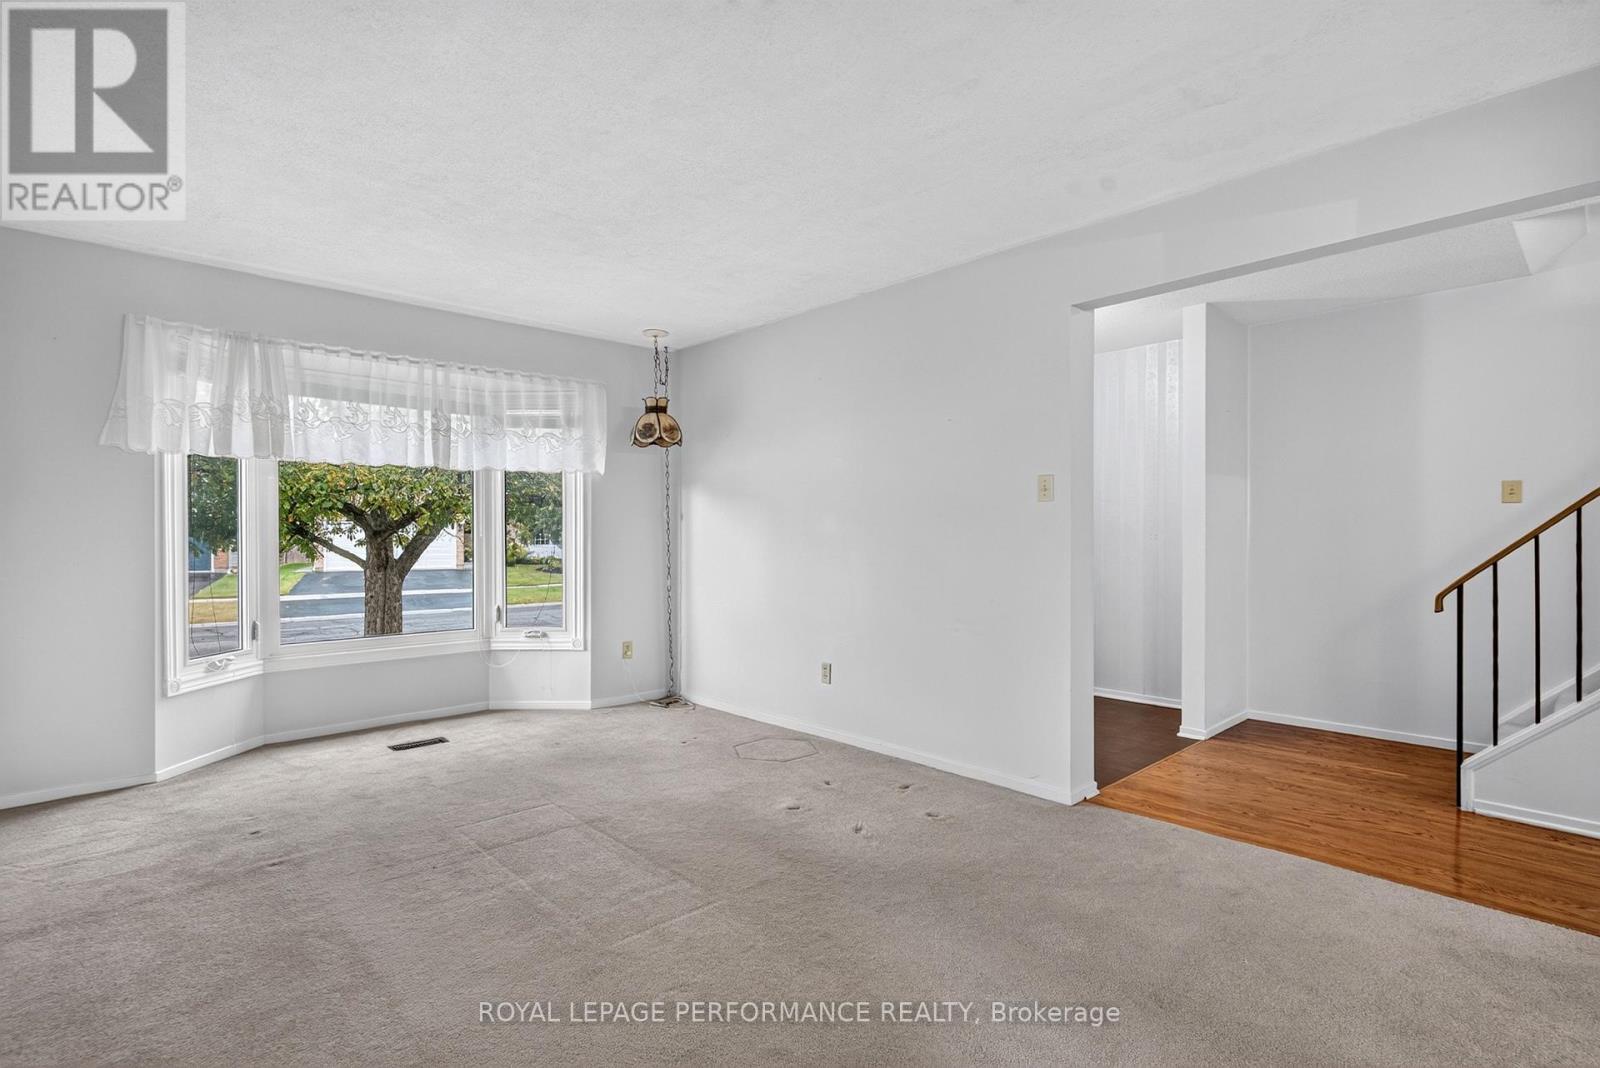
| Living room | Main level | 3.41 x 5.44 m |
| Dining room | Main level | 3.33 x 3 m |
| Kitchen | Main level | 3.41 x 4.5 m |
| Family room | Main level | 5.31 x 4.3 m |
| Partial bathroom | Main level | 1.96 x 0.79 m |
| Bedroom | Second level | 3.94 x 3.28 m |
| Bedroom | Second level | 2.87 x 3.79 m |
| Primary Bedroom | Second level | 3.51 x 5.31 m |
| Bathroom | Second level | 2.11 x 2.39 m |




