
 For rent 50
$3,500/mo
3 bed3 bath2,500–3,000 sq ft
195 Keyrock Drive
Kanata - Kanata Lakes/Heritage Hills, Ottawa
1 month agoMLS® X13740564
ROYAL LEPAGE INTEGRITY REALTY
631 Knotridge Street
Mer Bleue/Bradley Estates/Anderson Park, Ottawa, Ontario K1W0N7
For rent· Added
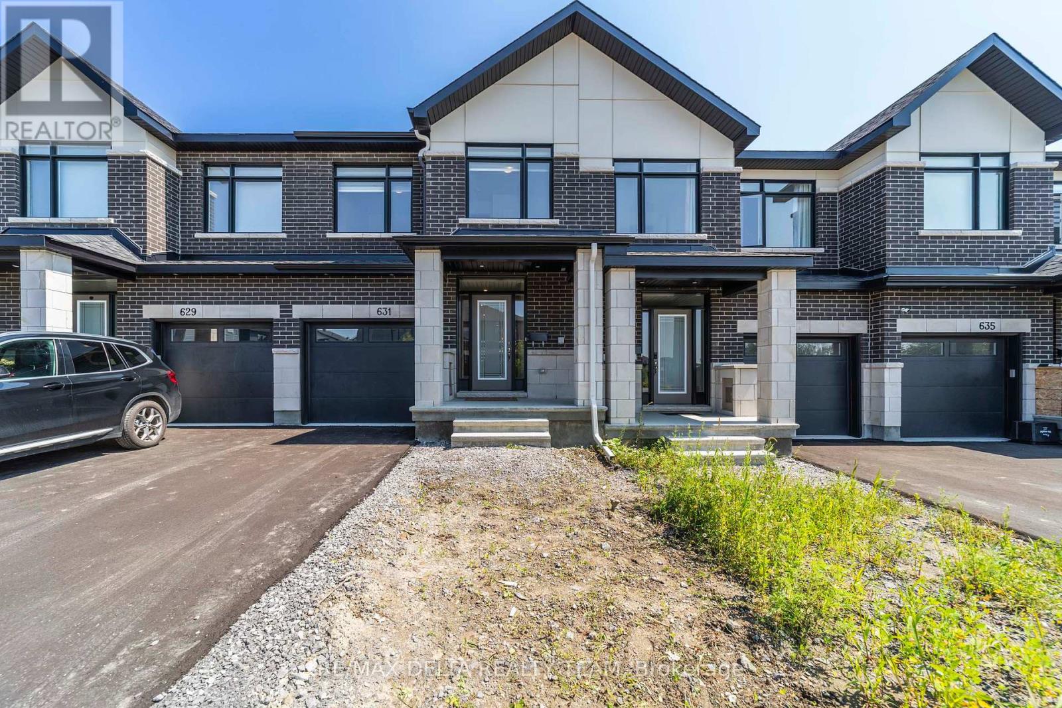
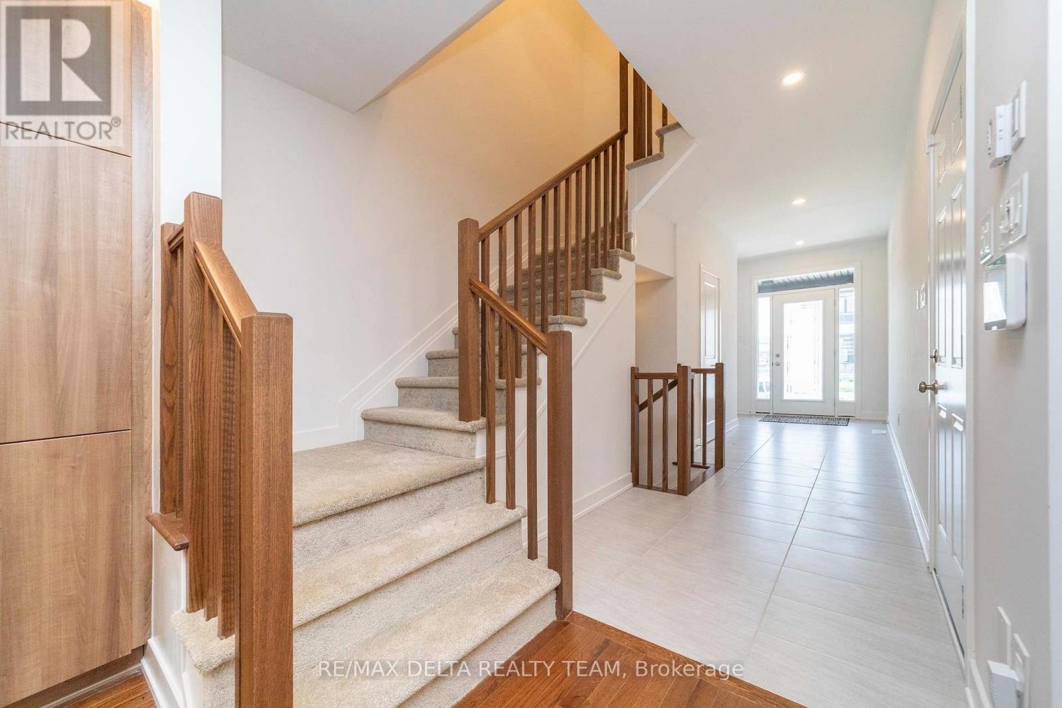
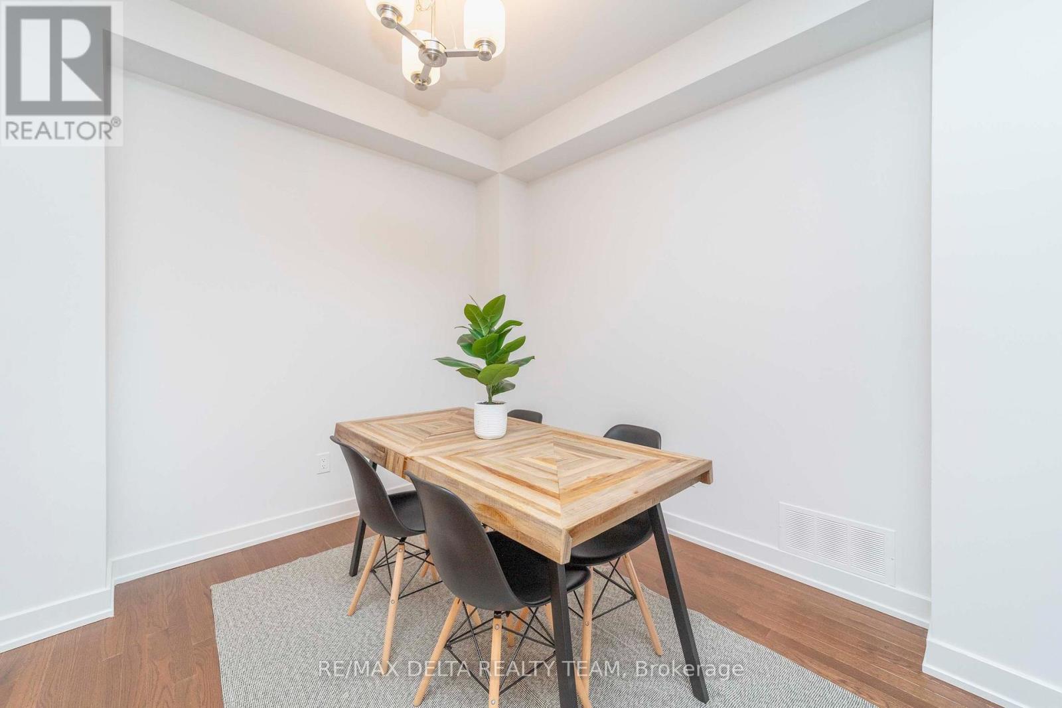
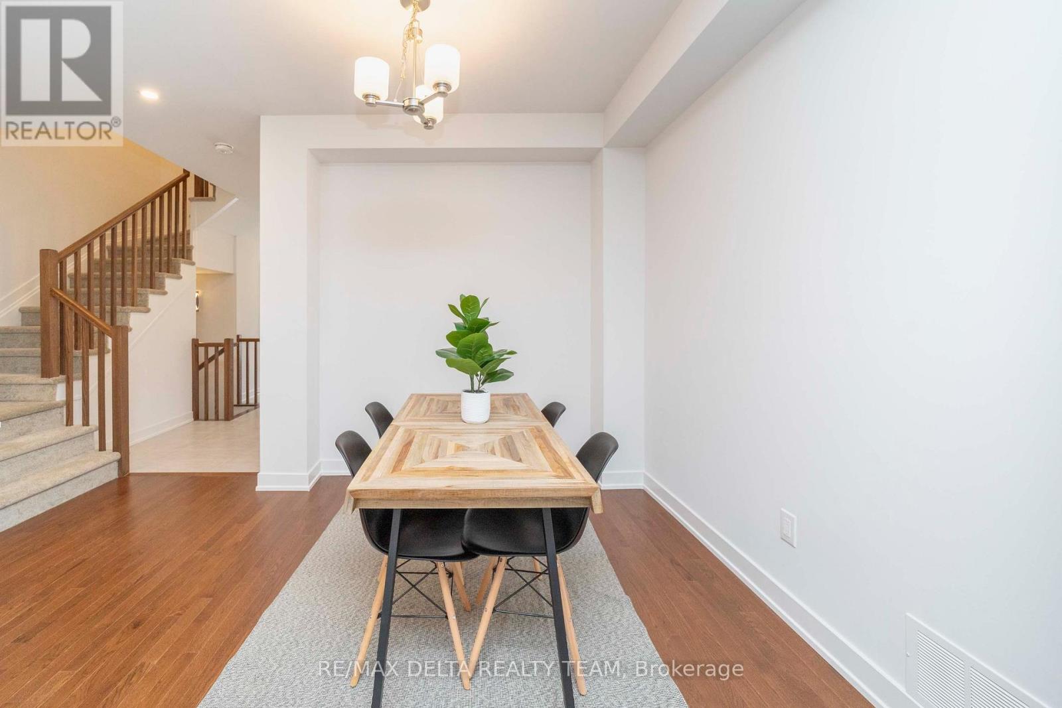
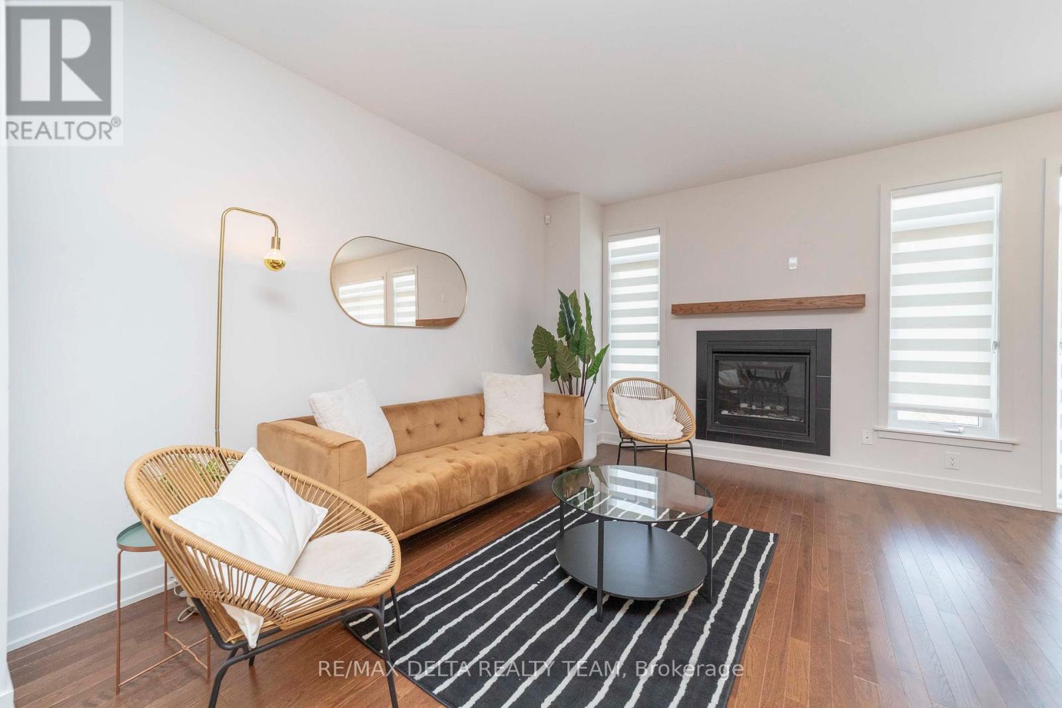
Absolutely Stunning Executive Townhome in Sought-After Bradley Estates! Offering over 1,800 sq. ft. of beautifully appointed living space, this exceptional Claridge Whitney-built home showcases quality craftsmanship and stylish upgrades throughout. Step inside to a bright, open-concept main floor featuring upgraded hardwood flooring, soaring 9-ft ceilings, oversized windows that bathe the space in natural light, and a cozy gas fireplace. The modern kitchen is sure to impress with elegant quartz countertops, pot lighting, and a generous island with breakfast bar-perfect for entertaining and everyday living. The second level offers three spacious bedrooms, including a beautiful primary retreat complete with a large walk-in closet and private ensuite featuring a standalone shower. The finished lower-level family room provides additional living space for movie nights, relaxing, or gathering with family and friends. Enjoy outdoor living in your backyard with no rear neighbours, offering added privacy and a peaceful setting. Ideally located just down the street from Goldfinch Park, featuring a soccer field, playground, and fitness park, and close to schools, walking trails, public transit, shopping, and everyday amenities. A perfect blend of modern style, comfort, and family-friendly living-this is one you won't want to miss!
Map data © OpenStreetMap contributors
No open houses are scheduled for this home.
Can't make it? Request a private viewing.
| Living room | Main level | 4.29 x 3.22 m |
| Dining room | Main level | 2.69 x 2.56 m |
| Kitchen | Main level | 3.6 x 2.69 m |
| Primary Bedroom | Second level | 4.01 x 3.98 m |
| Bedroom | Second level | 3.09 x 2.87 m |
| Bedroom | Second level | 3.68 x 2.94 m |
| Recreational, Games room | Lower level | 7.03 x 3.42 m |




