
 For sale 50
$537,500
3 bed2 bath1,100–1,500 sq ft
887 Nesting Way
Fallingbrook/Gardenway South, Ottawa
3 months agoMLS® X13541756
RE/MAX HALLMARK EXCELLENCE GROUP REALTY
6335 Renaud Road
Mer Bleue/Bradley Estates/Anderson Park, Ottawa, Ontario K1W0J4
For sale· Added
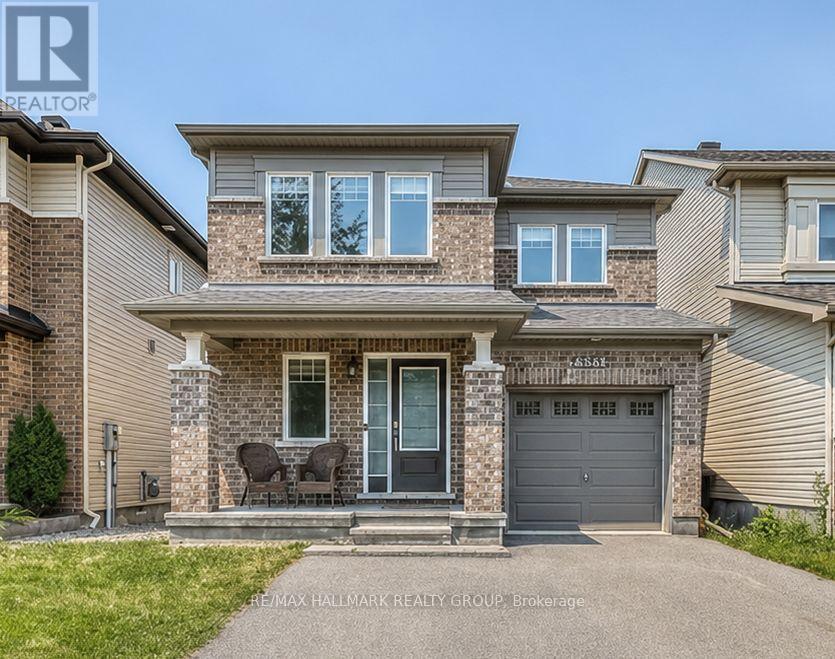
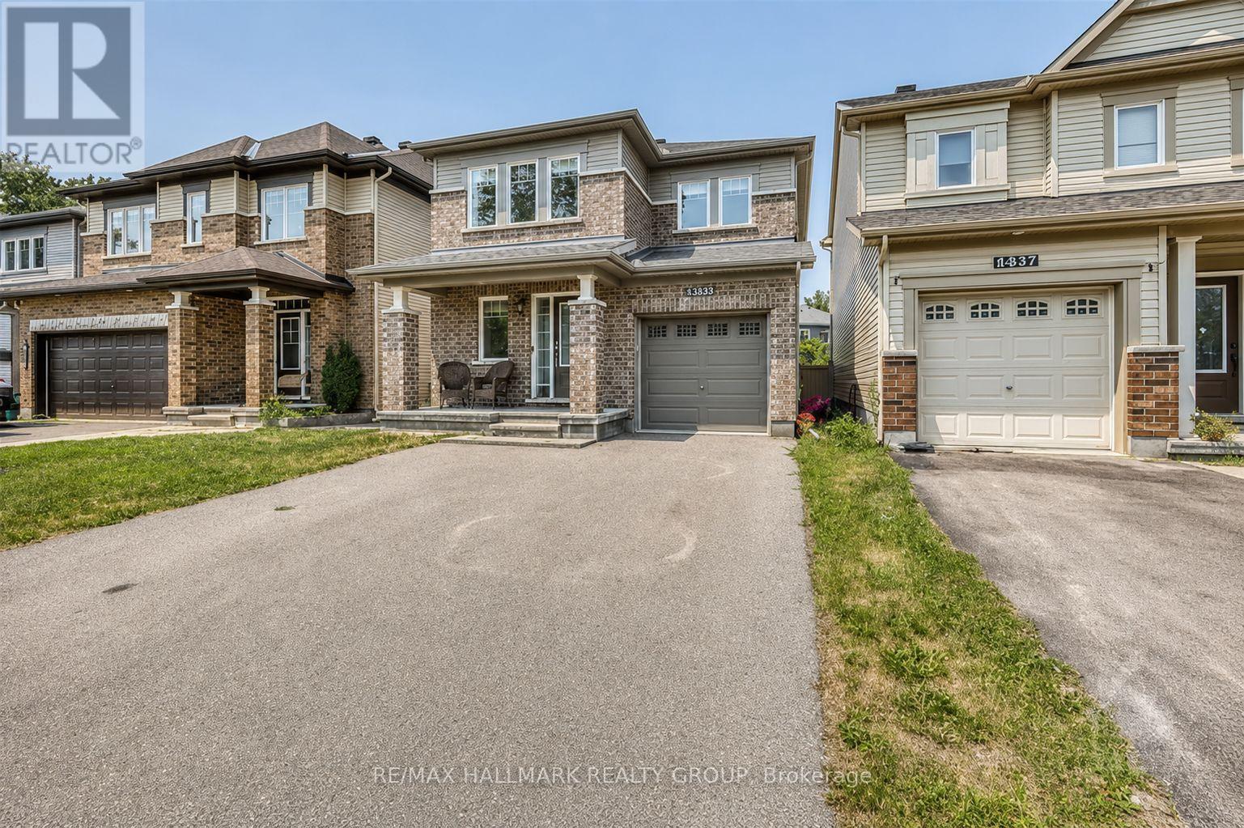
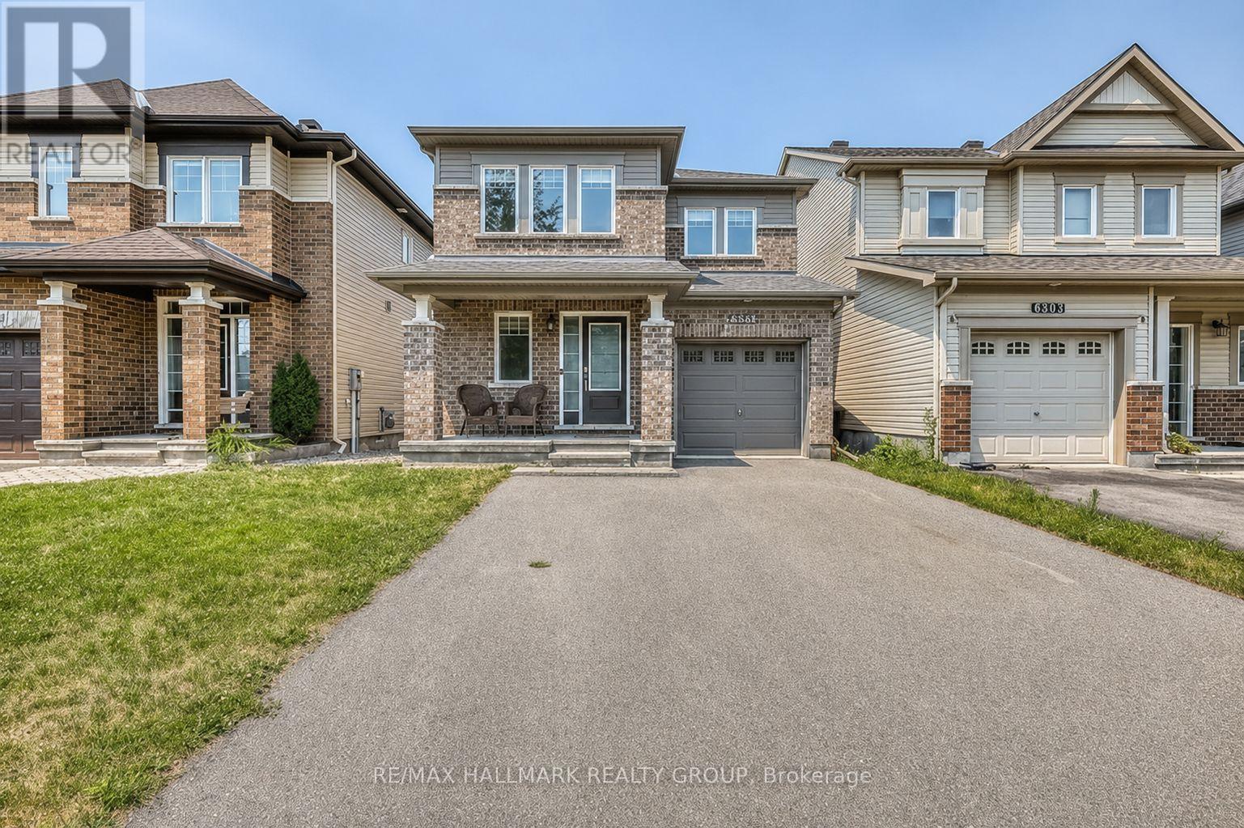
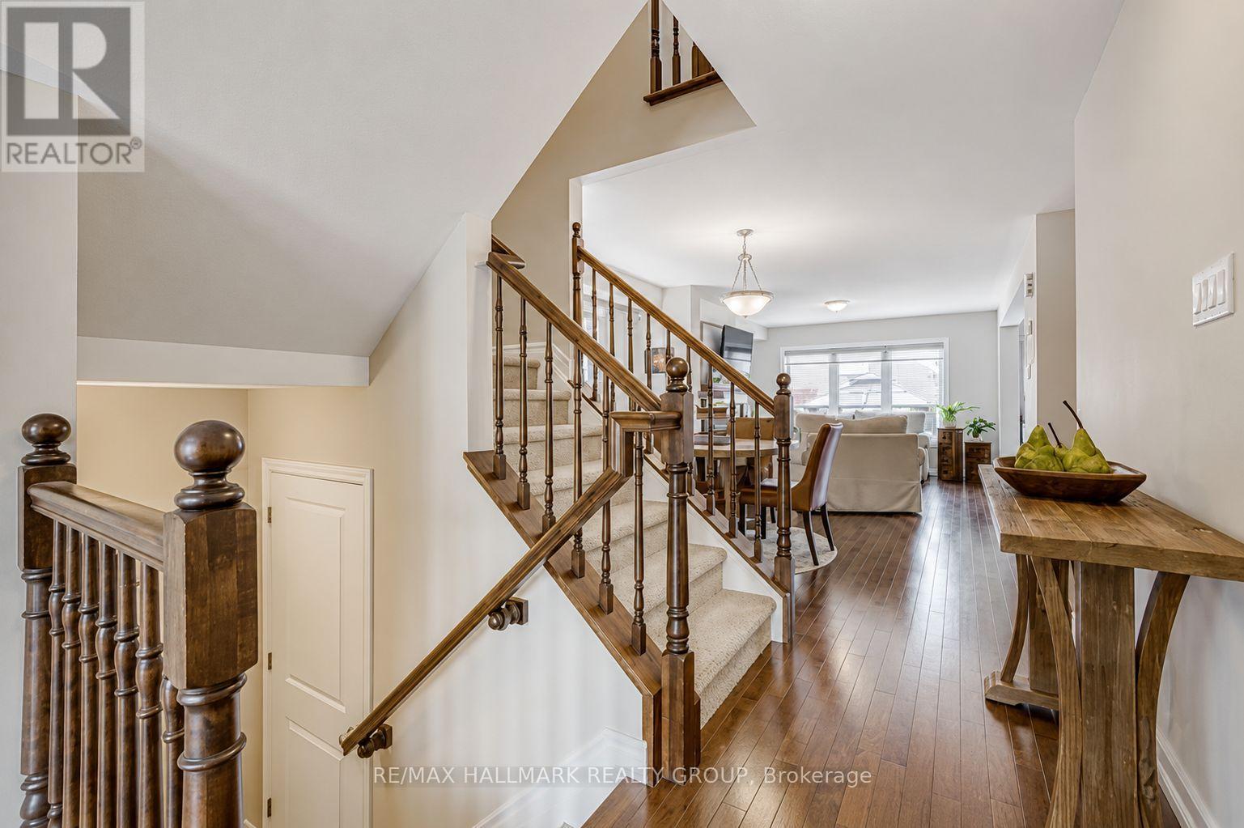
OPPORTUNITY KNOCKS - EXCEPTIONAL VALUE 6335 Renaud RD offer beautifully maintained detached home in the highly desirable neighborhood of Mer Bleue. This spacious property features 3 generously sized bedrooms, 4 bathrooms, and a professionally finished basement, offering exceptional living space for the whole family. The renovated basement provides added versatility, perfect for entertainment, a recreation area, or additional living space. The main floor showcases elegant hardwood flooring, while the second level offers cozy carpeting throughout. Enjoy the convenience of an upstairs laundry room with washer and dryer ideally located near the bedrooms. Step outside to a beautifully designed backyard featuring interlocking and a newer shed, perfect for outdoor enjoyment and additional storage Situated in a fantastic family-friendly neighborhood, this home is close to all essential amenities, parks, shopping, transit, and highly rated schools, offering both comfort and convenience in an unbeatable location.
Map data © OpenStreetMap contributors
No open houses are scheduled for this home.
Can't make it? Request a private viewing.
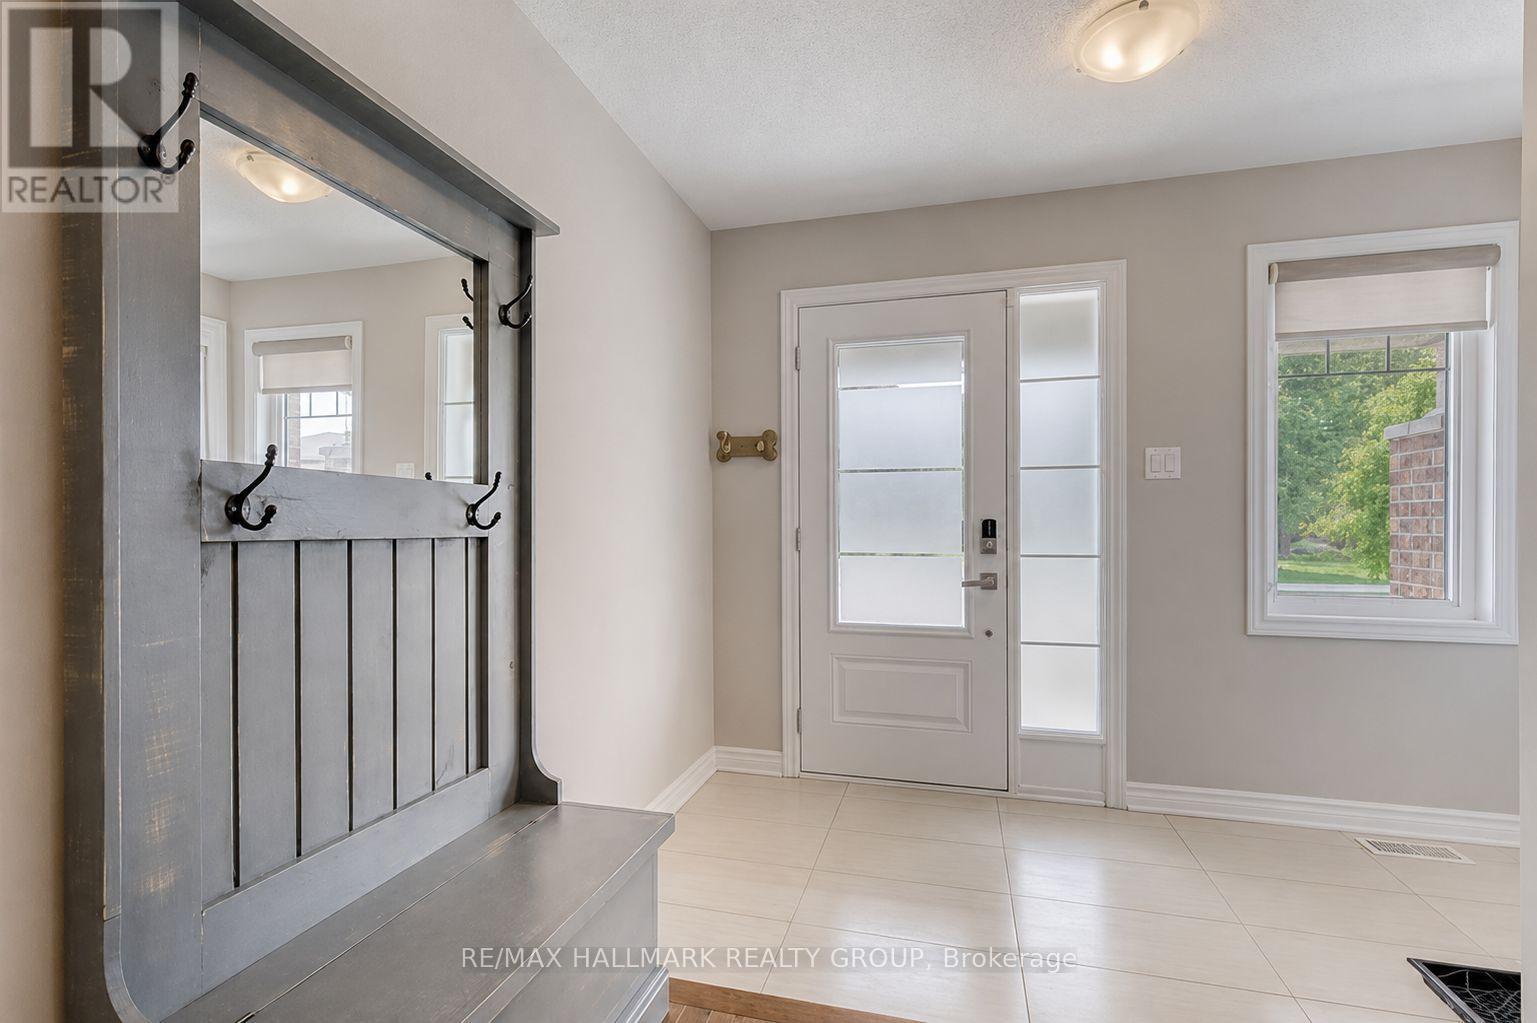
| Foyer | Main level | 3.78 x 3.78 m |
| Living room | Main level | 3.81 x 3.78 m |
| Bathroom | Second level | 0 x 0 m |
| Laundry room | Second level | 0 x 0 m |
| Family room | Lower level | 6.57 x 3.42 m |
| Playroom | Lower level | 0 x 0 m |
| Bathroom | Lower level | 0 x 0 m |
| Dining room | Main level | 3.71 x 2.87 m |
| Kitchen | Main level | 4.52 x 2.99 m |
| Mud room | Main level | 0 x 0 m |
| Bathroom | Main level | 0 x 0 m |
| Primary Bedroom | Second level | 5.15 x 3.68 m |
| Bathroom | Second level | 0 x 0 m |
| Bedroom 2 | Second level | 3.55 x 3.07 m |
| Bedroom 3 | Second level | 3.07 x 3.04 m |




