
 NewFor sale 50
$508,000
1 bed1 bath700–799 sq ft
340 Queen Street #1306
Ottawa Centre, Ottawa
4 days agoMLS® X13881968
RE/MAX HALLMARK REALTY GROUP
636 Apollo Way
Fallingbrook/Pineridge, Ottawa, Ontario K4A1T4
For sale· Added
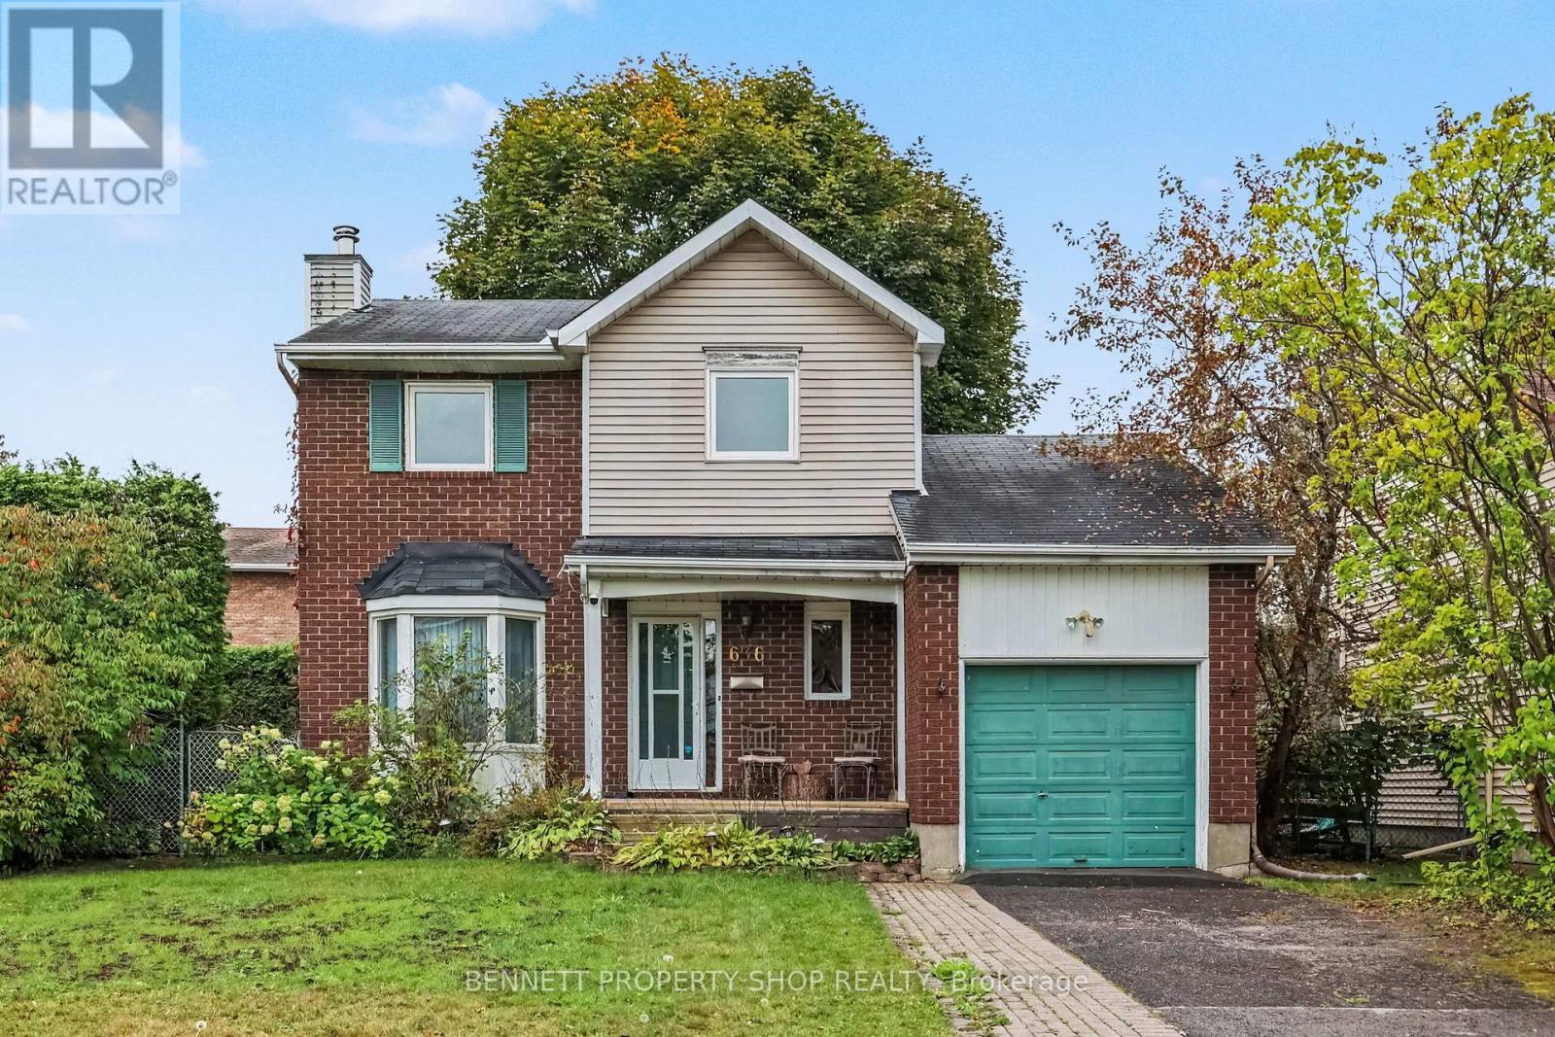
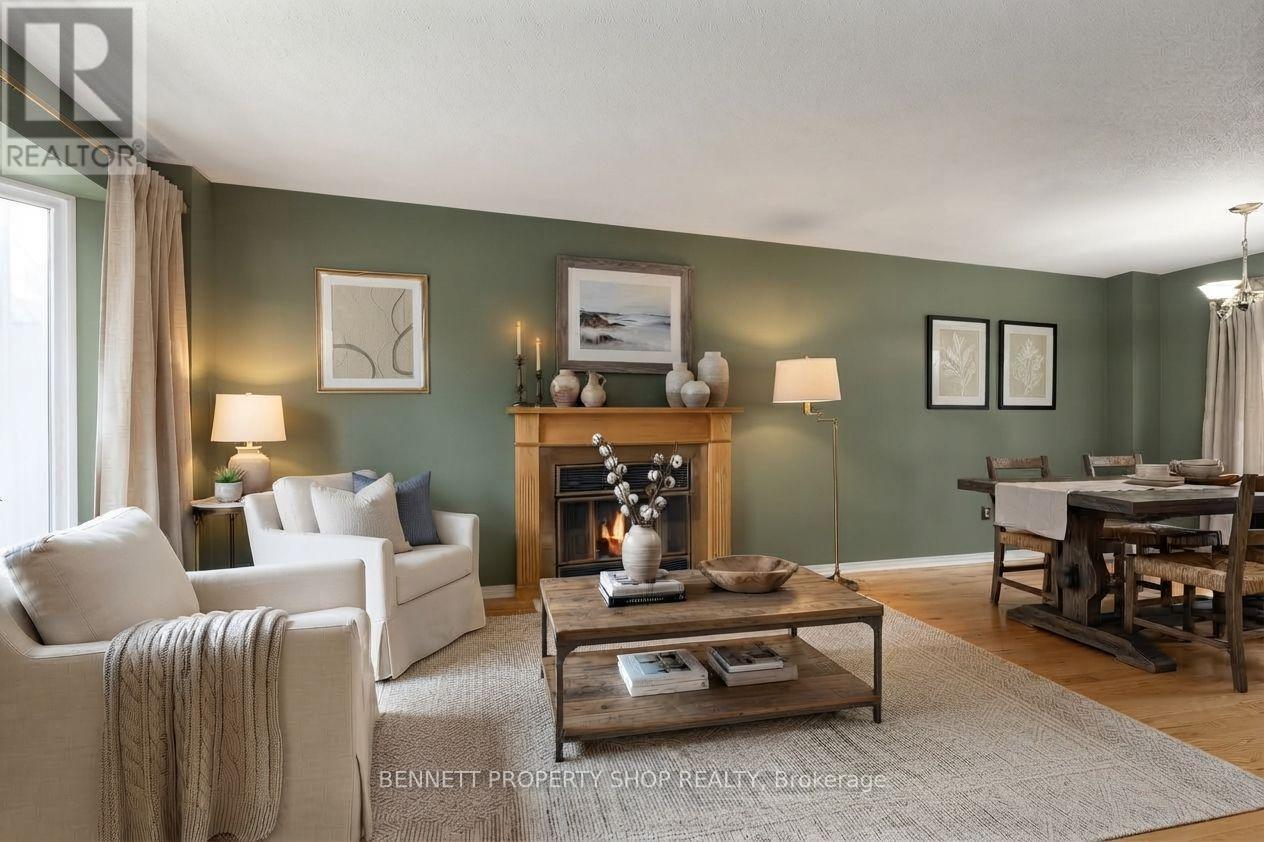
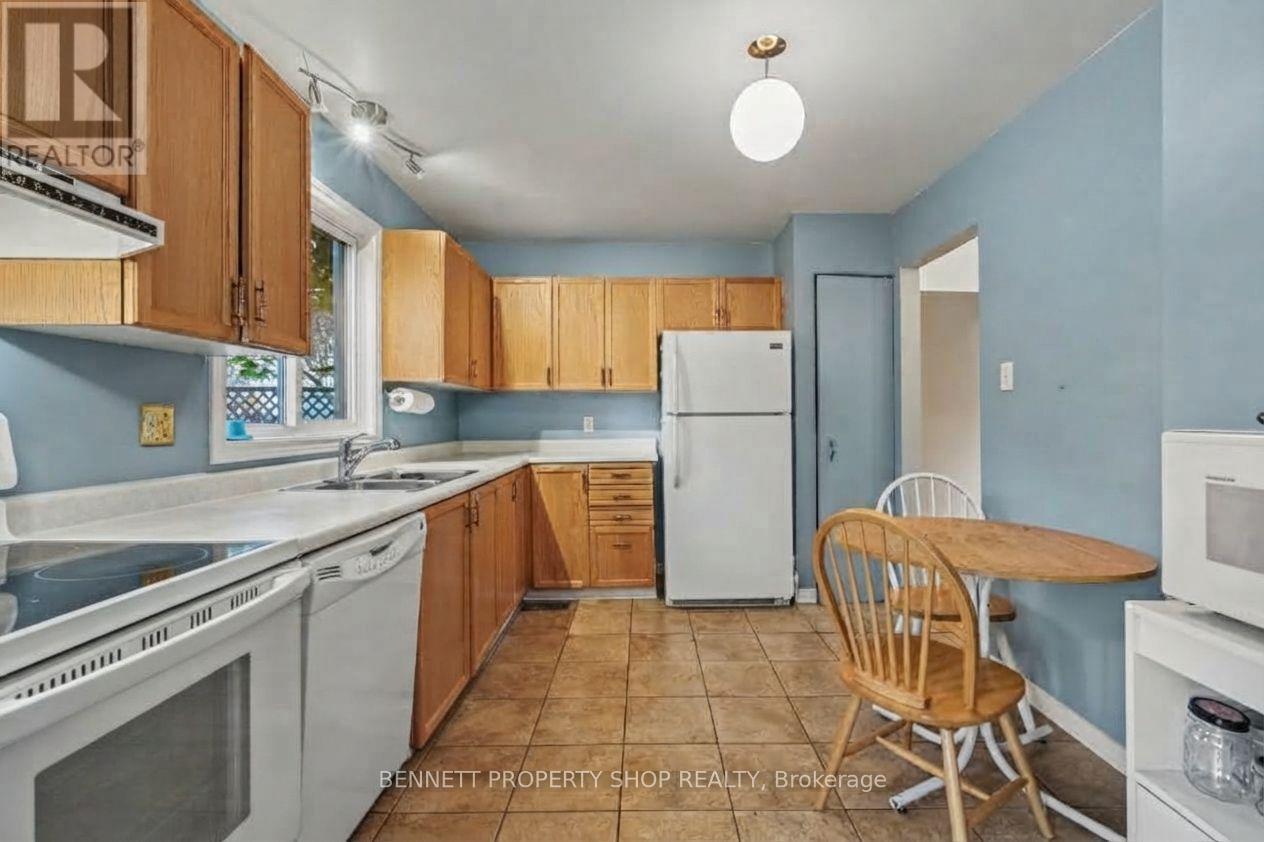
EXCEPTIONALLY RARE OVERSIZED 7125 sq. ft. CORNER LOT beautifully frames this meticulously maintained, turnkey 3-bedroom freehold detached home nestled on a quiet residential street in the heart of Fallingbrook. Featuring a classic brick exterior, hardwood flooring through the main level, an eat-in kitchen, a cozy wood-burning fireplace, and a fully finished basement opening to a large cedar deck, this property offers functional, comfortable living from day one. What truly sets this offering apart is its extremely vast corner lot, providing an expansive, fully fenced and hedged yard that is nearly impossible to find in mature urban pockets. Perfectly situated close to local amenities, schools, and parks, this exceptional package is an estate sale and is sold as-is, where-is. Visits are easy and flexible, and with the home completely vacant, immediate occupancy is available. 24 hours irrevocable on all offers.
Map data © OpenStreetMap contributors
No open houses are scheduled for this home.
Can't make it? Request a private viewing.
| Foyer | Main level | 3.53 x 3.69 m |
| Recreational, Games room | Lower level | 4.07 x 7.51 m |
| Other | Lower level | 6.59 x 7.51 m |
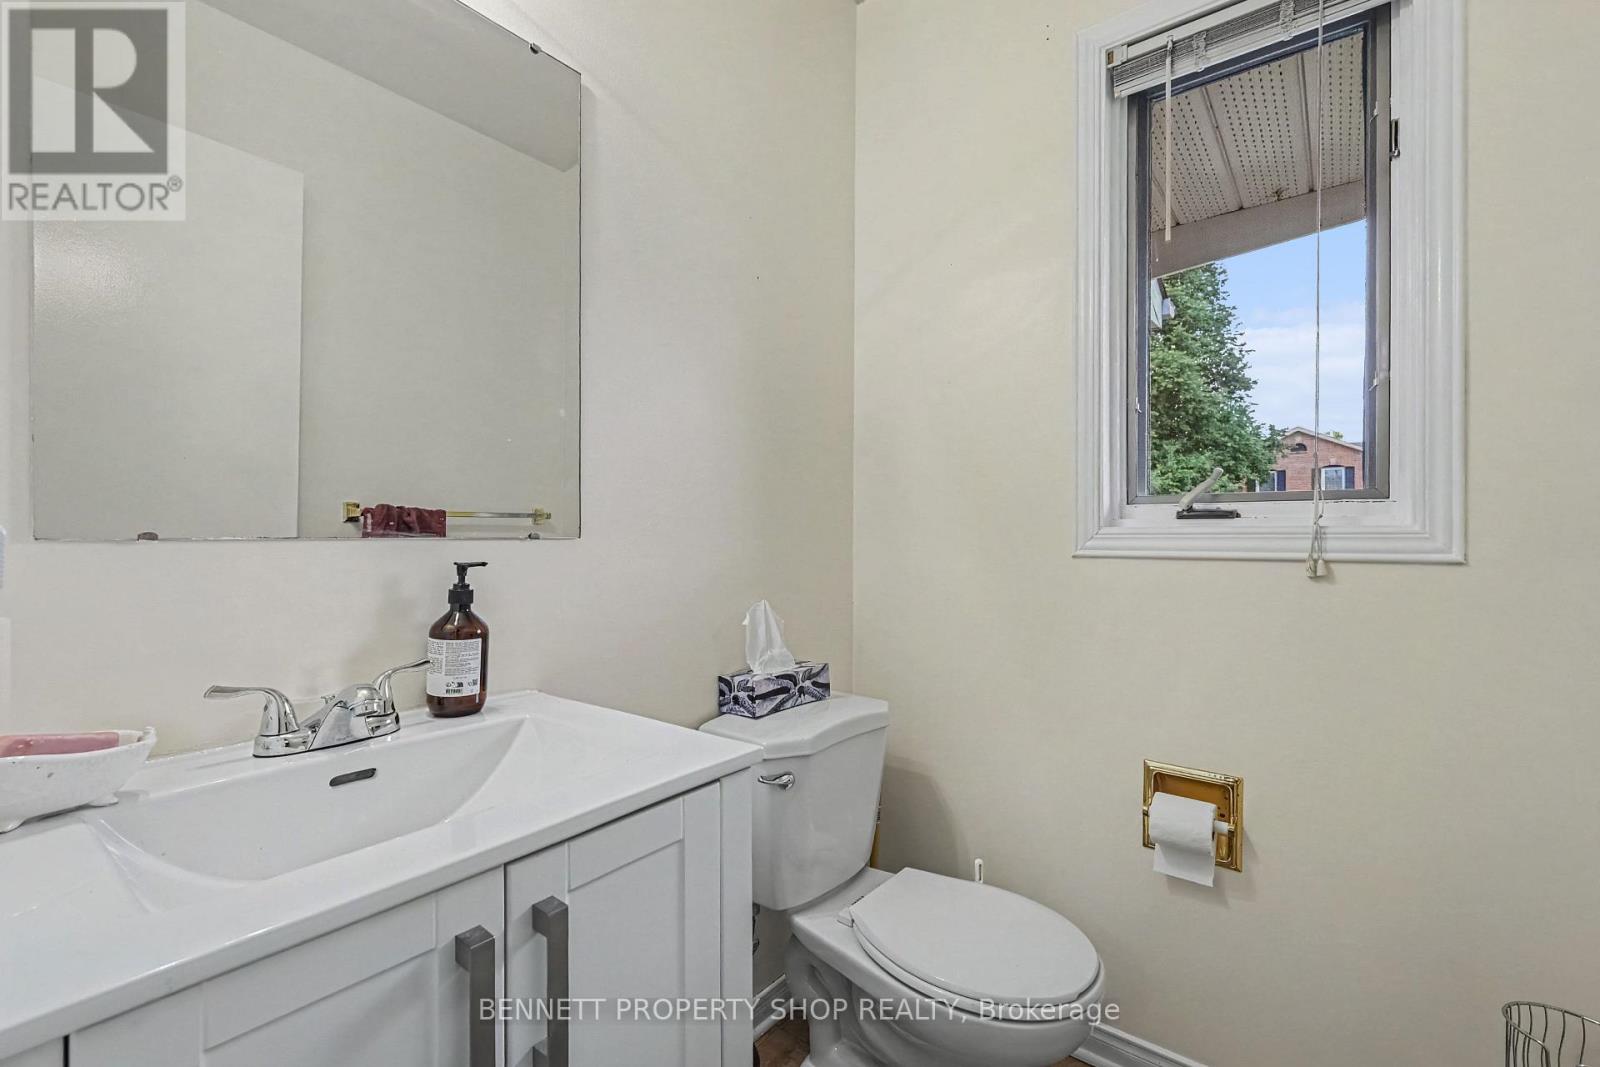
| Bathroom | Main level | 1.41 x 1.46 m |
| Living room | Main level | 3.25 x 5.19 m |
| Dining room | Main level | 2.97 x 3.03 m |
| Kitchen | Main level | 3.82 x 2.93 m |
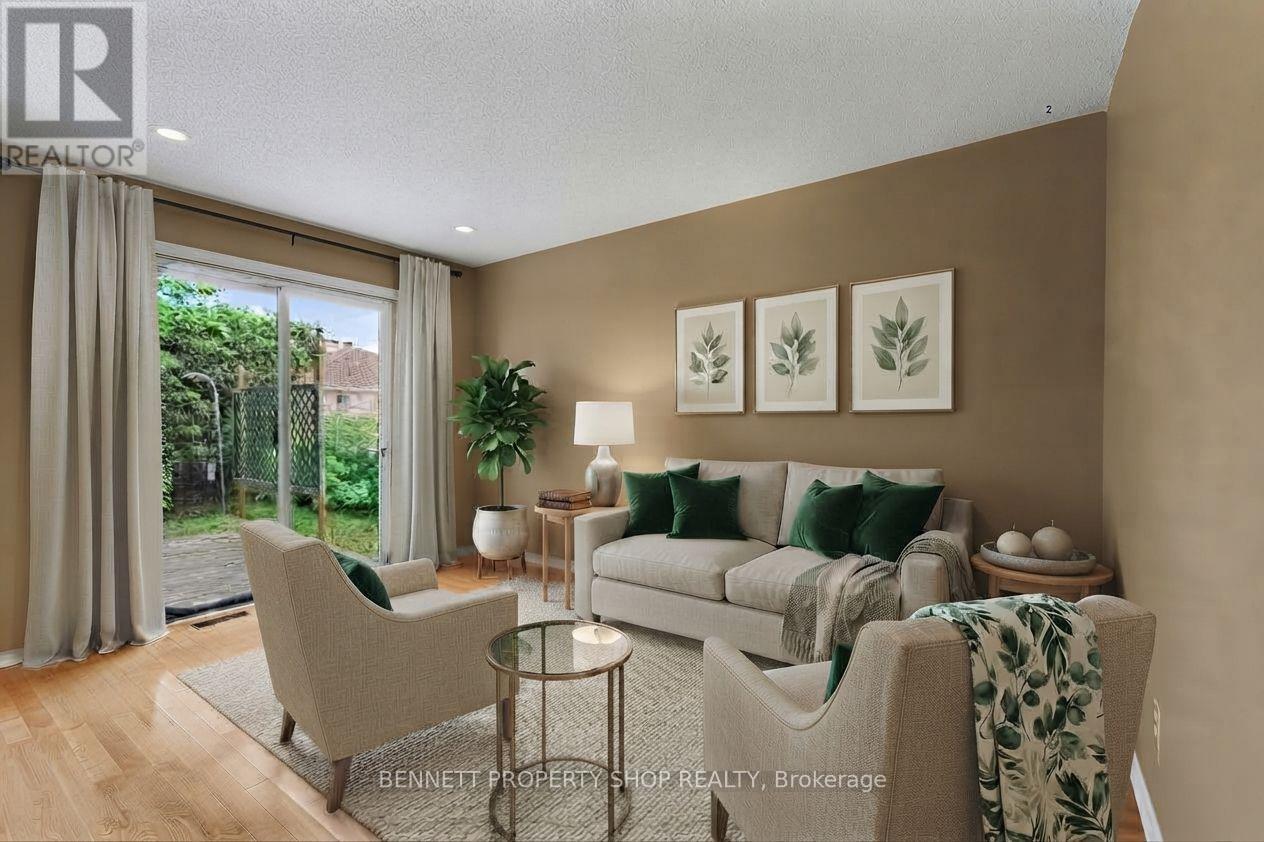
| Family room | Main level | 3.14 x 4.15 m |
| Primary Bedroom | Second level | 4.32 x 4.48 m |
| Bathroom | Second level | 2.47 x 2.92 m |
| Bedroom 2 | Second level | 3.25 x 2.37 m |
| Bedroom 3 | Second level | 2.81 x 2.67 m |




