
 For sale 50
$475,000
2 bed2 bath1,000–1,199 sq ft
6 Omeara Street #3
Hintonburg, Ottawa
2 months agoMLS® X13670750
ROYAL LEPAGE PERFORMANCE REALTY
637 Prominence Way
Avalon East, Ottawa, Ontario K4A5K7
For sale· Added
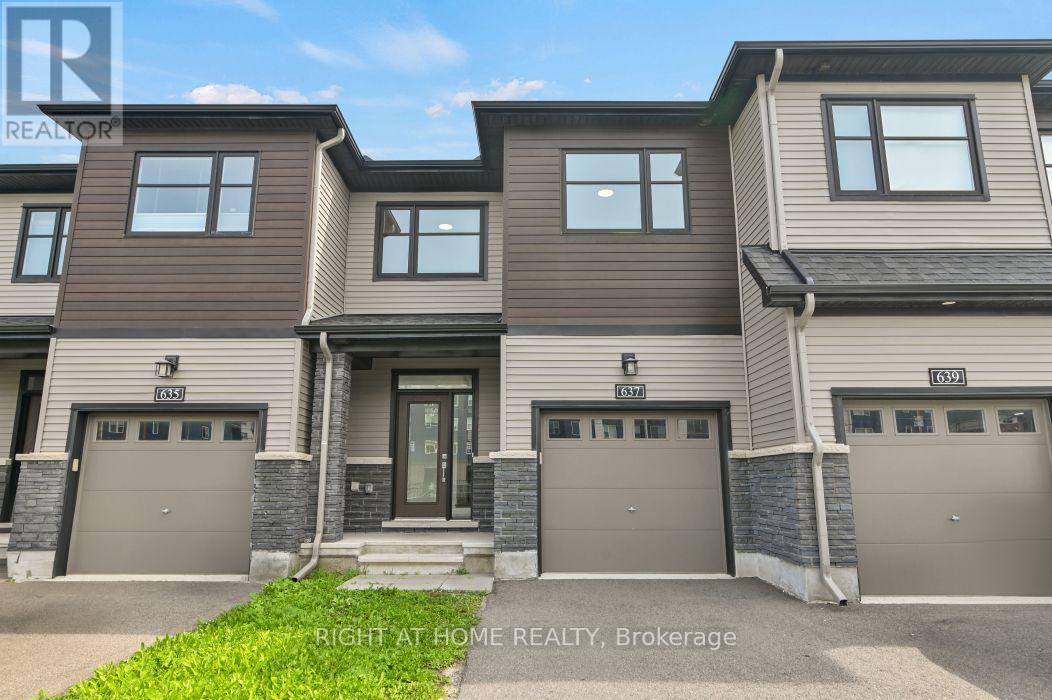
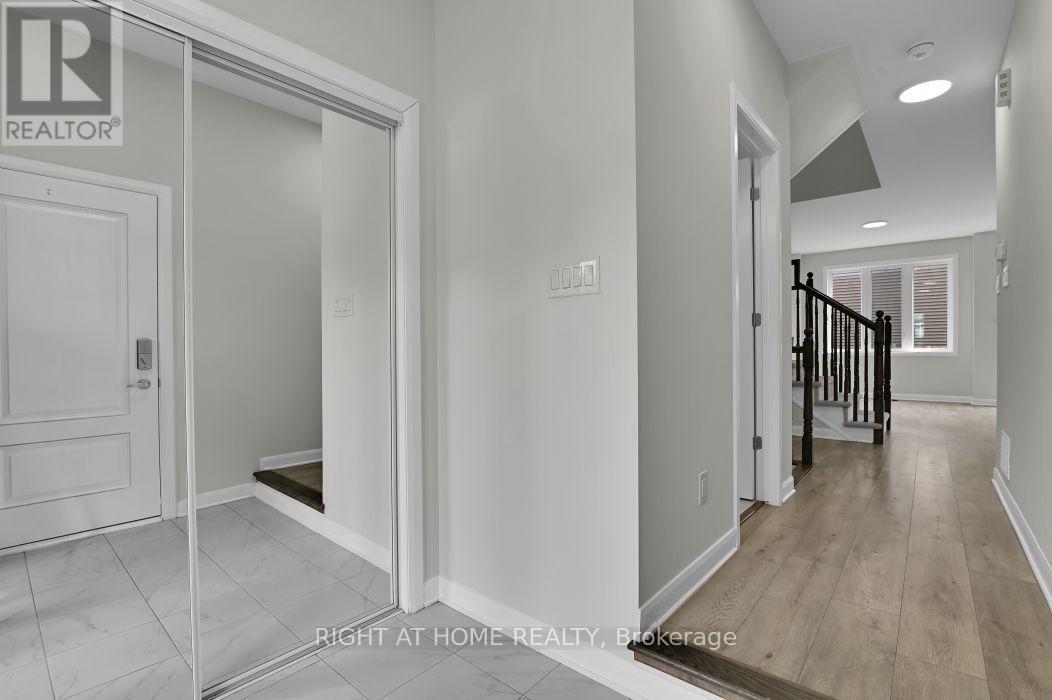
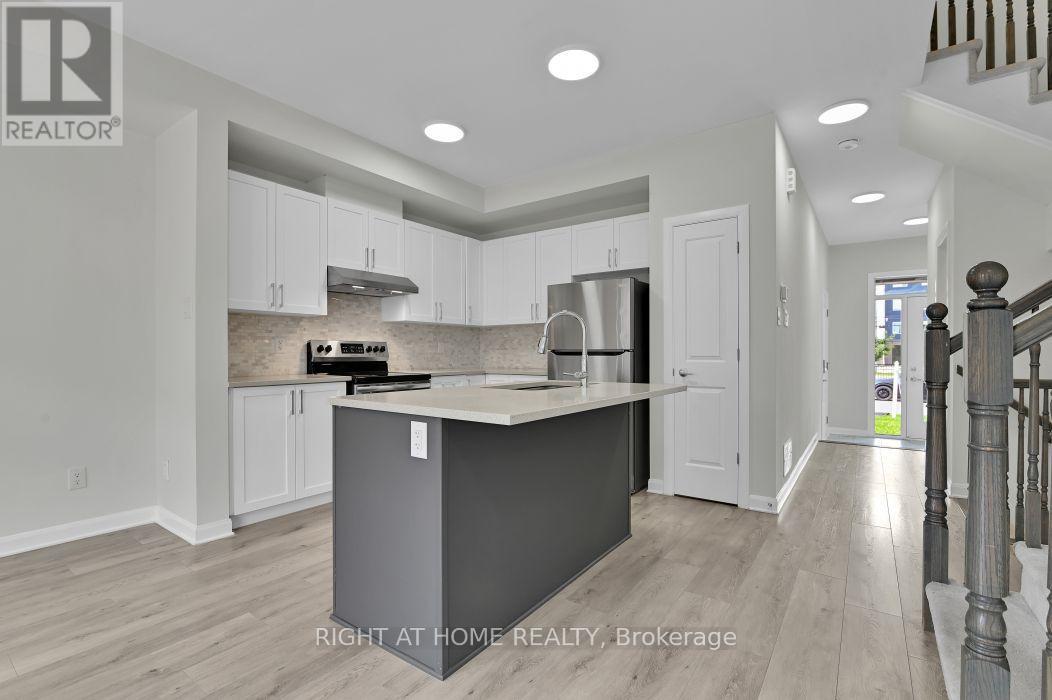
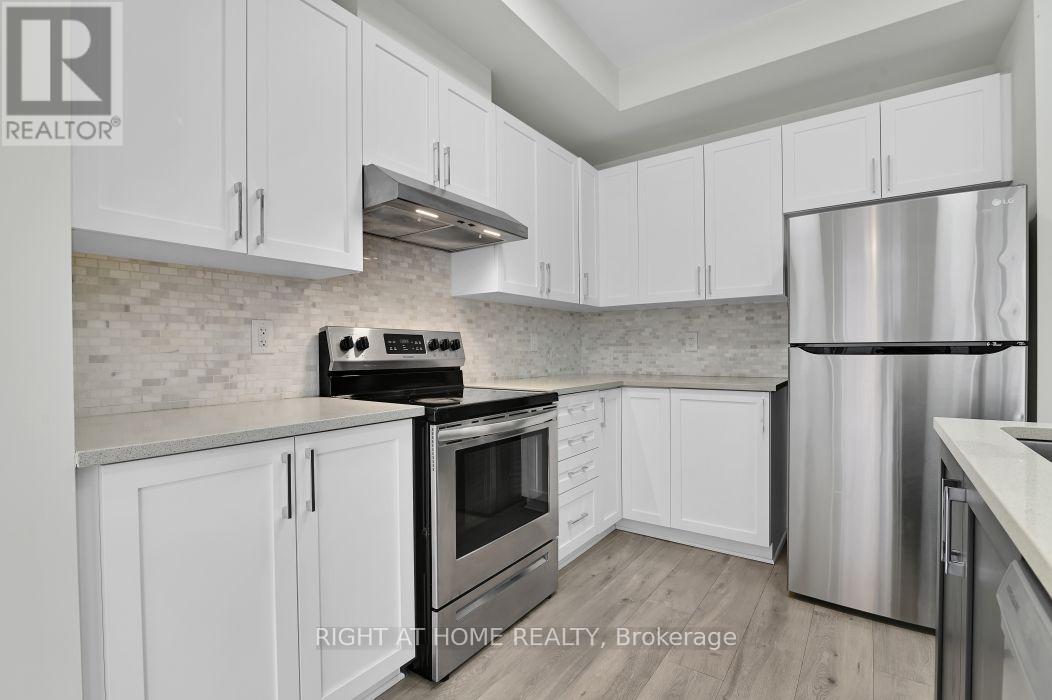
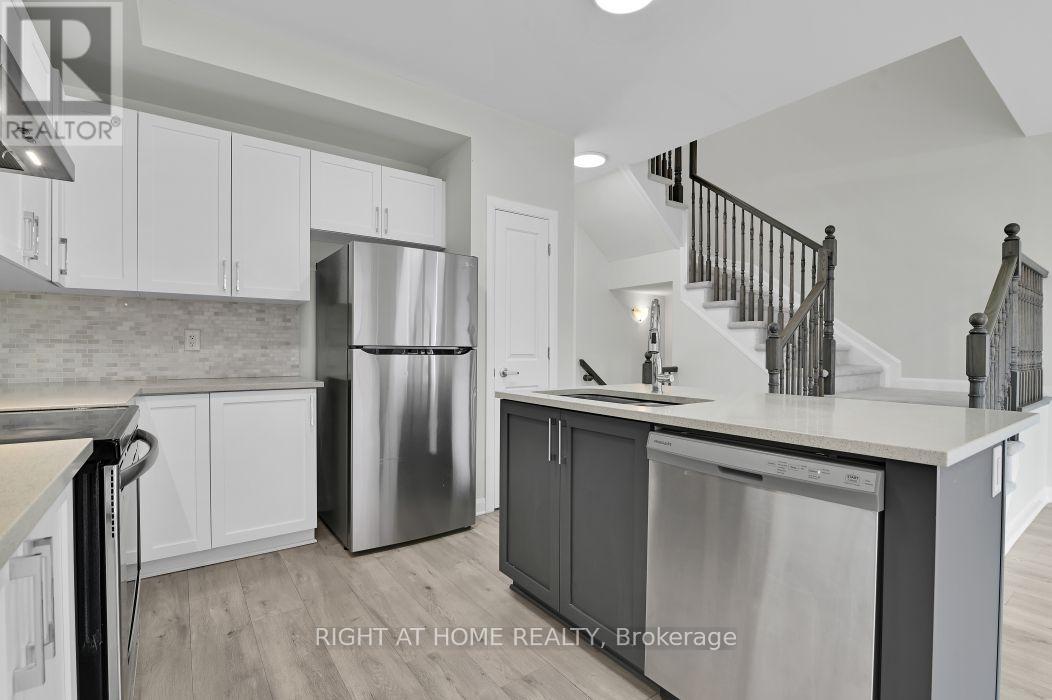
Welcome to 637 Prominence Way, a move-in ready 3-bedroom, 3-bathroom home in the heart of Avalon East, Orléans. Step inside to a bright, open-concept main floor filled with natural light. The dining and living areas flow seamlessly into the kitchen, featuring stainless steel appliances and a pantry. Upstairs, the spacious primary bedroom offers a walk-in closet and a 3-piece ensuite with a glass stand-up shower. Two additional bedrooms, a 4-piece main bathroom, and a convenient second-floor laundry room complete the upper level. The finished basement provides a versatile recreation room, offering additional living space. Enjoy the fully fenced backyard, ideal for relaxing or entertaining family and friends. Conveniently located close to parks, schools, shopping, public transit, and all everyday amenities. Book your showing today!
Map data © OpenStreetMap contributors
No open houses are scheduled for this home.
Can't make it? Request a private viewing.
| Living room | Main level | 5.92 x 3.76 m |
| Other | Lower level | 4.72 x 2.39 m |
| Kitchen | Main level | 3.1 x 3.17 m |
| Bathroom | Main level | 1.63 x 1.52 m |
| Primary Bedroom | Second level | 4.8 x 4.01 m |
| Bathroom | Second level | 2.77 x 1.78 m |
| Bedroom 2 | Second level | 3.66 x 3.05 m |
| Bedroom 3 | Second level | 3.07 x 2.77 m |
| Bathroom | Second level | 2.82 x 1.57 m |
| Laundry room | Second level | 1.8 x 1.75 m |
| Recreational, Games room | Lower level | 5.59 x 4.75 m |




