
 For sale 50
$475,000
2 bed2 bath1,000–1,199 sq ft
6 Omeara Street #3
Hintonburg, Ottawa
2 months agoMLS® X13670750
ROYAL LEPAGE PERFORMANCE REALTY
6376 Sablewood Place
Chapel Hill, Ottawa, Ontario K1C7M3
For sale· Added
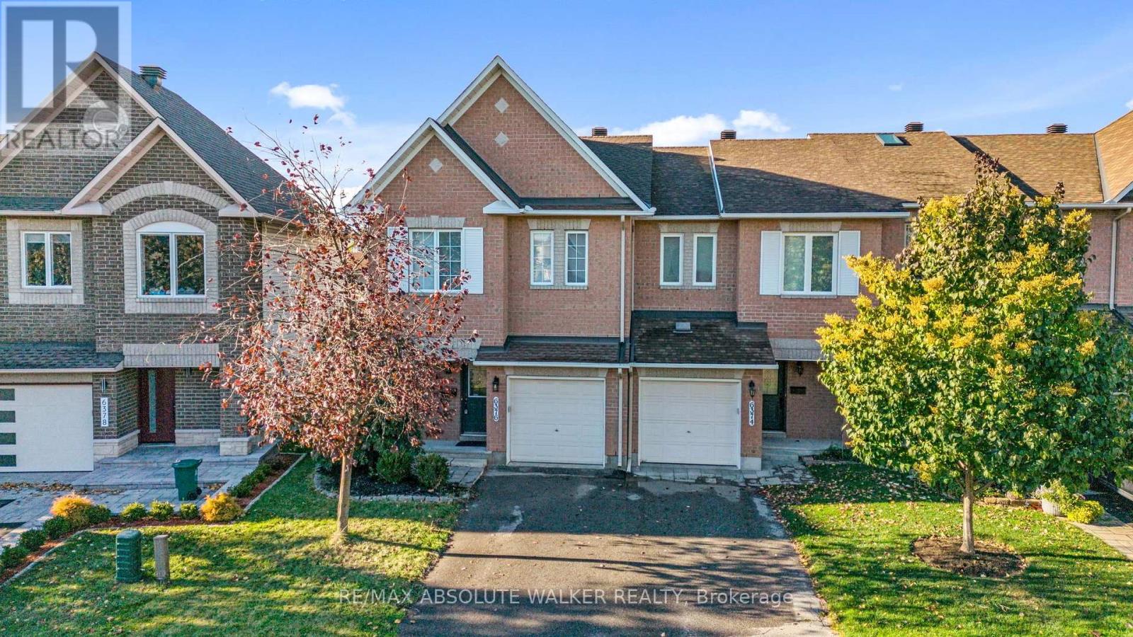
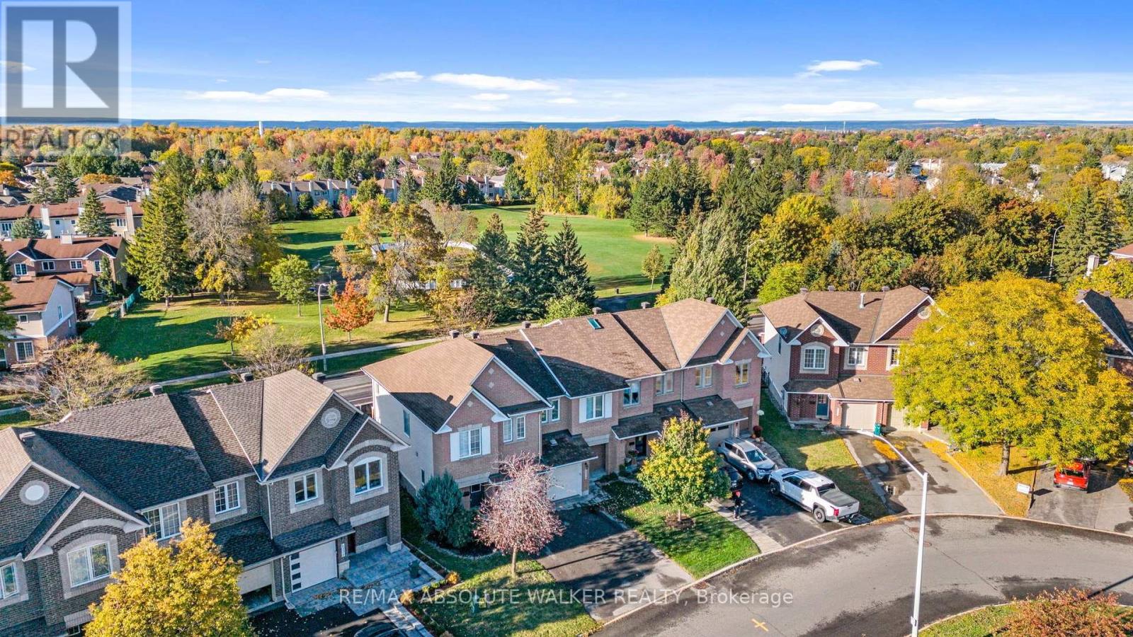
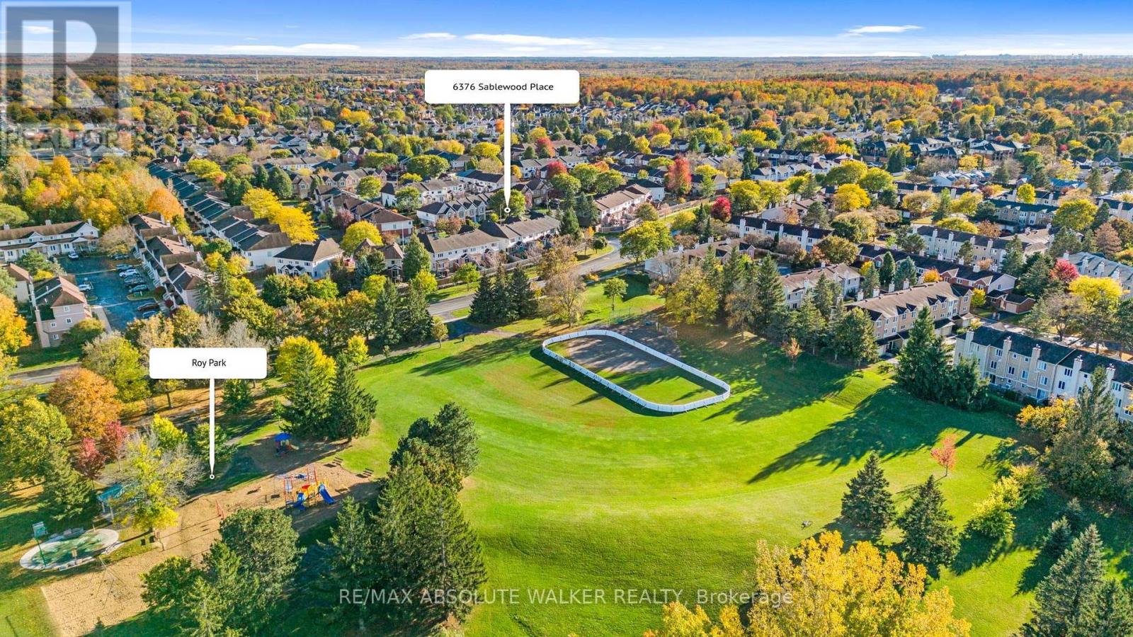
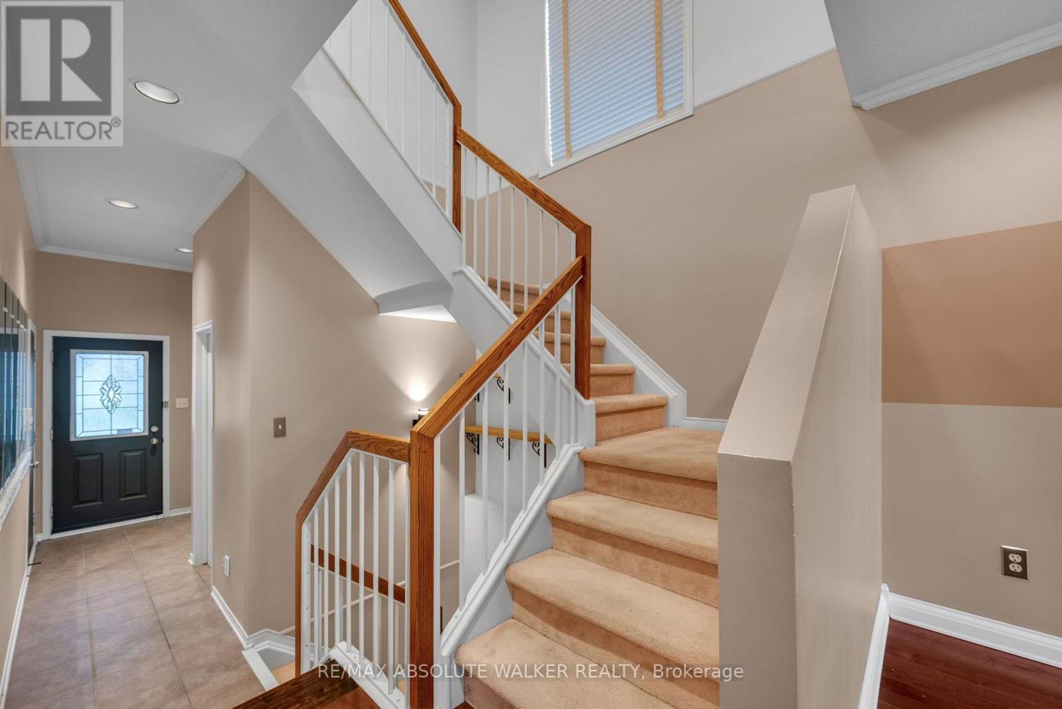
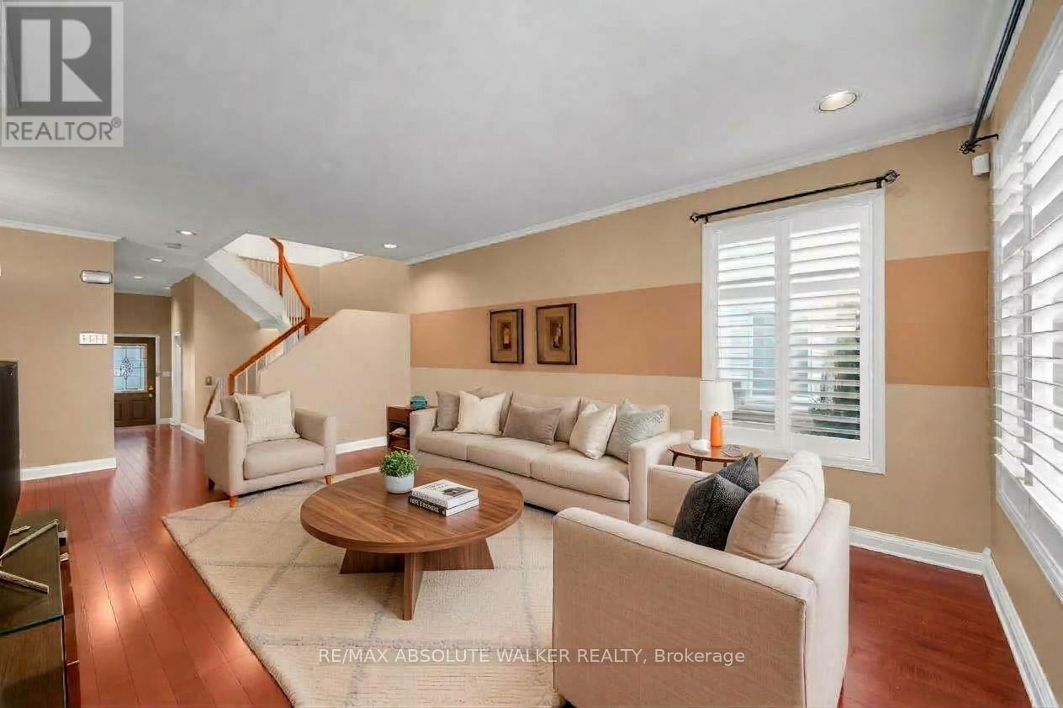
Welcome to this inviting 3-bedroom townhome in sought-after Chapel Hill with views of Roy Park! Bright, spacious, and functional, this home checks all the boxes. The main level features hardwood floors, large windows, and a welcoming living and dining area perfect for entertaining. The galley-style kitchen offers an eat-in area with patio doors leading to the backyard, ideal for summer BBQs and outdoor enjoyment. Upstairs, the spacious primary bedroom features a walk-in closet and private 4-piece ensuite. Two additional well-sized bedrooms and a full bathroom complete the upper level, offering plenty of room for family, guests, or a home office. The finished lower level adds valuable living space, with a gas fireplace creating a warm and inviting atmosphere for movie nights, a playroom, or a comfortable family space. Set in a family-friendly neighbourhood, this home is conveniently located close to excellent schools, Innes Road shopping, everyday amenities, and public transit. Some photos are virtually staged.
Map data © OpenStreetMap contributors
No open houses are scheduled for this home.
Can't make it? Request a private viewing.
| Dining room | Main level | 3.18 x 3.05 m |
| Living room | Main level | 3.4 x 5.33 m |
| Kitchen | Main level | 2.36 x 2.62 m |
| Eating area | Main level | 2.95 x 2.13 m |
| Primary Bedroom | Second level | 4.01 x 5.33 m |
| Bedroom | Second level | 2.9 x 4.62 m |
| Bedroom | Second level | 2.9 x 3.84 m |
| Family room | Lower level | 3.81 x 6.2 m |




