 For sale 50
$1,585,000
1+2 bed3 bath1,500–2,000 sq ft
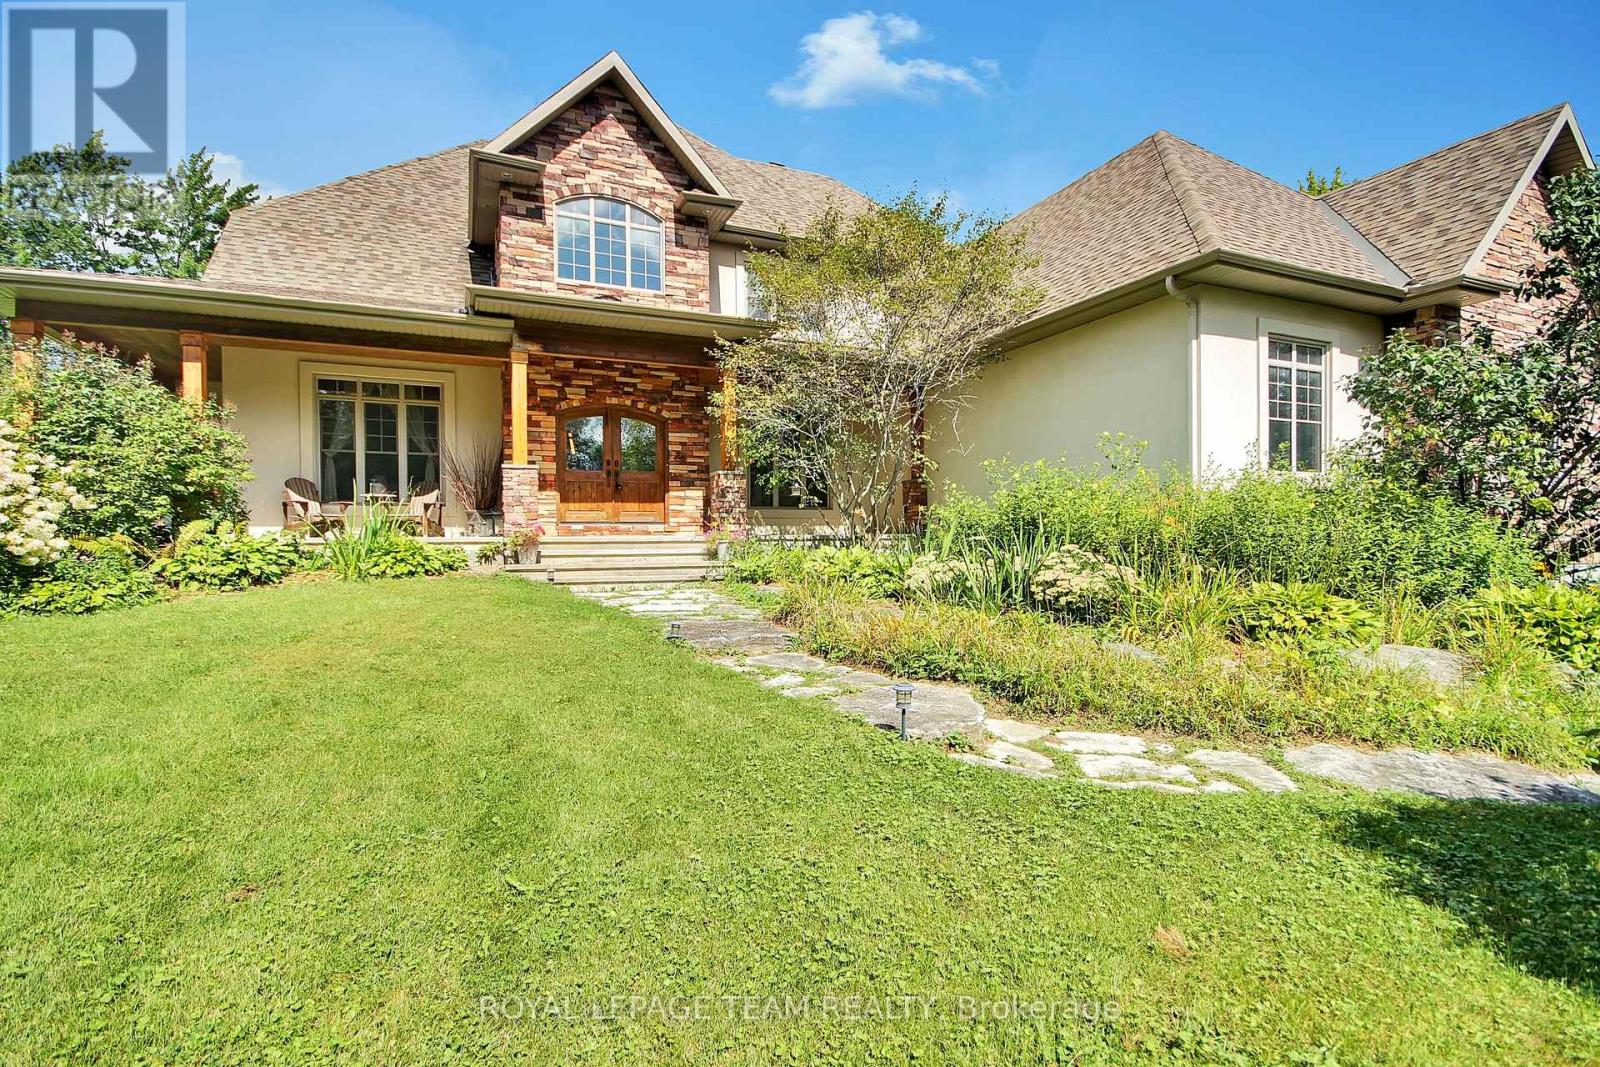
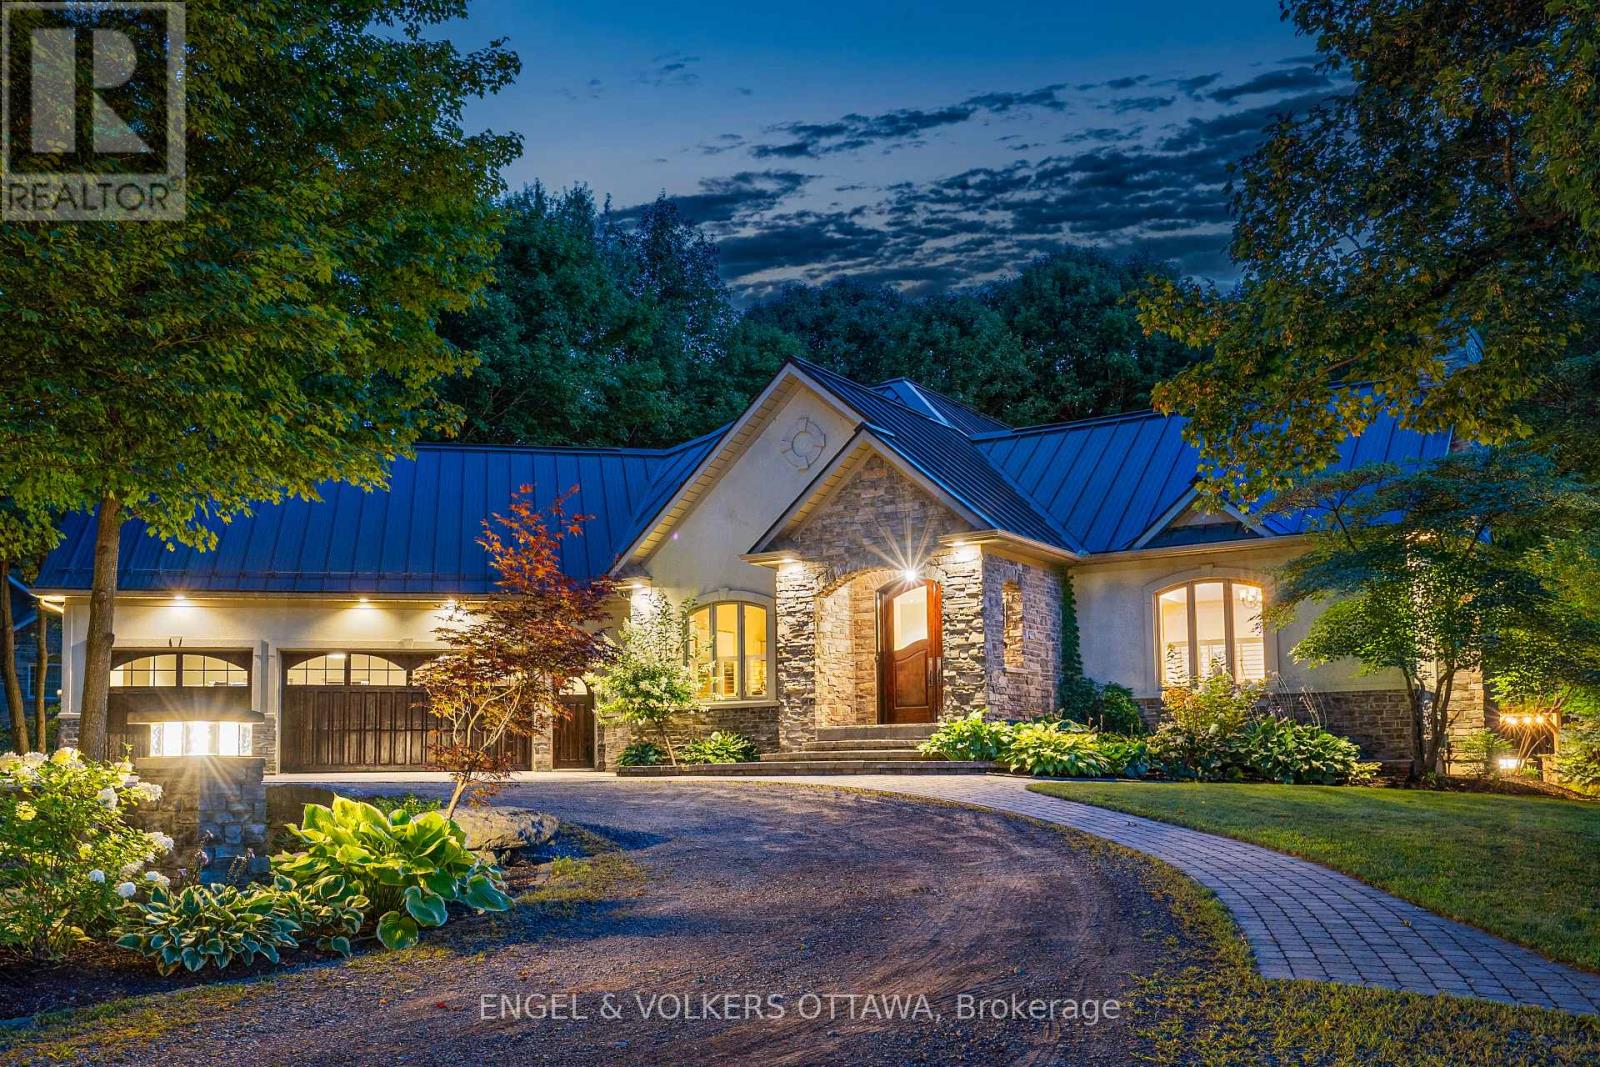
6 Marchvale Drive
Kanata - Kanata Lakes/Heritage Hills, Ottawa
1 month agoMLS® X13733716
ENGEL & VOLKERS OTTAWA
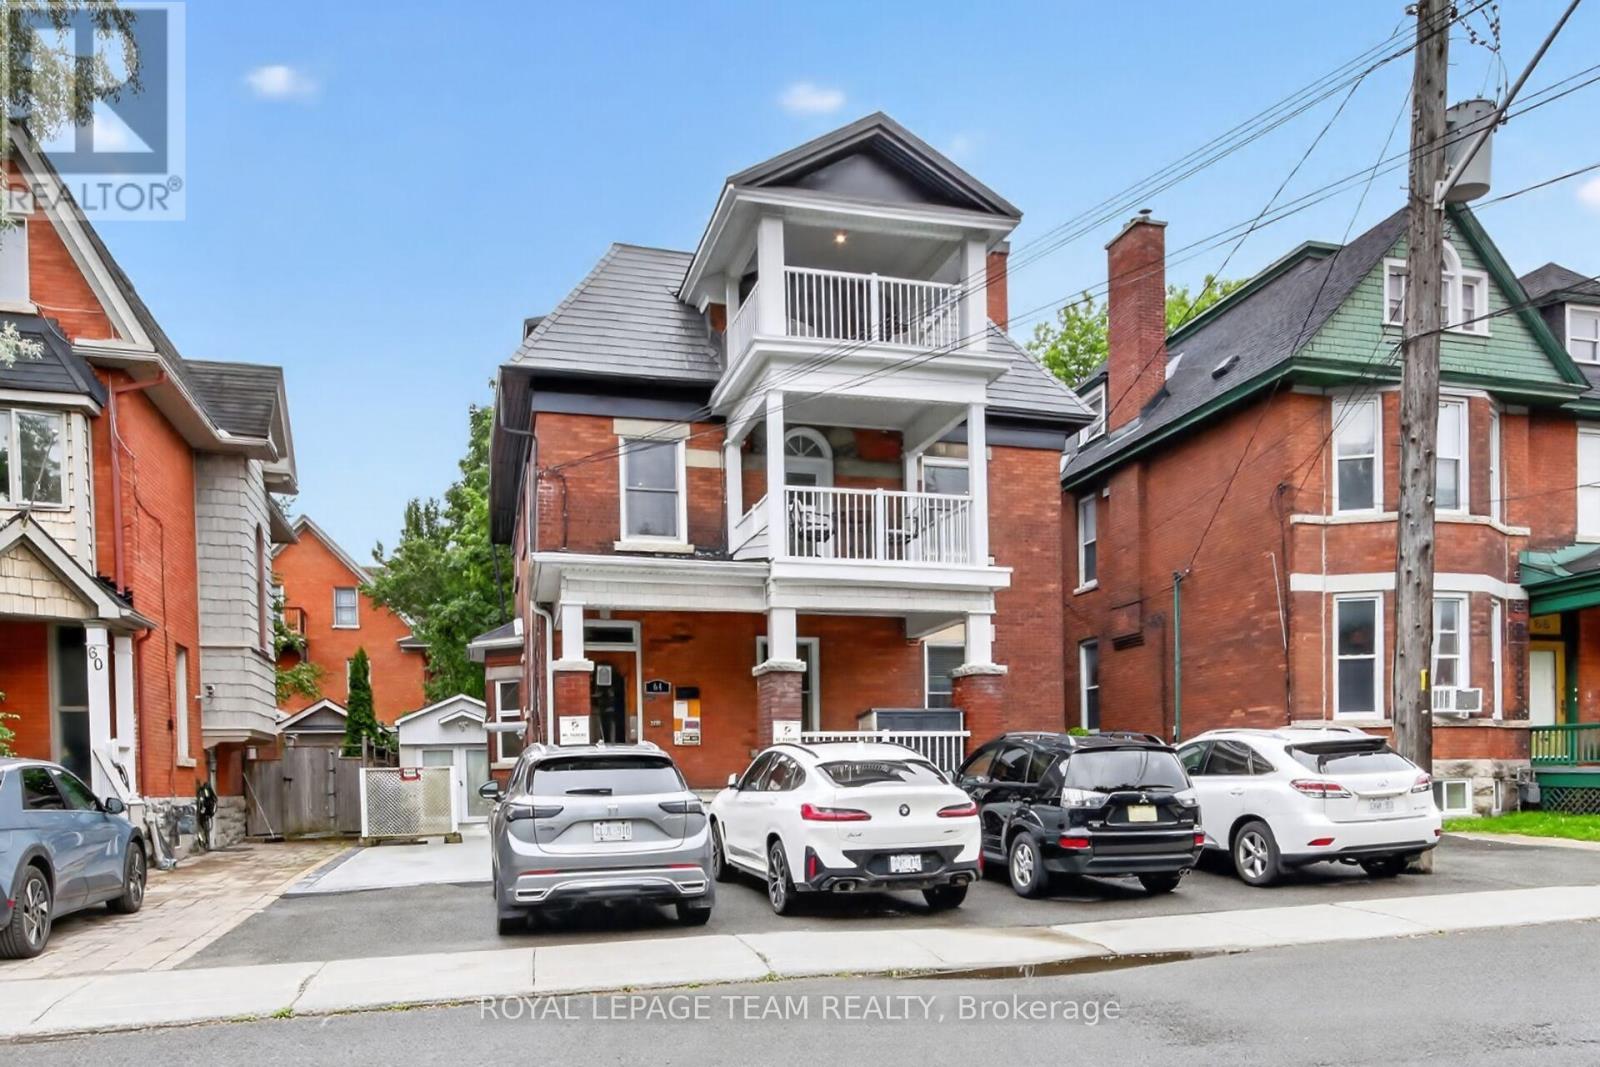
64 Delaware Avenue
Ottawa Centre/Golden Triangle, Ottawa, Ontario K2P0Z3
For sale· Added
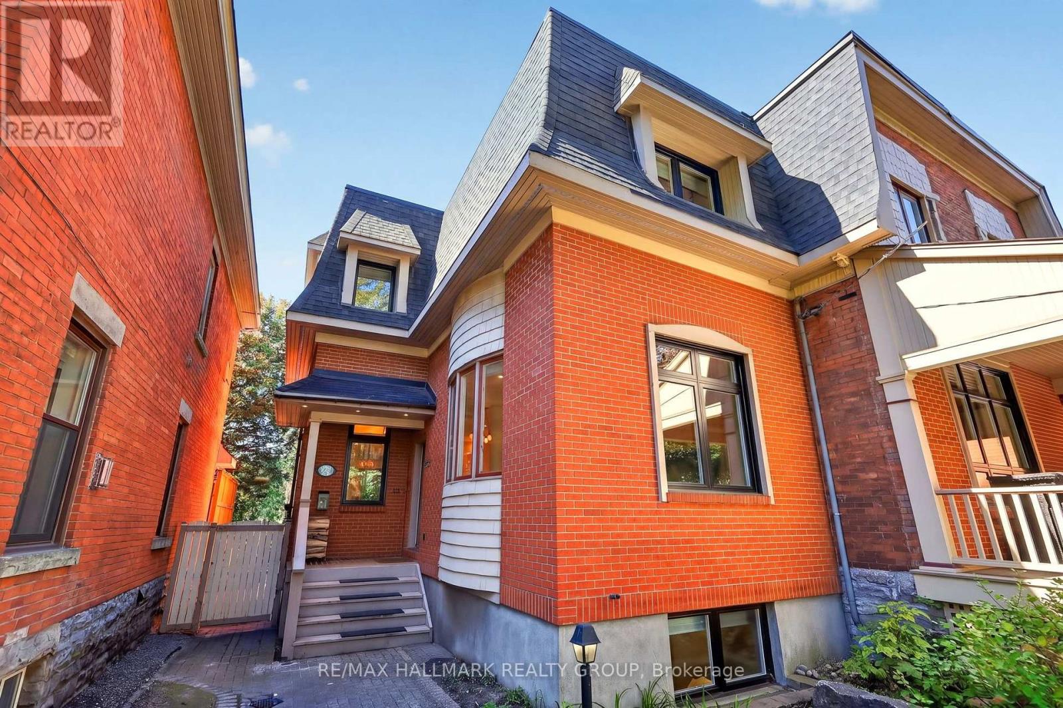
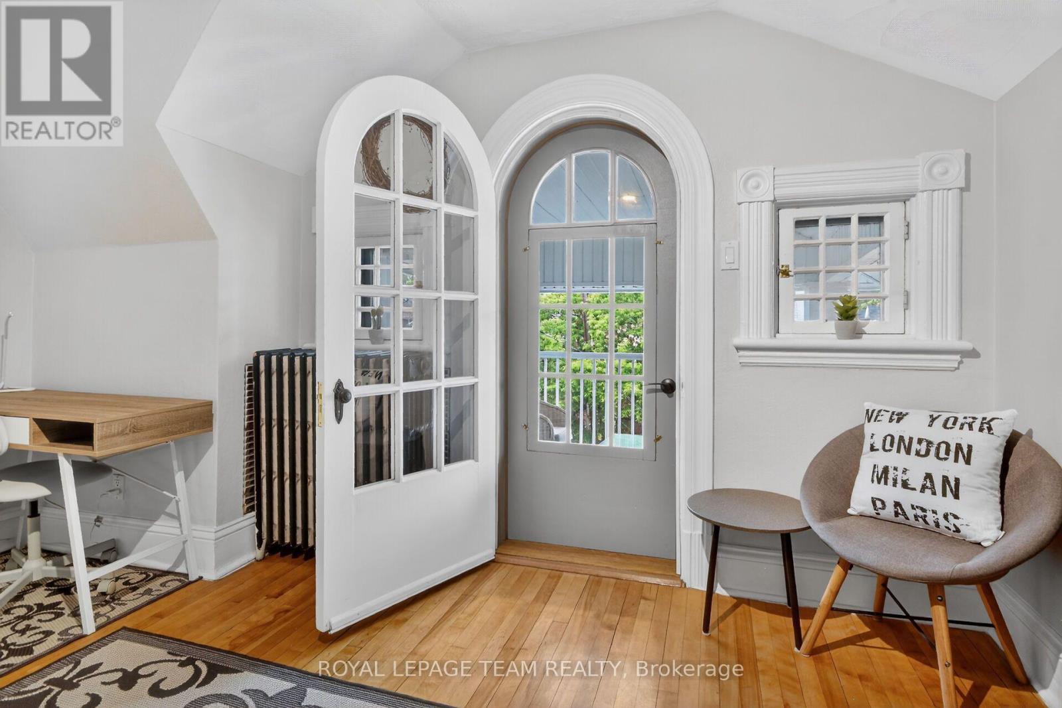
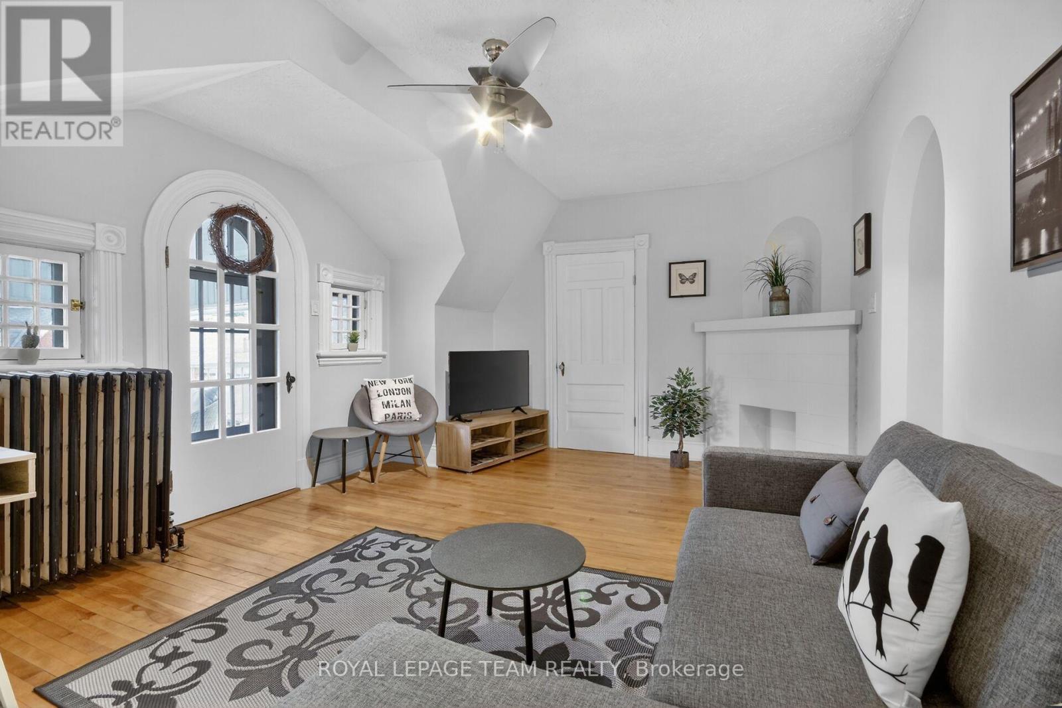
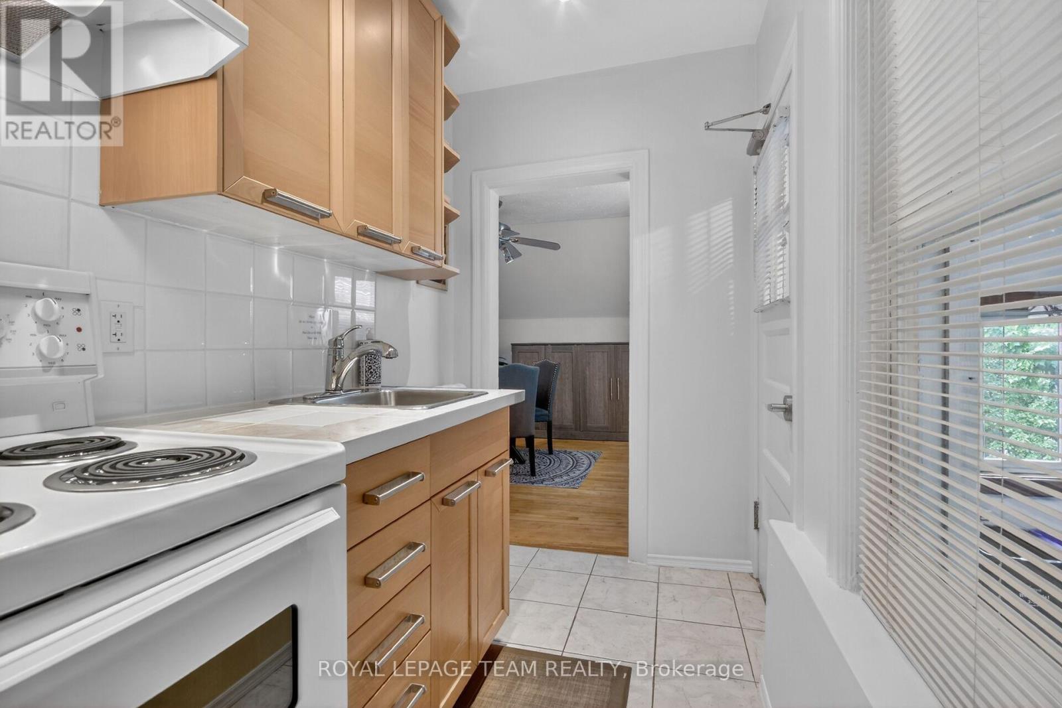
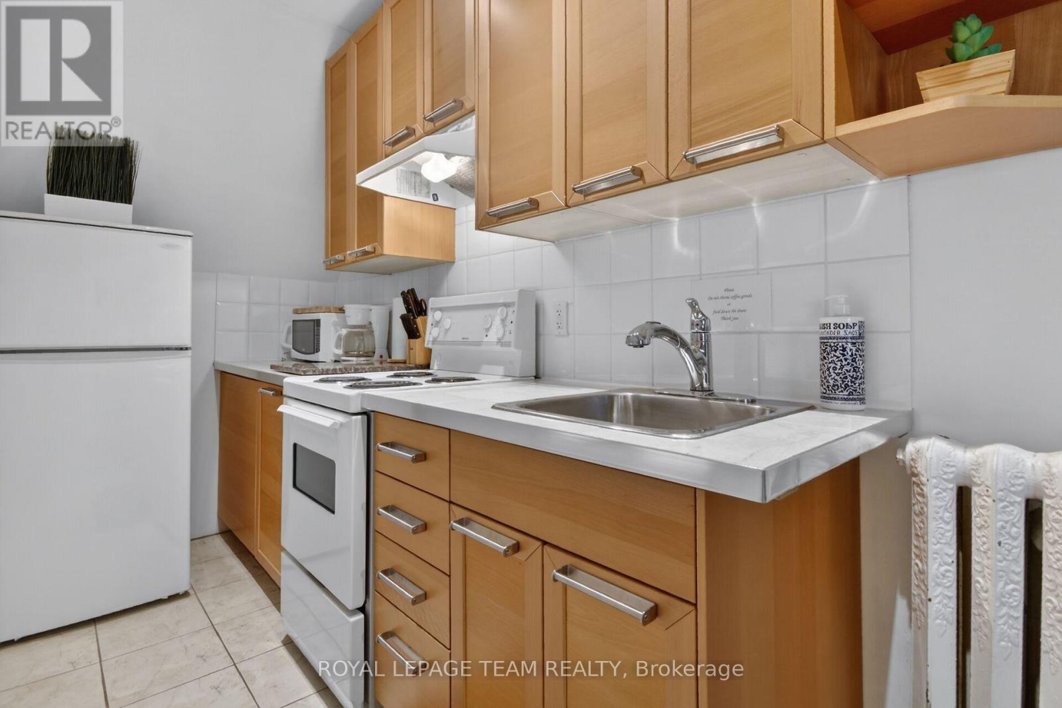
PROJECTED 5.37% CAP RATE AT $2,100,000. 64 Delaware Avenue: fully furnished, restored 5-plex in Ottawa's sought-after Golden Triangle. Projected annual gross income of $143,100 and NOI of $112,807, based on the following pro forma: 1 x 2-bedroom suite at $2,700/month, 4 x 1-bedroom suites at $2,150/month, plus $7,500/year from 5 parking spaces. Apartment rents total $11,300/month or $135,600/year. Deducting 3% vacancy/collection loss ($4,293), property taxes ($16,000), insurance ($5,000) and general maintenance ($5,000) yields the projected NOI above. Currently vacant, offering the opportunity to establish new tenancies at market-supported rents. Extensive updates, furnished suites and preserved architectural character complement this central location near the Rideau Canal, Elgin Street, shops and restaurants. Income figures are projections, not an existing rent roll. Cap rate is before financing; additional owner-paid utilities, management and replacement reserves are excluded. Buyers to verify achievable rents and complete operating costs.
Map data © OpenStreetMap contributors
No open houses are scheduled for this home.
Can't make it? Request a private viewing.
| Bathroom | Basement | 2.54 x 1.53 m |
| Bedroom | Main level | 1.97 x 4.46 m |
| Living room | Main level | 5.64 x 5.82 m |
| Bathroom | Main level | 2.96 x 1.68 m |
| Kitchen | Main level | 3.07 x 3.65 m |
| Bedroom | Second level | 3.75 x 4.06 m |
| Living room | Second level | 4.1 x 3.68 m |
| Other | Second level | 2.88 x 2.96 m |
| Bathroom | Second level | 3.72 x 1.66 m |
| Bedroom | Second level | 3.1 x 4.51 m |
| Dining room | Second level | 5.19 x 4.92 m |
| Dining room | Basement | 2.44 x 4.04 m |
| Kitchen | Second level | 1.69 x 3.2 m |
| Dining room | Third level | 4.51 x 4.22 m |
| Kitchen | Third level | 3.83 x 1.61 m |
| Bedroom | Third level | 3.84 x 3.65 m |
| Bathroom | Third level | 1.85 x 4.39 m |
| Living room | Third level | 3.8 x 5.45 m |
| Other | Third level | 3.19 x 0.91 m |
| Other | Third level | 2.64 x 0.8 m |
| Other | Third level | 2.78 x 2.93 m |
| Living room | Basement | 4.12 x 2.44 m |
| Kitchen | Basement | 5.18 x 6.09 m |
| Bedroom | Basement | 3.63 x 4.6 m |
| Bathroom | Main level | 1.56 x 3.1 m |
| Living room | Main level | 4.71 x 4.38 m |
| Kitchen | Main level | 3.22 x 2.95 m |
| Dining room | Main level | 2.95 x 2.45 m |
| Bedroom | Main level | 3.18 x 3.11 m |