
 NewFor sale 50
$545,000
1 bed1 bath700–799 sq ft
340 Queen Street #906
Ottawa Centre, Ottawa
4 days agoMLS® X13881976
RE/MAX HALLMARK REALTY GROUP
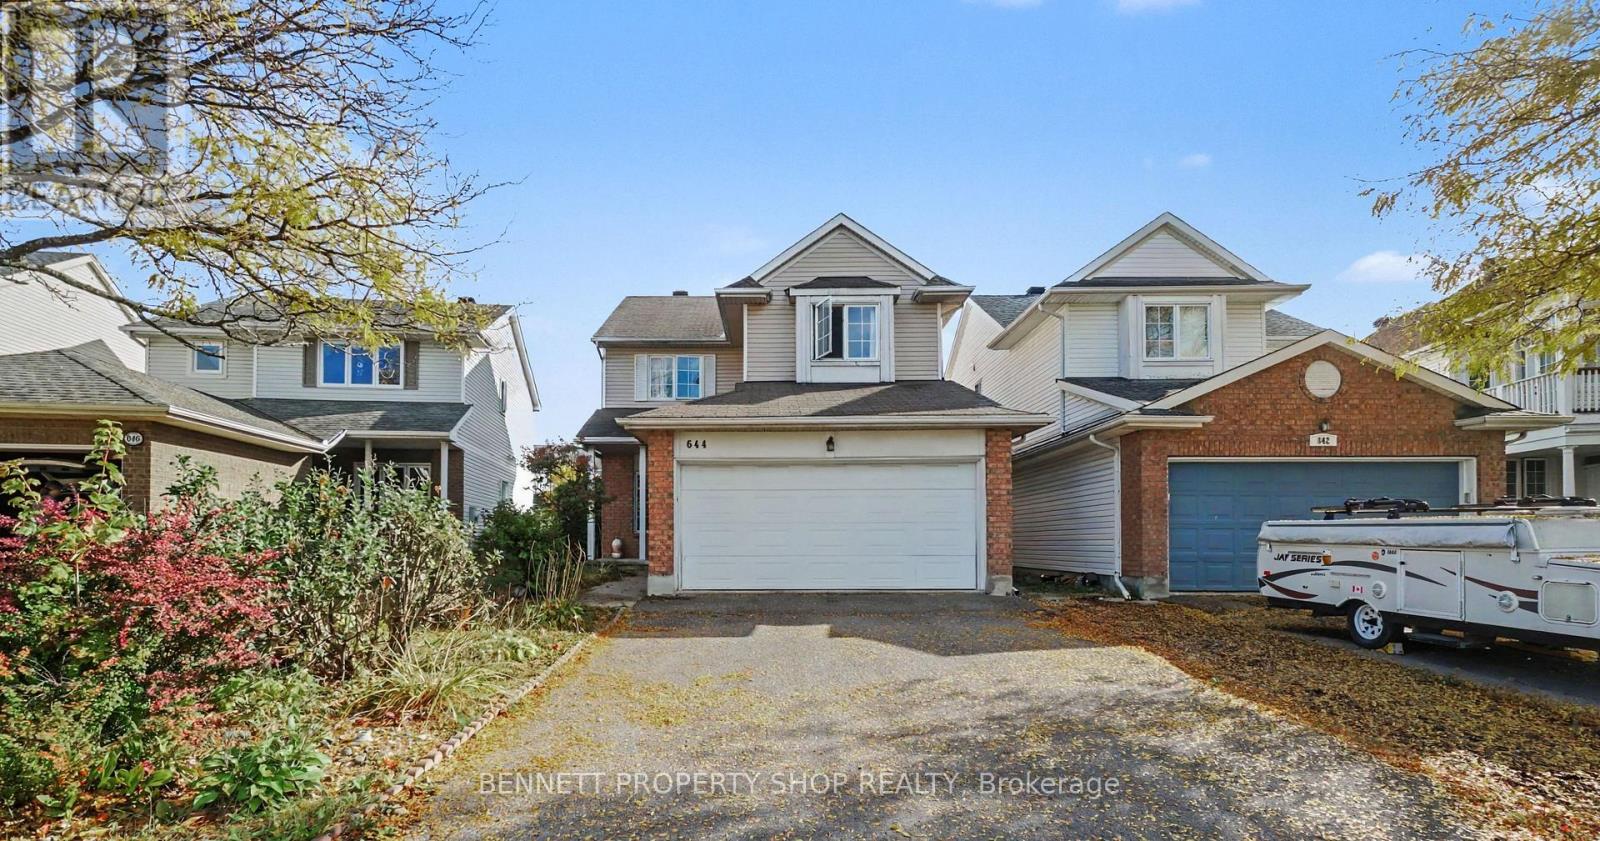
644 Valin Street
Fallingbrook/Gardenway South, Ottawa, Ontario K4A3S9
For sale· Added
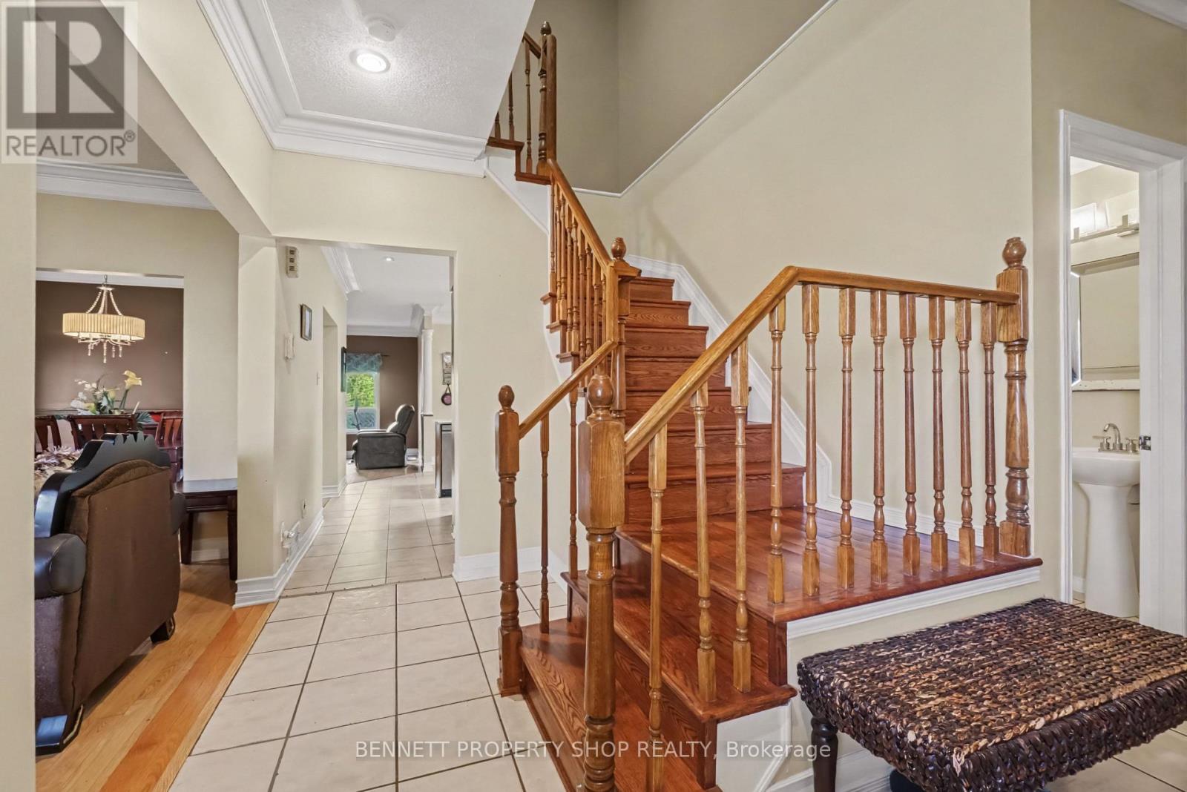
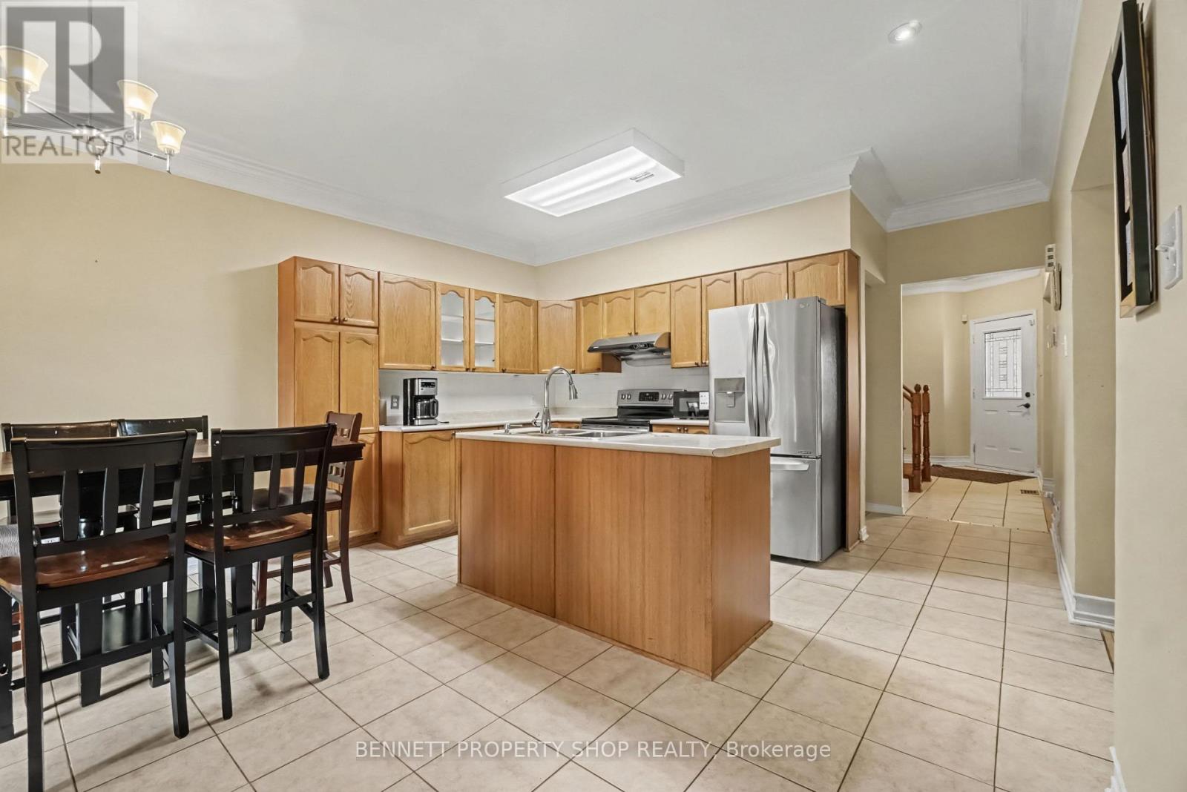
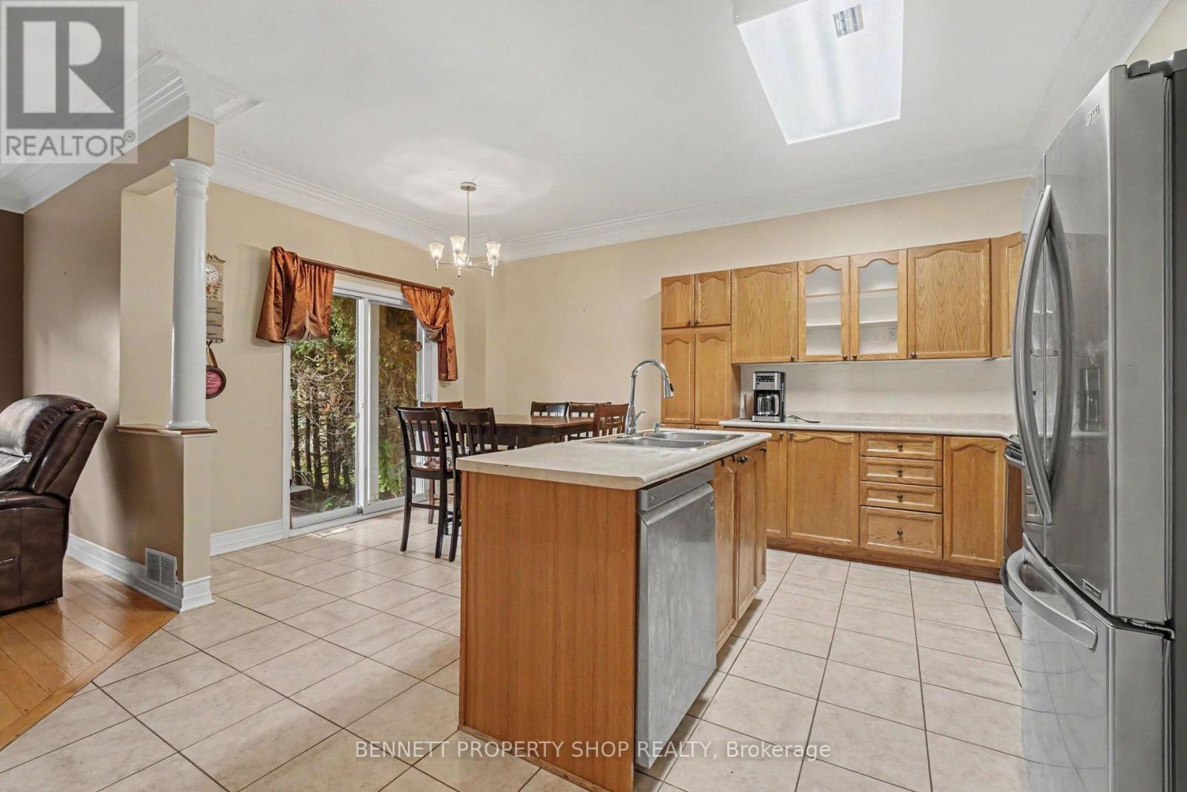
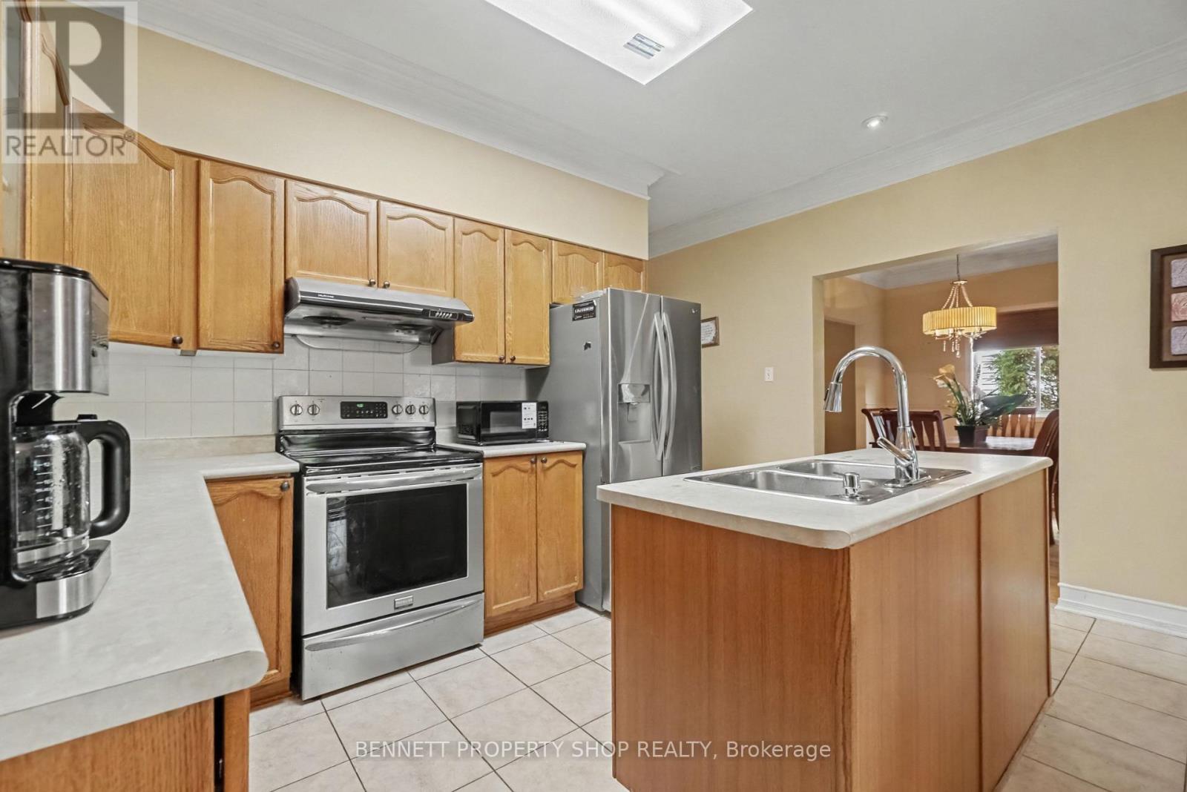
YOUR SEARCH IS OVER! Featuring a convenient double garage, this turn-key, 4-bedroom, 4-bathroom residence is ideally located near schools, shopping, and recreation, offering a completely carpet-free interior with durable hardwood and ceramic tile throughout every level, including the basement. The main floor boasts 9-foot ceilings, extensive pot lighting, crown mouldings, and a spacious kitchen and eating area that flows into a family room highlighted by a natural gas fireplace with a striking stone wall. The primary suite offers a large walk-in closet and a full ensuite with a soaker tub and separate shower, while the fully finished basement provides an ideal private retreat for out-of-town guests with ceramic tile flooring, a large bedroom, a den, a 4-piece bathroom, and ample storage space. ALL THAT'S MISSING IS YOU! 24 hours irrevocable on all offers.
Map data © OpenStreetMap contributors
No open houses are scheduled for this home.
Can't make it? Request a private viewing.
| Foyer | Main level | 1.63 x 5.12 m |
| Bedroom 3 | Second level | 3.73 x 3.88 m |
| Living room | Main level | 3.29 x 4.25 m |
| Bathroom | Second level | 1.61 x 3.29 m |
| Bedroom 4 | Lower level | 3.93 x 3.49 m |
| Other | Lower level | 3.62 x 4.56 m |
| Laundry room | Lower level | 1.13 x 4.29 m |
| Other | Lower level | 3.14 x 2.62 m |
| Bathroom | Lower level | 3.12 x 2.49 m |
| Dining room | Main level | 3.29 x 3.18 m |
| Family room | Main level | 4.45 x 4.05 m |
| Kitchen | Main level | 4.31 x 2.49 m |
| Eating area | Main level | 4.31 x 2.74 m |
| Bathroom | Main level | 1.61 x 1.65 m |
| Primary Bedroom | Second level | 4.03 x 4.6 m |
| Bathroom | Second level | 3.3 x 3.01 m |
| Bedroom 2 | Second level | 3.38 x 3.32 m |




