
 For sale 50
$489,000
2 bed2 bath900–999 sq ft
808 Bronson Avenue #PH18
Dows Lake, Ottawa
1 month agoMLS® X13770150
SOLID ROCK REALTY
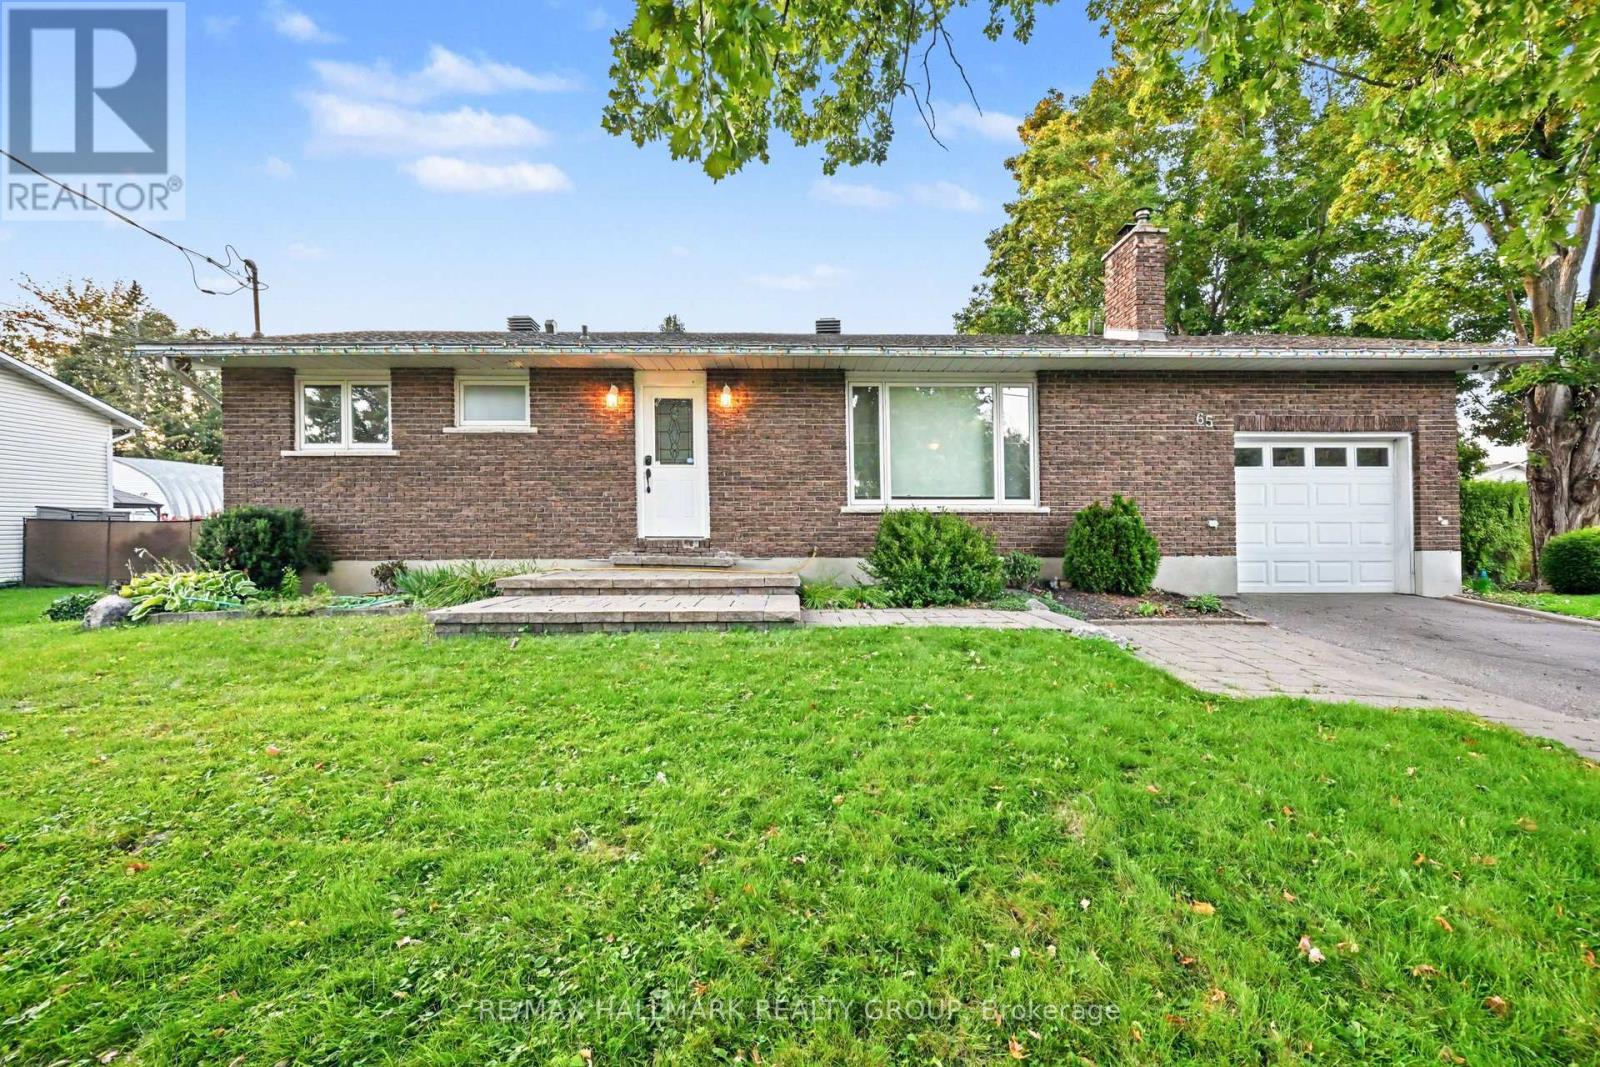
65 Christopher Hamilton Street
Richmond, Ottawa, Ontario K0A2Z0
For sale· Added
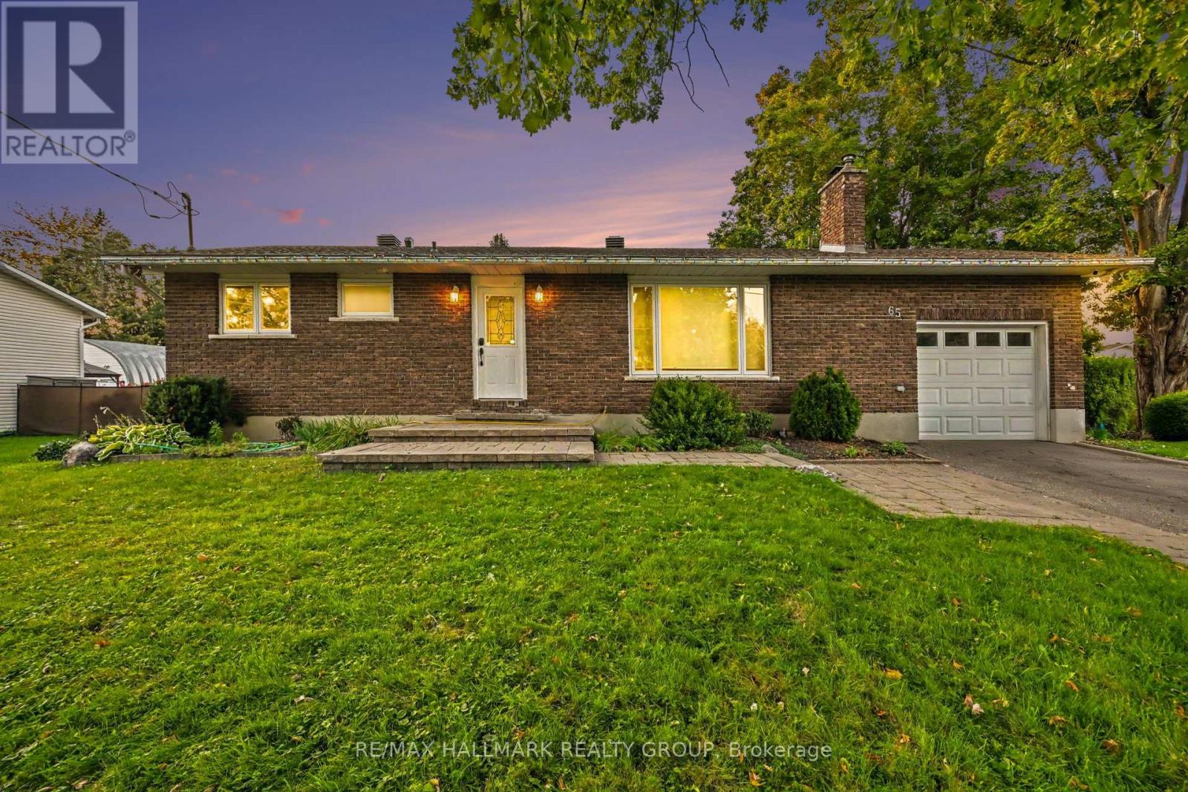
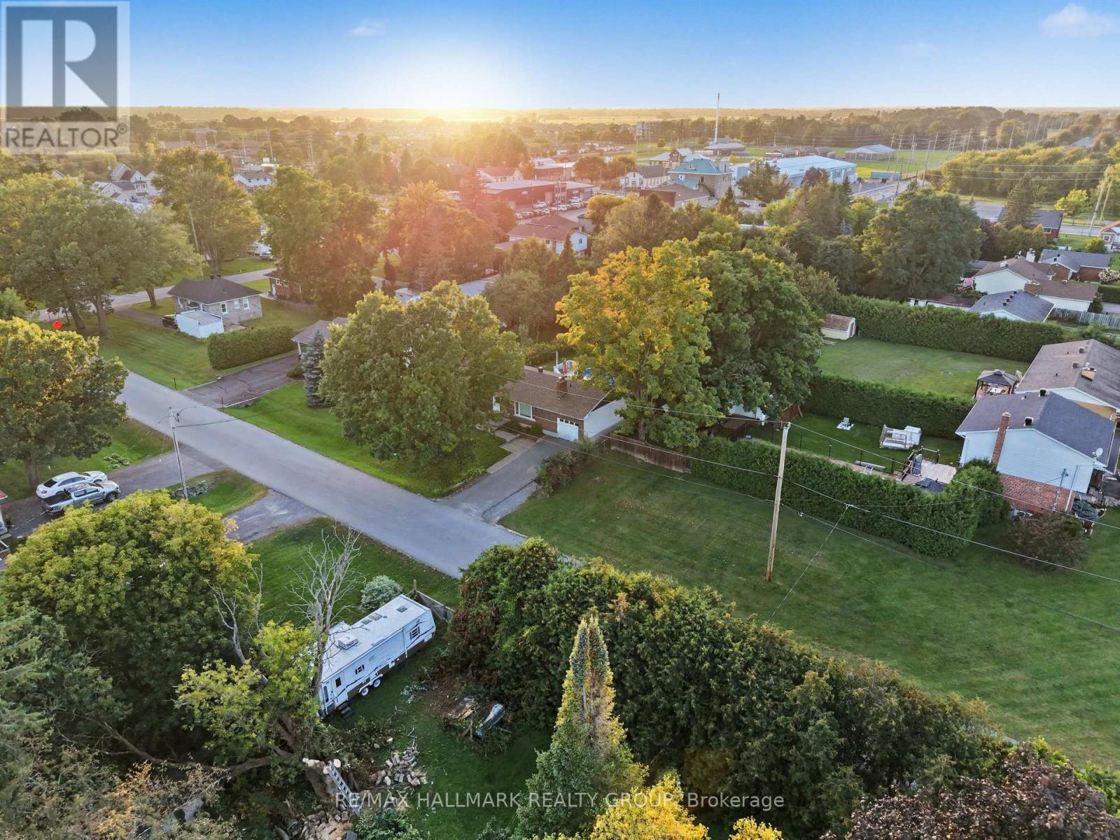
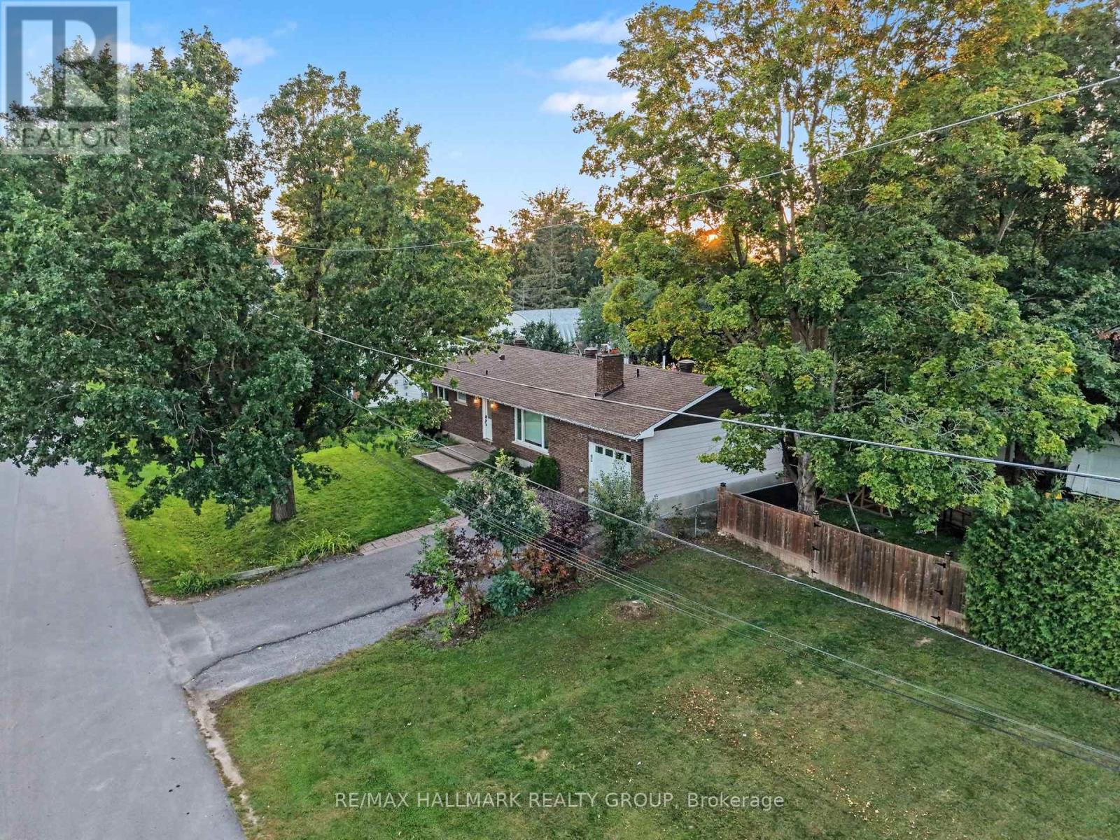
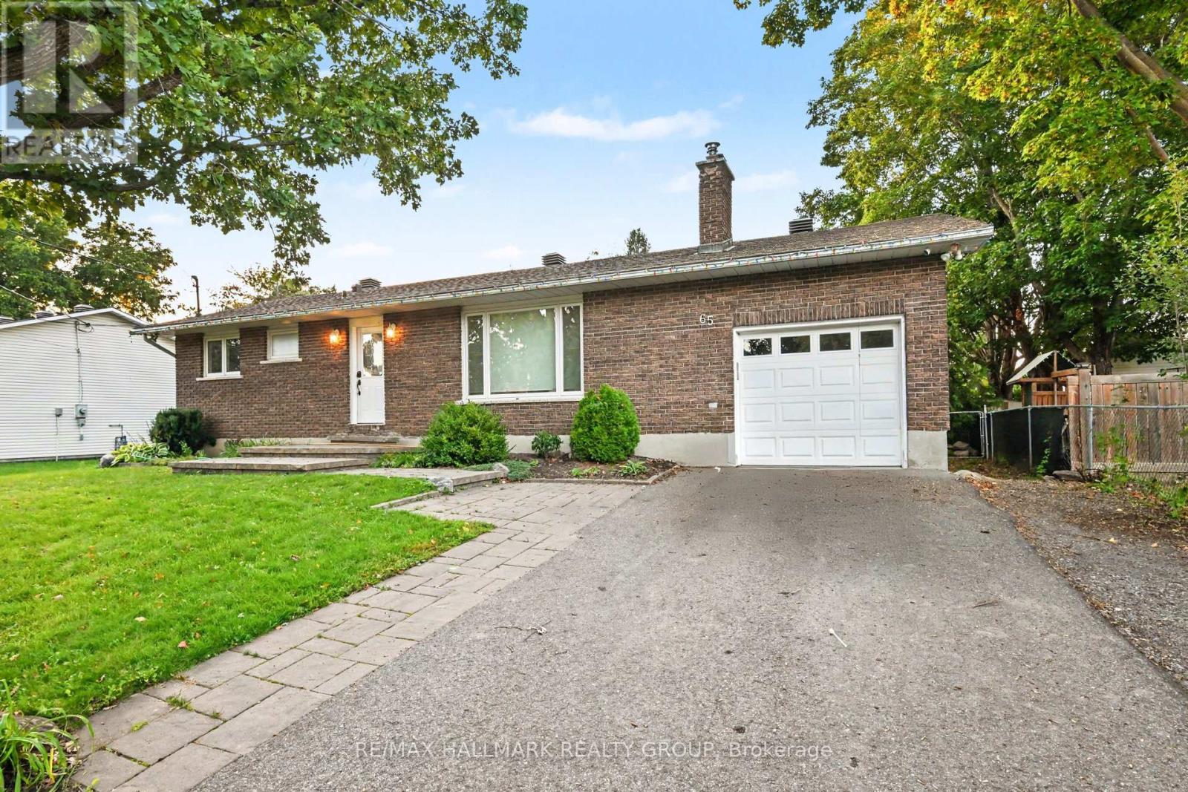
Welcome to 65 Christopher Hamilton Street, a charming 3+1 bedroom, 2 full bath bungalow situated on an exceptional 70' x 210' lot in the heart of Richmond. Offering approximately 1,064 sq. ft. above grade, this home provides comfortable one-level living with three bedrooms and a full 4-piece bath on the main floor, plus valuable additional living space downstairs. The bright main level features a wood-burning fireplace and a beautifully renovated kitchen completed in 2026, complemented by a new oven, refrigerator and kitchen fan in 2025. The finished lower level offers a spacious recreation room, fourth bedroom, den and second full 4-piece bathroom-ideal for guests, a home office or growing family.Outside, enjoy the privacy and possibilities of the oversized village lot with a large deck, above-ground pool and plenty of room for gardening, recreation and entertaining. The attached single garage and parking for five add everyday convenience. Additional features include central air, water softener, drilled well and municipal sewer.Updates include: kitchen renovation (2026), oven (2025), refrigerator (2025), kitchen fan (2025), patio door (2025), dryer (2025), pool liner (2024), furnace (2024 - rental, approximately $120/month), washer (2023), pool pump/filter (2020), roof (2018), well pump (2017), landscaping/interlock (2015-2017), A/C (2014) and driveway (2014). Above-ground pool and pool equipment are included. Freshly painted interior and rear deck - move-in ready and showing beautifully. A wonderful opportunity to enjoy an established Richmond neighbourhood close to shops, schools, parks and village amenities.
Map data © OpenStreetMap contributors
No open houses are scheduled for this home.
Can't make it? Request a private viewing.
| Sep 16, 2026 | $639,900 | ▼ $20,000 |
| Sep 12, 2026 | $659,900 | First recorded price |
Price changes since Sep 12, 2026.
| Living room | Main level | 6 x 3.6 m |
| Kitchen | Main level | 6 x 2.7 m |
| Foyer | Main level | 1.89 x 3.25 m |
| Bedroom | Main level | 2.76 x 3.25 m |
| Bedroom | Main level | 3.75 x 3.16 m |
| Bedroom | Main level | 2.5 x 3.16 m |
| Recreational, Games room | Basement | 5.41 x 6.86 m |
| Den | Basement | 3.62 x 2.77 m |
| Bedroom | Basement | 3.65 x 3.31 m |
| Furnace | Basement | 3.42 x 3.4 m |




