

 NewFor sale 50
$574,000
2+2 bed2 bath700–1,100 sq ft
575 Bayview Drive
Constance Bay, Ottawa
4 days agoMLS® X13880504
EXP REALTY
65 David Drive
Meadowlands/St. Claire Gardens, Ottawa, Ontario K2G2N2
For sale· Added
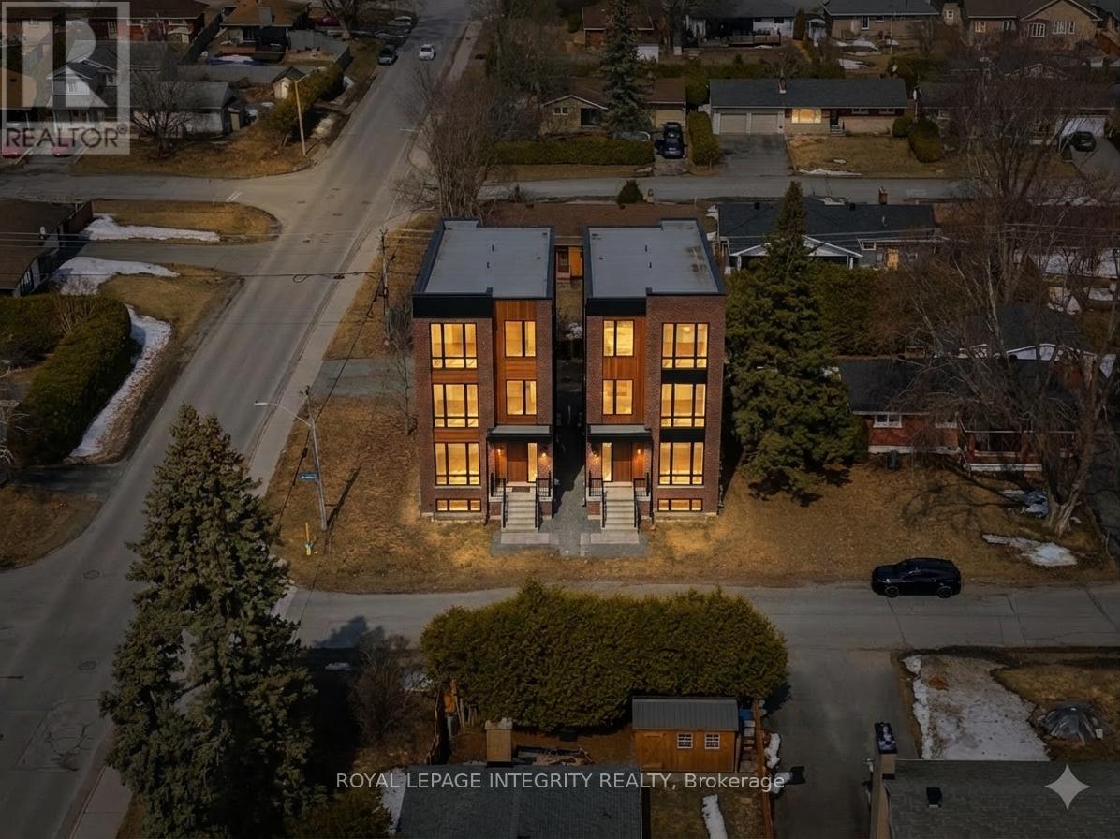
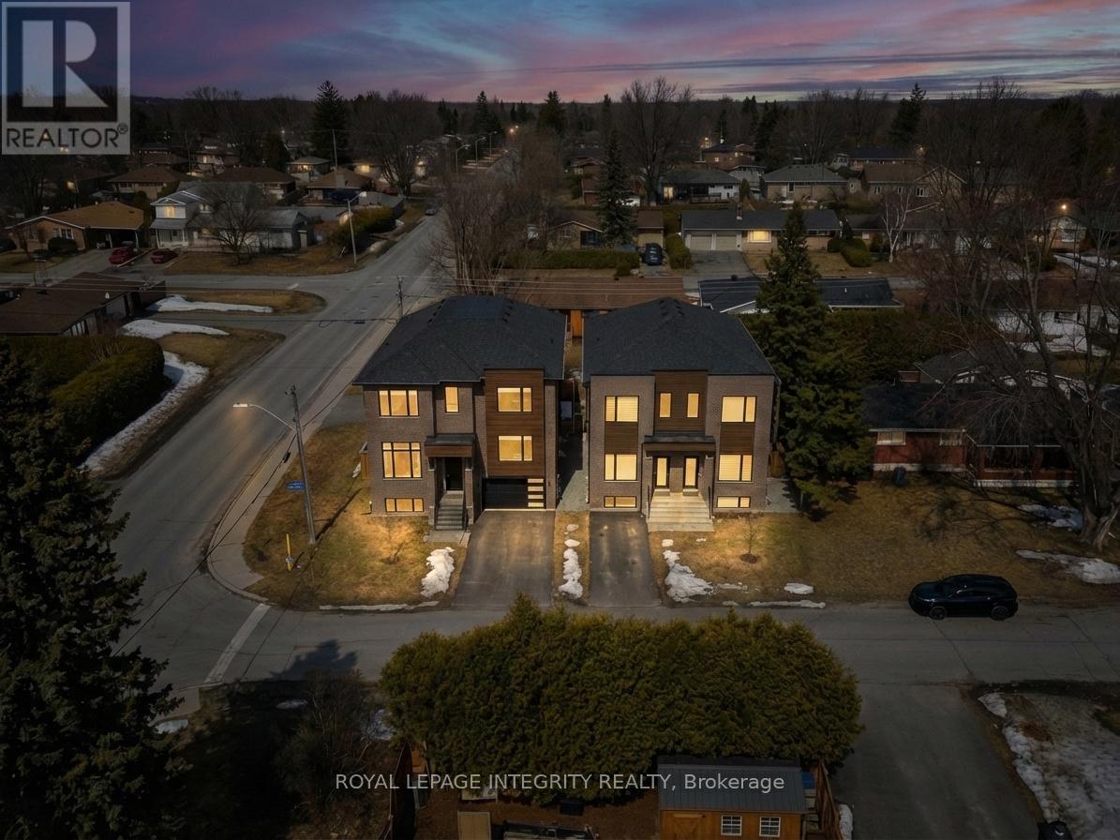
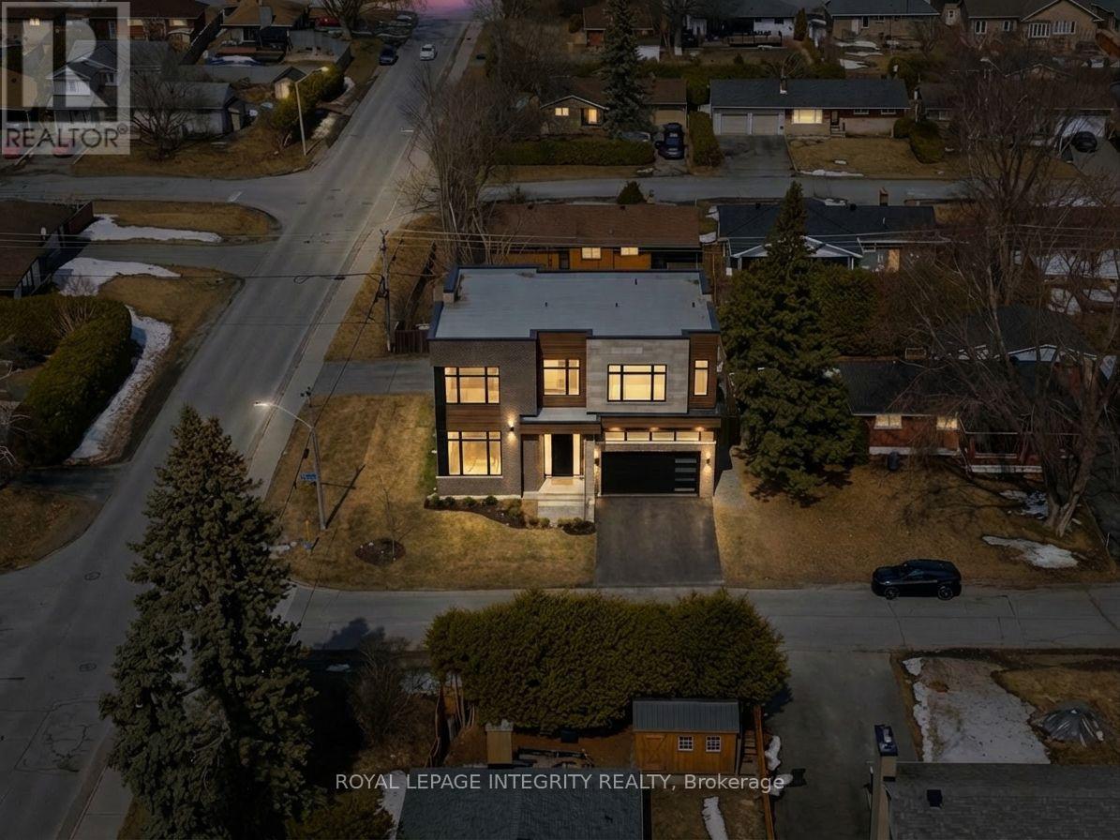
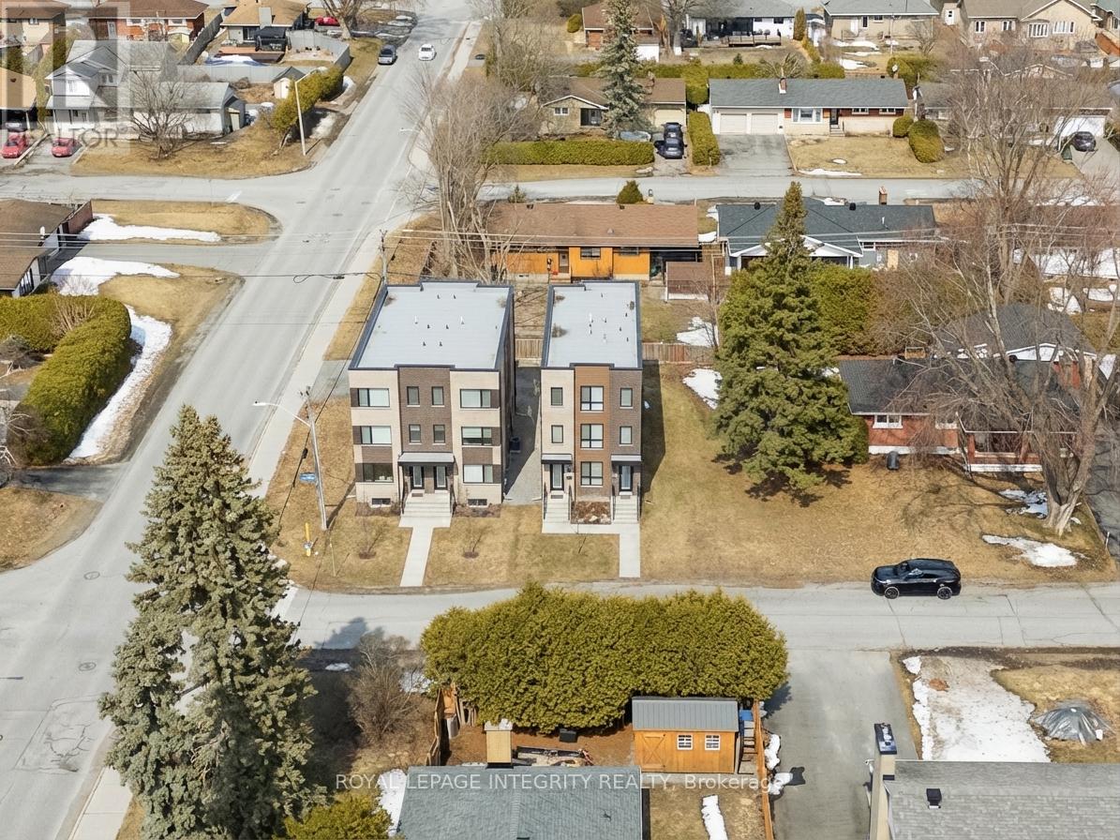
Prime corner lot opportunity at 65 David Drive - an exceptional find for builders, developers, and investors alike! zoning R1FF, 80.5 ft by 93.5 ft. Possible severance. Previously rented $3200 per month. This solid bungalow offers incredible flexibility with a functional layout featuring 3 bedrooms on the main level, along with a fully finished basement complete with 2 additional bedrooms, 1 bathroom, and a second kitchen.With two kitchens and a layout that supports easy separation into two distinct units, this property presents strong potential for rental income, multi-generational living, or future redevelopment. The prominent corner lot enhances visibility, access, and long-term value.Whether you're looking to renovate, rent, or reimagine, this is a rare opportunity in a desirable location with endless possibilities. Steps from Algonquin College! | Fireplace and oil tank in basement in as-is condition | Some photos digitally rendered. | Recommend buyers to do their due diligence with confirming how many units can be built, photos are digitally rendered to give a general visual, not accurate**
Map data © OpenStreetMap contributors
No open houses are scheduled for this home.
Can't make it? Request a private viewing.
| Bedroom | Main level | 3.45 x 3.42 m |
| Bathroom | Main level | 2.15 x 1.52 m |
| Bathroom | Lower level | 1.98 x 1.82 m |
| Other | Lower level | 5.63 x 2.64 m |
| Bedroom | Main level | 3.42 x 2.56 m |
| Bedroom | Main level | 3.45 x 2.59 m |
| Bedroom | Lower level | 4.08 x 2.76 m |
| Bedroom | Lower level | 3.04 x 3.07 m |
| Dining room | Main level | 2.87 x 2.59 m |
| Family room | Lower level | 5.53 x 3.35 m |
| Kitchen | Main level | 3.98 x 3.42 m |
| Foyer | Main level | 3.17 x 1.06 m |
| Living room | Main level | 4.36 x 4.31 m |




