
 NewFor sale 50
$545,000
1 bed1 bath700–799 sq ft
340 Queen Street #906
Ottawa Centre, Ottawa
4 days agoMLS® X13881976
RE/MAX HALLMARK REALTY GROUP
6526 Tooney Drive
Orleans/Sunridge, Ottawa, Ontario K1C7G9
For sale· Added
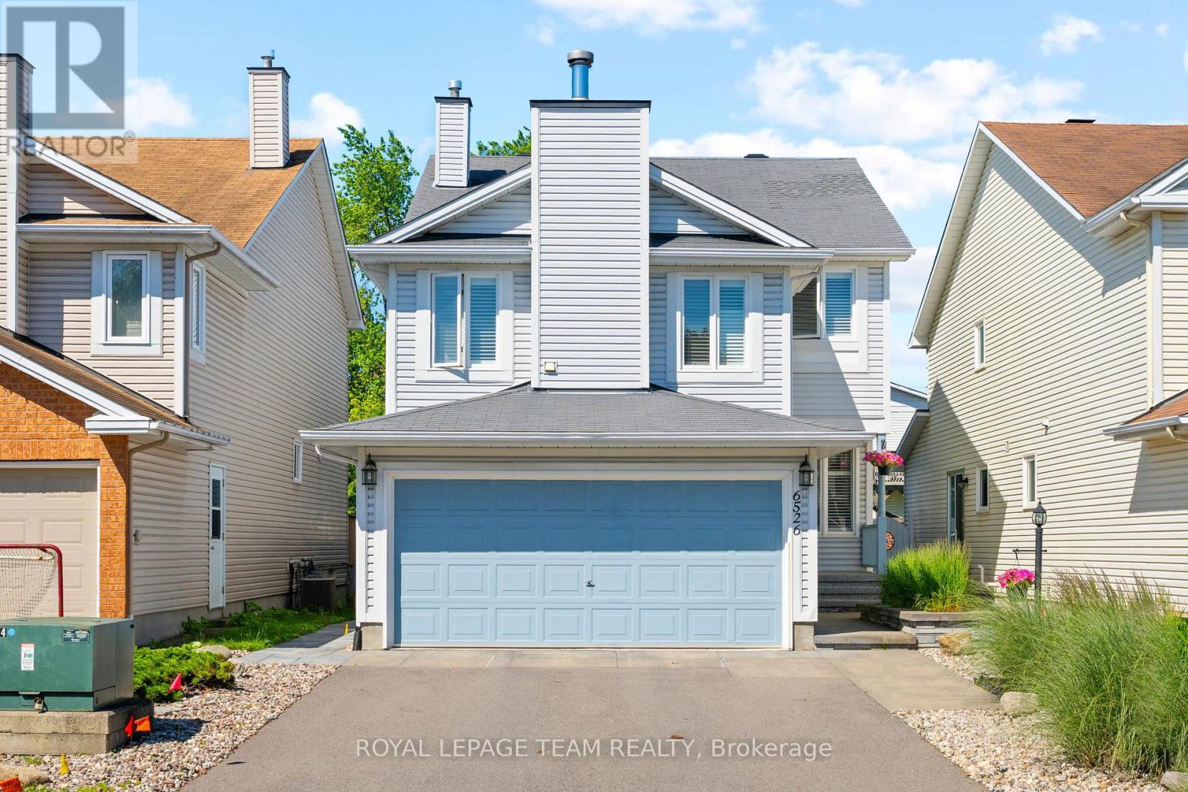
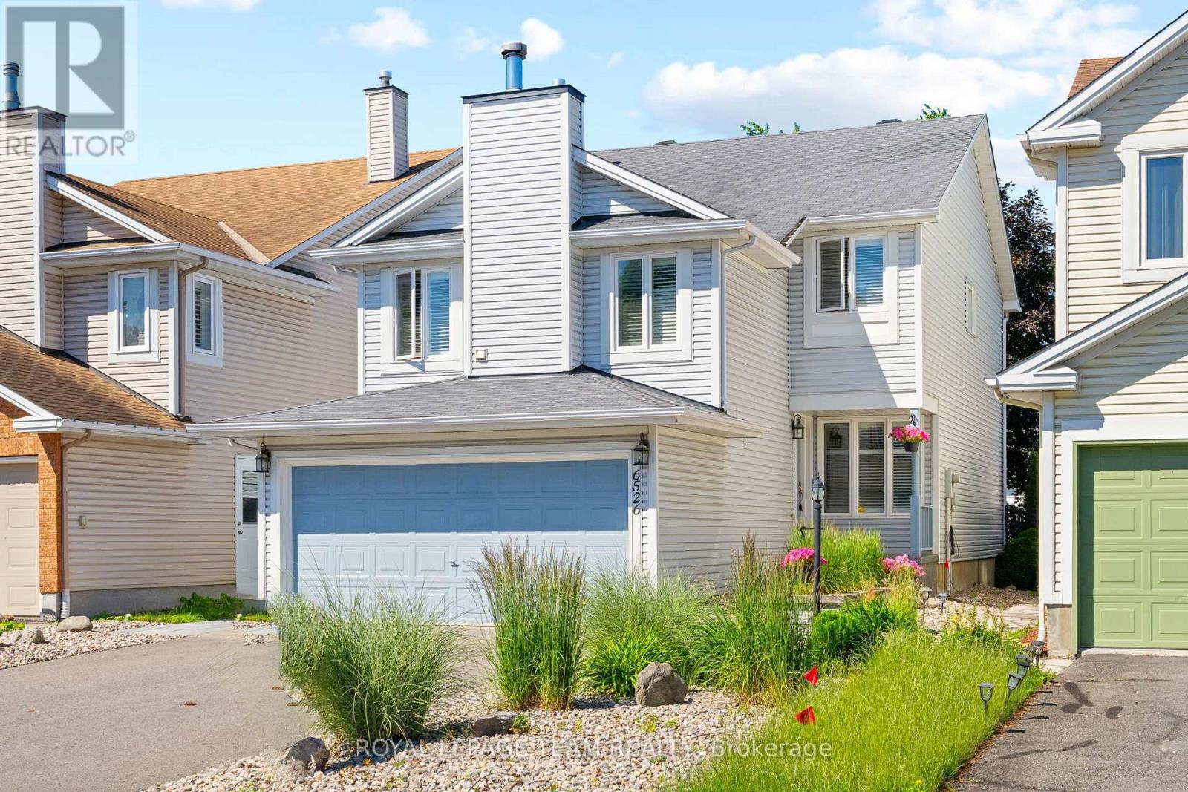
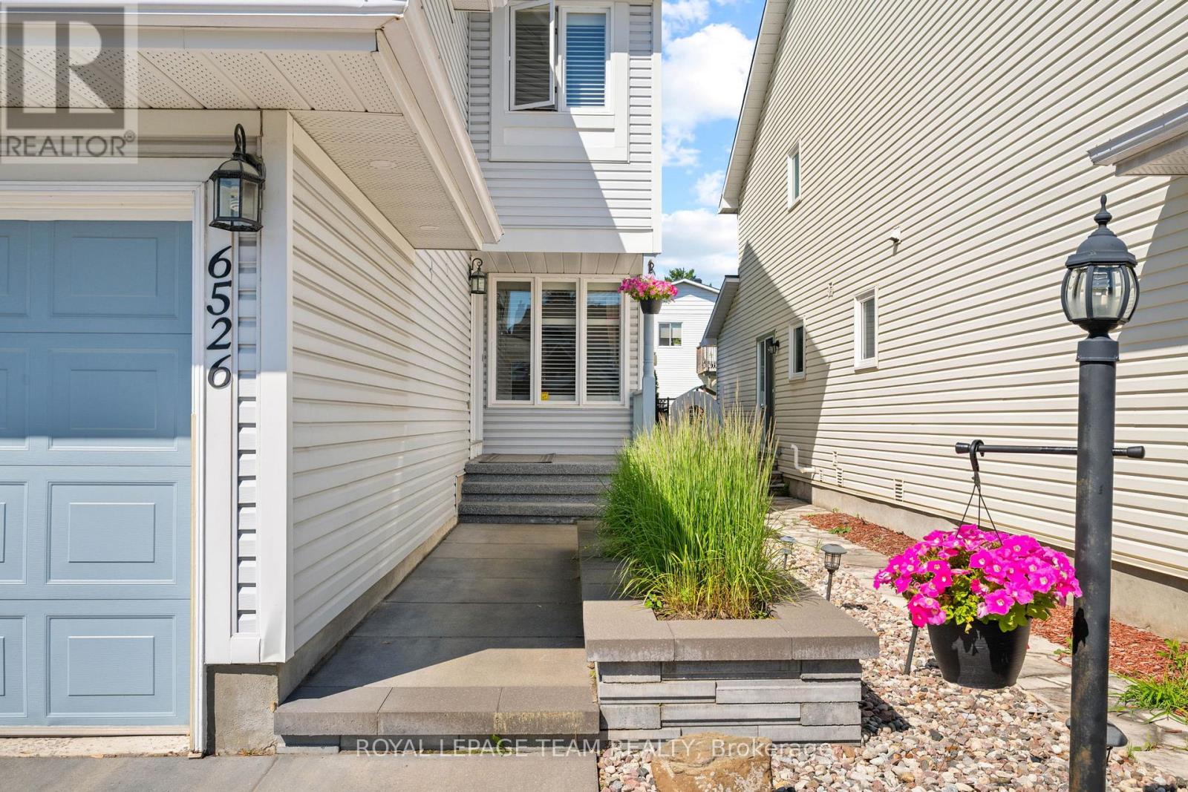
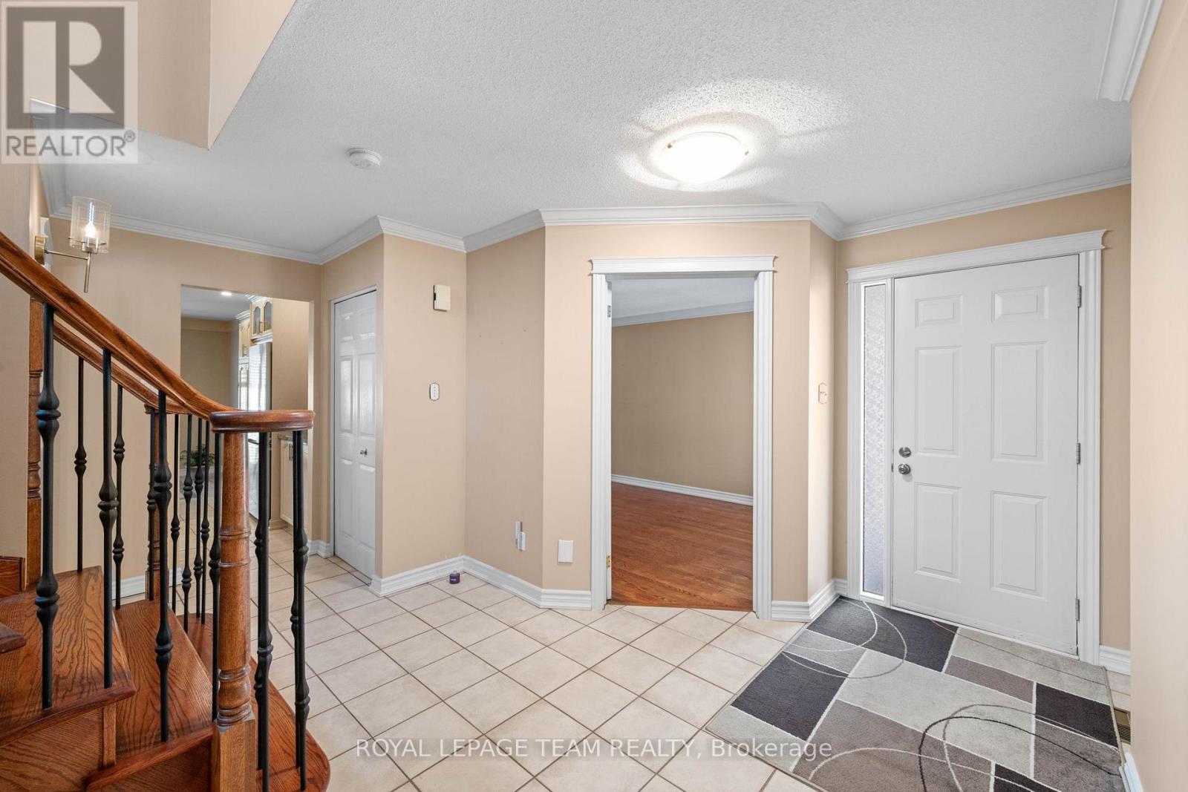
Welcome to the 6526 Tooney Drive home! A perfect example of turn-key! Professional finishing touches in an amazing sought after Orleans neighborhood! Pride of ownership can easily be seen with every step taken in this home. Offers an amazing kitchen and integrated speaker system throughout making this home ready to host any event. Beautiful gleaming hardwood flooring throughout the home accompanied by a hardwood staircase. Granite counter tops in the kitchen and all 3 bathrooms. Master bedroom offers a walk-in closet and full ensuite bathroom. Mid-level family room w/ a wood fireplace and cathedral ceiling. Fully finished basement w/ a large rec room, office, and lots of storage space! Includes a private fenced and beautifully landscaped backyard with a huge split level deck. Backyard is also facing West to have all the afternoon sunlight needed!
Map data © OpenStreetMap contributors
No open houses are scheduled for this home.
Can't make it? Request a private viewing.
| Living room | Main level | 3.35 x 4.87 m |
| Dining room | Main level | 3.35 x 3.65 m |
| Eating area | Main level | 2.43 x 3.35 m |
| Kitchen | Main level | 2.74 x 3.65 m |
| Primary Bedroom | Second level | 3.65 x 4.87 m |
| Bedroom | Second level | 3.04 x 3.35 m |
| Bedroom | Second level | 3.04 x 3.35 m |
| Family room | Second level | 3.65 x 5.18 m |
| Family room | Basement | 6.4 x 3.35 m |
| Den | Second level | 3.65 x 2.13 m |




