
 For sale 50
$423,000
2 bed2 bath800–899 sq ft
755 Beauparc Private #301
Cyrville, Ottawa
2 months agoMLS® X13655914
TRU REALTY
655 Galarneau Way
Kanata - Morgan's Grant/South March, Ottawa, Ontario K2W0M6
For sale· Added
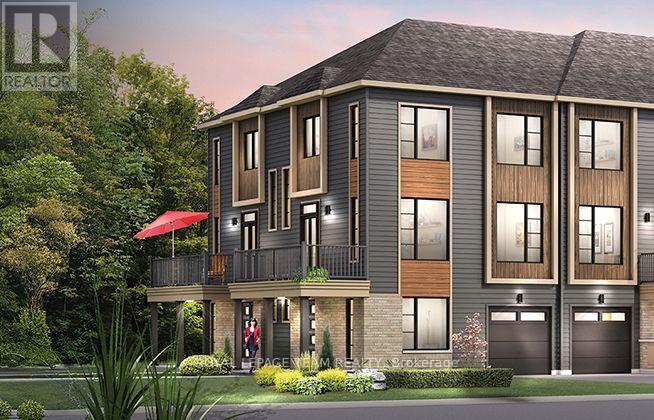
The McKee Corner is available only as a corner unit, is the largest of our Avenue Townhomes, and offers a Family Room on the First Floor for more living space. Step up to the Second Floor and you'll notice how bright this floor is with the windows providing a lot of natural lighting. The Second Floor gives you a Breakfast Area for those early morning coffees. Be treated to 3 Bedrooms on the Third Floor including a Primary Bedroom with ensuite and a large walk-in-closet. All Avenue Townhomes feature a single car garage, 9' Ceilings on the Second Floor, and an exterior balcony on the Second Floor to provide you with a beautiful view of your new community. Brookline is the perfect pairing of peace of mind and progress. Offering a wealth of parks and pathways in a new, modern community neighbouring one of Canada's most progressive economic epicenters. The property's prime location provides easy access to schools, parks, shopping centers, and major transportation routes. April 29th 2027 occupancy.
Map data © OpenStreetMap contributors
No open houses are scheduled for this home.
Can't make it? Request a private viewing.
| Family room | Main level | 4.0144 x 2.79 m |
| Living room | Second level | 4.39 x 2.99 m |
| Dining room | Second level | 4.39 x 3.32 m |
| Kitchen | Second level | 3.35 x 2.64 m |
| Eating area | Second level | 2.64 x 1.98 m |
| Primary Bedroom | Third level | 4.06 x 3.05 m |
| Bedroom 2 | Third level | 3.35 x 2.71 m |
| Bedroom 3 | Third level | 3.05 x 2.79 m |




