
 For rent 50
$3,500/mo
3 bed3 bath2,500–3,000 sq ft
195 Keyrock Drive
Kanata - Kanata Lakes/Heritage Hills, Ottawa
1 month agoMLS® X13740564
ROYAL LEPAGE INTEGRITY REALTY
660 St Laurent Boulevard
Overbrook/Castle Heights, Ottawa, Ontario K1K3A5
For rent· Added
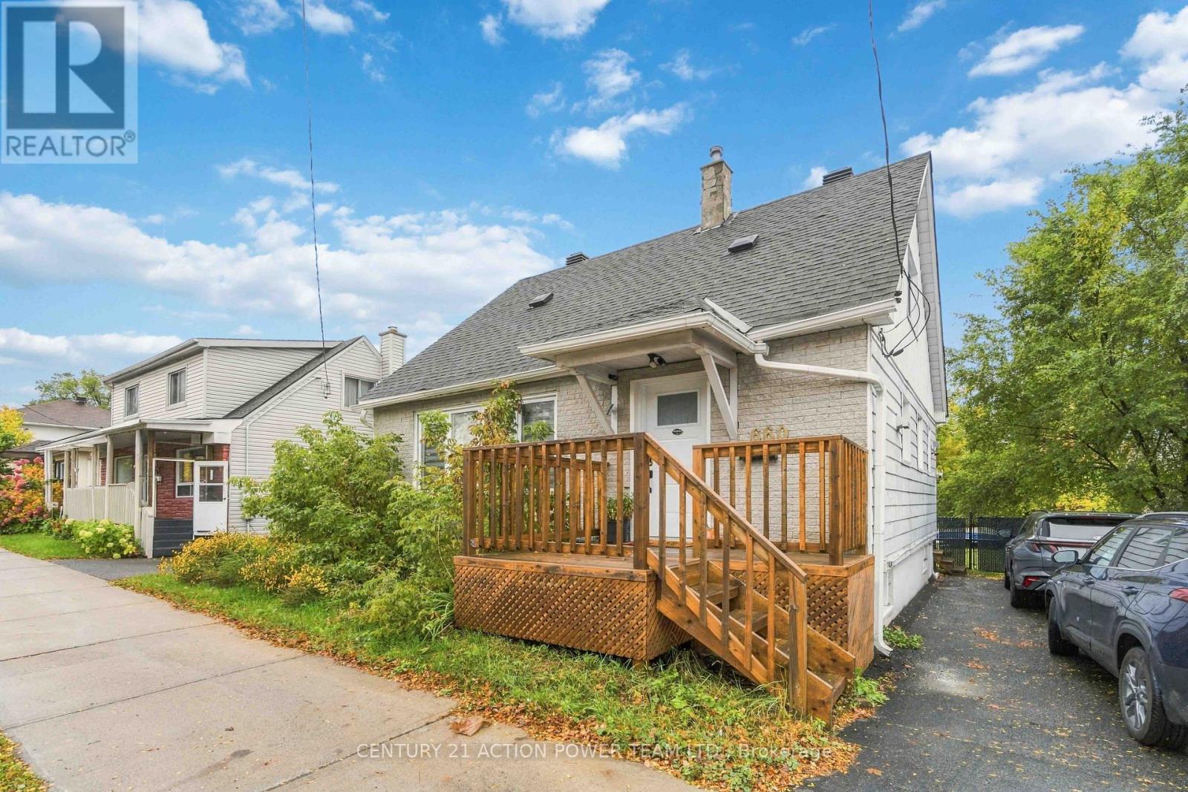
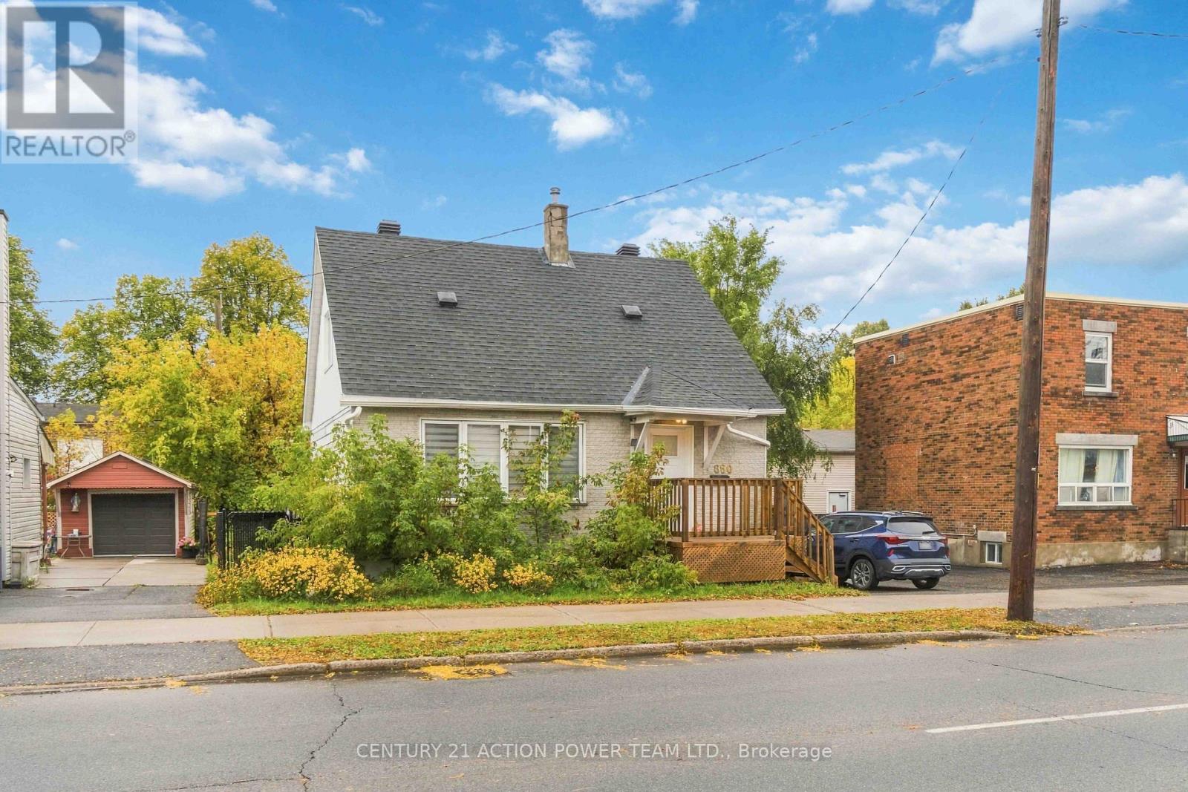
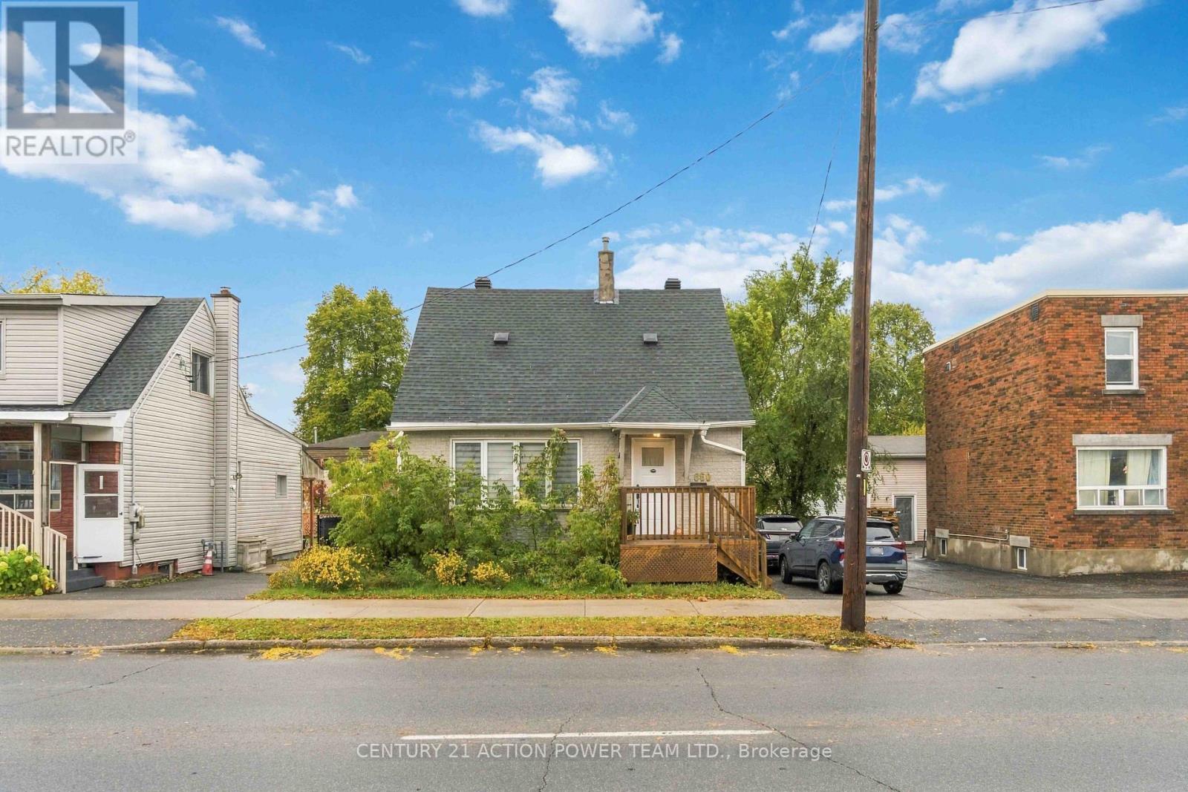
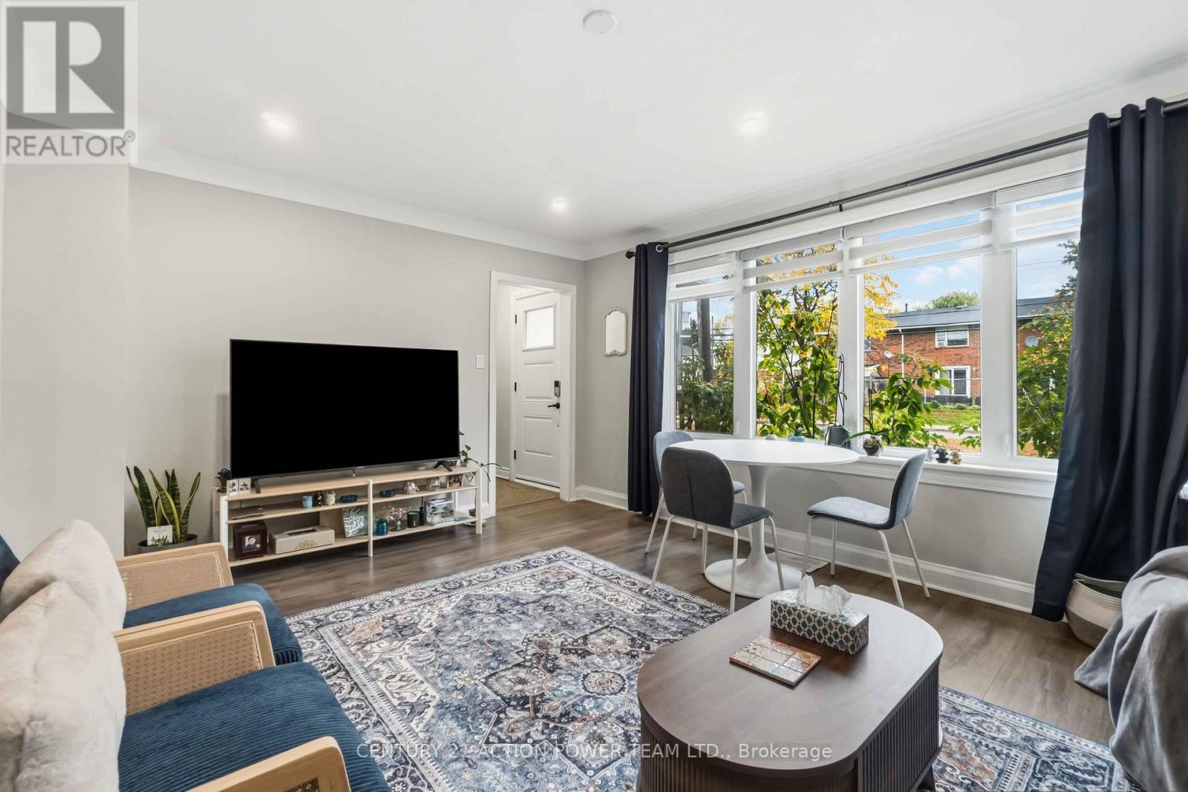
Welcome to 660 St. Laurent Boulevard, a spacious 3+1 bedroom, 3-bathroom home for lease offering a practical three-level layout and the added versatility of a basement granny suite. The main floor features a primary bedroom, an appealing option for anyone who prefers to avoid stairs for their everyday bedroom needs, as well as a convenient powder room. Two additional bedrooms occupy the second level, alongside a full 4-piece bathroom, creating a natural separation between sleeping areas. Downstairs, the granny suite offers an additional bedroom, its own 4-piece bathroom and a separate entrance, providing privacy and flexibility for extended family, guests or a household looking for distinct living areas. Laundry facilities are also located in the basement. With bedrooms spread across all three levels, this property offers options for different routines, whether you need a dedicated workspace, room for family members or space to accommodate visiting relatives. Two parking spots are included, a valuable convenience in this central location. Set along St. Laurent Boulevard, the home puts shopping, dining, services and everyday essentials within easy reach. St. Laurent Shopping Centre, public transit connections and access to Highway 417 make it easy to navigate Ottawa, while nearby parks and neighbourhood amenities provide opportunities to get out and explore. This rental offers room to adapt as your needs change, combining a main-floor primary bedroom with upstairs accommodation and a separately accessed lower level. An excellent choice for tenants seeking flexible living arrangements and convenient access to the city. Rent is plus utilities, which are the tenant's responsibility. Snow removal and lawn maintenance are not included in the rent and are the tenant's responsibility. Schedule your showing today!
Map data © OpenStreetMap contributors
No open houses are scheduled for this home.
Can't make it? Request a private viewing.
| Utility room | Basement | 3.76 x 2.69 m |
| Bedroom 3 | Second level | 4.06 x 2.52 m |
| Bathroom | Second level | 2.06 x 1.68 m |
| Kitchen | Main level | 3.71 x 2.46 m |
| Primary Bedroom | Main level | 3.79 x 3.2 m |
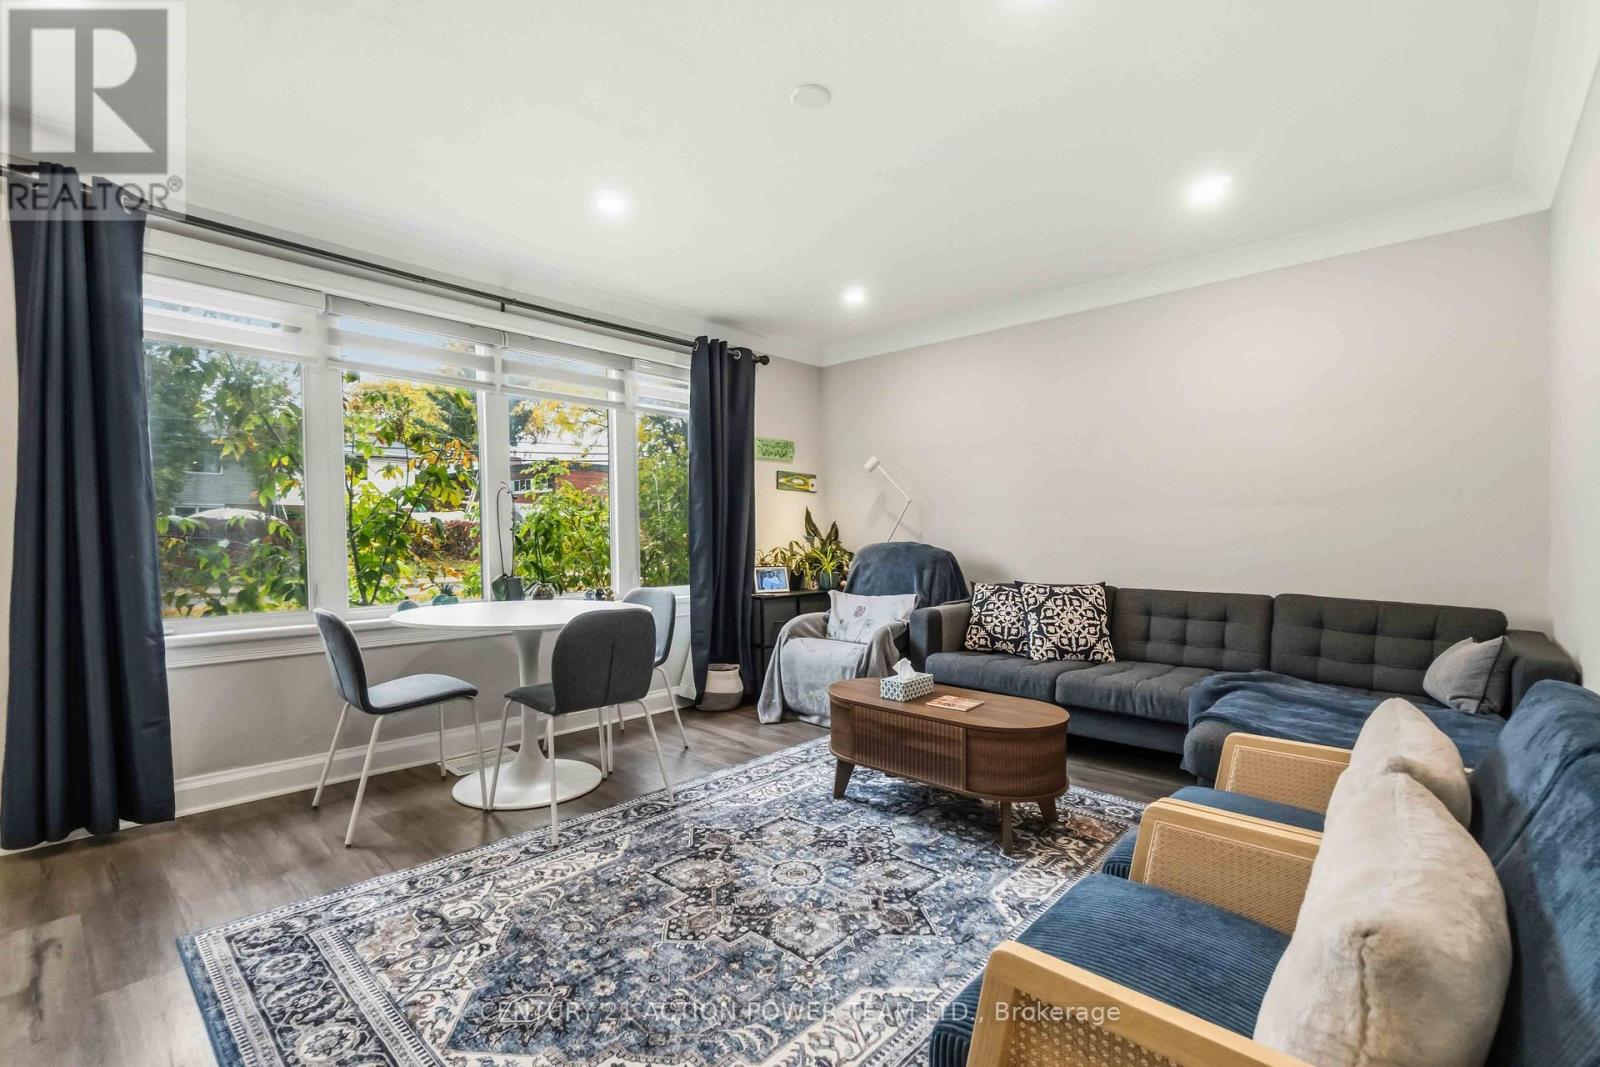
| Living room | Main level | 4.88 x 3.89 m |
| Foyer | Main level | 2.52 x 1.17 m |
| Partial bathroom | Main level | 2.21 x 1.5 m |
| Laundry room | Basement | 3.63 x 2.31 m |




