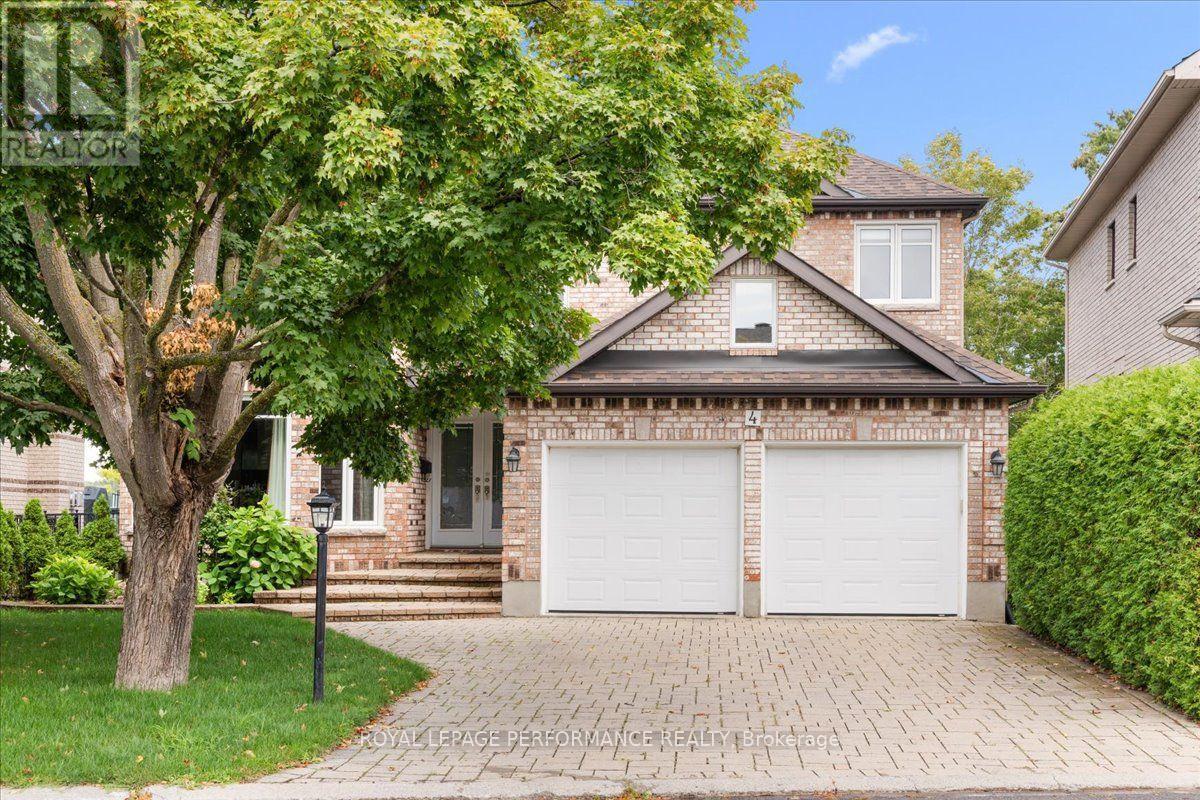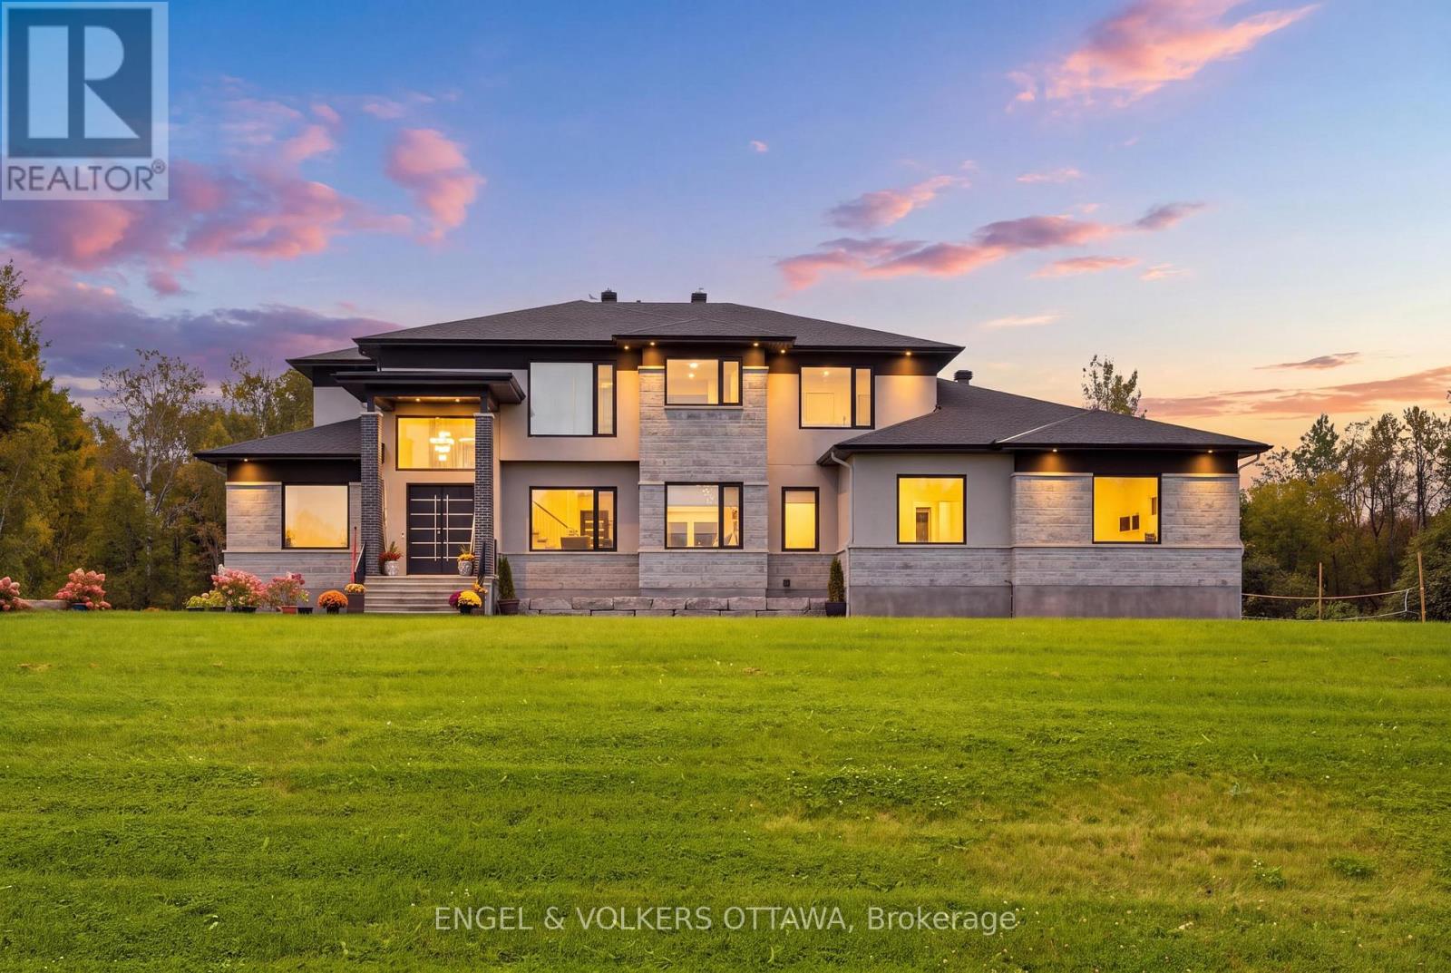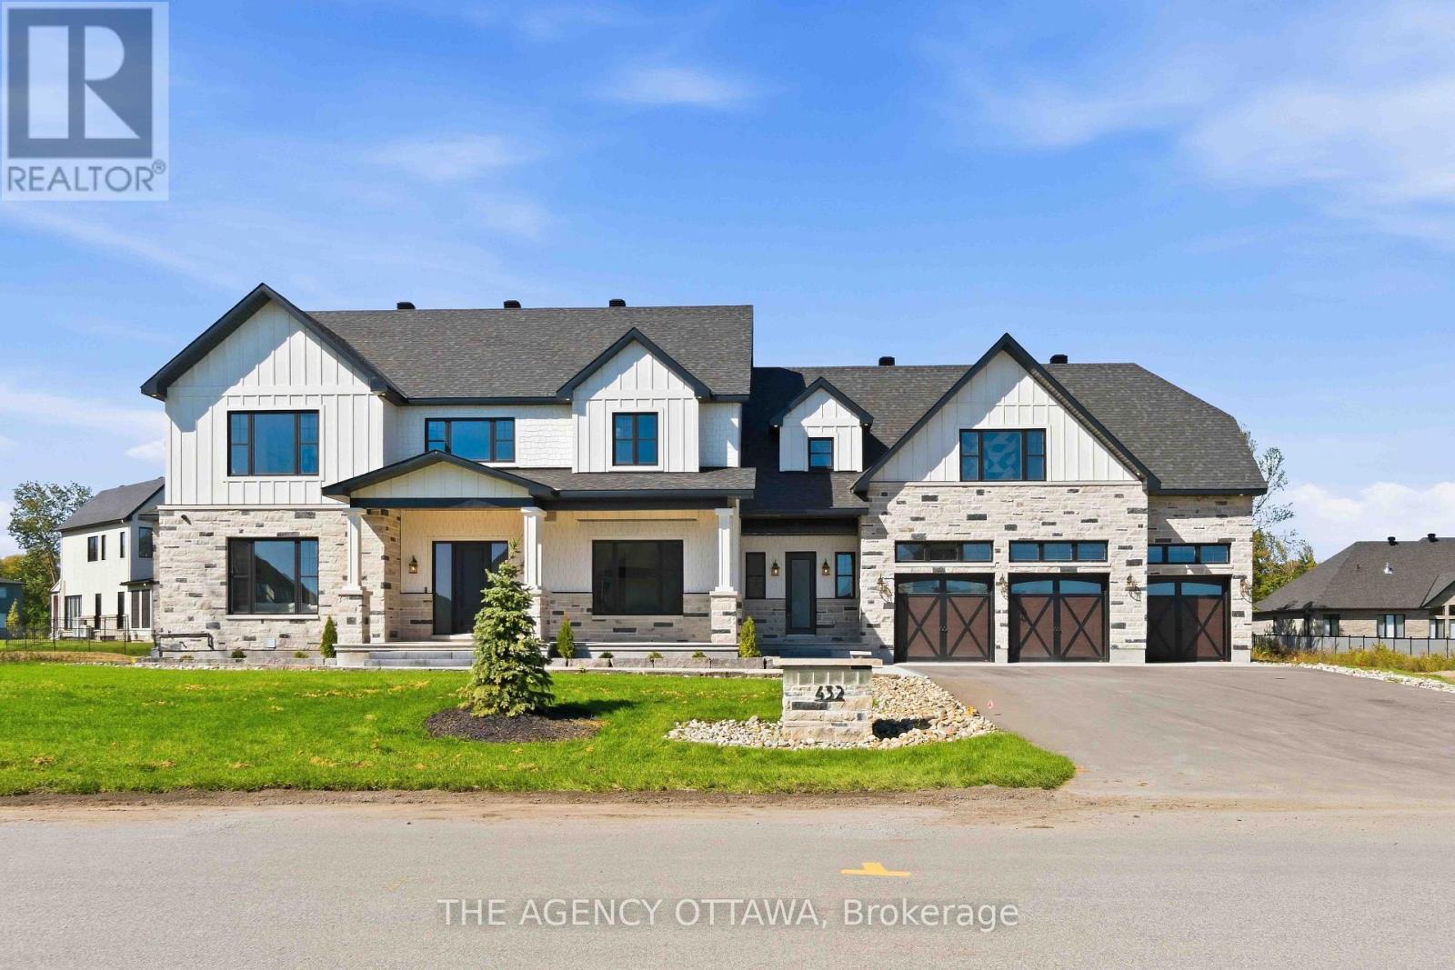
 For sale 50
$2,495,000
5+1 bed5 bath3,500–5,000 sq ft
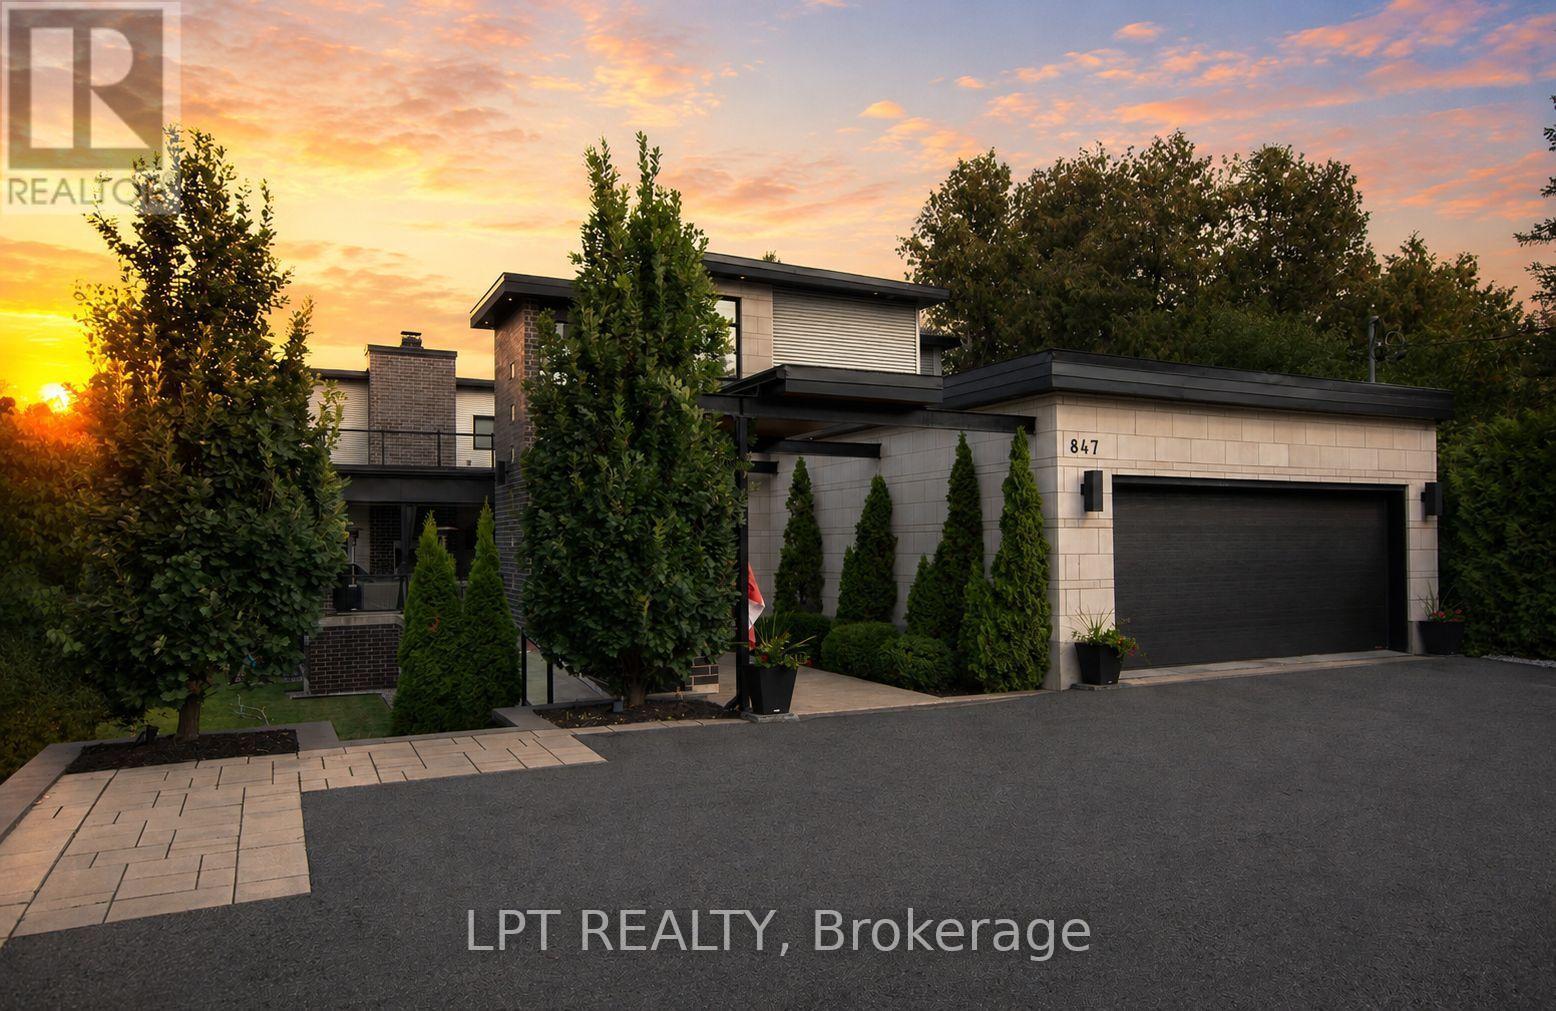
847 Walkley Road
Riverside Park, Ottawa
8 days agoMLS® X13860692
LPT REALTY
6619 Marina Drive
Manotick South to Roger Stevens, Ottawa, Ontario K4M1B3
For sale· Added
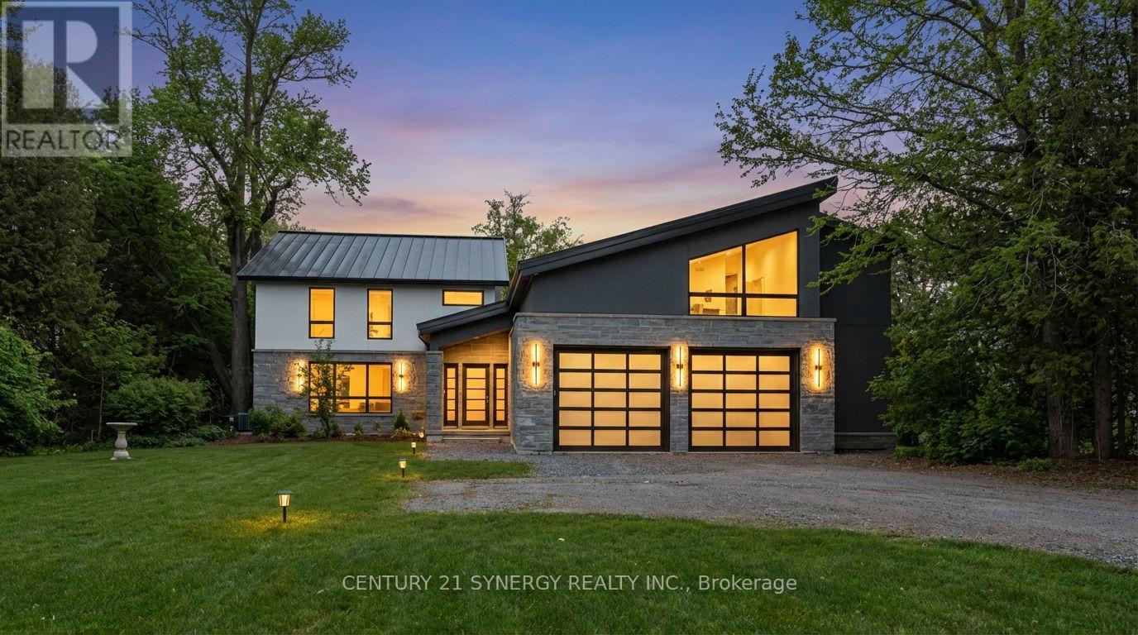
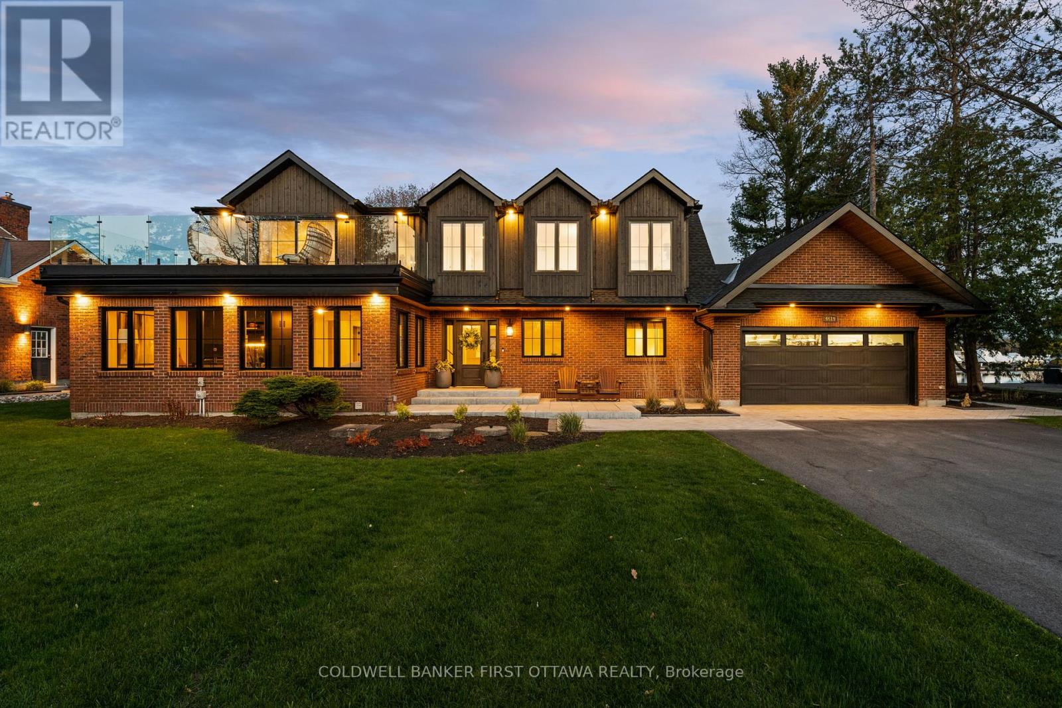
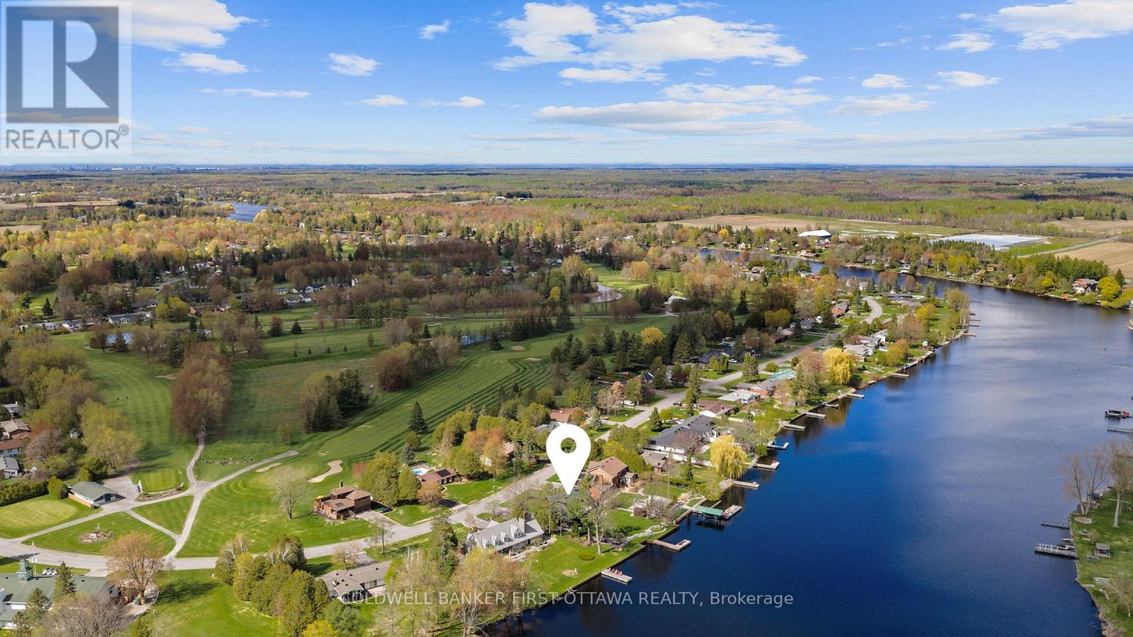
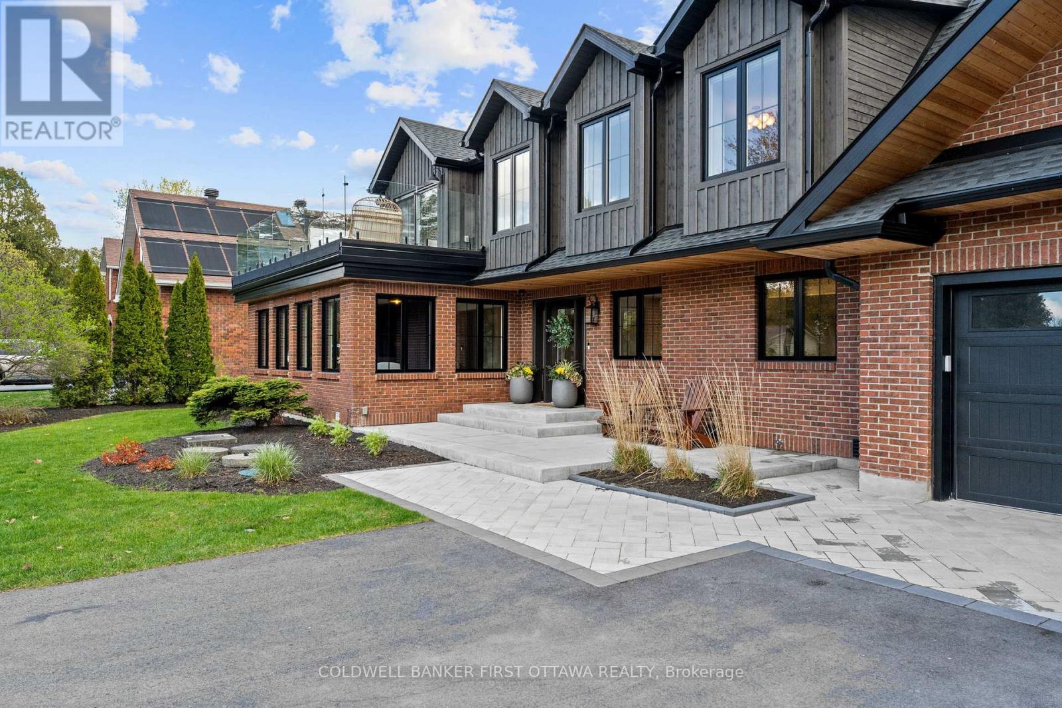
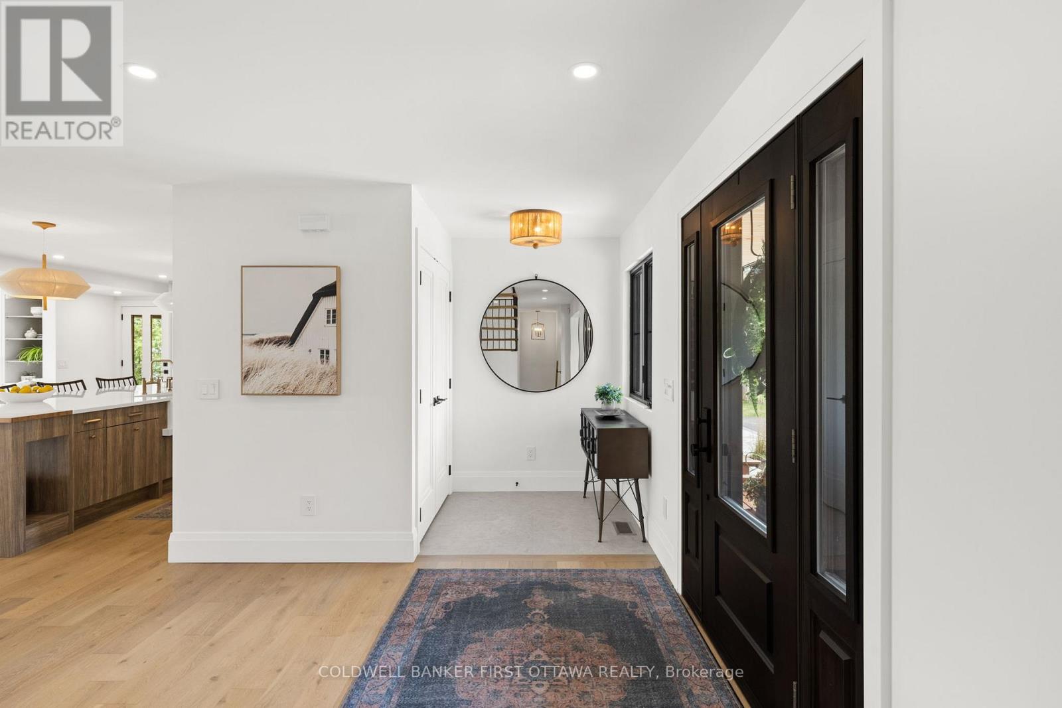
Your days start with coffee on the dock while you watch the morning mist melt away. Afternoons spent on the second floor tanning deck, watching the boats float by. Stroll over to the clubhouse for dinner and then spend the evenings in your covered porch, enjoying the calmness of the waterways. Life on the water, is better. Masterfully recrafted after a complete gut renovation in 2022, this 4 bedroom residence seamlessly blends the warmth and tradition of a true family home with the sophistication and elegance of modern day finishes. Careful attention was paid to ensure the inviting views outside were maximized from every angle inside the home. Featured on A&E TV's "Lakefront Luxury", the home is surrounded by the Carleton Golf Club to the west, a 40km stretch of uninterrupted water way to the east, and is just minutes from Main Street Manotick. A main floor bedroom with ensuite is complimented by a second floor owner's suite featuring a 18 foot linear walk-through closet and a 500 square-foot private terrace overlooking the Marina. The ensuite features a floating tub, steam shower and patio door providing access to the rear deck. Wide plank Canadian oak floors, Carrara quartz countertops, Irpinia millwork and custom everything adorn the home which also features a stunning 1960 era suspended staircase in the main foyer. Flooded with natural light in all rooms and dressed in the highest quality of finishes throughout, this home will change the way you live. Come experience Manotick waterfront.
Map data © OpenStreetMap contributors
No open houses are scheduled for this home.
Can't make it? Request a private viewing.
| Bedroom 4 | Second level | 4.25 x 4.18 m |
| Recreational, Games room | Lower level | 7.46 x 6.24 m |
| Exercise room | Lower level | 3.65 x 3.48 m |
| Bedroom 3 | Second level | 5.28 x 3.92 m |
| Primary Bedroom | Second level | 6.17 x 4.7 m |
| Bedroom 2 | Main level | 4.26 x 4.18 m |
| Laundry room | Main level | 1.93 x 1.95 m |
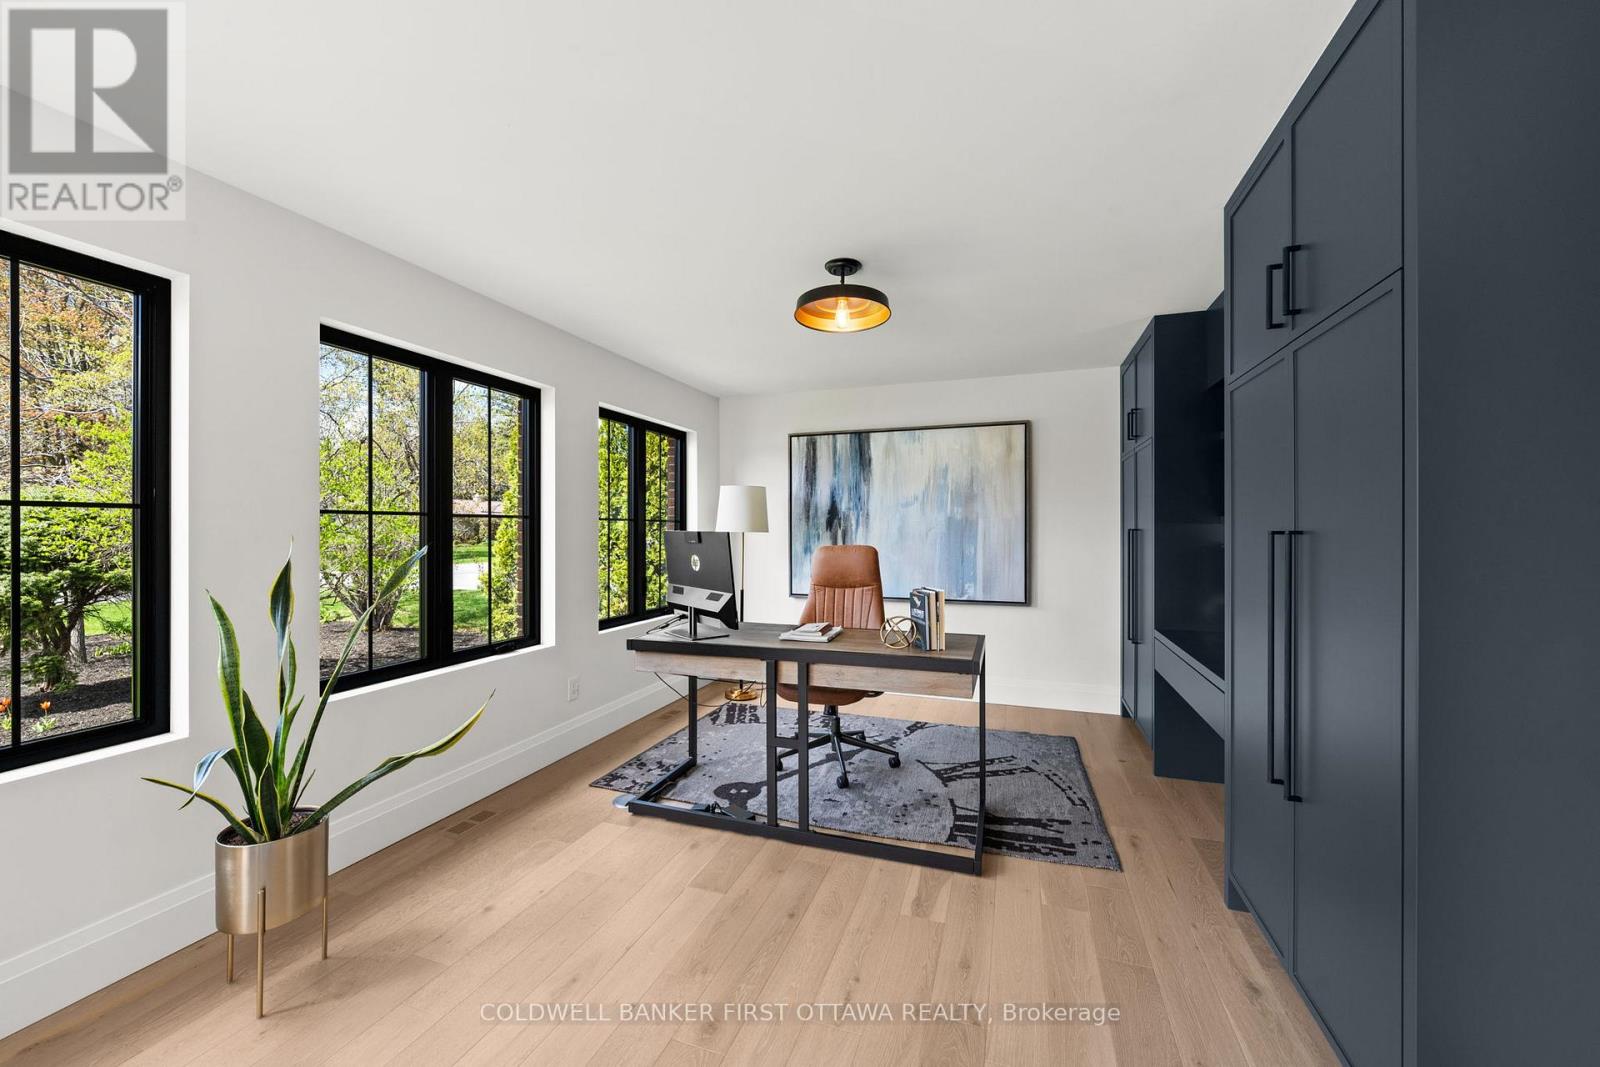
| Den | Main level | 6.69 x 3.6 m |
| Dining room | Main level | 5.73 x 4.98 m |
| Mud room | Main level | 3.92 x 2.16 m |
| Family room | Main level | 5.37 x 4.83 m |
| Kitchen | Main level | 7.82 x 4.66 m |