 For sale 50
$1,350,000
0 sq ft
88 Maclaren Street
Ottawa Centre/Golden Triangle, Ottawa
1 month agoMLS® X13765152
EXP REALTY
6622 Blossom Trail Drive
Greely, Ottawa, Ontario K4P1R5
For sale· Added
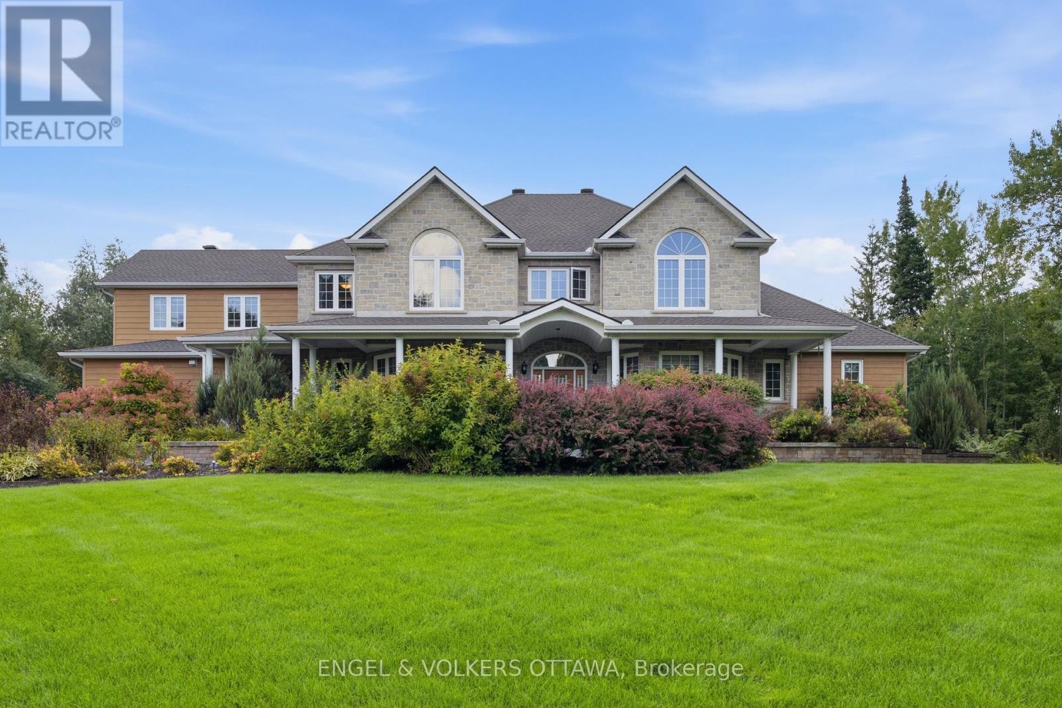
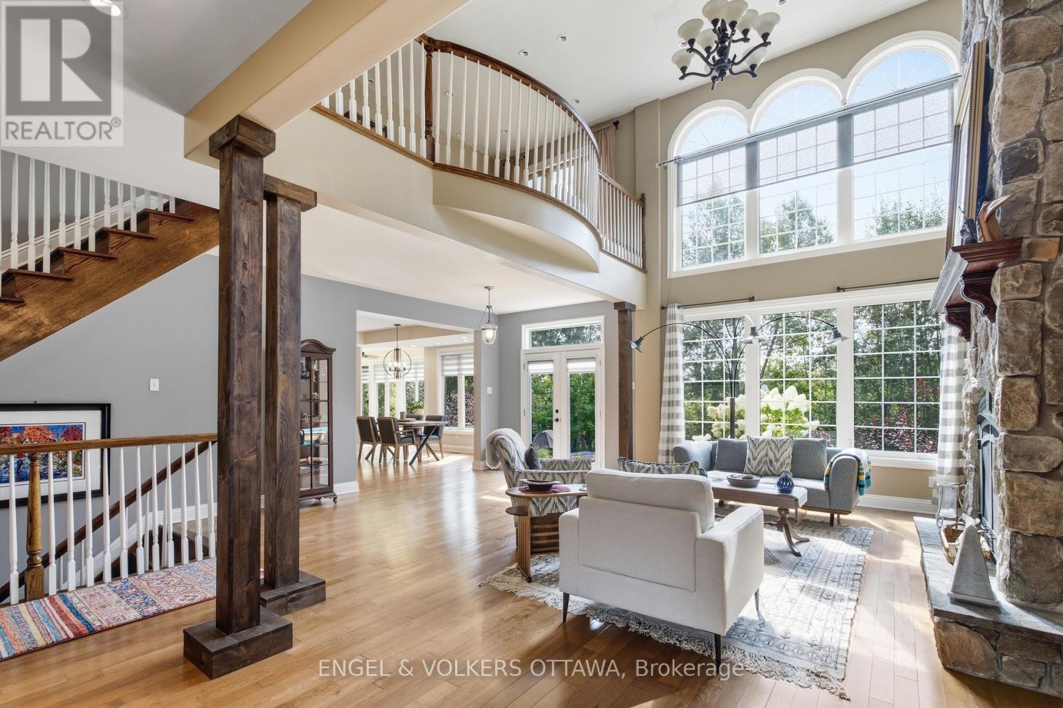
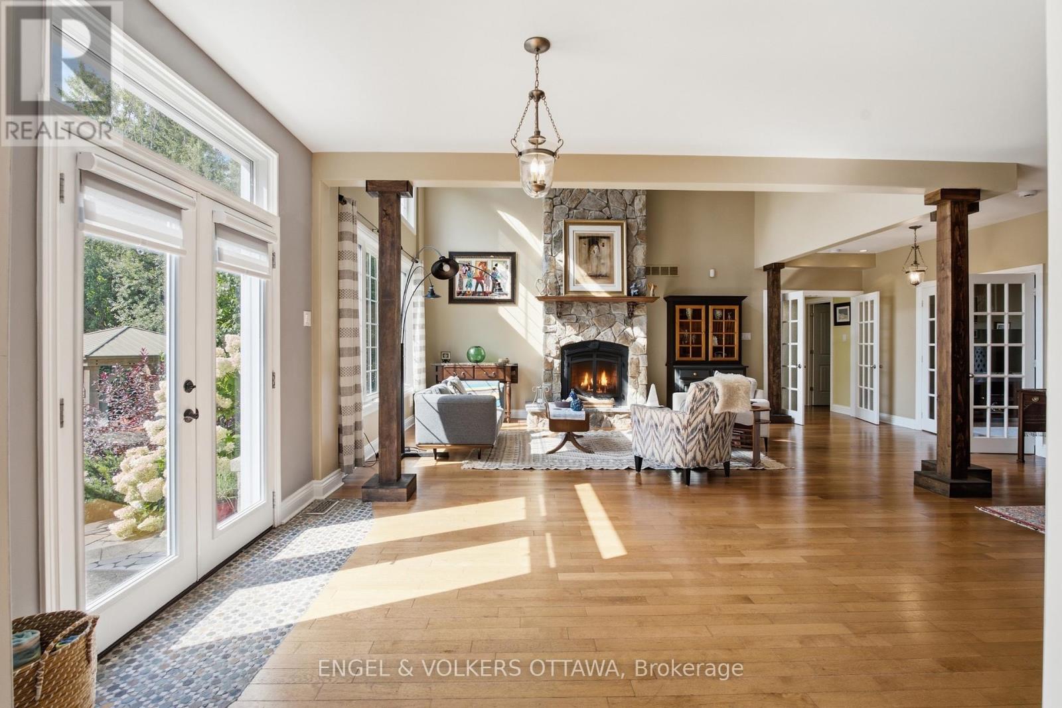
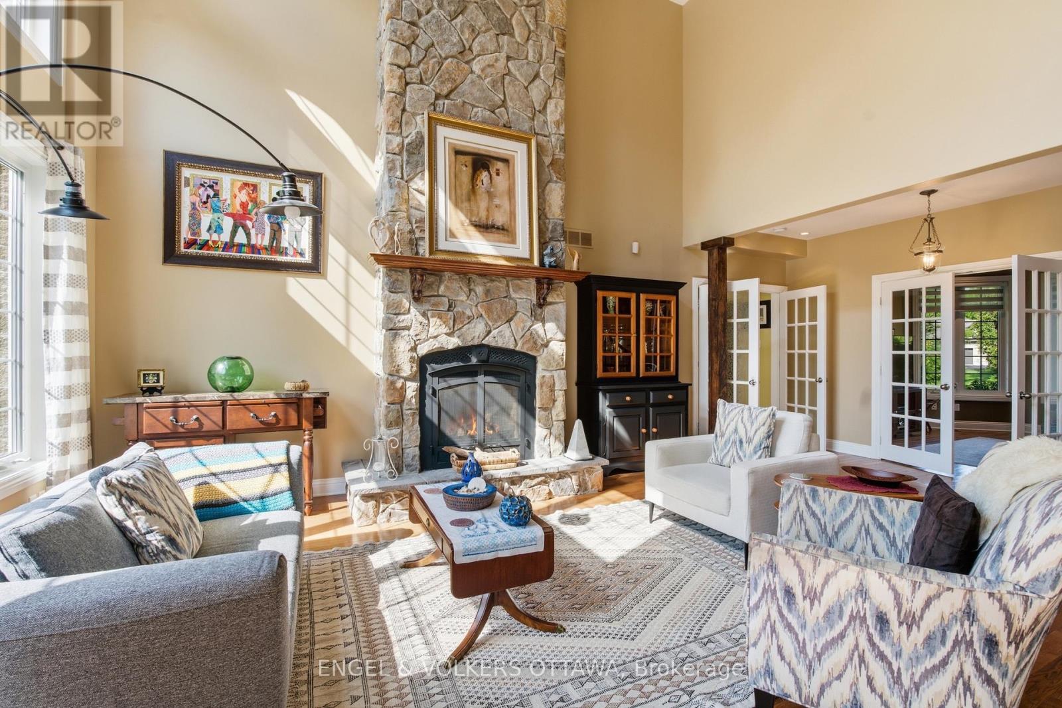
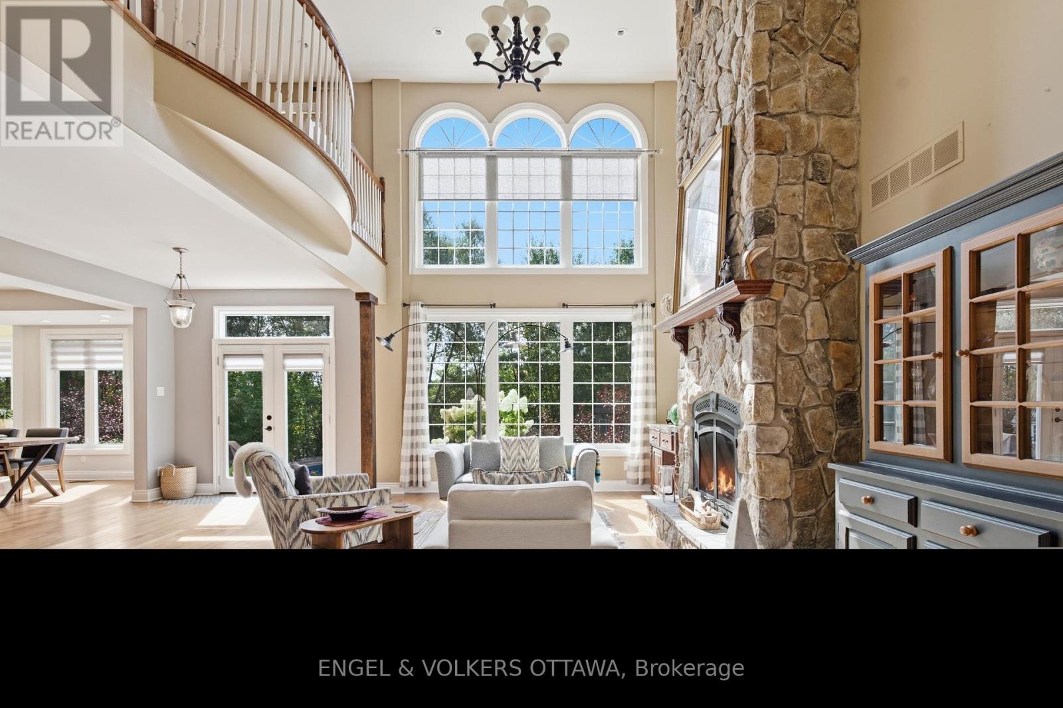
Set on two spacious, tree-lined acres, this exceptional property offers the perfect blend of luxury, comfort, and privacy - ideal for multi-generational families or anyone craving room to breathe. Step into the inviting great room, anchored by a stunning stone fireplace that sets the tone for warm gatherings and quiet evenings alike. The gourmet kitchen is a chef's dream and an entertainer's delight, elegantly designed with both style and function in mind - and thoughtfully equipped with a central vacuum system featuring an under-cabinet sweeper vent for effortless cleanup. Retreat to the private, hideaway master suite, tucked away for maximum tranquility and featuring a luxurious ensuite bath designed for relaxation. Outside, expertly curated landscaping elevates the home's curb appeal while creating a true backyard sanctuary. Dive into your saltwater pool, unwind under mature trees, and enjoy the ultimate private backyard oasis - a rare find offering both beauty and seclusion. With generous acreage, flexible living spaces and thoughtful design throughout, this home is perfectly suited for extended family living, multi-generational households, or anyone seeking space, privacy and elegance in one exceptional property. Don't miss this rare opportunity to own a true retreat - schedule your private showing today!
Map data © OpenStreetMap contributors
No open houses are scheduled for this home.
Can't make it? Request a private viewing.
| Foyer | Main level | 2.79 x 2.76 m |
| Bedroom | Second level | 4.05 x 3.94 m |
| Bedroom | Second level | 4.06 x 3.8 m |
| Bedroom | Lower level | 4.87 x 3.87 m |
| Recreational, Games room | Lower level | 6.69 x 7.66 m |
| Exercise room | Lower level | 4.05 x 5.42 m |
| Other | Lower level | 3.9 x 3.04 m |
| Sitting room | Main level | 4.05 x 3.87 m |
| Living room | Main level | 6.85 x 7.36 m |
| Dining room | Main level | 4.5 x 3.66 m |
| Kitchen | Main level | 4.5 x 6.23 m |
| Sitting room | Main level | 4.16 x 2.63 m |
| Sunroom | Main level | 5.75 x 2.7 m |
| Primary Bedroom | Main level | 4.84 x 4.66 m |
| Bedroom | Second level | 7.31 x 4.82 m |
| Bedroom | Second level | 4.05 x 4.23 m |