 For sale 50
$1,285,000
3 bed3 bath3,000–3,500 sq ft
1414 Sherruby Way
Kanata - Rural Kanata (Central), Ottawa
14 days agoMLS® X13840420
ROYAL LEPAGE TEAM REALTY
6635 Old Forest Drive
North Gower, Ottawa, Ontario K0A2T0
For sale· Added
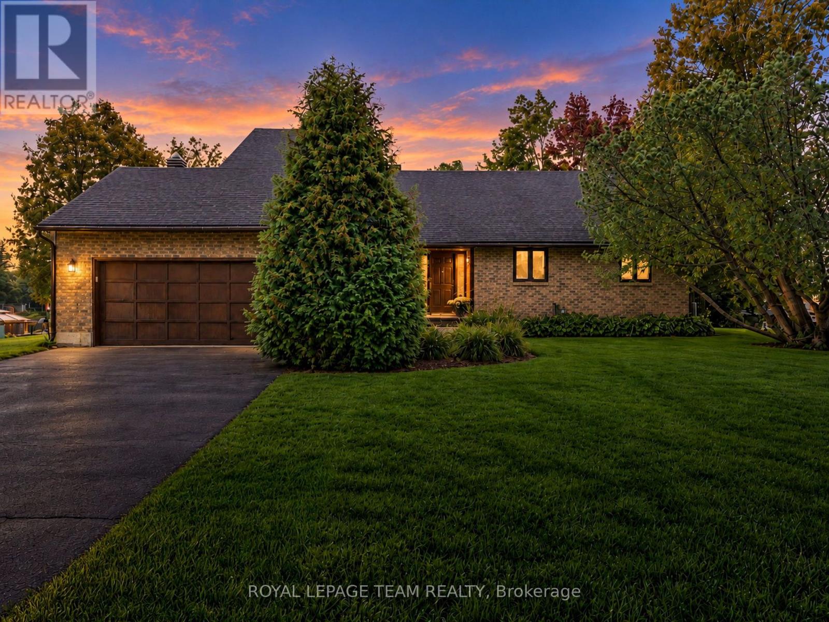
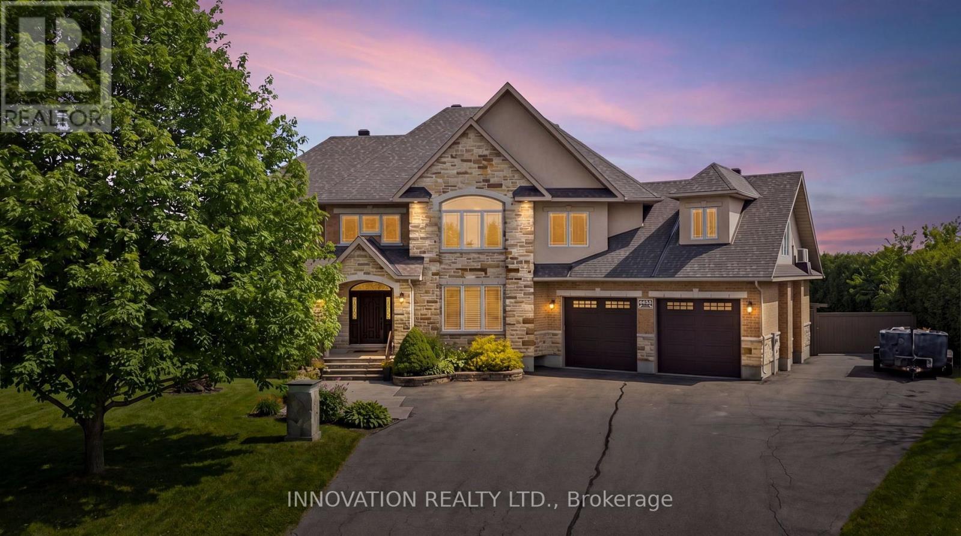
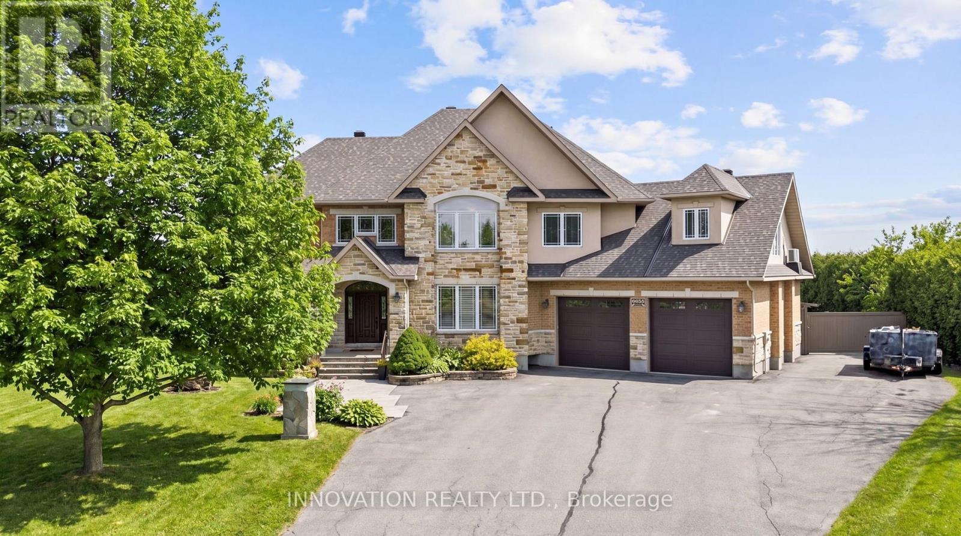
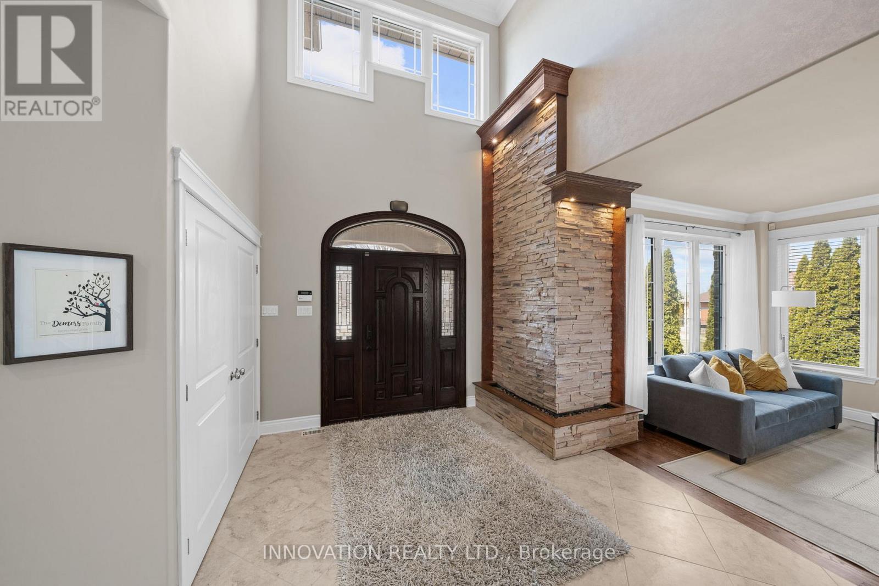
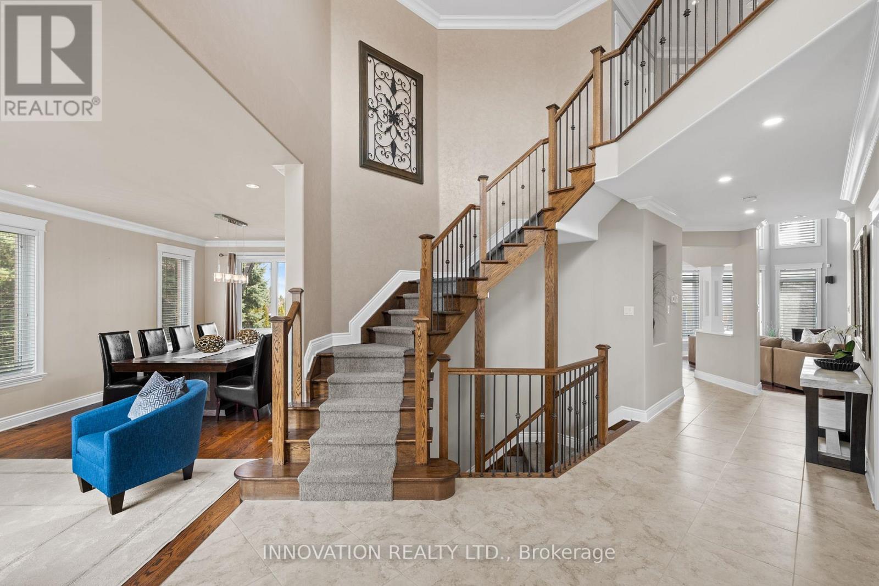
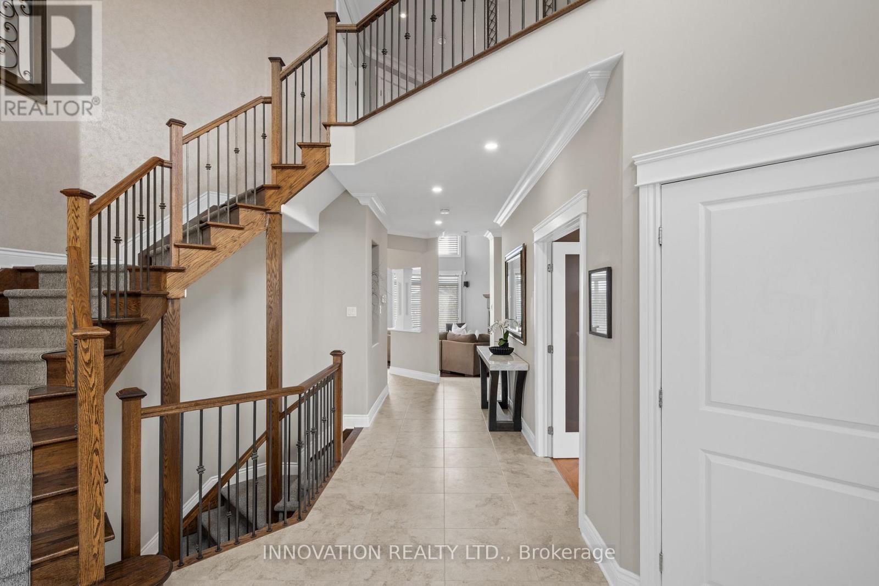
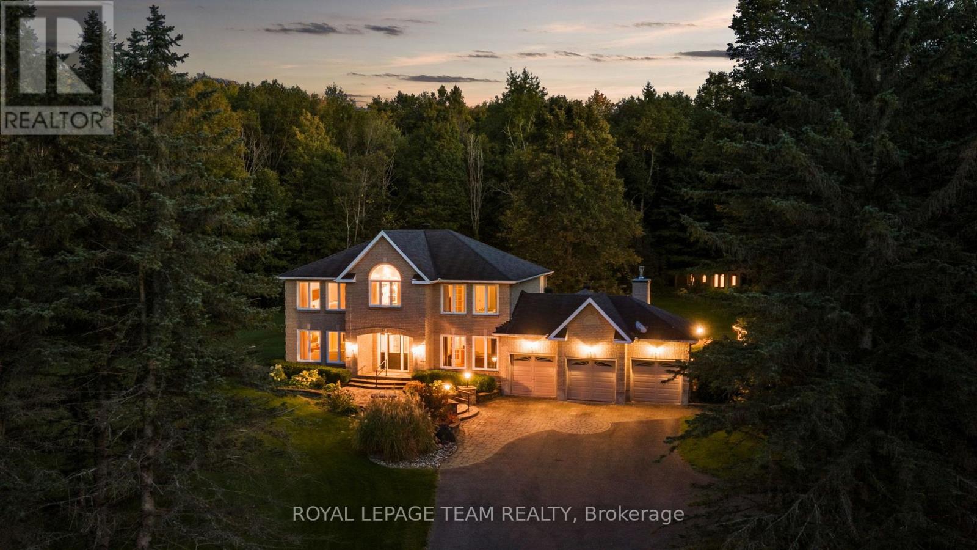
Unbelievable value for this square footage, lot and luxury build and yard. Stunning custom home in sought-after Maple Forest Estates, North Gower, set on a prime oversized private lot just minutes to the highway & under 30 mins to downtown Ottawa. A Canterra design, nominated for the 2010 Ontario Masonry Design Award, showcasing exceptional curb appeal & quality finishes throughout. Freshly painted, this home features a renovated kitchen with granite counters, large island & added cabinetry, open-concept living & dining areas, sunroom, and a versatile main floor office/bedroom with access to a full bath. Spacious family room with custom built-ins. Upper level offers new hardwood flooring throughout and a luxurious primary suite with custom walk-in closet, spa-inspired ensuite with jacuzzi tub, glass shower & private balcony. Bonus room over garage ideal for bedroom, gym or flex space. Fully finished lower level with bedroom, renovated bath, rec room with projector & custom movie wall, and in-ceiling surround sound. Exceptional garage space includes a heated double attached garage with radiant floors, epoxy finish, furnace & workshop potential, plus a detached garage-perfect for storage, hobbies or additional workspace. Step outside to a private, fully hedged backyard oasis featuring a saltwater inground pool, custom cabana with TV, speakers & sink, firepit, irrigation system, interlock, cast iron fencing, lighting & gas BBQ hookup-perfect for entertaining and relaxing.
Map data © OpenStreetMap contributors
No open houses are scheduled for this home.
Can't make it? Request a private viewing.
| Foyer | Main level | 3.76 x 5.14 m |
| Other | Second level | 3.76 x 3.87 m |
| Bedroom | Second level | 3.32 x 3.28 m |
| Bedroom | Second level | 7.38 x 4.19 m |
| Bedroom | Second level | 4.46 x 3.8 m |
| Laundry room | Second level | 2.46 x 1.85 m |
| Bathroom | Second level | 4.83 x 1.82 m |
| Other | Second level | 3.86 x 2.4 m |
| Recreational, Games room | Lower level | 4.85 x 6.21 m |
| Bathroom | Lower level | 2.77 x 3.13 m |
| Living room | Main level | 3.86 x 2.97 m |
| Other | Lower level | 3.61 x 4.24 m |
| Other | Lower level | 5.13 x 7.36 m |
| Other | Lower level | 3.05 x 3.61 m |
| Other | Lower level | 4.5 x 3.11 m |
| Dining room | Main level | 3.75 x 2.23 m |
| Kitchen | Main level | 6.29 x 4.65 m |
| Family room | Main level | 5.47 x 6.18 m |
| Office | Main level | 3.16 x 3.49 m |
| Sunroom | Main level | 3.89 x 3.36 m |
| Bathroom | Main level | 2.64 x 2.01 m |
| Primary Bedroom | Second level | 6.19 x 9.42 m |
| Bathroom | Second level | 3.76 x 5.64 m |