 For sale 50
$1,745,000
3+2 bed3 bath3,000–3,500 sq ft
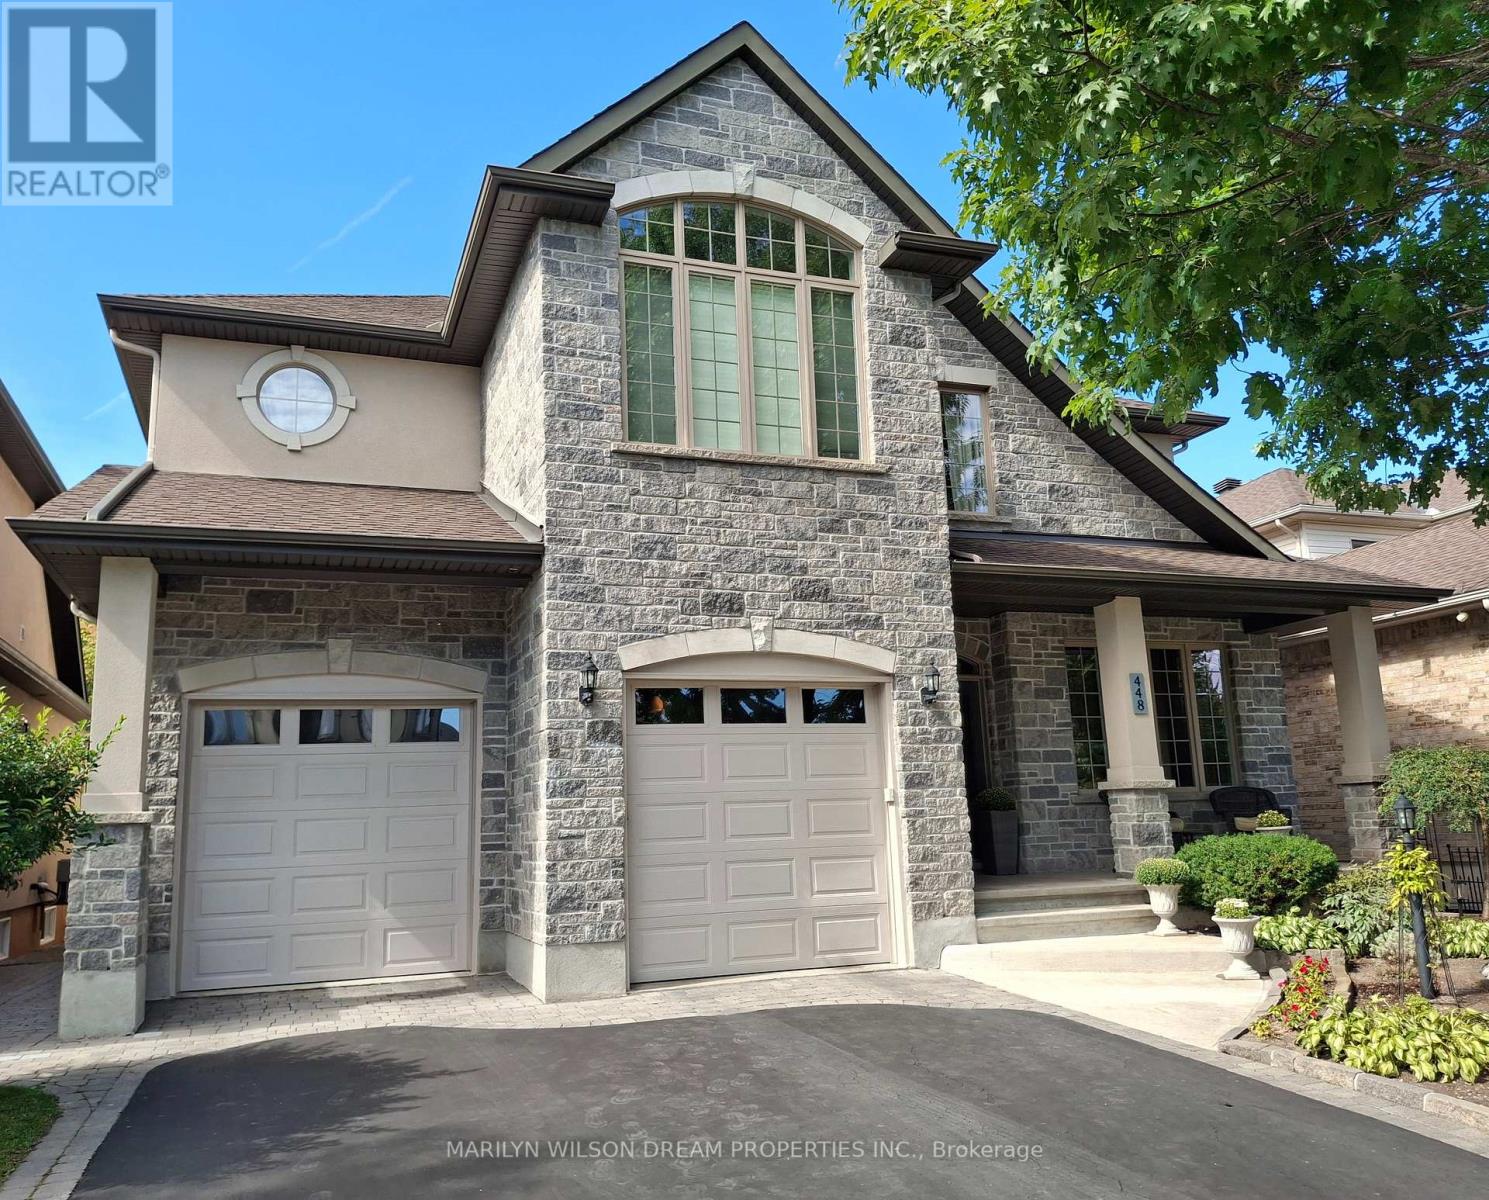
448 Rahul Crescent
Mooneys Bay, Ottawa
24 days agoMLS® X13806084
MARILYN WILSON DREAM PROPERTIES INC.
6865 Pebble Trail Way
Greely, Ottawa, Ontario K4P0C4
For sale· Added
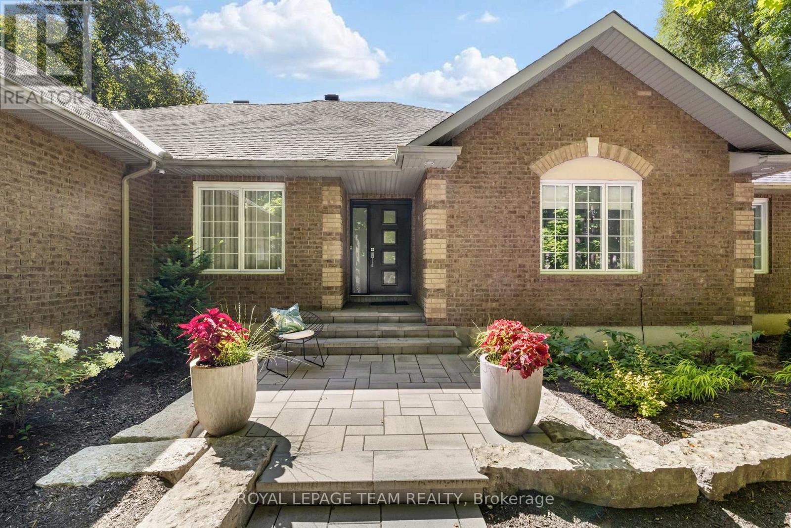
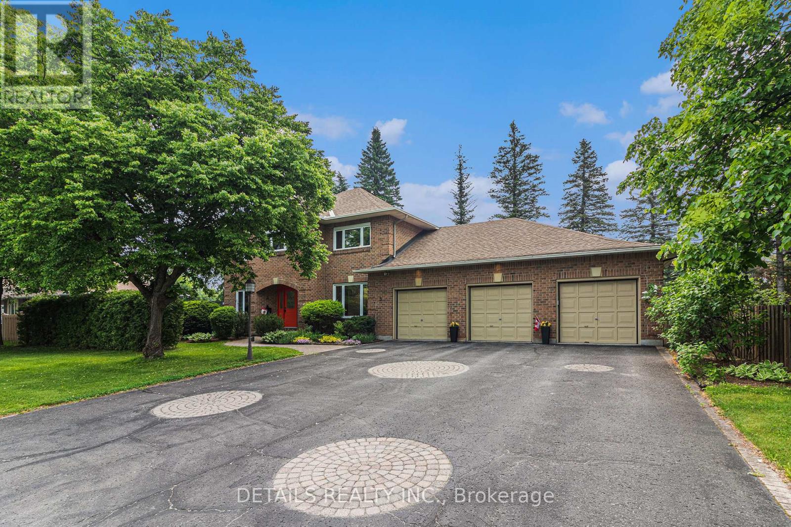
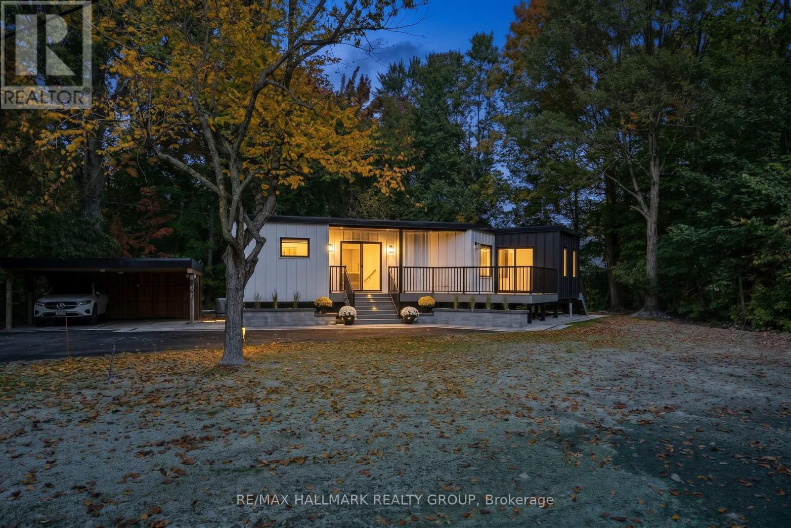
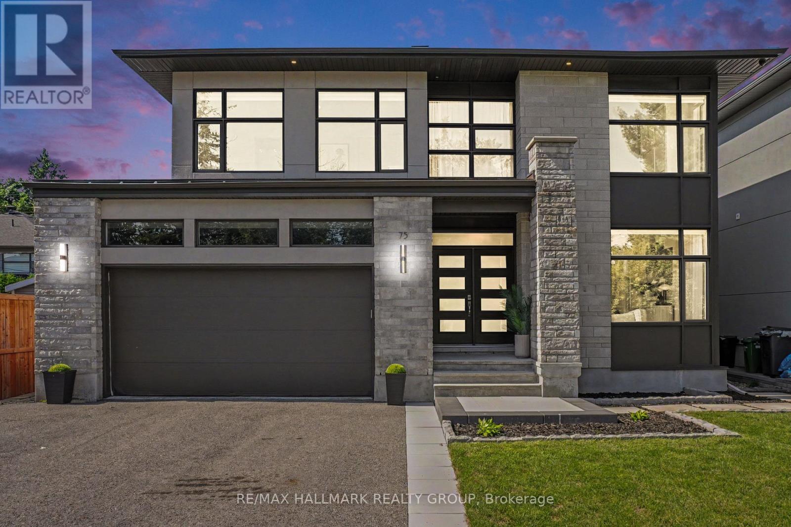
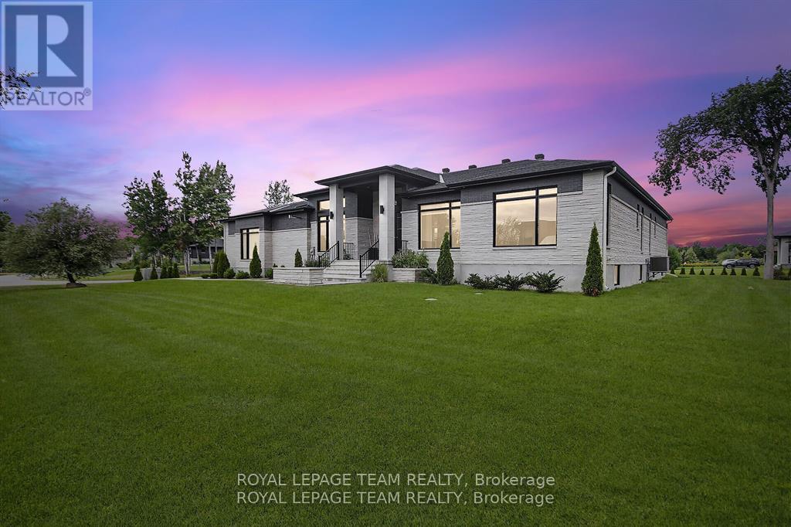
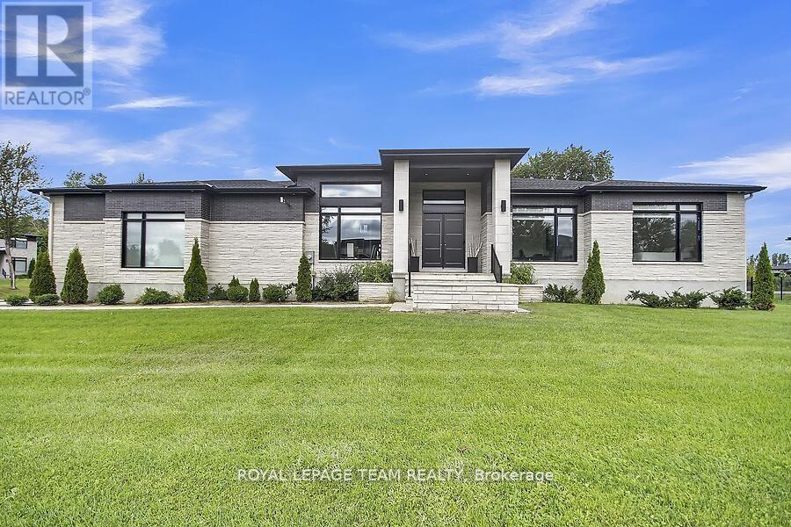
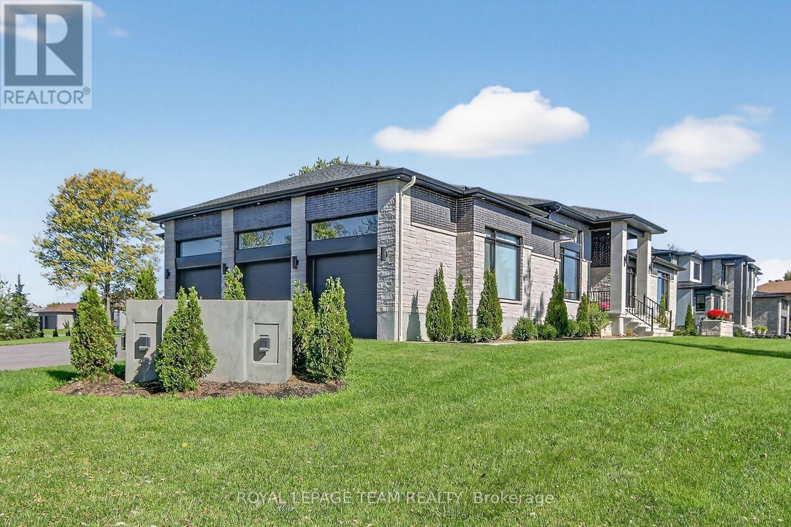
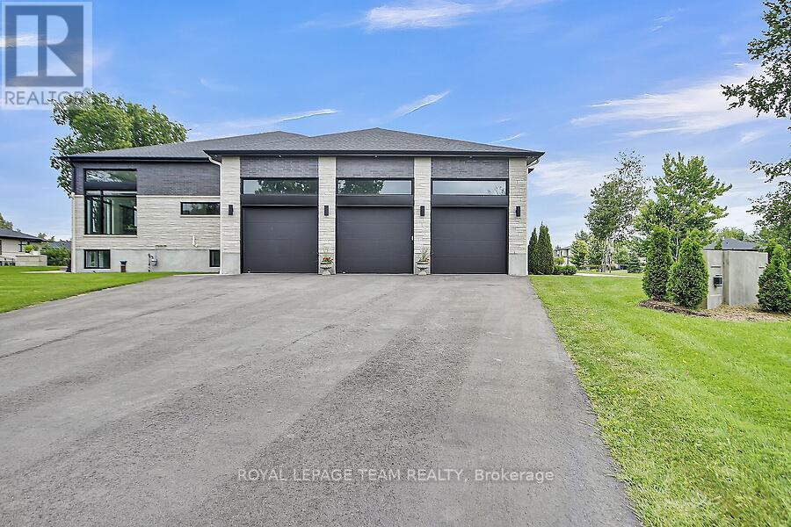
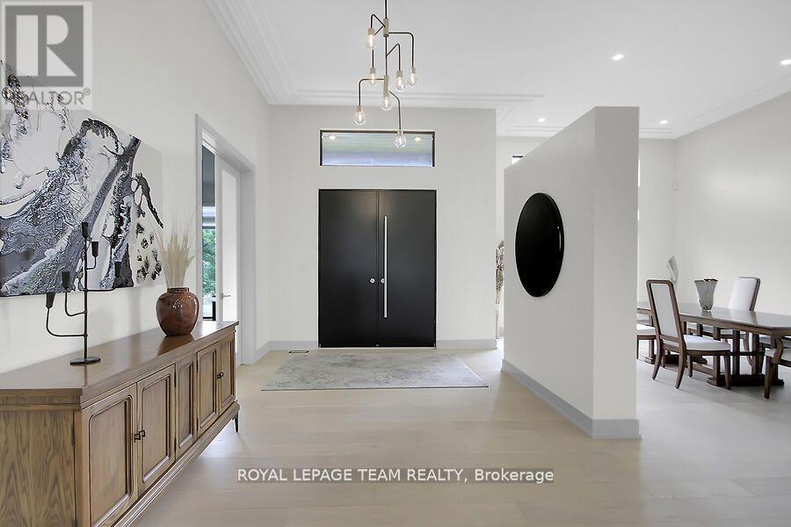
This expansive custom-built bungalow offers 6 bedrooms and 5 bathrooms, showcasing elegant wide plank oak hardwood flooring, oversized windows, and exquisite craftsmanship throughout. Designed with modern living in mind, the open-concept layout welcomes you through a stylish foyer into a grand living room that seamlessly extends to a covered veranda, complete with a cozy wood-burning fireplace. The chef-inspired kitchen is a true centrepiece, featuring a stunning waterfall quartz island with generous seating, quartz backsplash, gas cooktop, and a bright breakfast nook perfectly complemented by a separate formal dining room for more refined gatherings.The luxurious primary suite is a private retreat, boasting a spacious walk-in closet with custom vanity, a 5-piece ensuite with double sinks, a glass-enclosed shower, freestanding soaker tub, and a gas fireplace for added comfort. Three additional bedrooms are located on the main floor, two of which offer private en-suites. The fully finished lower level features heated floors throughout, three large bedrooms, a full bathroom, and a vast recreational space with endless potential for entertainment or relaxation. Additional highlights include a heated 3-car attached garage with soaring 20-ft ceilings and a fully integrated smart home system with wireless control and state-of-the-art 5-zone wireless speakers. Please note that lower level rooms have been virtually staged.
Map data © OpenStreetMap contributors
No open houses are scheduled for this home.
Can't make it? Request a private viewing.
| Recreational, Games room | Lower level | 18.38 x 5.03 m |
| Bedroom | Lower level | 5.38 x 4.05 m |
| Bedroom | Lower level | 5.6 x 3.28 m |
| Other | Basement | 7.11 x 3.7 m |
| Foyer | Main level | 3.15 x 3.13 m |
| Office | Main level | 4.41 x 3.49 m |
| Dining room | Main level | 5.46 x 3.79 m |
| Living room | Main level | 7.76 x 5.59 m |
| Kitchen | Main level | 8.43 x 5.88 m |
| Laundry room | Main level | 3.47 x 3.1 m |
| Bedroom | Main level | 4.74 x 4.55 m |
| Bedroom | Main level | 4.25 x 4.16 m |
| Primary Bedroom | Main level | 5.52 x 5.08 m |