
 For sale 50
$649,900
3+1 bed4 bath1,500–2,000 sq ft
16 Crimson Gate
Hunt Club Park/Greenboro, Ottawa
1 month agoMLS® X13681318
SUTTON GROUP - OTTAWA REALTY
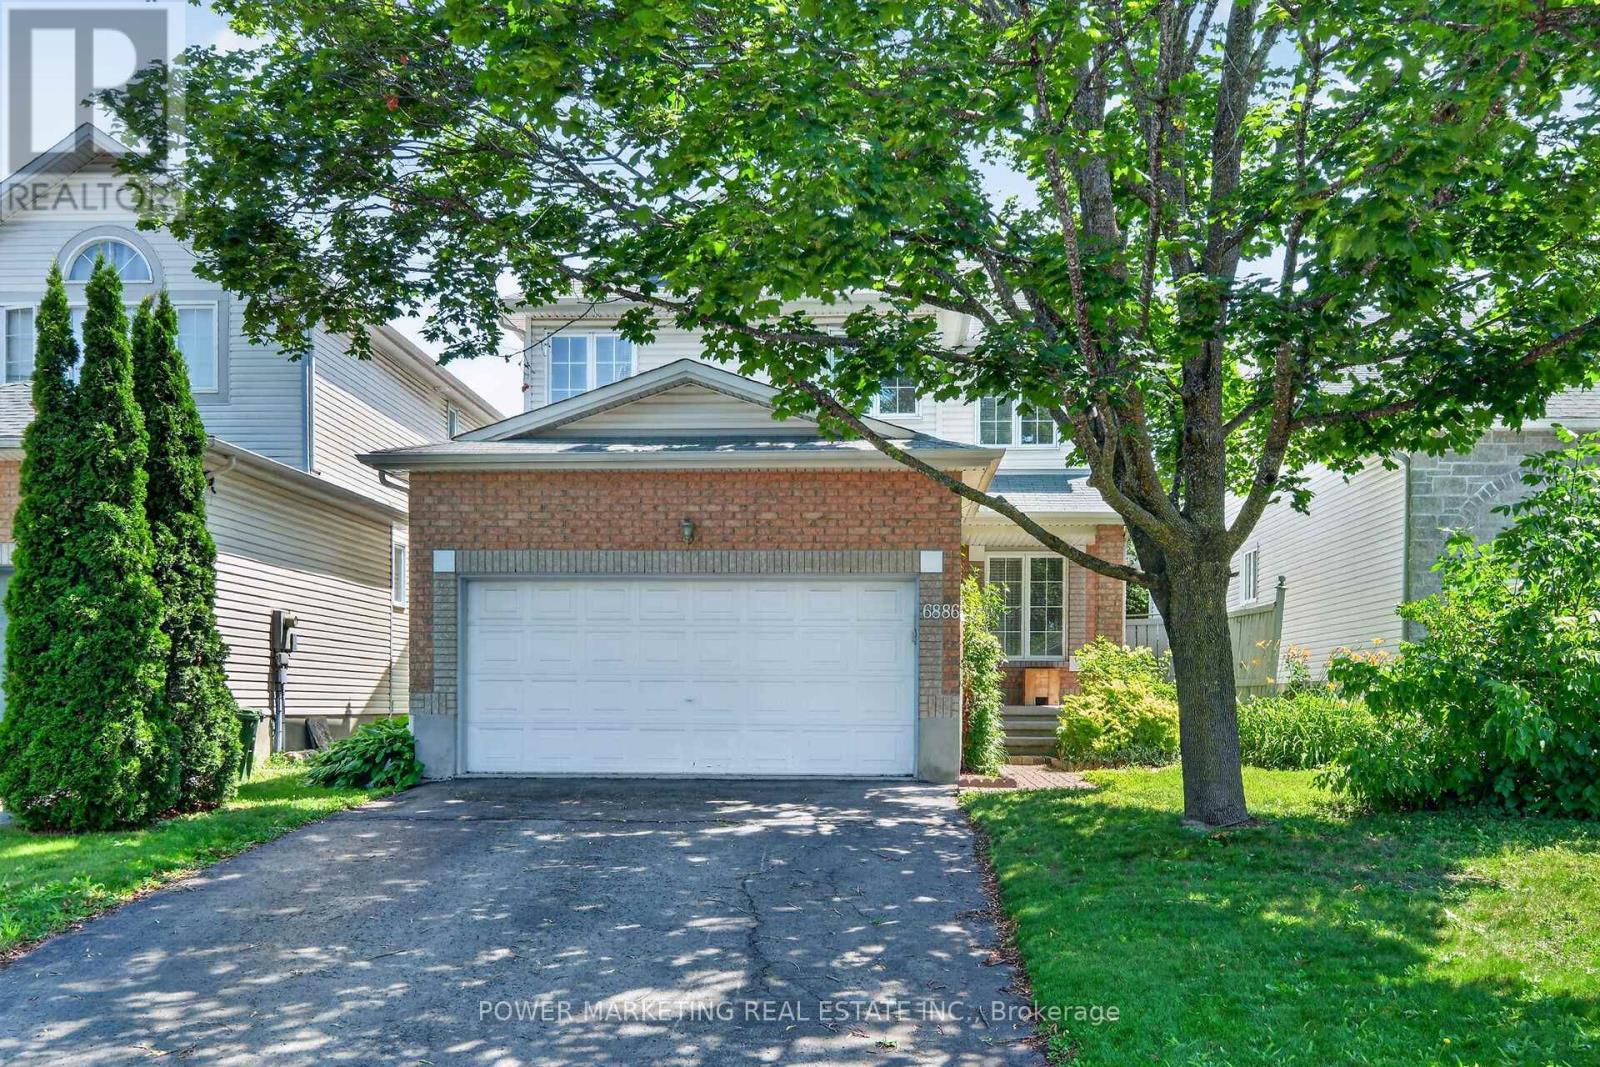
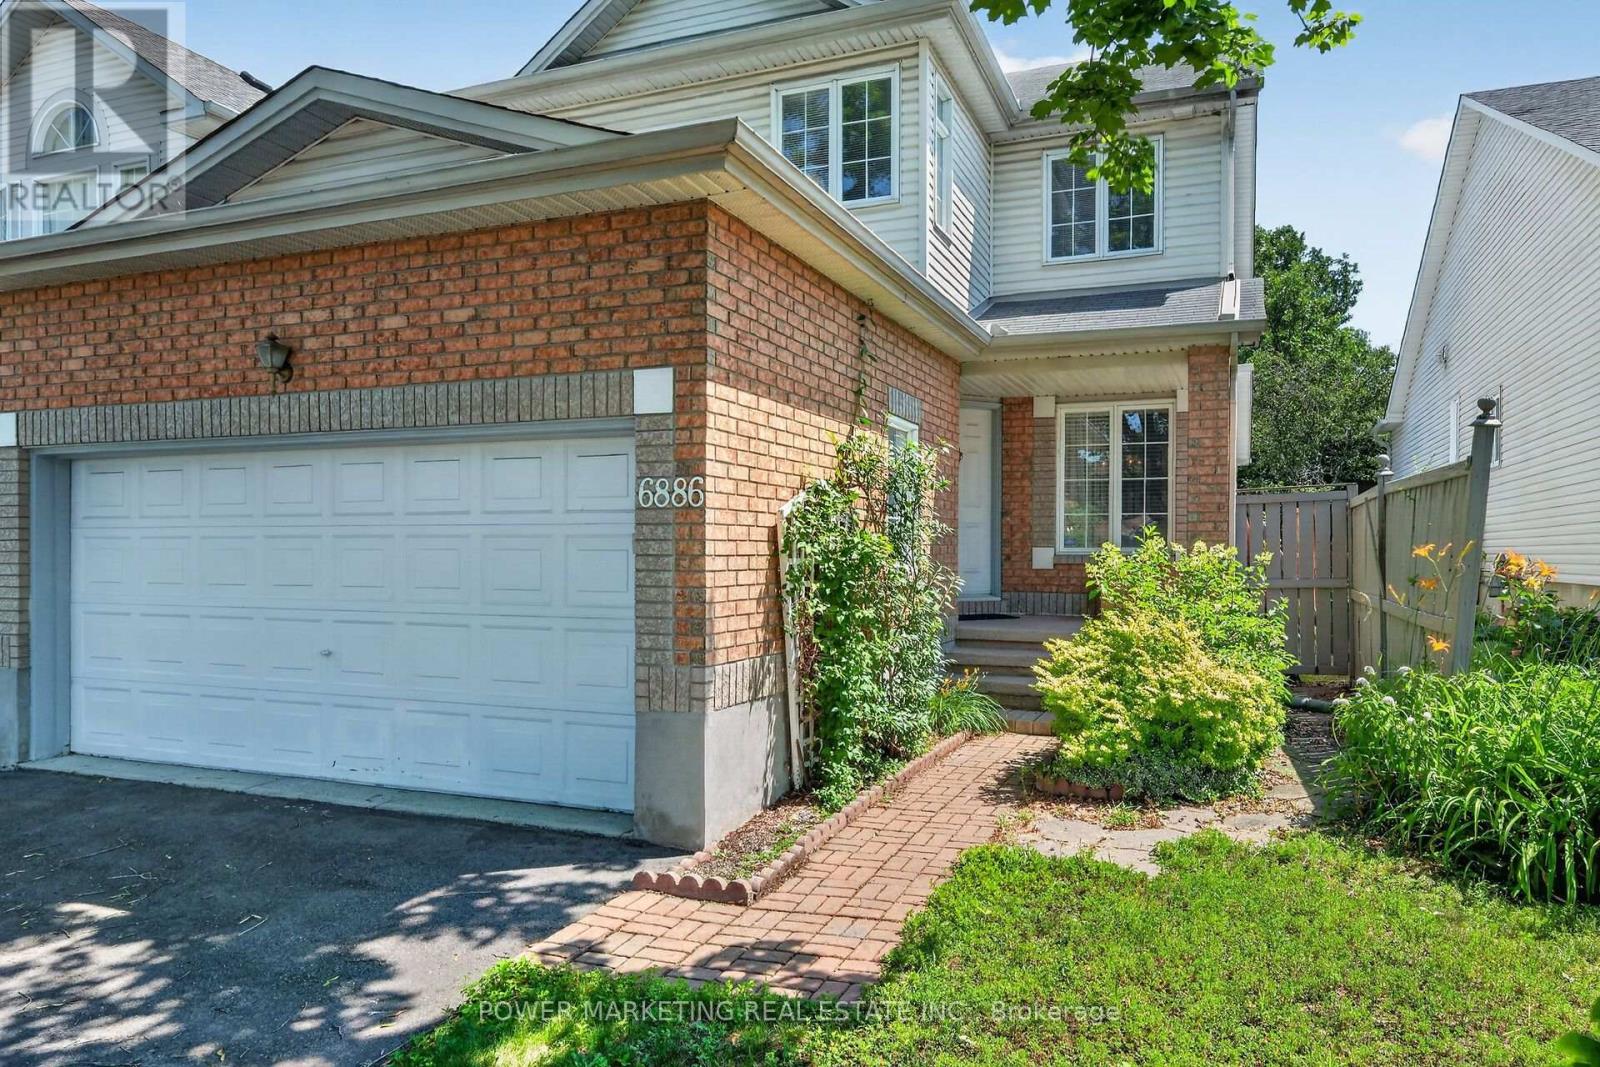
6886 Edgar Brault Street
Orleans/Sunridge, Ottawa, Ontario K1C1L7
For sale· Added
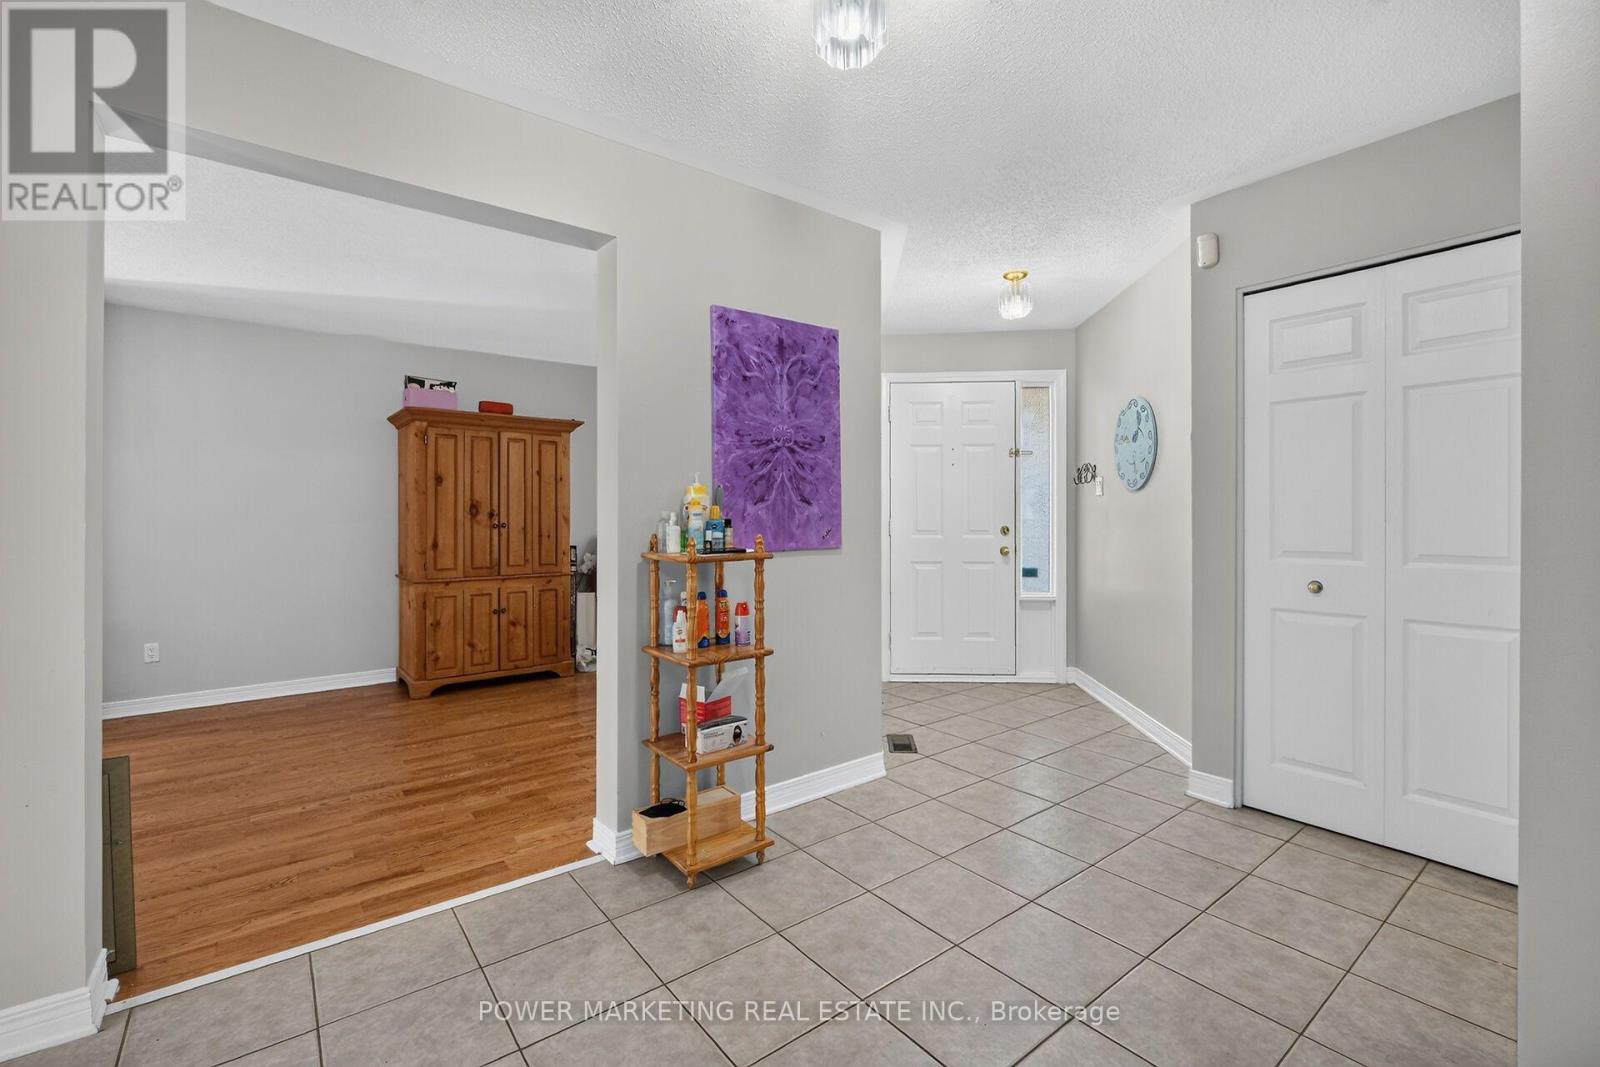
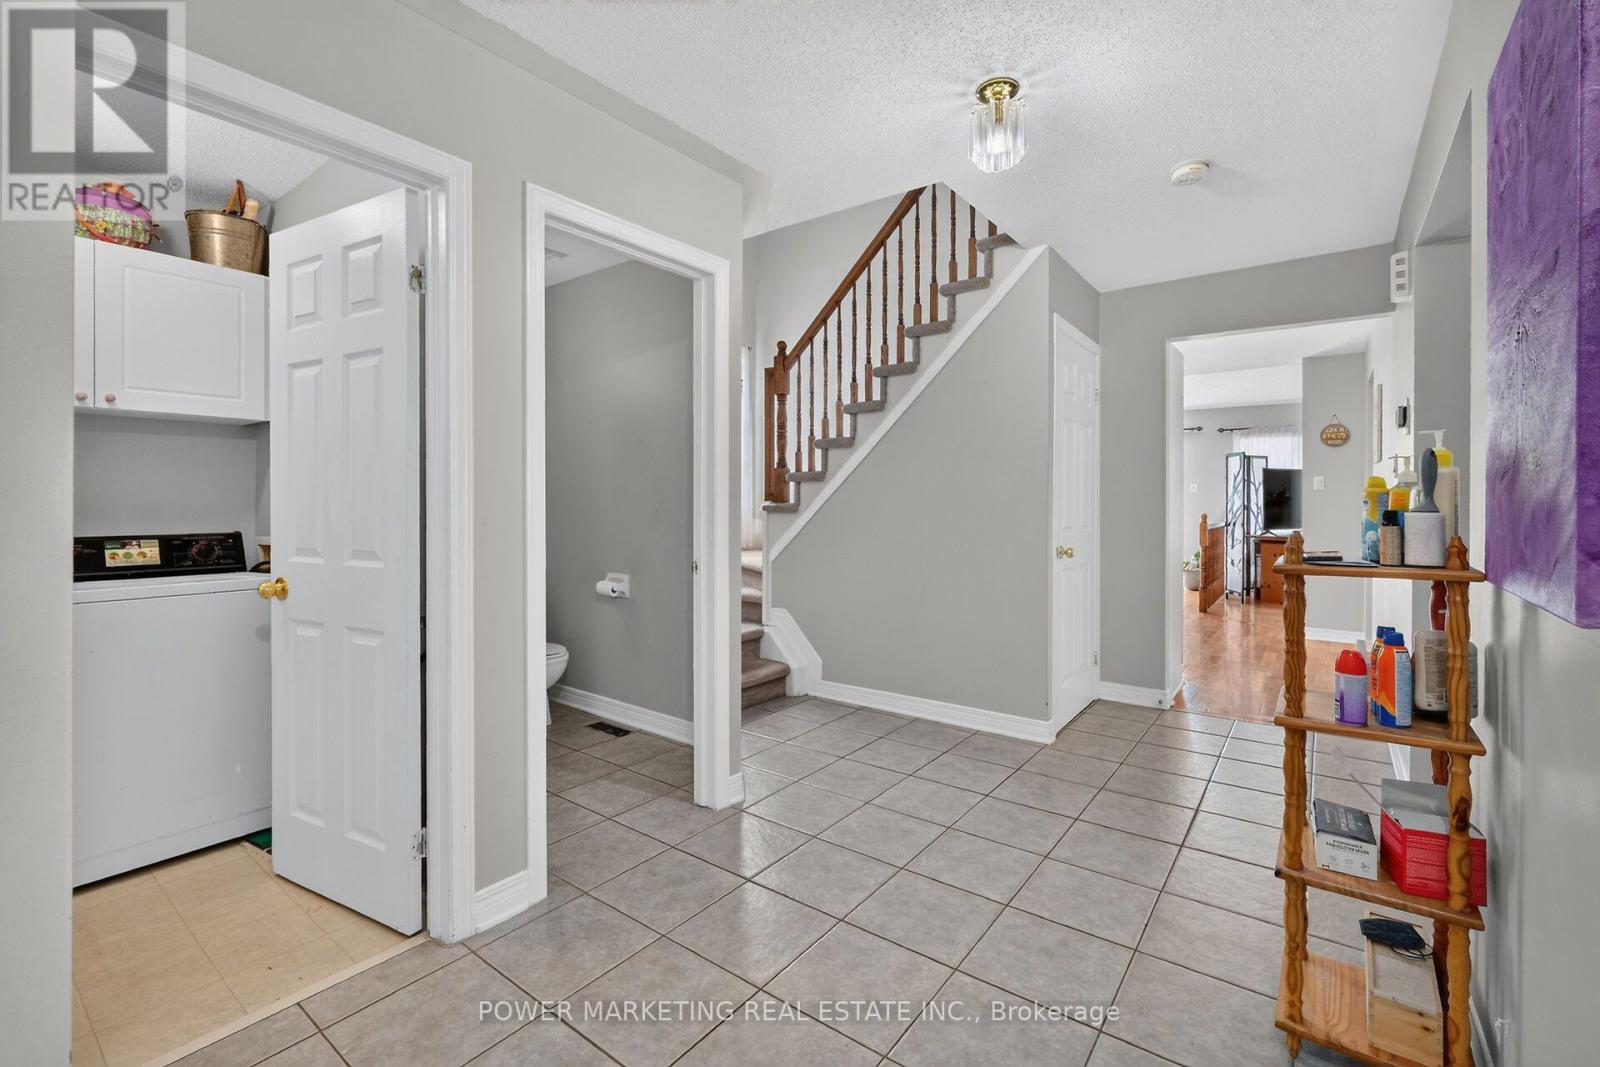
Opportunity Knocks! Spacious and well maintained home with Large living room , formal dining room, great Open-concept kitchen with granite countertops and eating area, beautiful family room with a gas fireplace, Main floor laundry room and mudroom, Spacious primary bedroom with a walk-in closet and ensuite , Ceramic and hardwood flooring on the main level, Double-car garage with inside entry, Large backyard with a good size deck, partially finished lower level provides additional living space ideal for your in-law suit or recreation room, home office, or gym and much more, Convenient location, close to all amenities, shopping centers, parks, schools, shopping, and other amenities, while situated on a quiet residential street! A must see, call now!
Map data © OpenStreetMap contributors
Eastern time. Can't make it? Request a private viewing.
| Dining room | Main level | 2.46 x 3.35 m |
| Living room | Main level | 3.35 x 4.36 m |
| Primary Bedroom | Second level | 4.77 x 3.65 m |
| Dining room | Main level | 3.35 x 3.04 m |
| Bedroom | Second level | 3.17 x 3.17 m |
| Kitchen | Main level | 4.06 x 2.71 m |
| Family room | Main level | 4.59 x 3.35 m |
| Bedroom | Second level | 3.65 x 2.74 m |