
 For sale 50
$349,900
3 bed2 bath1,200–1,399 sq ft
1765 Lamoureux Drive #B
Queenswood Heights South, Ottawa
2 months agoMLS® X13604276
CMI REAL ESTATE INC.
6917 Bilberry Drive #73
Convent Glen North, Ottawa, Ontario K1C2C1
For sale· Added
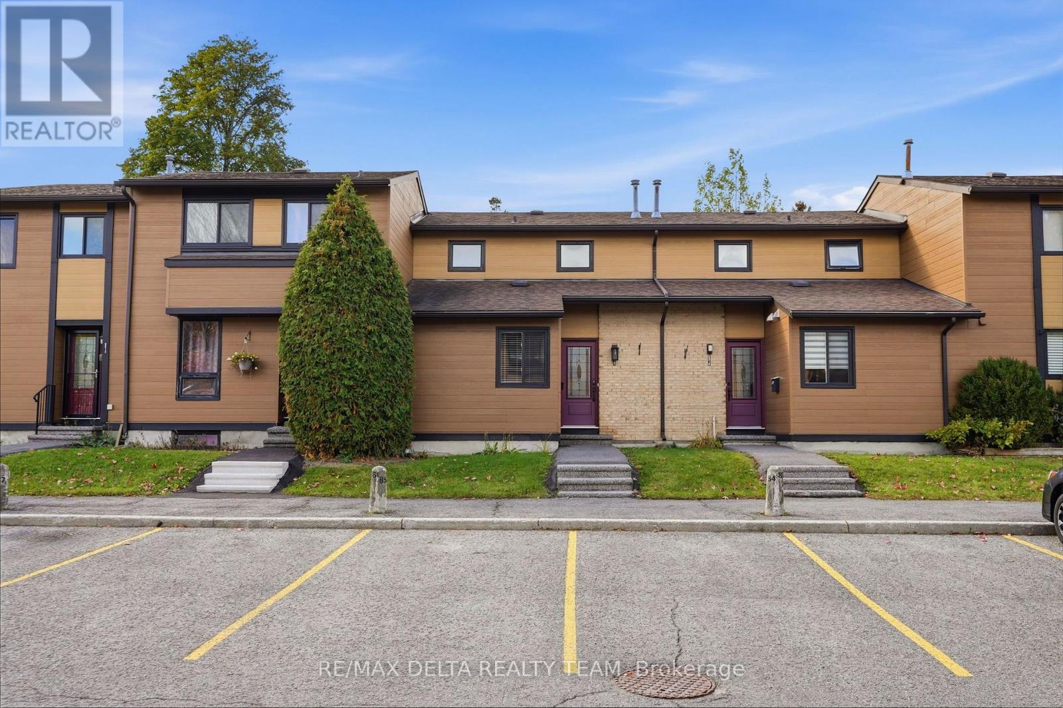
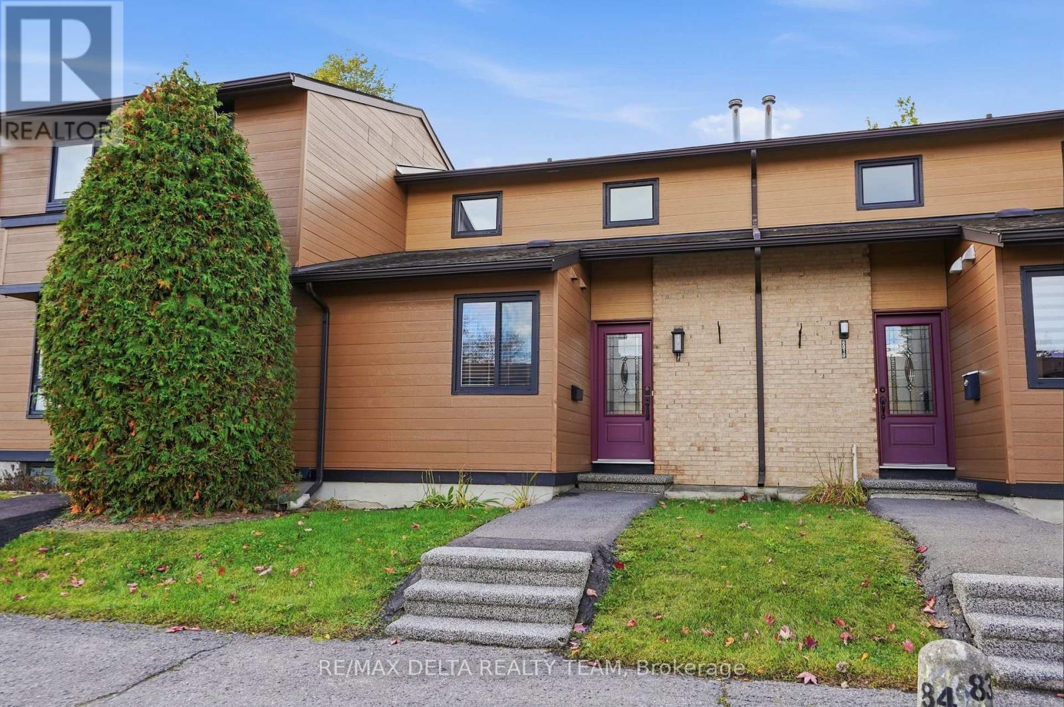
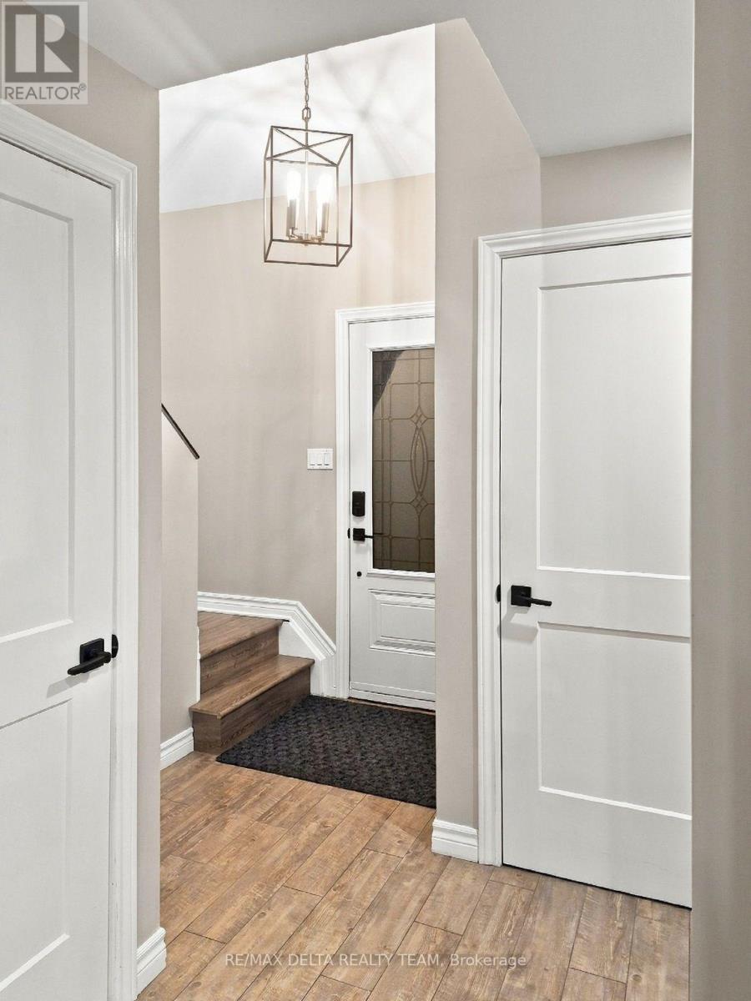
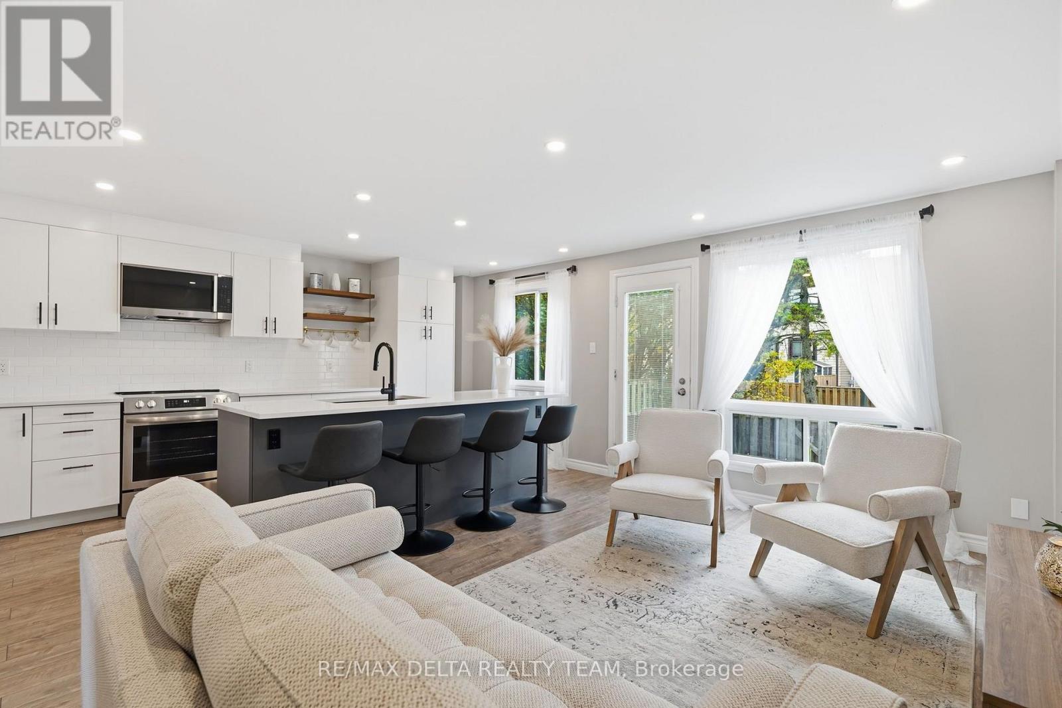
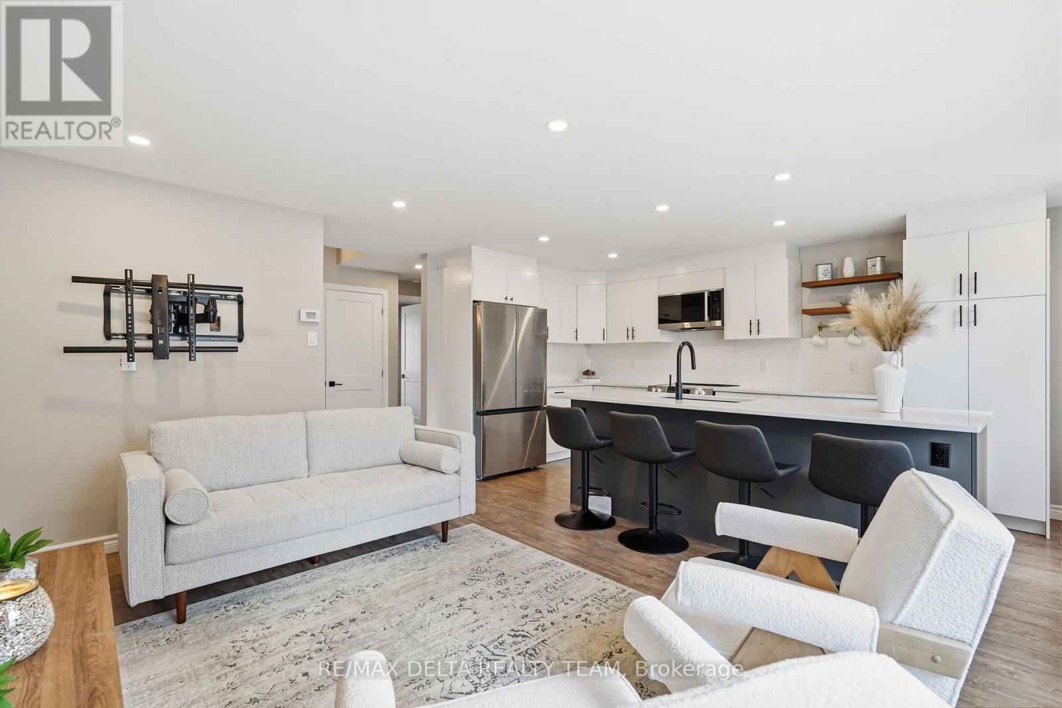
Beautifully updated interiors, a welcoming outdoor space, and a convenient Orléans location make 6917 Bilberry Drive an inviting place to call home. Completely, professionally remodelled in 2020, this move-in-ready property offers a fresh, modern feel with thoughtful finishes throughout. An impressive open-concept kitchen anchors the main living space. Featuring a generous island with quartz countertops and breakfast bar seating, it's equally suited to relaxed mornings and entertaining guests. Ceiling-height white cabinetry with soft-close doors, black hardware, a subway tile backsplash, and stainless steel appliances complete the polished look. A main-floor bedroom or home office, offers flexibility to suit your needs. Vinyl plank flooring throughout, smooth ceilings, and contemporary pot lighting bring a cohesive finish to the interior. Upstairs, the updated bathroom features a modern vanity, ceramic tile, and stylish bathtub and shower fixtures. Enjoy summer meals or quiet evenings in the backyard, where a patio-stone seating area (added new stones in July 2026 to enlarge the sitting area), is complemented by flower beds ready for your personal touch. A garden shed provides handy storage for outdoor tools and seasonal essentials. Additional improvements include air conditioning installed in 2020 and replacement of most window panes, all window screens changed 2026, new stove 2026, new microwave/hood fan. With parks, shopping, everyday services, Place d'Orléans, and the LRT station nearby, this home pairs comfortable living with easy access to everything you need. Quick occupancy available.
Map data © OpenStreetMap contributors
No open houses are scheduled for this home.
Can't make it? Request a private viewing.
| Living room | Main level | 3.1 x 5.11 m |
| Kitchen | Main level | 2.71 x 5.01 m |
| Bedroom | Main level | 3.44 x 2.51 m |
| Primary Bedroom | Second level | 3.13 x 4.13 m |
| Bedroom | Second level | 2.58 x 3.93 m |
| Bathroom | Main level | 1.53 x 1.45 m |
| Bathroom | Second level | 2.49 x 1.52 m |




