
 For sale 50
$424,900
2 bed2 bath1,200–1,399 sq ft
160 George Street #1404
Lower Town/Byward Market, Ottawa
4 months agoMLS® X13416218
RE/MAX HALLMARK REALTY GROUP
7 Calaveras Avenue
Barrhaven - Longfields, Ottawa, Ontario K2J4Z8
For sale· Added
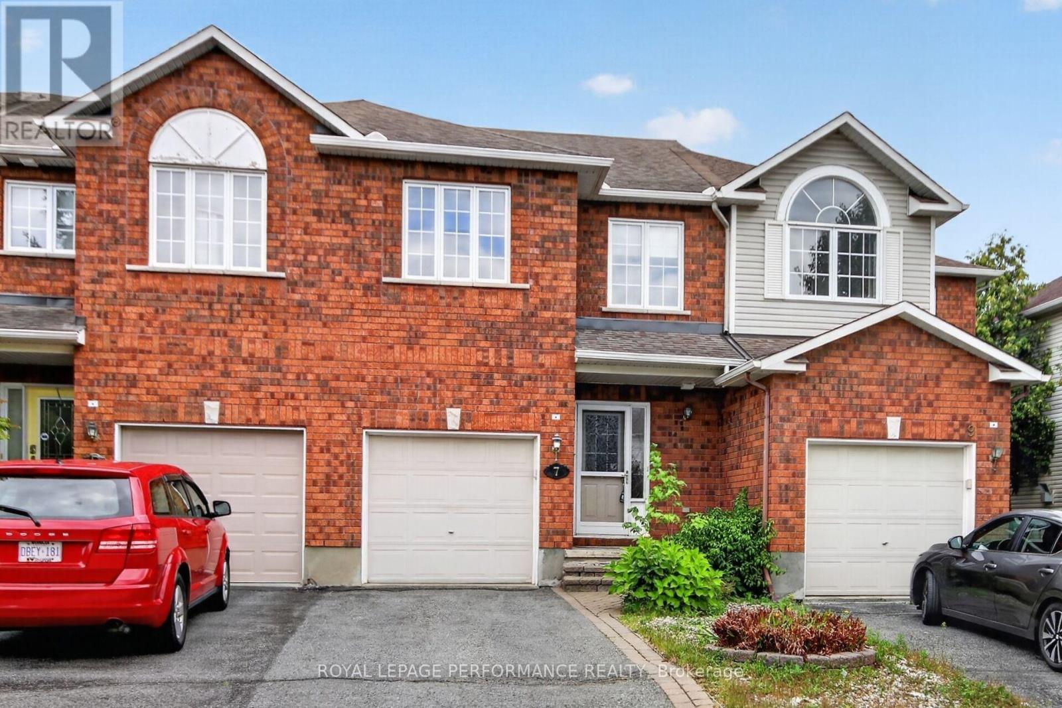
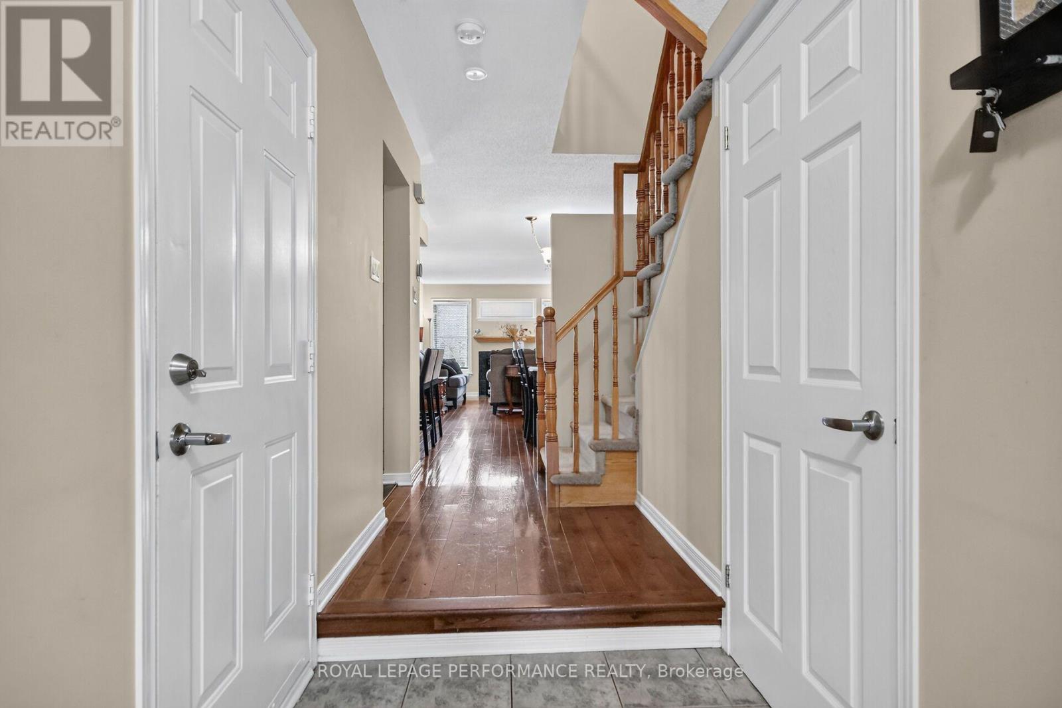
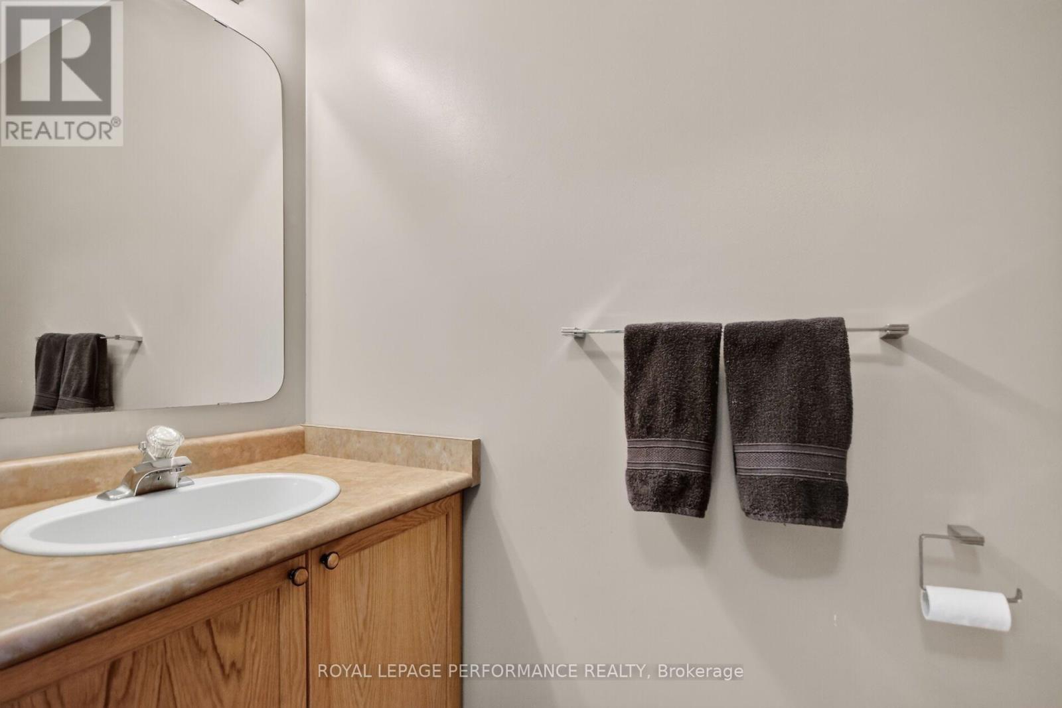
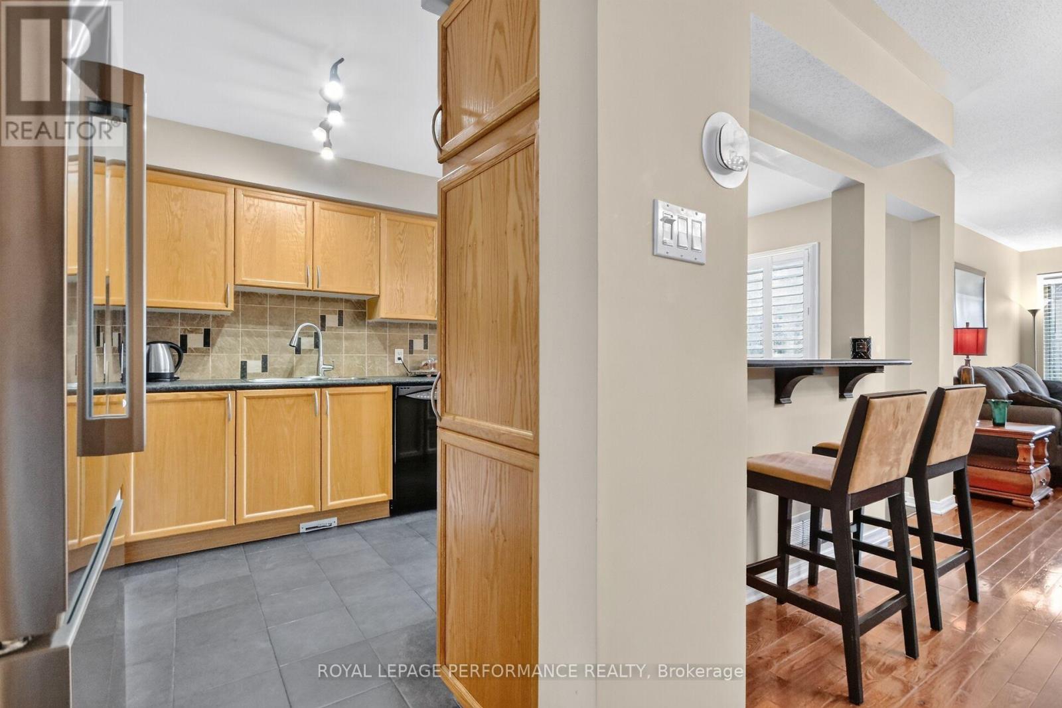
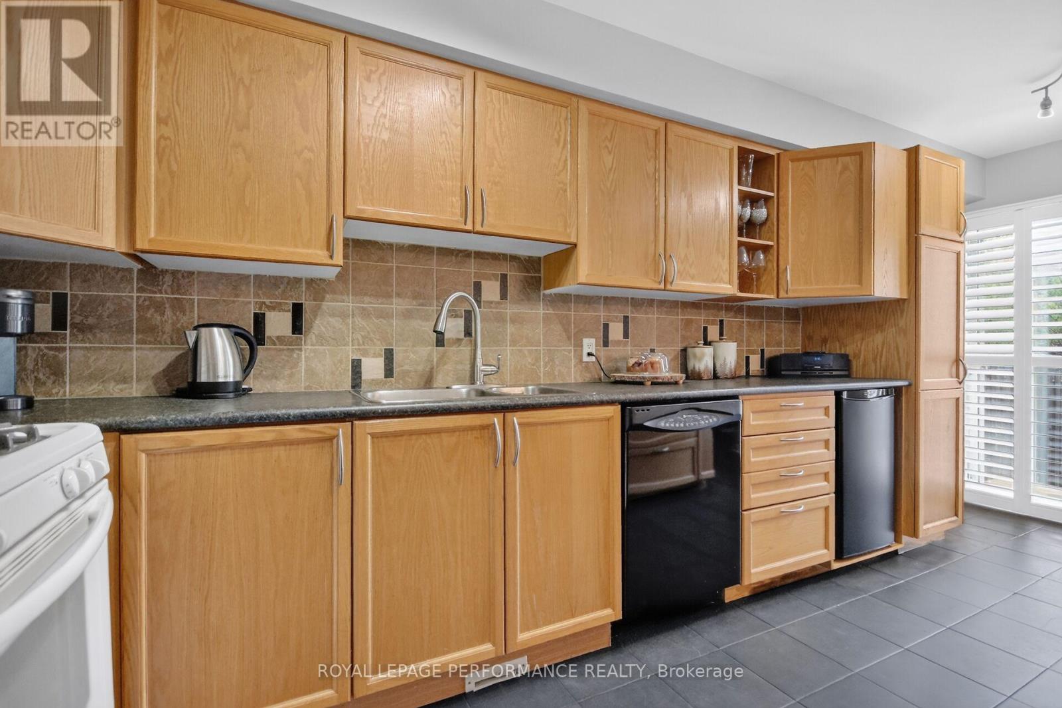
Welcome to this inviting 3-bedroom, 3-bathroom townhouse located in the highly desirable, family-friendly community of Barrhaven. The bright and spacious main floor features beautiful hardwood flooring and an open-concept layout, perfect for everyday living and entertaining. The open kitchen flows seamlessly into the living and dining areas, while a cozy gas fireplace adds warmth and character to the living room.Upstairs, you'll find three generously sized bedrooms, all featuring large closets with plenty of storage. The spacious primary bedroom offers the added convenience of a private 4-piece ensuite.The finished basement provides even more living space, perfect for a family room, home office, gym, playroom, or entertainment area. Step outside and enjoy the added privacy and peaceful setting of having no rear neighbours.Ideally situated close to schools, parks, shopping, transit, and all the amenities Barrhaven has to offer, this well-appointed home combines space, comfort, storage, and a fantastic location. A wonderful opportunity to make this Barrhaven townhouse your new home!
Map data © OpenStreetMap contributors
Eastern time. Can't make it? Request a private viewing.
| Kitchen | Main level | 5.26 x 3.02 m |
| Dining room | Main level | 3.12 x 3.56 m |
| Living room | Main level | 3.51 x 4.09 m |
| Primary Bedroom | Second level | 5 x 3.15 m |
| Bedroom 2 | Second level | 4.52 x 2.97 m |
| Bedroom 3 | Second level | 3.28 x 2.57 m |
| Recreational, Games room | Basement | 9.47 x 3.51 m |
| Utility room | Basement | 5.26 x 2.54 m |




