
 For sale 50
$527,500
3+1 bed3 bath1,100–1,500 sq ft
1133 St Emmanuel Terrace
Convent Glen North, Ottawa
18 days agoMLS® X13829228
ROYAL LEPAGE TEAM REALTY
7 Centrepark Drive
Blackburn Hamlet, Ottawa, Ontario K1B3C2
For sale· Added
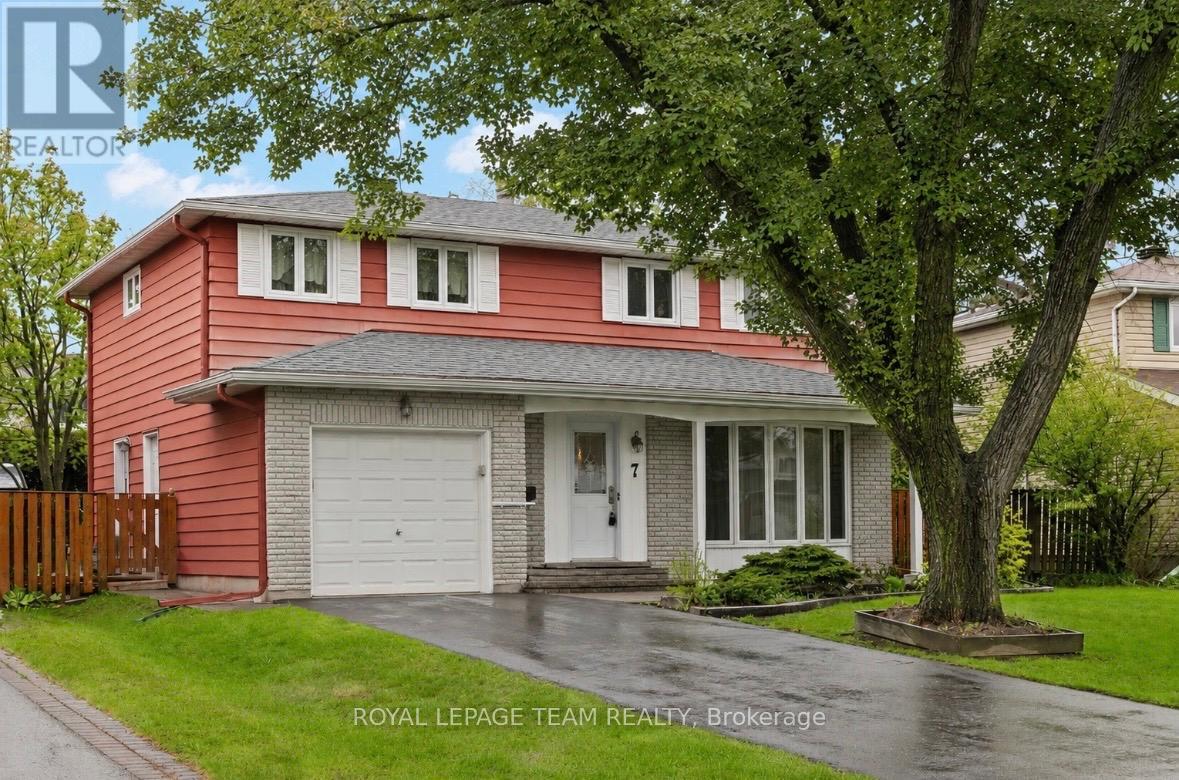
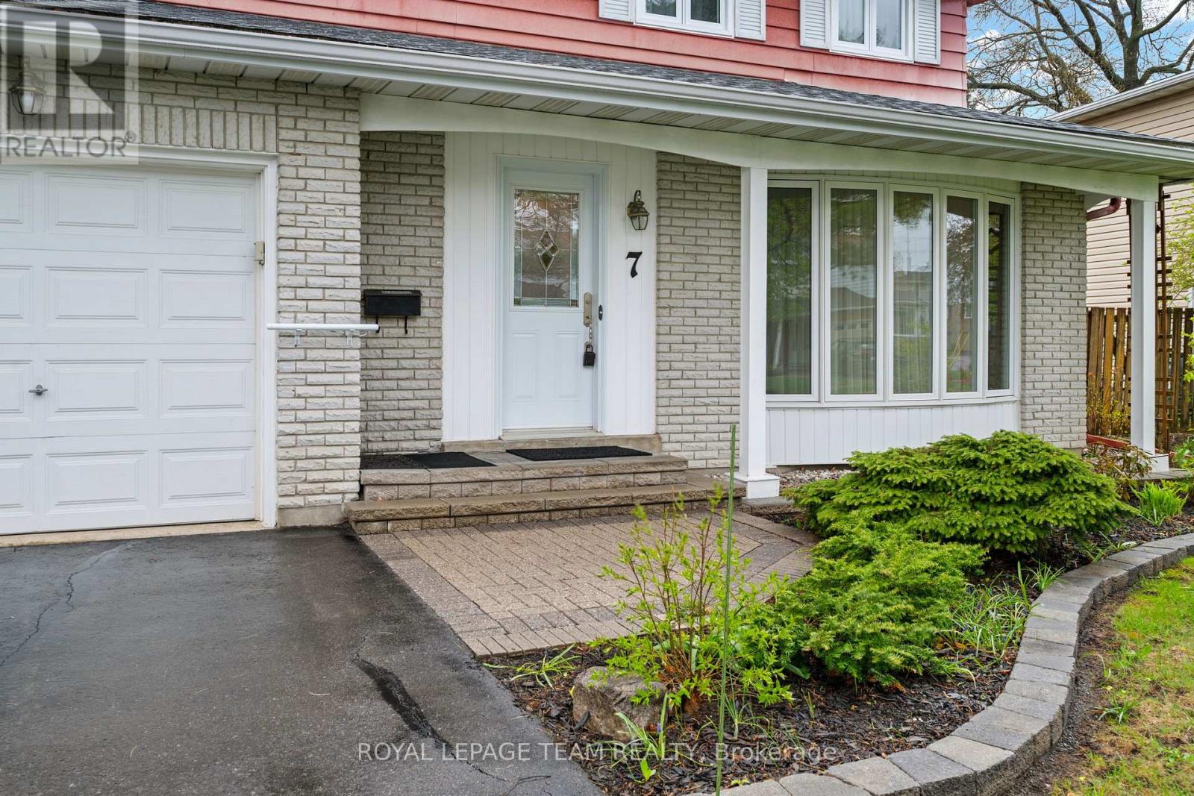
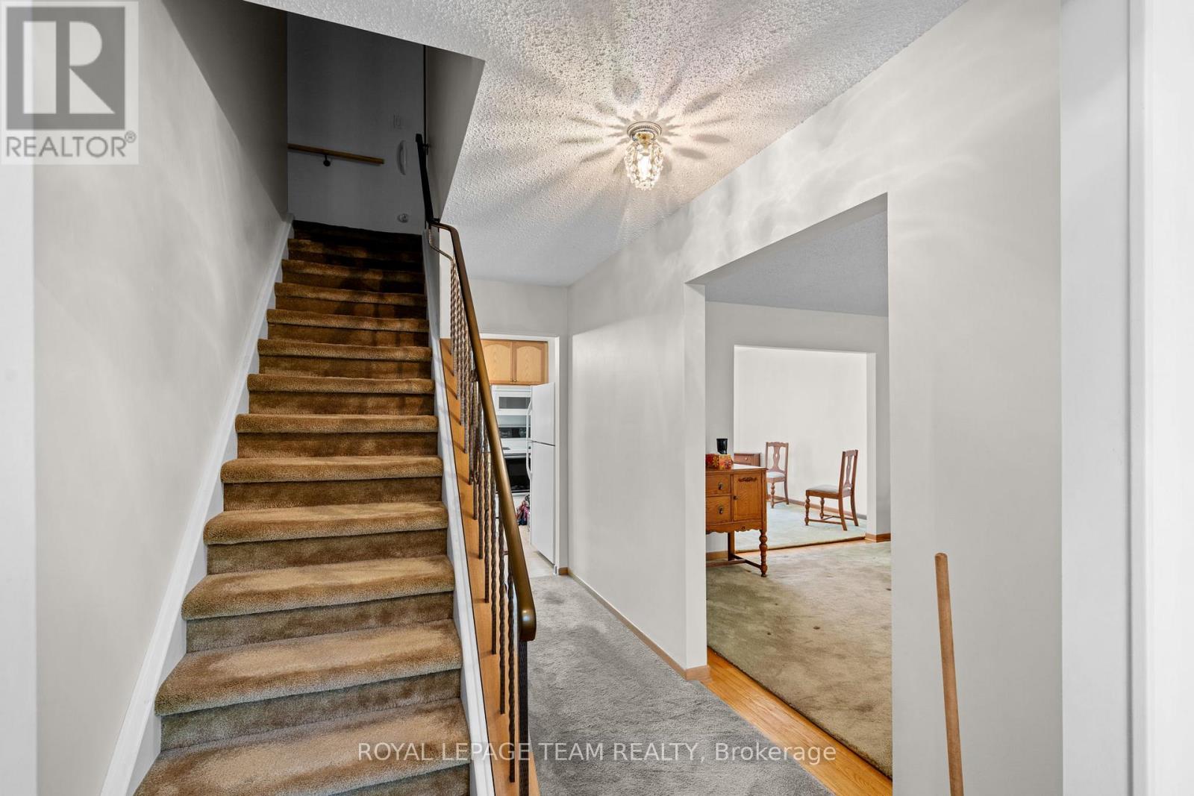
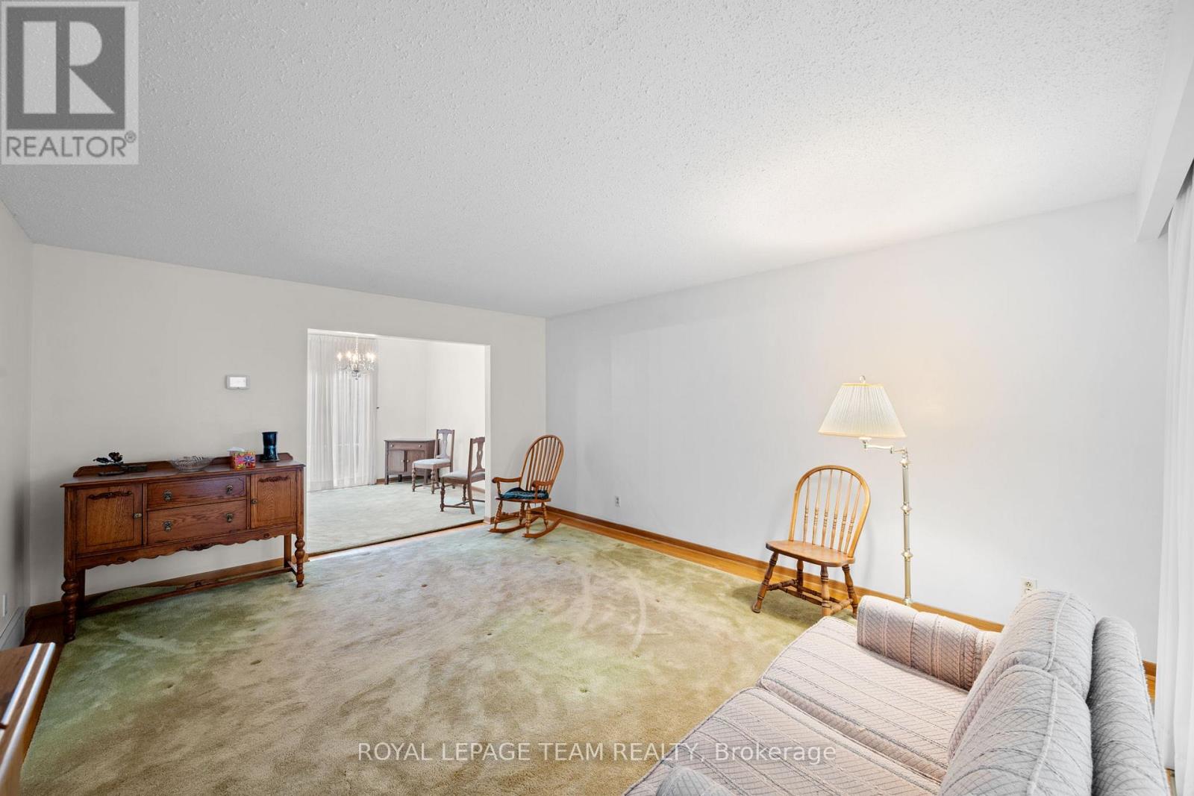
Welcome to this well maintained home in the sought-after community of Blackburn Hamlet - a neighbourhood known for its parks, schools, trails, and strong sense of community. Lovingly maintained, this home offers excellent curb appeal with landscaped grounds, manicured gardens, and a fully fenced backyard perfect for family living and outdoor enjoyment. The classic layout is ideal for a growing family, featuring 4 generously sized bedrooms on the second level along with a spacious main bathroom. The main floor offers a convenient 2-piece powder room, a large living room with a bright bay window that fills the space with natural light, a functional eat-in kitchen, and a generous dining room perfect for hosting family gatherings and entertaining. The finished recreation room provides excellent flexible living space for a family room, playroom, home office, or gym. Step outside to enjoy the backyard deck and private outdoor space. Bring your ideas and personal touches to make this wonderful home your own. Located close to numerous parks including Agnus Purdy Park and Bearbrook Park, offering playgrounds, sports facilities, and walking trails. The area also features numerous schools, recreation opportunities, shopping, transit, and easy access to amenities.
Map data © OpenStreetMap contributors
No open houses are scheduled for this home.
Can't make it? Request a private viewing.
| Oct 13, 2026 | $699,900 | ▼ $25,000 |
| Sep 11, 2026 | $724,900 | First recorded price |
Price changes since Sep 11, 2026.
| Eating area | Main level | 3.18 x 2.34 m |
| Kitchen | Main level | 3.2 x 3.19 m |
| Bedroom 3 | Second level | 3.7 x 3.5 m |
| Bathroom | Main level | 1.47 x 1.17 m |
| Bedroom 4 | Second level | 3.42 x 2.46 m |
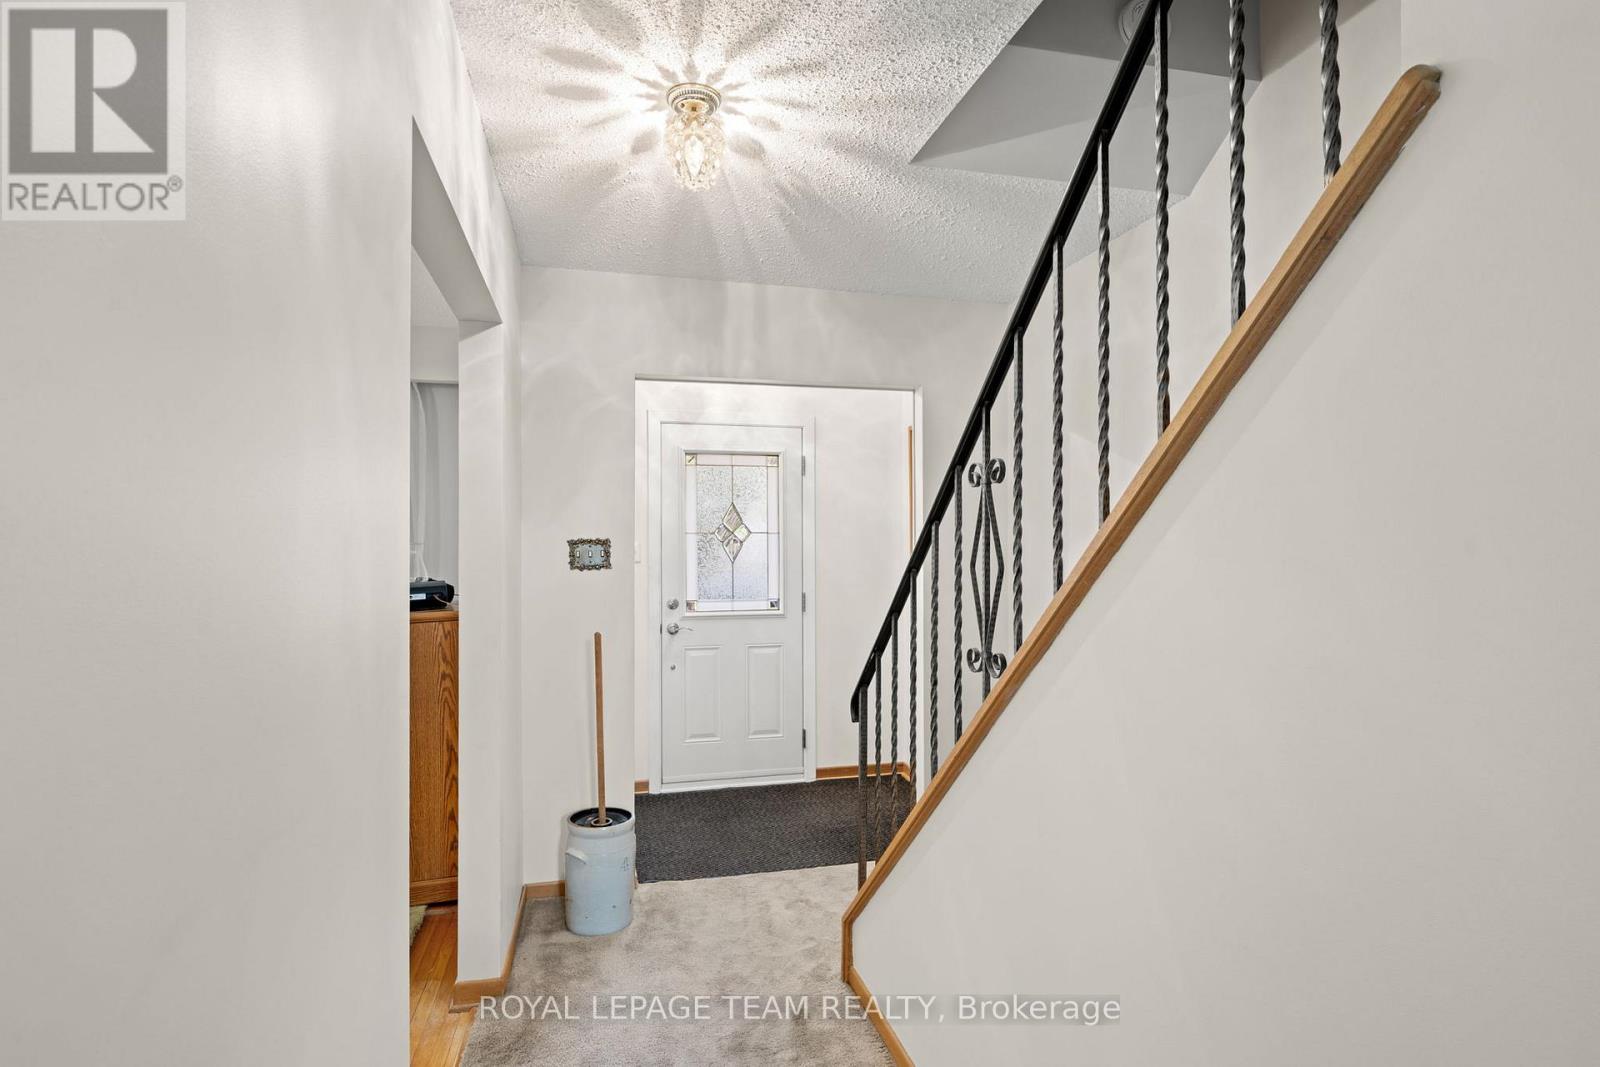
| Foyer | Main level | 2.03 x 1.01 m |
| Recreational, Games room | Lower level | 6.16 x 4.95 m |
| Bathroom | Second level | 3.71 x 2.37 m |
| Laundry room | Lower level | 0 x 0 m |
| Primary Bedroom | Second level | 5.41 x 3.26 m |
| Bedroom 2 | Second level | 3.82 x 3.26 m |
| Dining room | Main level | 3.4 x 3.19 m |
| Living room | Main level | 4.95 x 4.26 m |
| Utility room | Lower level | 10.09 x 3.18 m |




