
 For rent 50
$3,500/mo
3 bed3 bath2,500–3,000 sq ft
195 Keyrock Drive
Kanata - Kanata Lakes/Heritage Hills, Ottawa
1 month agoMLS® X13740564
ROYAL LEPAGE INTEGRITY REALTY
7 Kerry Crescent East
City View/Skyline/Fisher Heights/Parkwood Hills, Ottawa, Ontario K2E5V7
For rent· Added
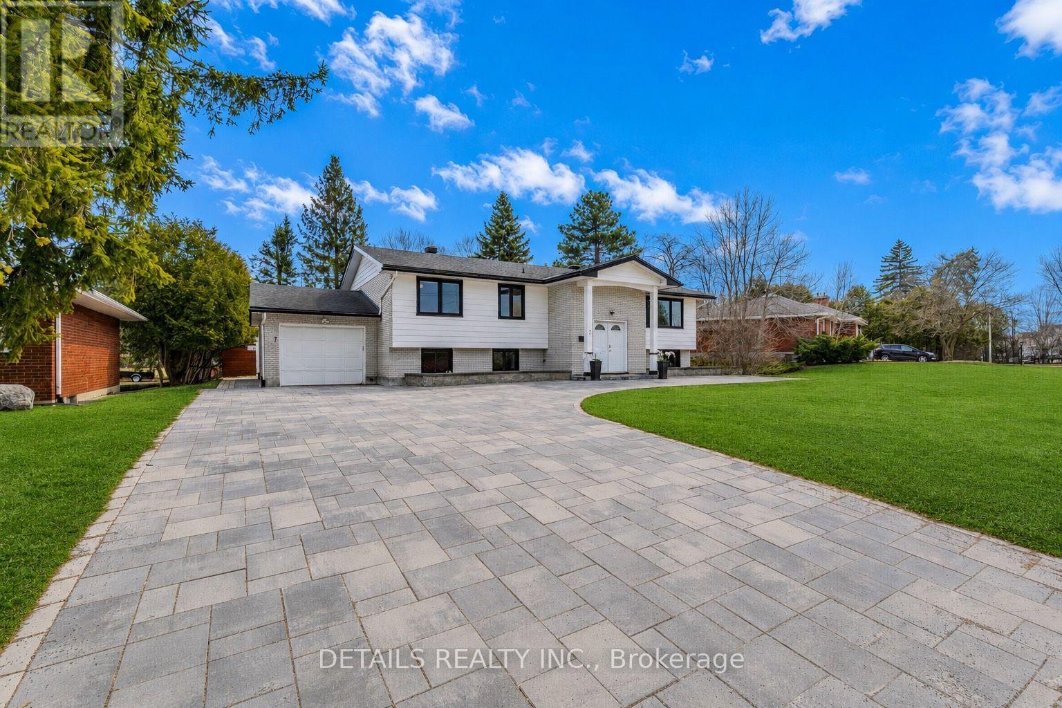
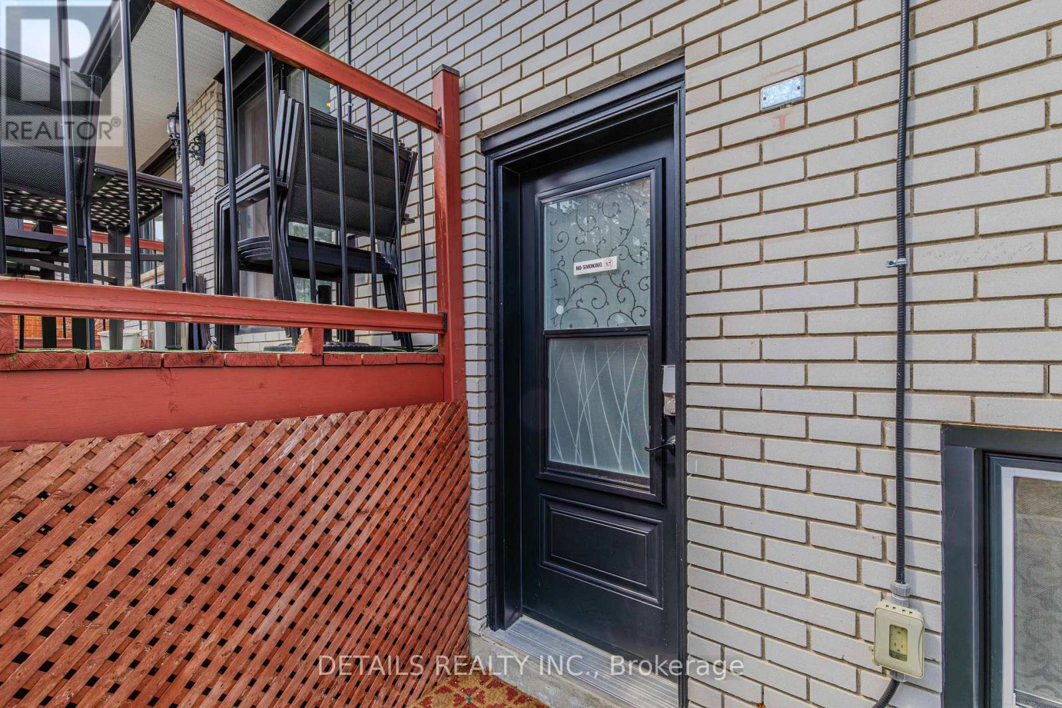
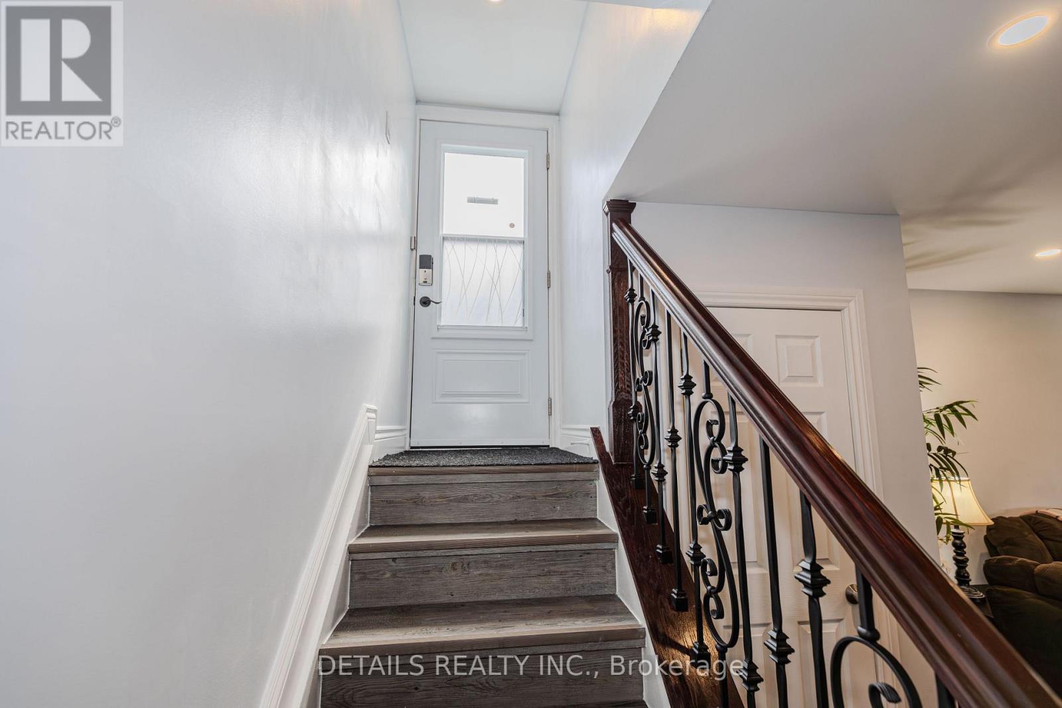
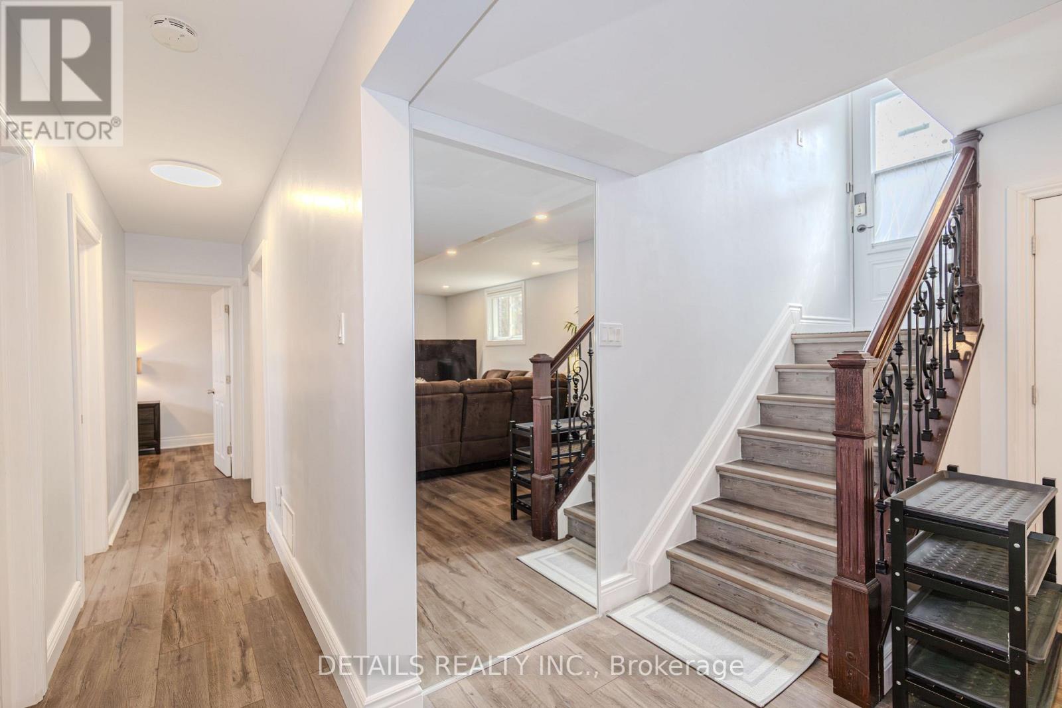
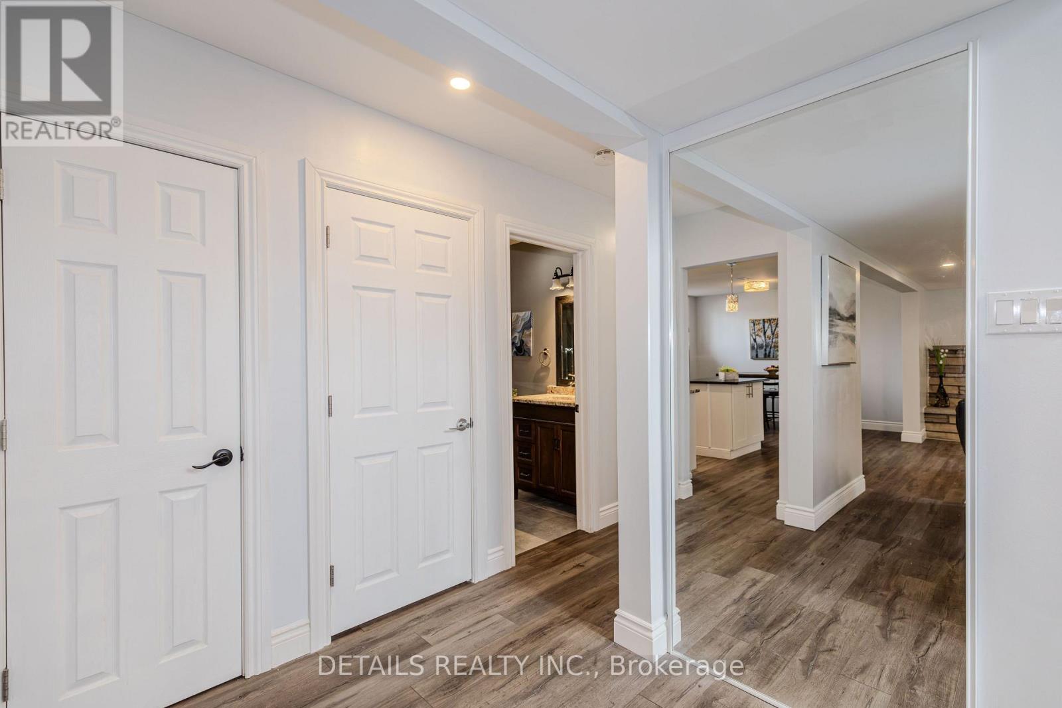
Executive Furnished Lease Opportunity-Ideal for Newcomers & Professionals! Beautiful, fully furnished lower-level unit in a Raised Bungalow, offering bright, spacious open-concept living/dining areas and an updated kitchen. Features 2 large bedrooms plus a versatile flex room (ideal as a 3rd bedroom, office, or study), along with 2 full bathrooms and dedicated laundry. Enjoy an incredible backyard oasis with a covered patio, epoxy-finished gazebo, extensive interlock, cozy outdoor fireplace, and a private golf practice cage. ALL-INCLUSIVE LEASE: Rent includes water, hydro, gas, Wi-Fi, lawn care, and snow removal! Prime location near Merivale amenities, transit, Carleton U, Algonquin College, and Civic Hospital. No pets and non-smokers preferred. Move-in ready! Room measurements approximate.
Map data © OpenStreetMap contributors
No open houses are scheduled for this home.
Can't make it? Request a private viewing.
| Living room | Lower level | 3.78 x 5.41 m |
| Kitchen | Lower level | 3.58 x 3.61 m |
| Dining room | Lower level | 3.59 x 1.79 m |
| Primary Bedroom | Lower level | 3.6 x 3.12 m |
| Bedroom 2 | Lower level | 2.61 x 2.38 m |
| Bedroom 3 | Lower level | 2.71 x 3.65 m |
| Laundry room | Lower level | 1.55 x 1.43 m |
| Bathroom | Lower level | 2.61 x 1.504 m |
| Bathroom | Lower level | 1.605 x 2.1 m |
| Utility room | Lower level | 0 x 0 m |




