 For sale 50
$809,900
4 bed3 bath1,500–2,000 sq ft
120 Mandalay Street
Avalon West, Ottawa
12 days agoMLS® X13850726
AVENUE NORTH REALTY INC.
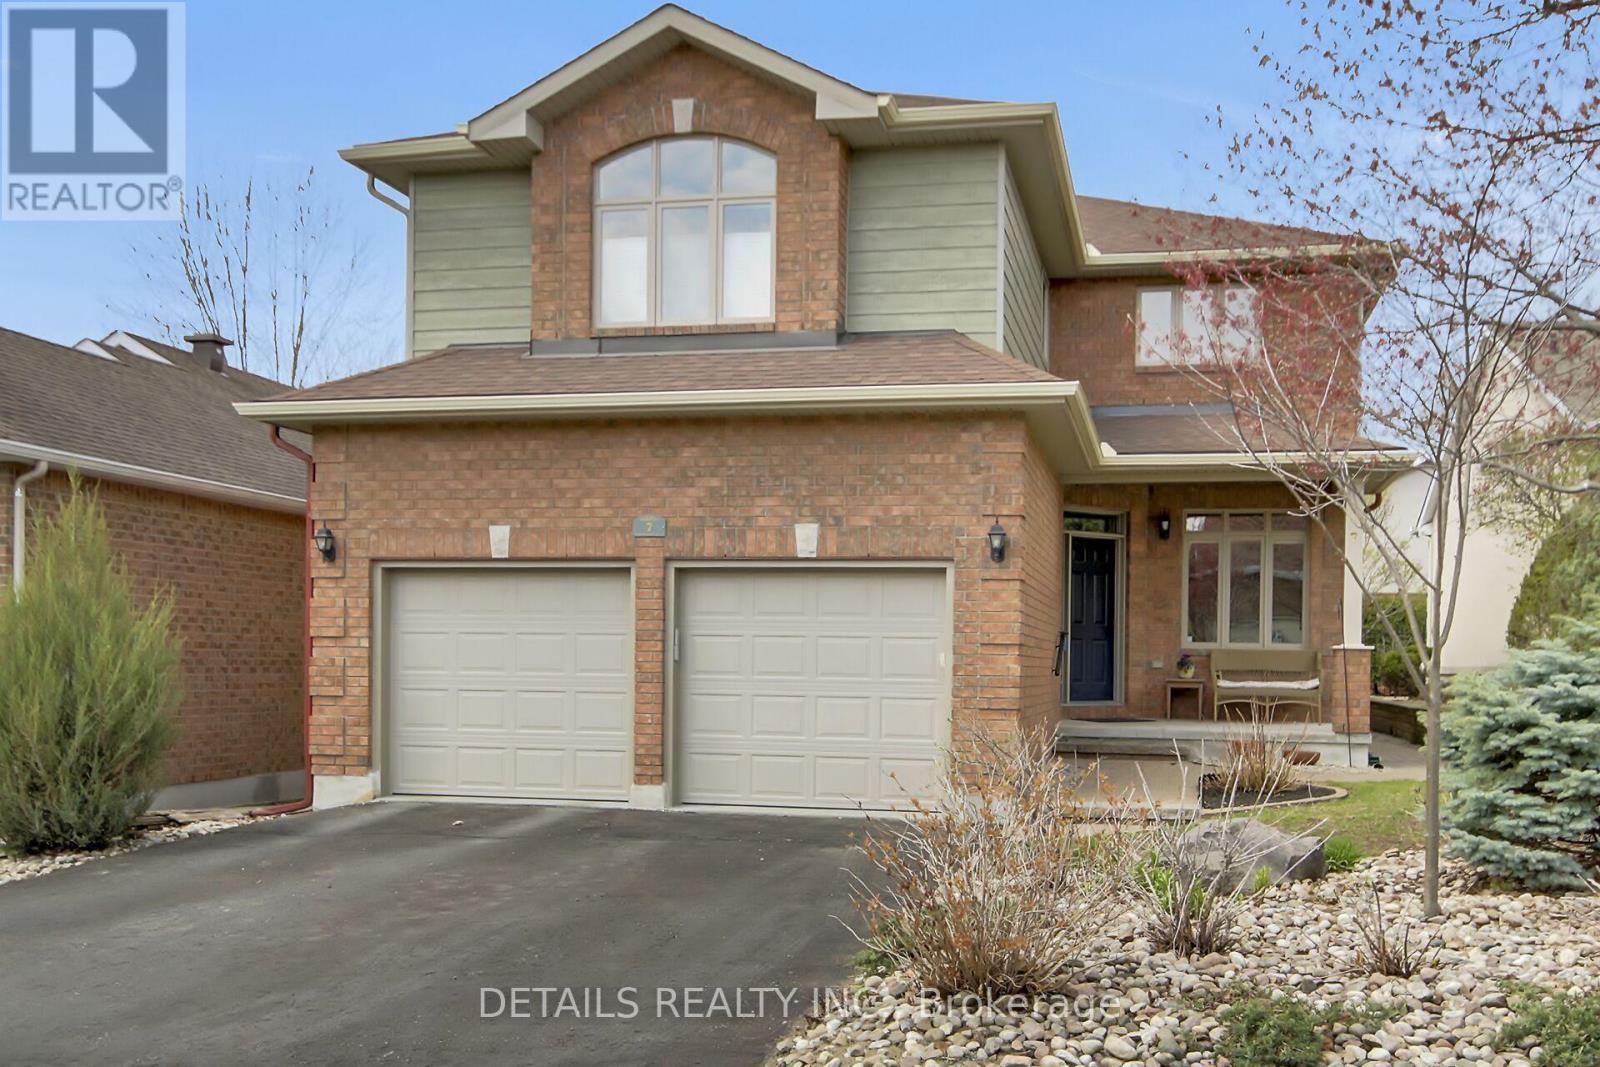
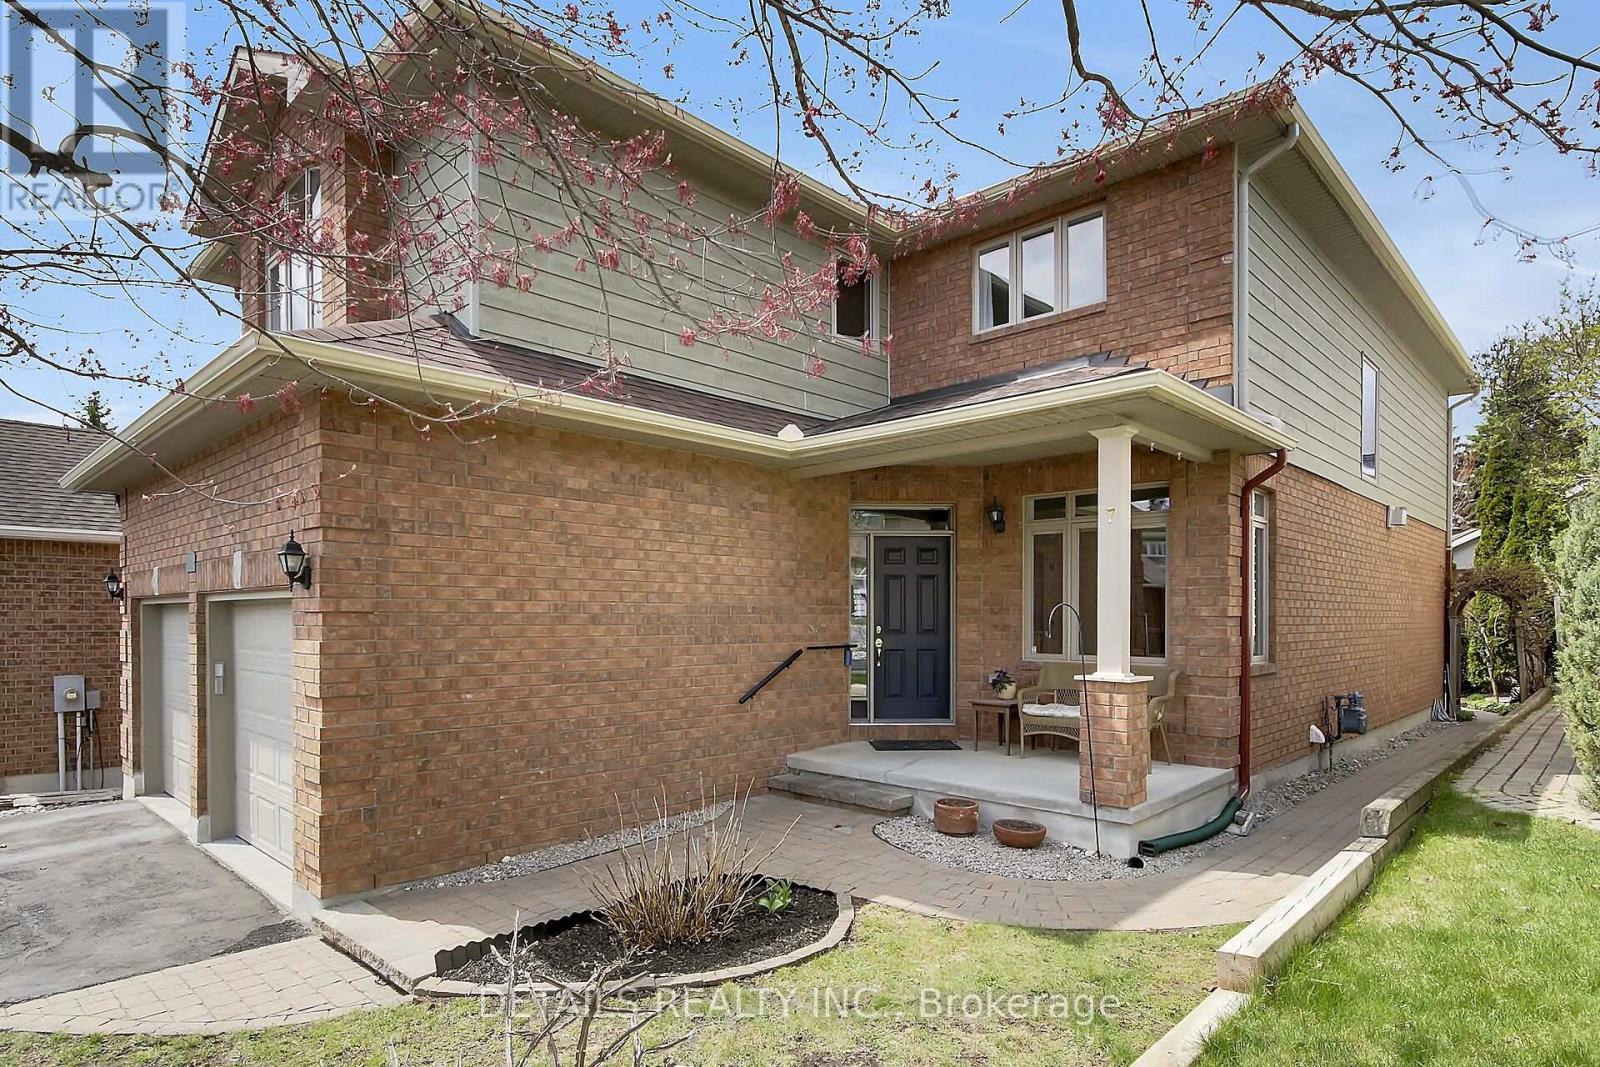
7 Stonecroft Terrace
Kanata - Kanata Lakes/Heritage Hills, Ottawa, Ontario K2K2V1
For sale· Added
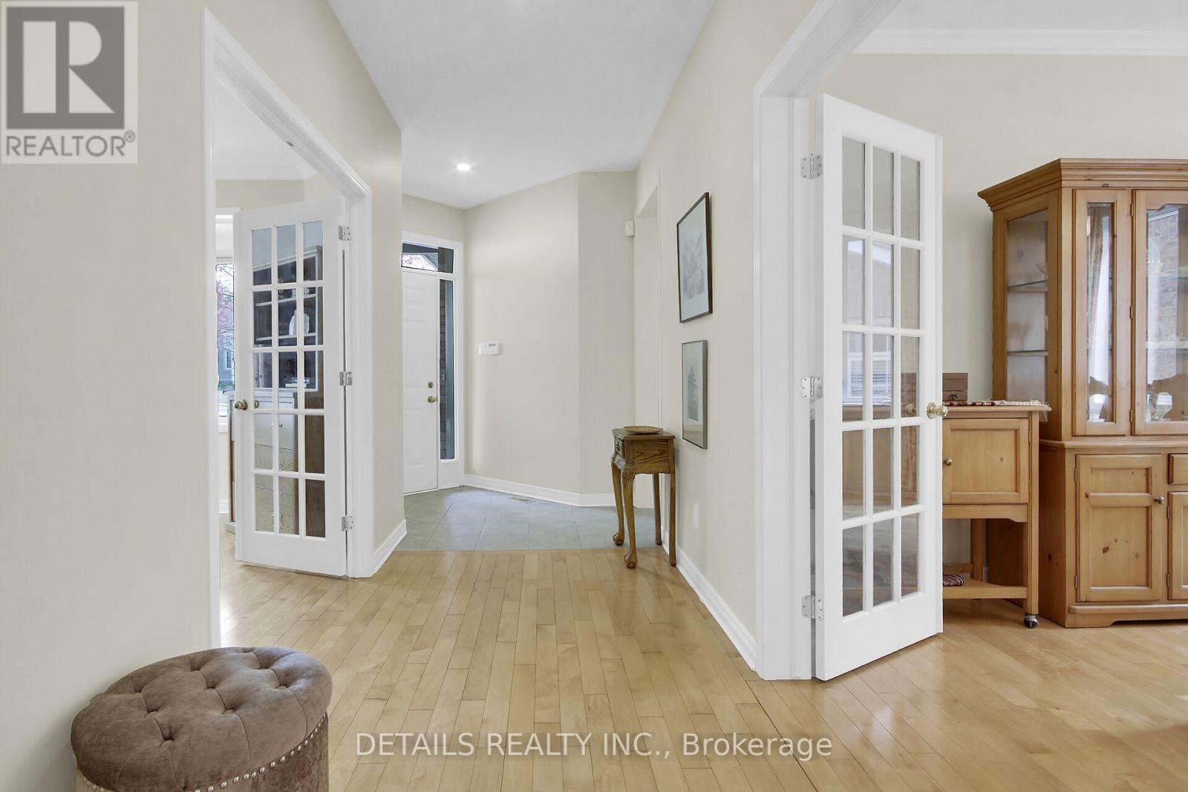
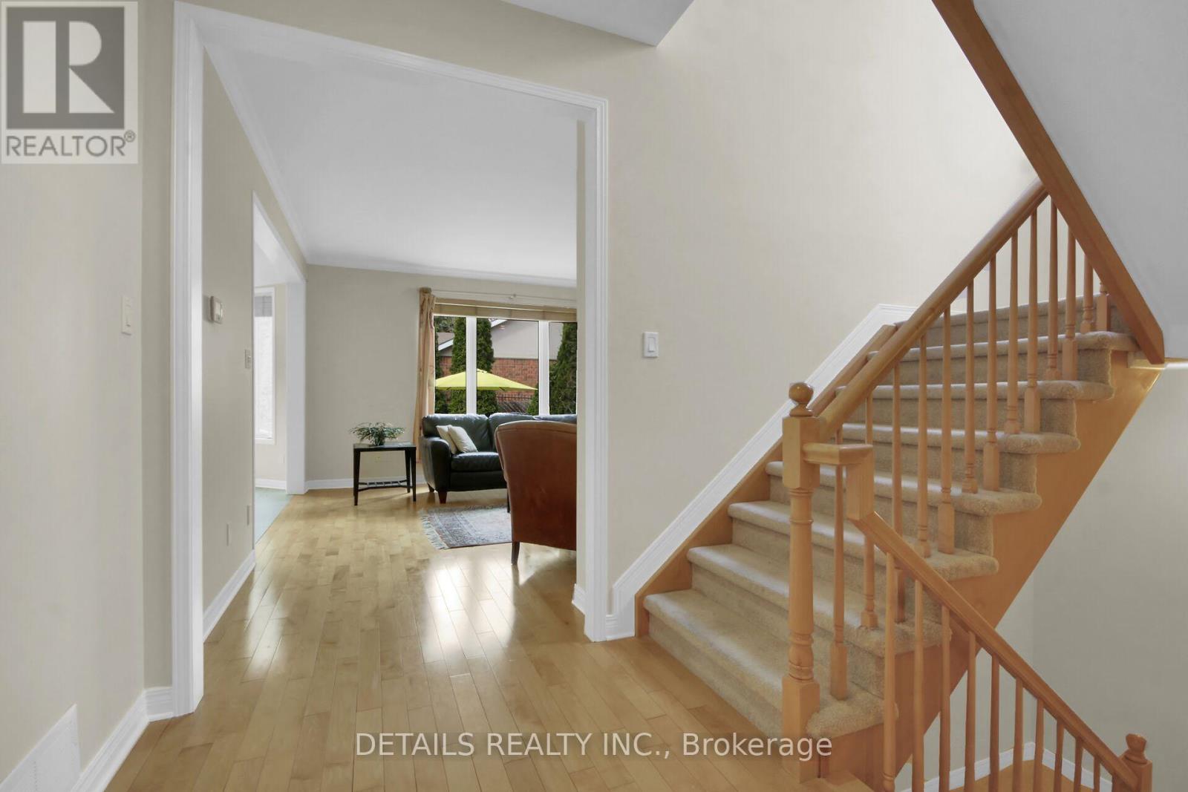
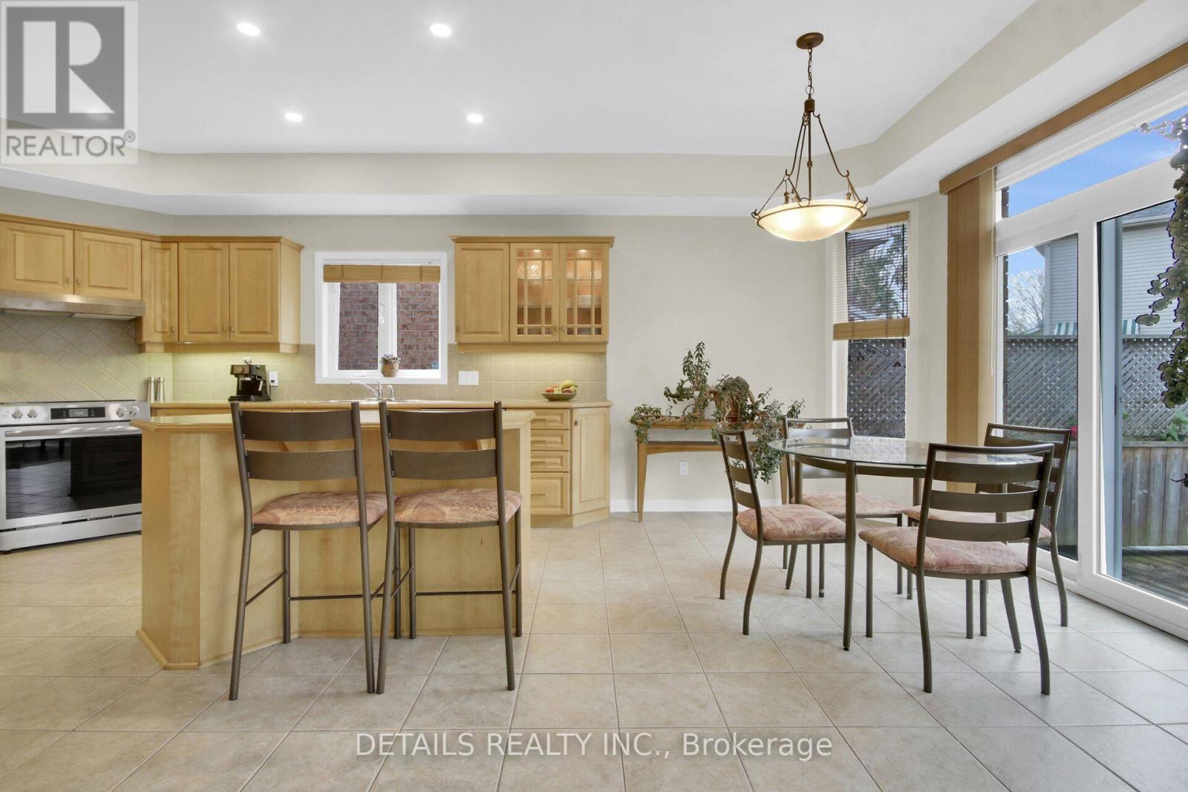
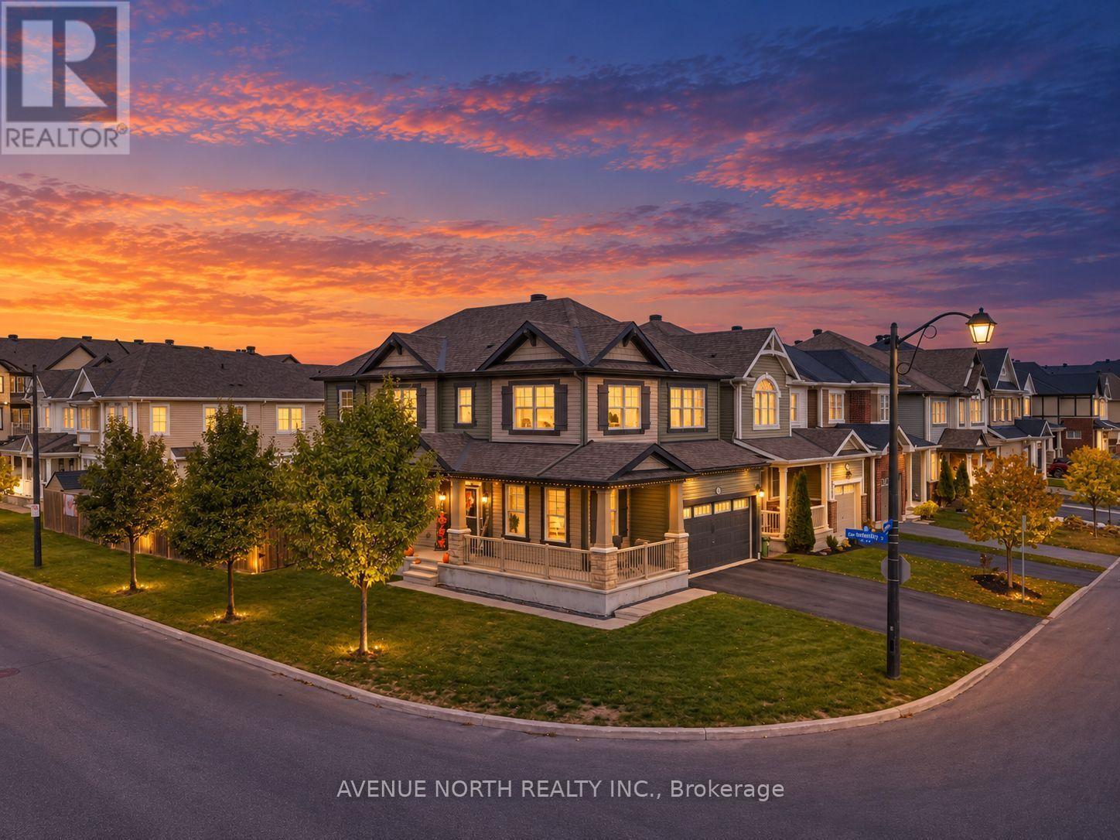
Nestled in the heart of prestigious Kanata Lakes, this 2,600 sq. ft. 4 Bedroom, 4 Bathroom home is far larger than it appears. Step inside to discover oversized rooms Hardwood flooring, and a front living room currently converted to a main floor office. The second level features three generous bedrooms and a versatile open-concept sitting area-a perfect library or sitting space that can easily be converted into a 4th upstairs bedroom. Solid wood cabinets and a versatile centre island complements the kitchen with new SS appliances and a patio door leading perfectly to your deck for a lovely meal and barbecue. The back yard is landscaped and private. The Primary suite includes generous 5 piece bath with soaker tub and walk in closet. Conveniently included on the second floor is the laundry. The professional basement expansion adds incredible value and living space. It features a large bedroom for a guest or teen wanting to feel more private with a large legal egress window, and a full bathroom boasting heated floors. A new roof in 2018, replaced patio door (2021)and garage doors (2023) and fresh paint everywhere in 2026 are among many upgraded features. Walking distance to excellent schools. Shopping and entertainment.
Map data © OpenStreetMap contributors
No open houses are scheduled for this home.
Can't make it? Request a private viewing.
| Family room | Main level | 4.925 x 4.9 m |
| Sitting room | Second level | 4.132 x 3.92 m |
| Laundry room | Second level | 1.73 x 1.5 m |
| Kitchen | Main level | 6.724 x 3.898 m |
| Bathroom | Second level | 2.547 x 2.516 m |
| Recreational, Games room | Basement | 7.281 x 3.994 m |
| Bedroom | Basement | 4.826 x 4.693 m |
| Bathroom | Basement | 2.962 x 1.816 m |
| Furnace | Basement | 4.48 x 4.008 m |
| Utility room | Basement | 4.599 x 2.608 m |
| Office | Main level | 3.971 x 3.064 m |
| Dining room | Main level | 3.884 x 3.289 m |
| Partial bathroom | Main level | 1.778 x 1.731 m |
| Primary Bedroom | Second level | 5.395 x 5.024 m |
| Bathroom | Second level | 3.703 x 2.866 m |
| Other | Second level | 3.695 x 2.042 m |
| Bedroom | Second level | 5.542 x 4.042 m |
| Bedroom | Second level | 4.034 x 3.92 m |