
 For sale 50
$399,900
1 bed1 bath500–599 sq ft
88 Richmond Road #209
Westboro/Hampton Park, Ottawa
3 months agoMLS® X13468002
INNOVATION REALTY LTD.
70 Landry Street #207
Vanier, Ottawa, Ontario K1L0A8
For sale· Added
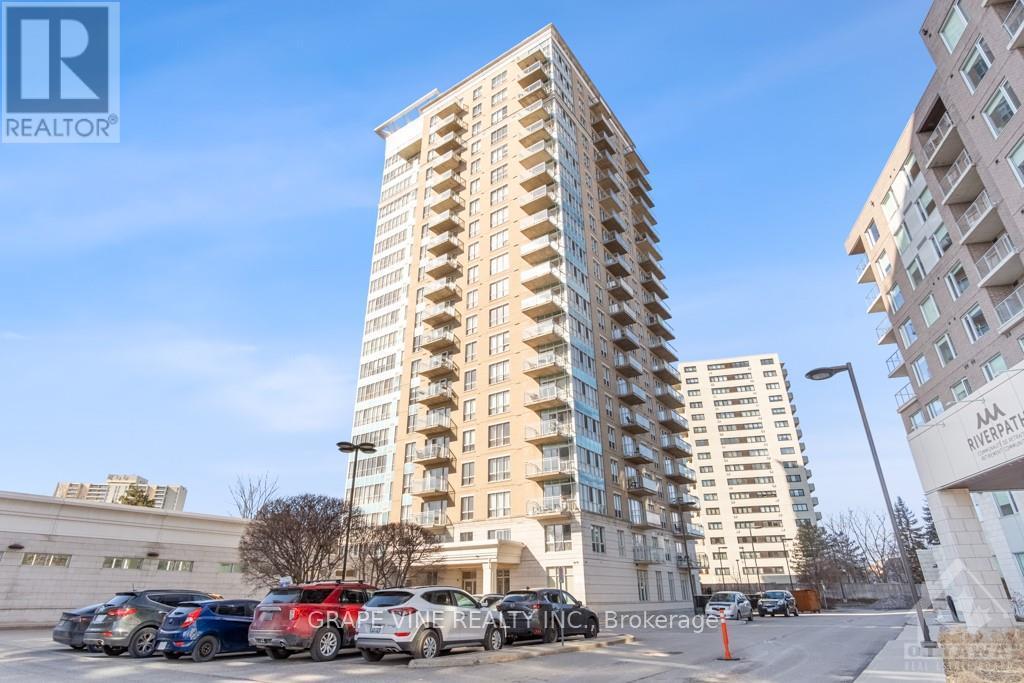
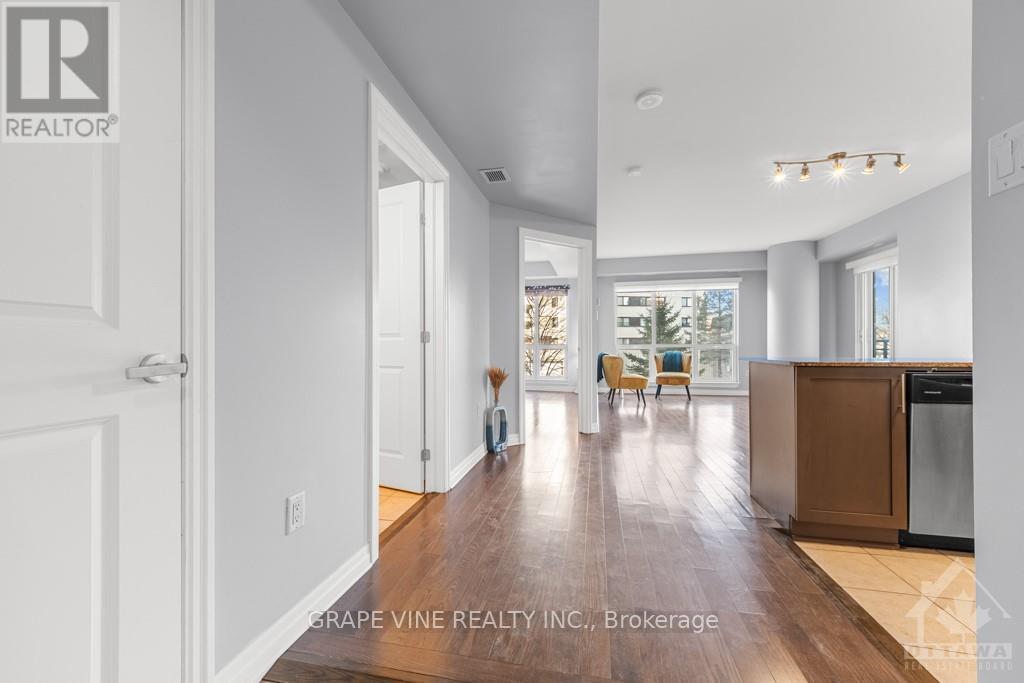
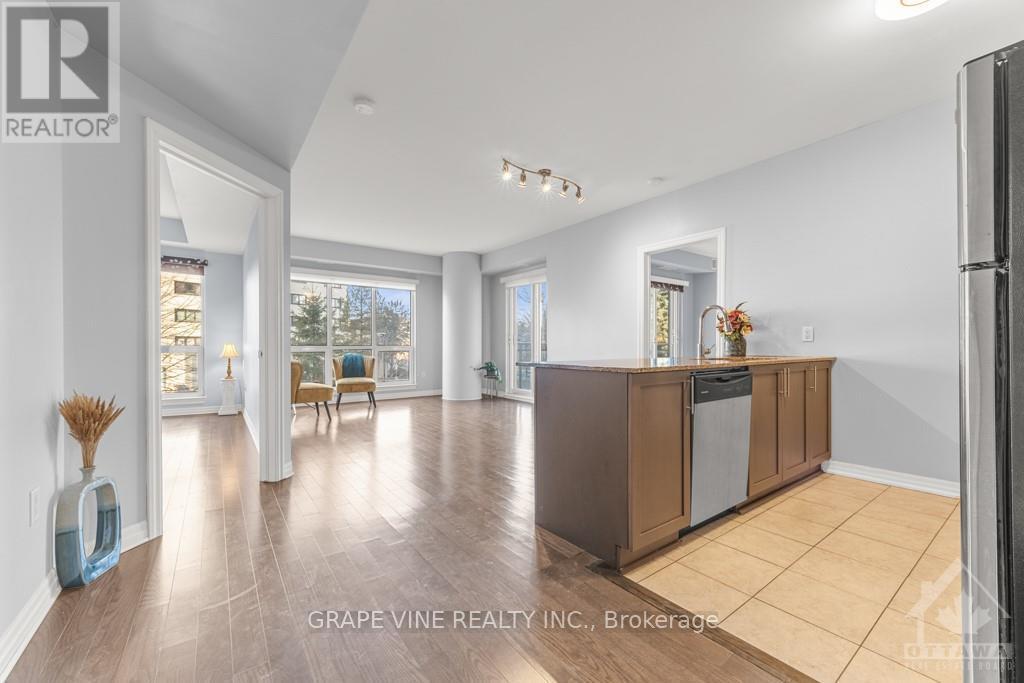
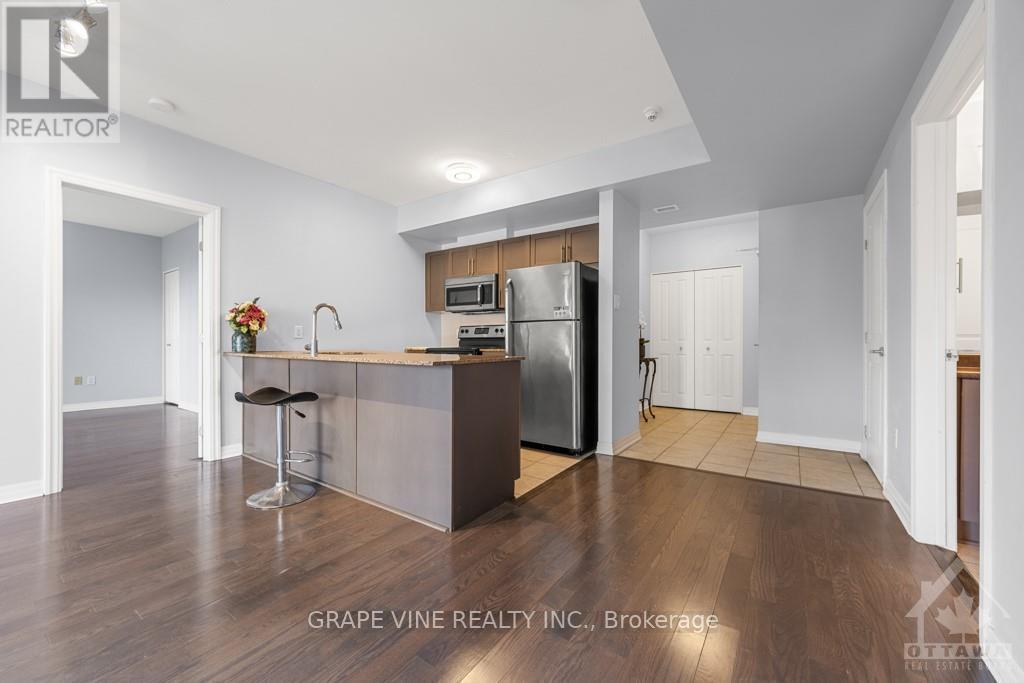
Beautiful 2 bedroom, 2 full bathroom condo located in the desirable central location of Beechwood Village. Bright, private and spacious open concept corner apartment with access to large south/western balcony from patio doors in living room, and a 2nd north/west facing balcony in the primary bedroom. Loads of natural light, gleaming hardwood throughout, kitchen with stainless steel appliances and island w/ granite counter. The primary bedroom includes a 4 piece ensuite and walk-in closet. High ceilings, convenient in-unit laundry, underground spacious longer parking spot and a storage unit. Enjoy all the amenities the building has to offer including indoor pool, fully equipped exercise room and party room. Walking distance to many restaurants and shops within downtown, public transit, NNC trails, and the Byward Market.
Map data © OpenStreetMap contributors
No open houses are scheduled for this home.
Can't make it? Request a private viewing.
| Sep 30, 2026 | $529,500 | ▼ $10,000 |
| Sep 19, 2026 | $539,500 | First recorded price |
Price changes since Sep 19, 2026.
| Living room | Main level | 5.66 x 3.88 m |
| Kitchen | Main level | 2.36 x 2.48 m |
| Primary Bedroom | Main level | 4.07 x 3.1 m |
| Bedroom | Main level | 3.96 x 2.81 m |
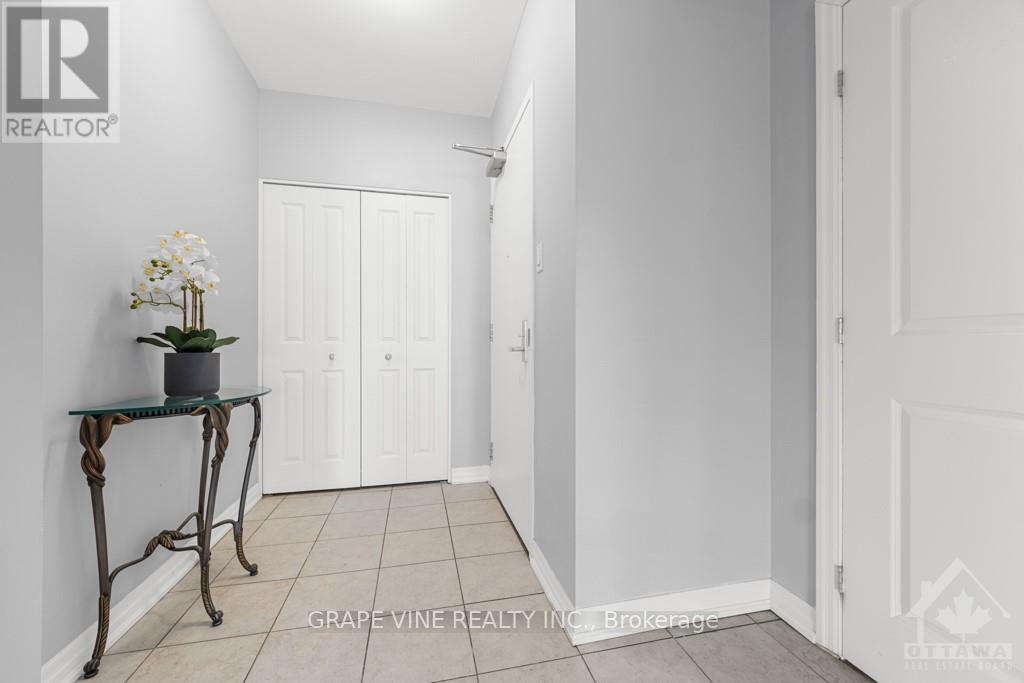
| Foyer | Main level | 2.81 x 1.45 m |
| Other | Main level | 3.52 x 1.83 m |




