 For sale 50
$1,195,000
3+1 bed3 bath1,500–2,000 sq ft
6591 Marina Drive
Manotick South to Roger Stevens, Ottawa
24 days agoMLS® X13811302
ROYAL LEPAGE TEAM REALTY
7095 Still Meadow Way
Greely, Ottawa, Ontario K4P0G1
For sale· Added
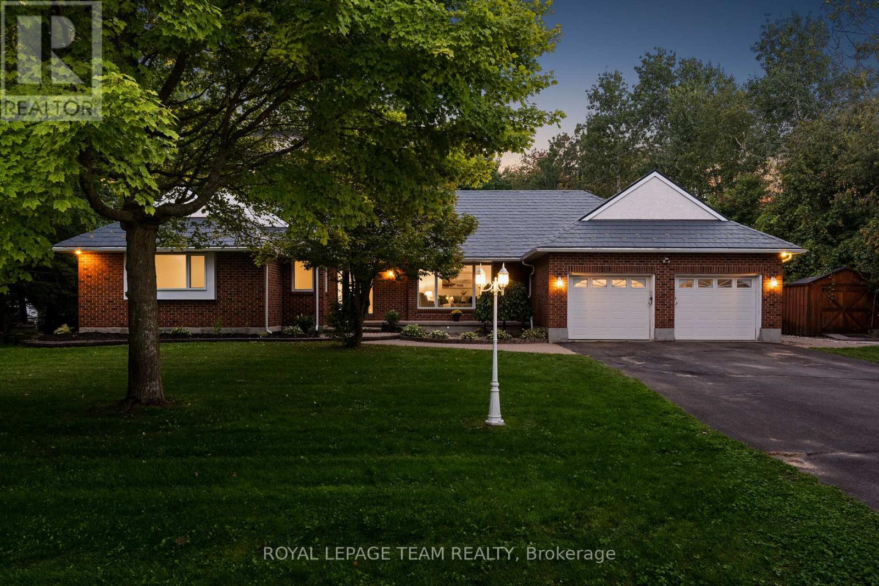
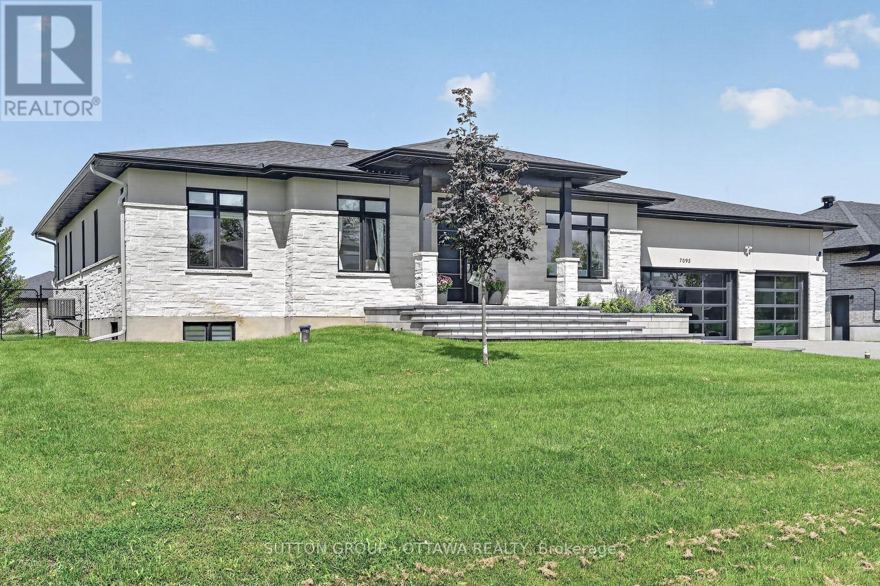
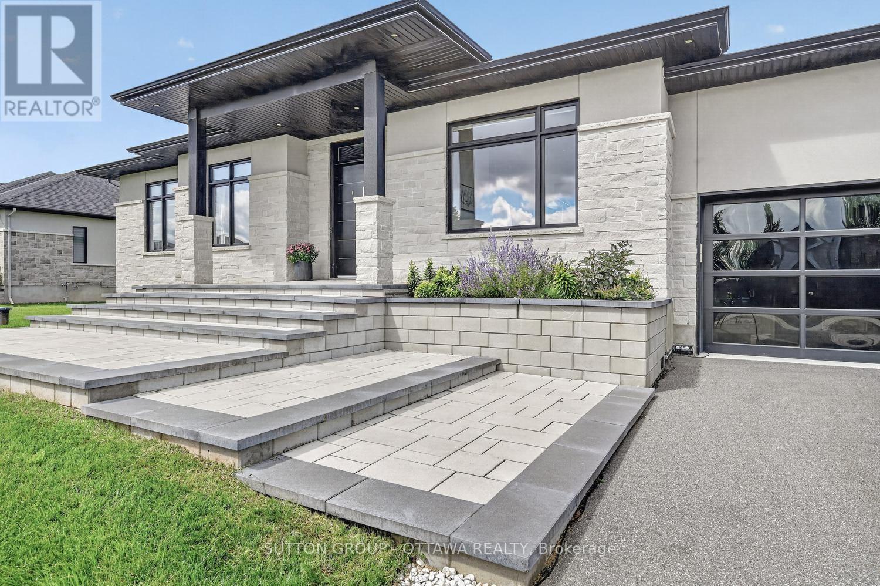
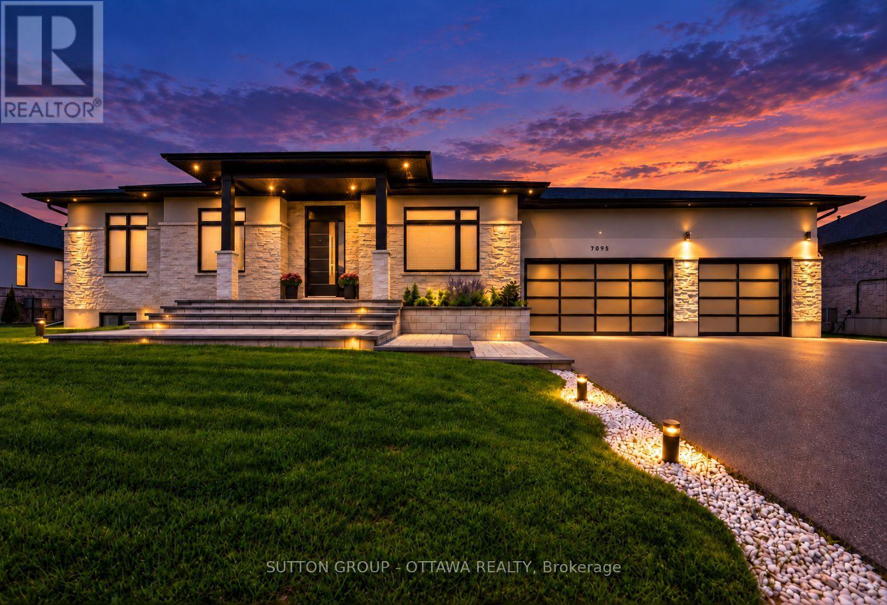
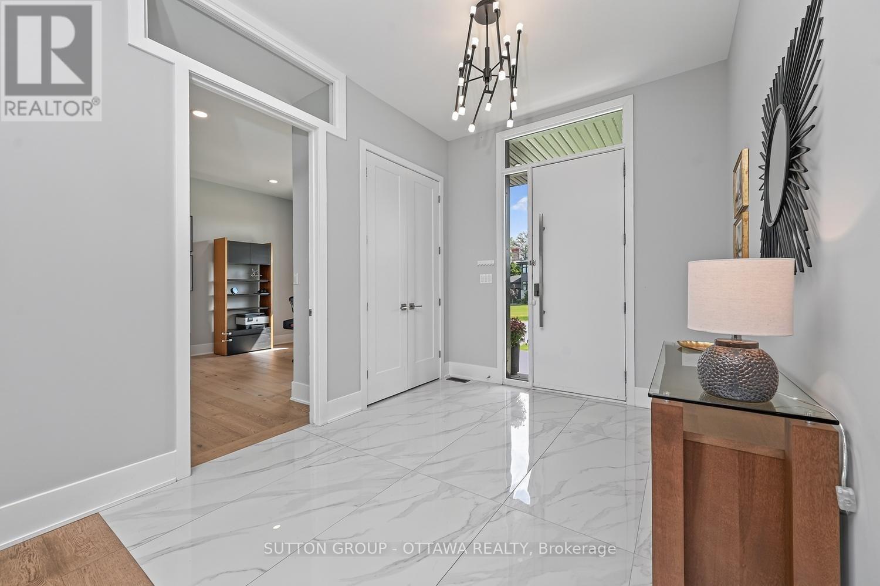
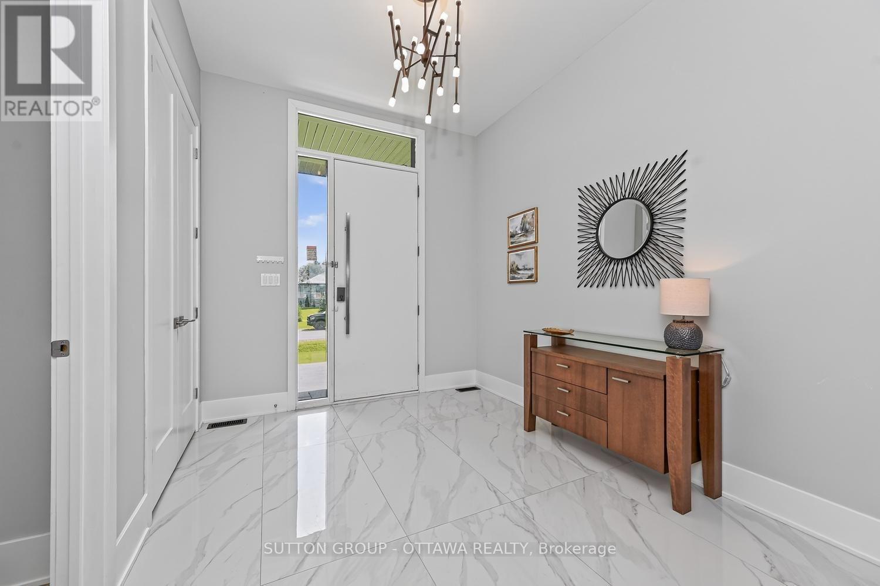
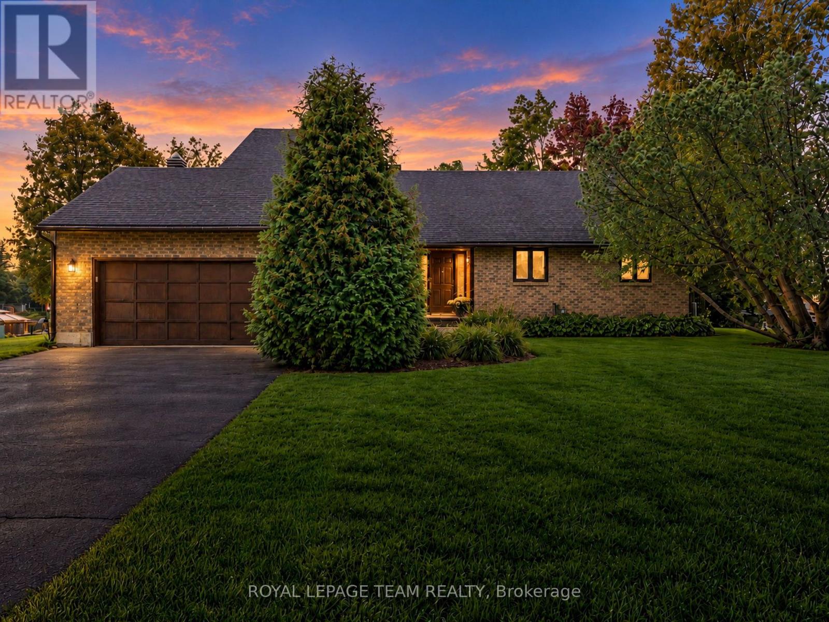
OPEN HOUSE: Sunday, October 18 from 2 to 4pm. Your own private retreat in the heart of Greely's sought-after Quinn Farm community! Set on a beautifully landscaped half-acre lot, this contemporary bungalow brings together luxurious everyday living, exceptional outdoor entertaining and thoughtful design. The backyard is a showstopper! Spend summer days enjoying the 18' x 36' heated saltwater pool, host friends and family on the expansive interlock patios, relax under the covered entertaining area or gather around the fire pit. Inside, soaring 10-ft ceilings, 7.5-in wide-plank engineered hardwood, porcelain tile and 7-in baseboards establish a sophisticated, contemporary feel. Freshly painted throughout, the home features a stunning kitchen with floor-to-ceiling white cabinetry, quartz countertops, black stainless appliances and soft-close cabinets and drawers. A beautiful double-sided fireplace adds warmth and architectural interest to the living and dining areas.The primary suite is a luxurious escape, featuring a spacious walk-in closet with custom built-ins and an impressive 10-ft-wide curbless glass shower with built-in bench and fixtures at both ends. The finished lower level offers generous space for recreation and relaxation, plus a 4th bedroom and full bathroom. Designed with comfort, convenience and independence in mind, this remarkable home also offers extensive accessibility features, including a chair lift between levels, garage lift with direct office access, ramp and pool lift, roll-in shower, grab bars, adapted closet storage and smart lighting.Additional highlights include a whole-home generator, EV charger, smart locks/keypad entry, pool automation, irrigation, 200-amp service, water treatment systems and permanent front exterior lighting.BONUS: Driveway and front walkway snow removal paid for the 2026/27 winter season! Tarion warranty coverage to August 2028.
Map data © OpenStreetMap contributors
Eastern time. Can't make it? Request a private viewing.
| Foyer | Main level | 2.76 x 3.3 m |
| Recreational, Games room | Lower level | 9.9 x 4.87 m |
| Recreational, Games room | Lower level | 9.5 x 5.25 m |
| Office | Main level | 3.81 x 3.53 m |
| Living room | Main level | 5.58 x 4.97 m |
| Dining room | Main level | 4.16 x 2.16 m |
| Kitchen | Main level | 4.24 x 3.88 m |
| Primary Bedroom | Main level | 4.59 x 3.81 m |
| Bedroom 2 | Main level | 3.27 x 3.09 m |
| Bedroom 3 | Main level | 3.68 x 3.15 m |
| Bedroom 4 | Lower level | 4.31 x 4.59 m |
| Recreational, Games room | Lower level | 6.9 x 4.06 m |