 For sale 50
$899,900
4 bed3 bath2,500–3,000 sq ft
39 Pondhawk Way
Barrhaven - Half Moon Bay, Ottawa
1 month agoMLS® X13730660
EXP REALTY
5466 Edgewater Drive
Manotick East to Manotick Station, Ottawa, Ontario K4M1B4
For sale· Added
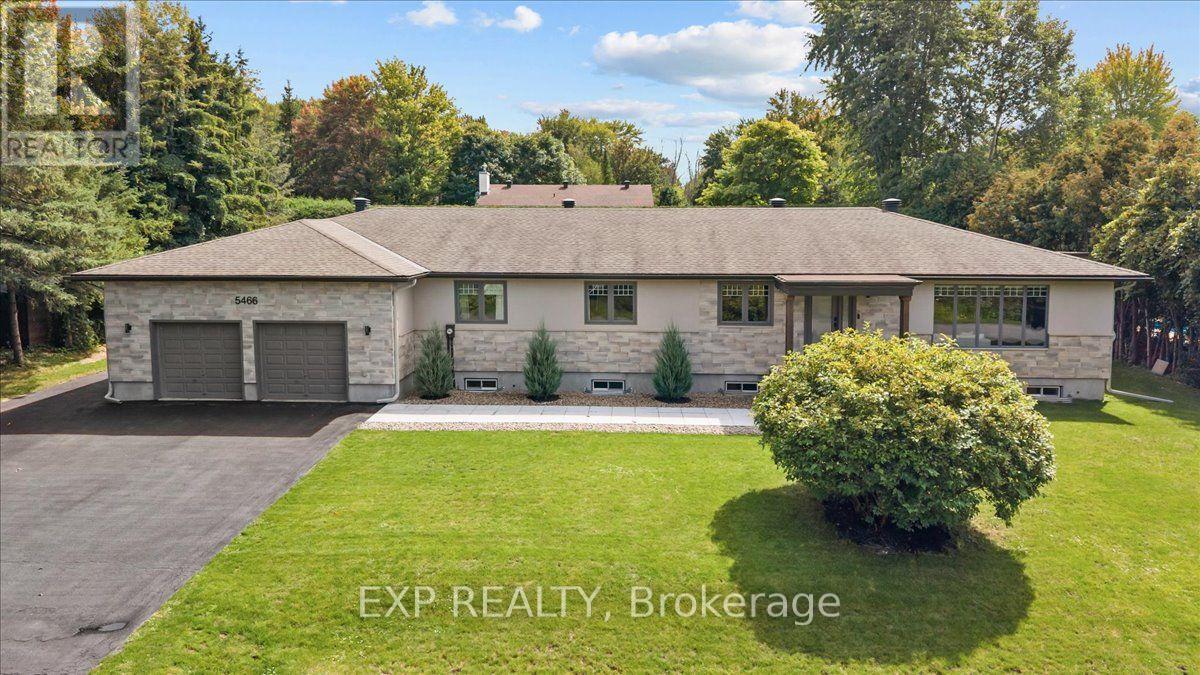
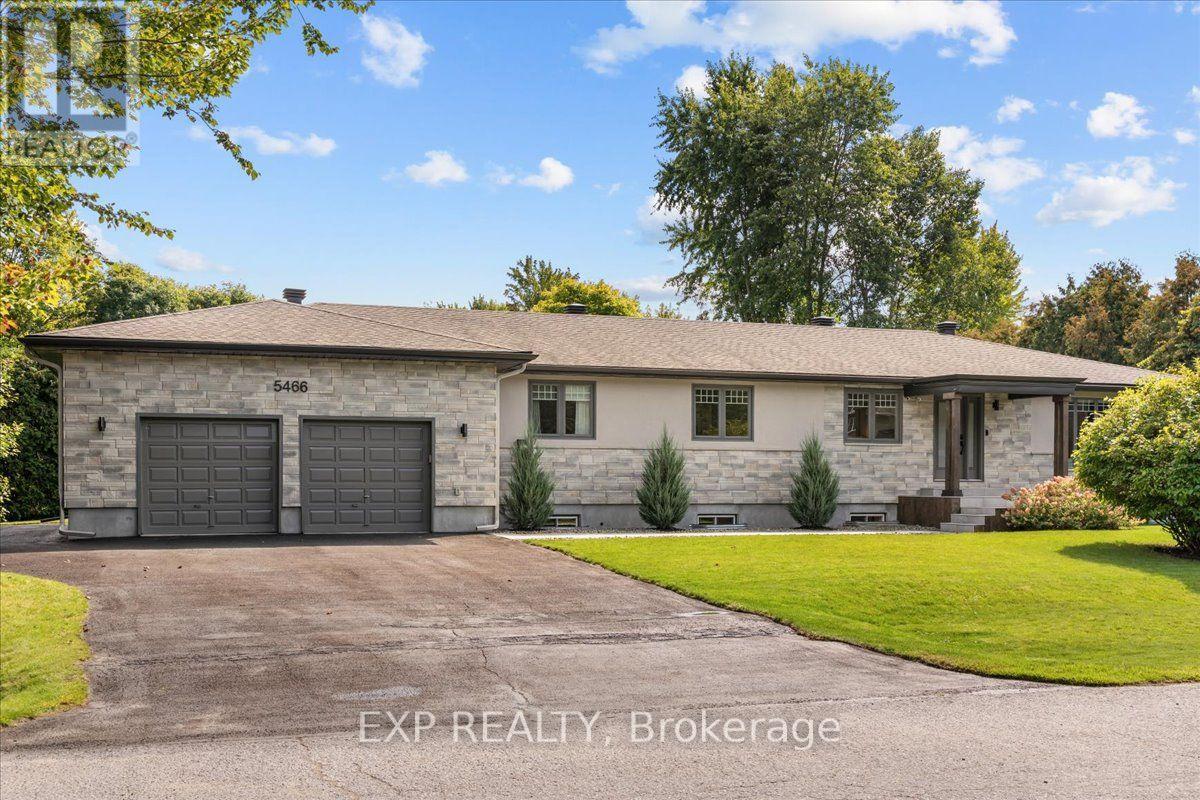
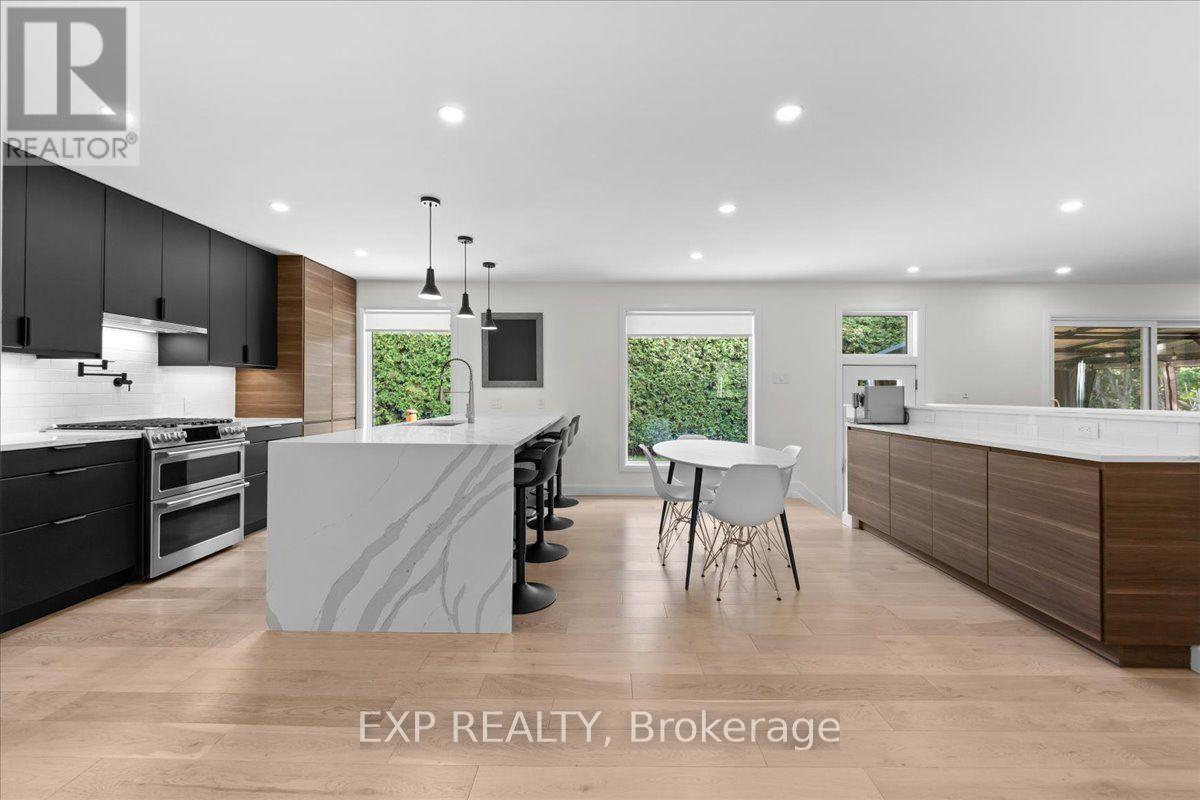
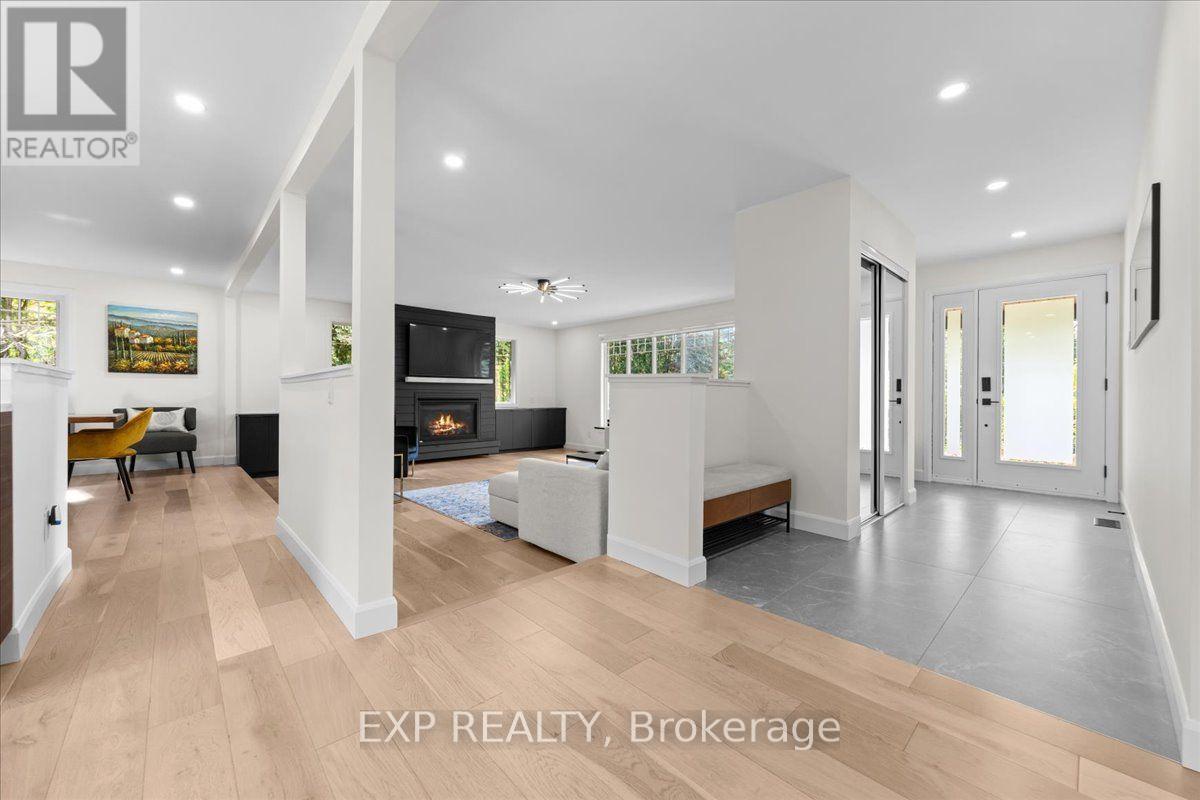
WOW! Experience pure luxury in this completely renovated, carpet-free bungalow, set on a large, beautifully manicured property in highly sought-after Manotick. Renovated top to bottom in 2022, offering an impressive 4,299 sq. ft. of total living space, 5 bedrooms (3+2) and 4 bathrooms (3+1), this stunning home has been beautifully transformed with sophisticated finishes and exceptional attention to detail throughout. The chef-inspired kitchen features stainless steel GE Cafe appliances, including a gas stove and double oven, convenient pot filler, ample cabinetry and a bright breakfast nook, waterfall island. Pot lights throughout the kitchen, living and dining areas enhance the bright, modern atmosphere. The spacious living room is anchored by a gorgeous gas fireplace, while the dining room features sliding glass doors opening onto a covered deck-perfect for outdoor dining and relaxation. Electric blinds in living room. The primary retreat is a true sanctuary, featuring a large walk-in closet, spa-inspired ensuite and attached private office connected by a stunning two-sided electric fireplace, creating warmth and ambiance in both spaces. The beautifully finished lower level offers two additional bedrooms, a large recreation room, exercise room, dining area, full bathroom, laundry, utility room and plenty of storage. Pot lights throughout the recreation room, exercise room and dining area create a bright, polished feel. New furnace & AC (2022), Hot water tank (2026). Wide plank engineered flooring throughout. The yard is a private oasis with mature trees, cedar hedges, two tiered deck plus patio. Enjoy true relaxation in the hot tub! Heated Garage. At the end of the street, discover a beautiful community green space with water access-bring your kayak, enjoy a picnic and take in the beautiful views. Completely renovated, carpet-free and move-in ready, this exceptional bungalow offers the perfect combination of luxury, space and lifestyle!
Map data © OpenStreetMap contributors
No open houses are scheduled for this home.
Can't make it? Request a private viewing.
| Bedroom | Main level | 3.04 x 4.16 m |
| Other | Main level | 5.15 x 2.26 m |
| Exercise room | Lower level | 4.42 x 7.39 m |
| Eating area | Main level | 2.48 x 4.19 m |
| Dining room | Main level | 5.76 x 4.29 m |
| Primary Bedroom | Main level | 4.16 x 5.51 m |
| Other | Lower level | 2.61 x 4.34 m |
| Laundry room | Lower level | 2.08 x 2.51 m |
| Bedroom | Lower level | 3.88 x 3.73 m |
| Utility room | Lower level | 2.56 x 2.36 m |
| Recreational, Games room | Lower level | 6.04 x 7.31 m |
| Bathroom | Main level | 2.48 x 1.49 m |
| Dining room | Lower level | 4.9 x 5.2 m |
| Bathroom | Main level | 1.49 x 1.49 m |
| Bathroom | Lower level | 3.09 x 4.49 m |
| Bedroom | Lower level | 3.86 x 4.49 m |
| Kitchen | Main level | 3.04 x 4.19 m |
| Bedroom | Main level | 2.97 x 4.16 m |