
 For sale 50
$527,500
3+1 bed3 bath1,100–1,500 sq ft
1133 St Emmanuel Terrace
Convent Glen North, Ottawa
18 days agoMLS® X13829228
ROYAL LEPAGE TEAM REALTY
720 Dearborn
Blossom Park/Kemp Park/Findlay Creek, Ottawa, Ontario K1T0W4
For sale· Added
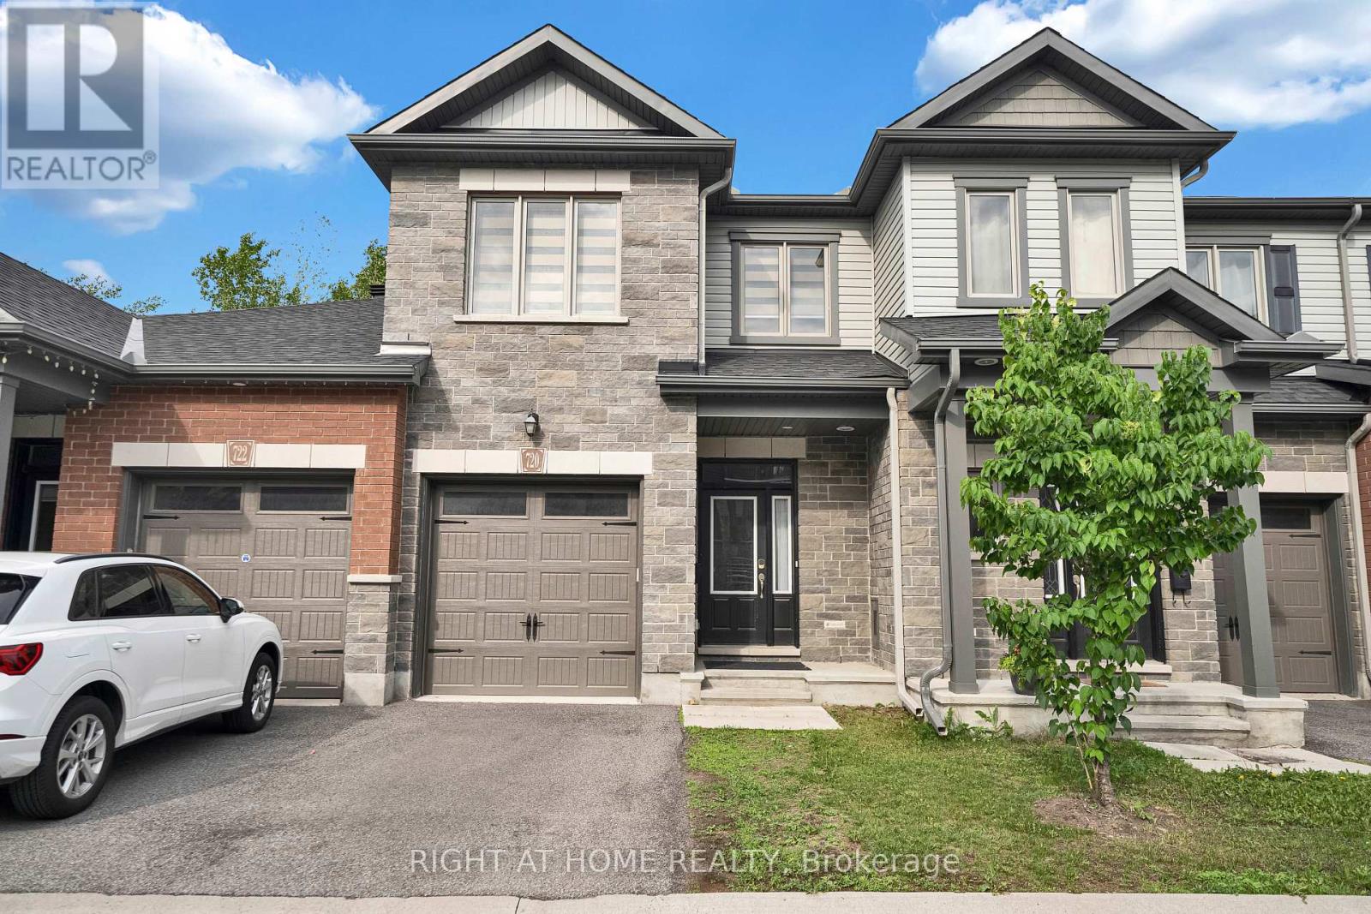
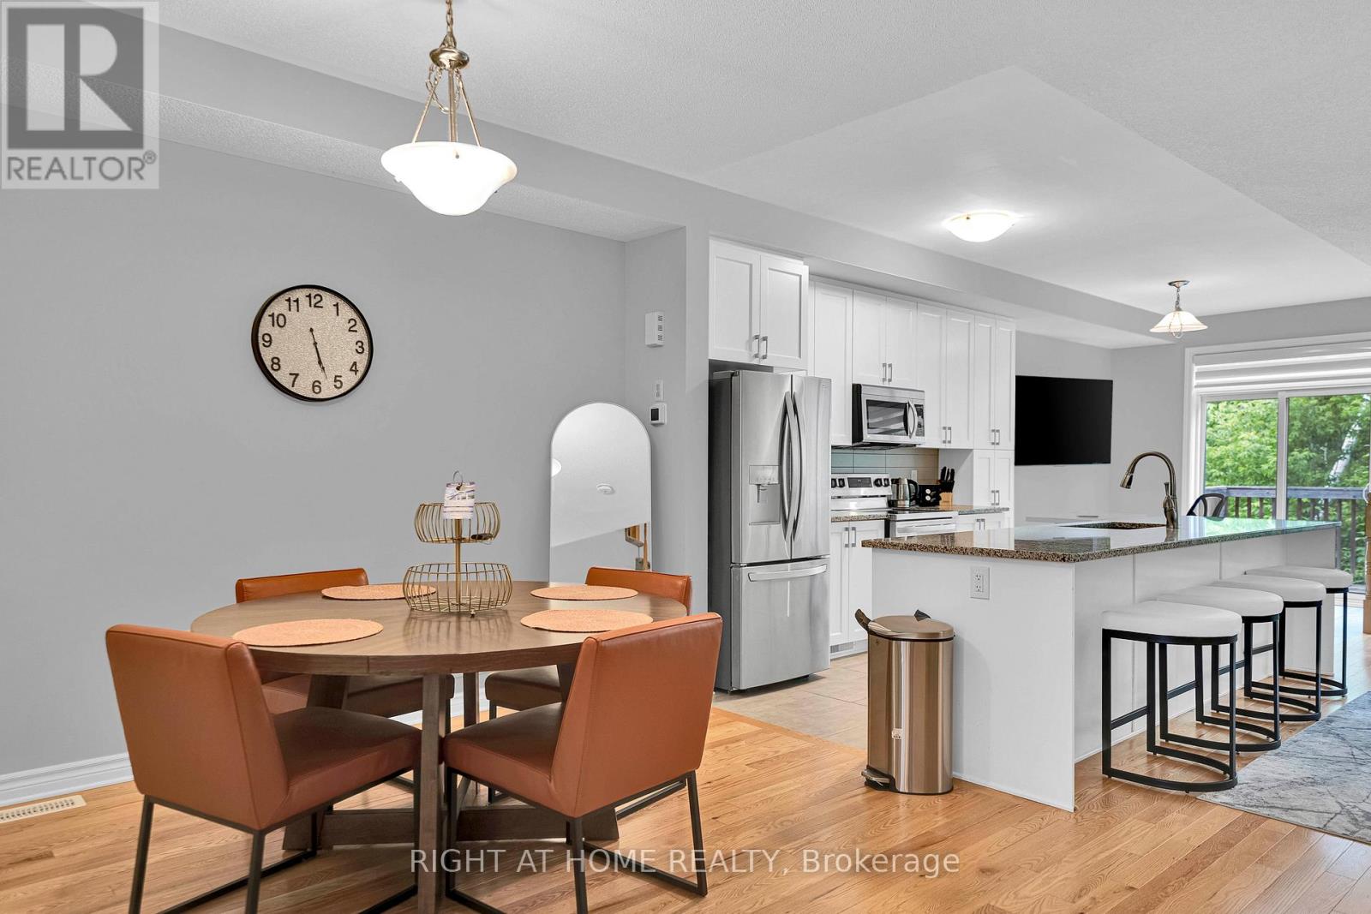
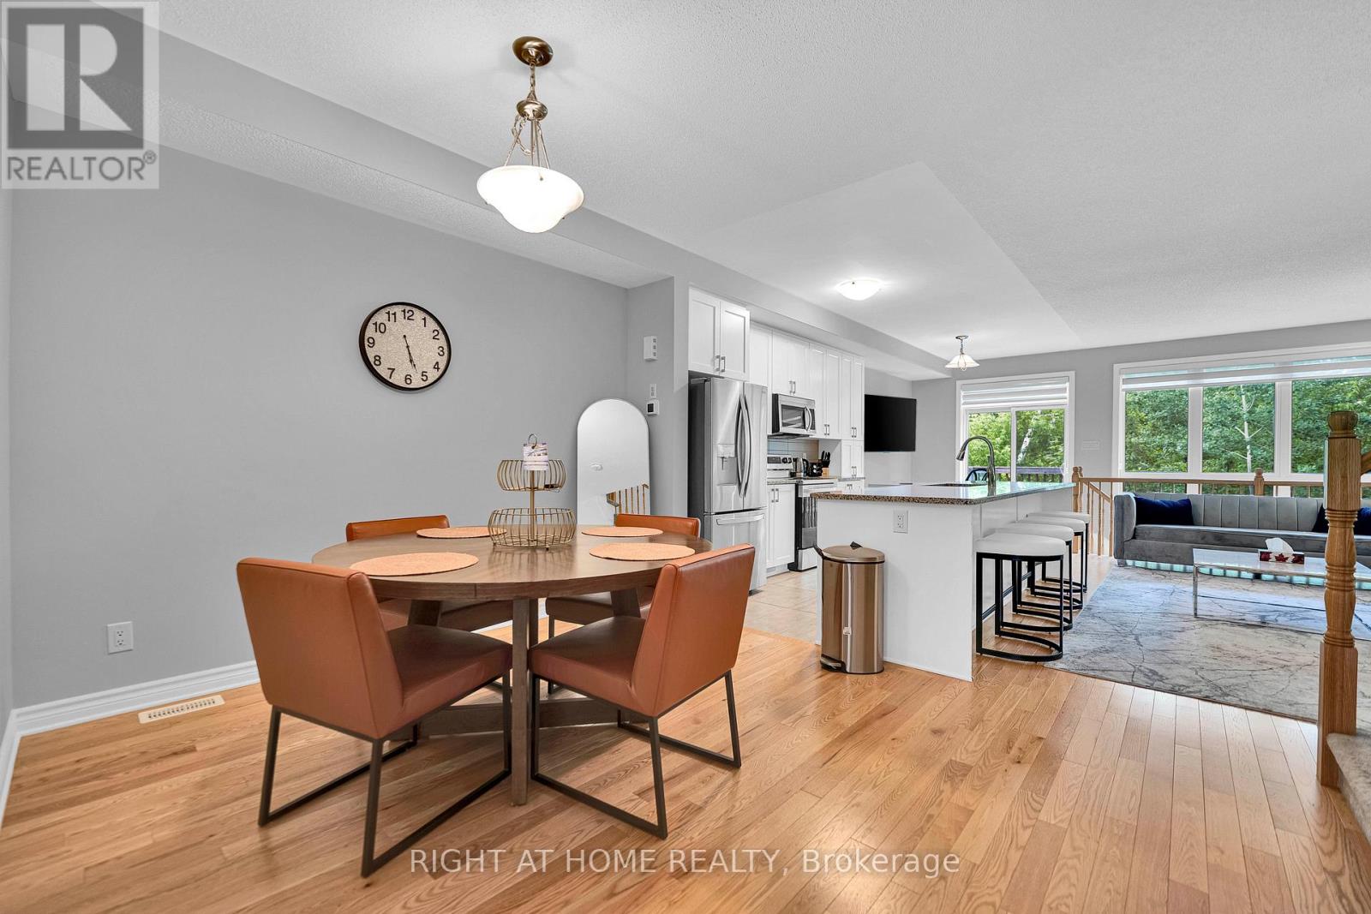
This stunning nearly new 2-storey townhome in Deerfield Village is an excellent opportunity for buyers seeking modern design, quality finishes, and low-maintenance living. The bright, open-concept layout features soaring ceilings, large windows, gleaming hardwood and tile flooring, granite countertops, a spacious kitchen island, and a convenient walk-in pantry.With three generously sized bedrooms and a walkout lower level backing onto no rear neighbours, the home offers both comfort and privacy. The location is another major advantage, providing quick access to the airport and an easy drive to downtown via the parkway.The monthly POTL fee of **$110** is very reasonable and covers road maintenance, garbage collection, and snow removal, adding value and convenience for homeowners.Overall, this home is beautifully maintained, thoughtfully designed, and ideally situated-making it a fantastic choice for families, professionals, or investors looking for a move-in-ready property.
Map data © OpenStreetMap contributors
No open houses are scheduled for this home.
Can't make it? Request a private viewing.
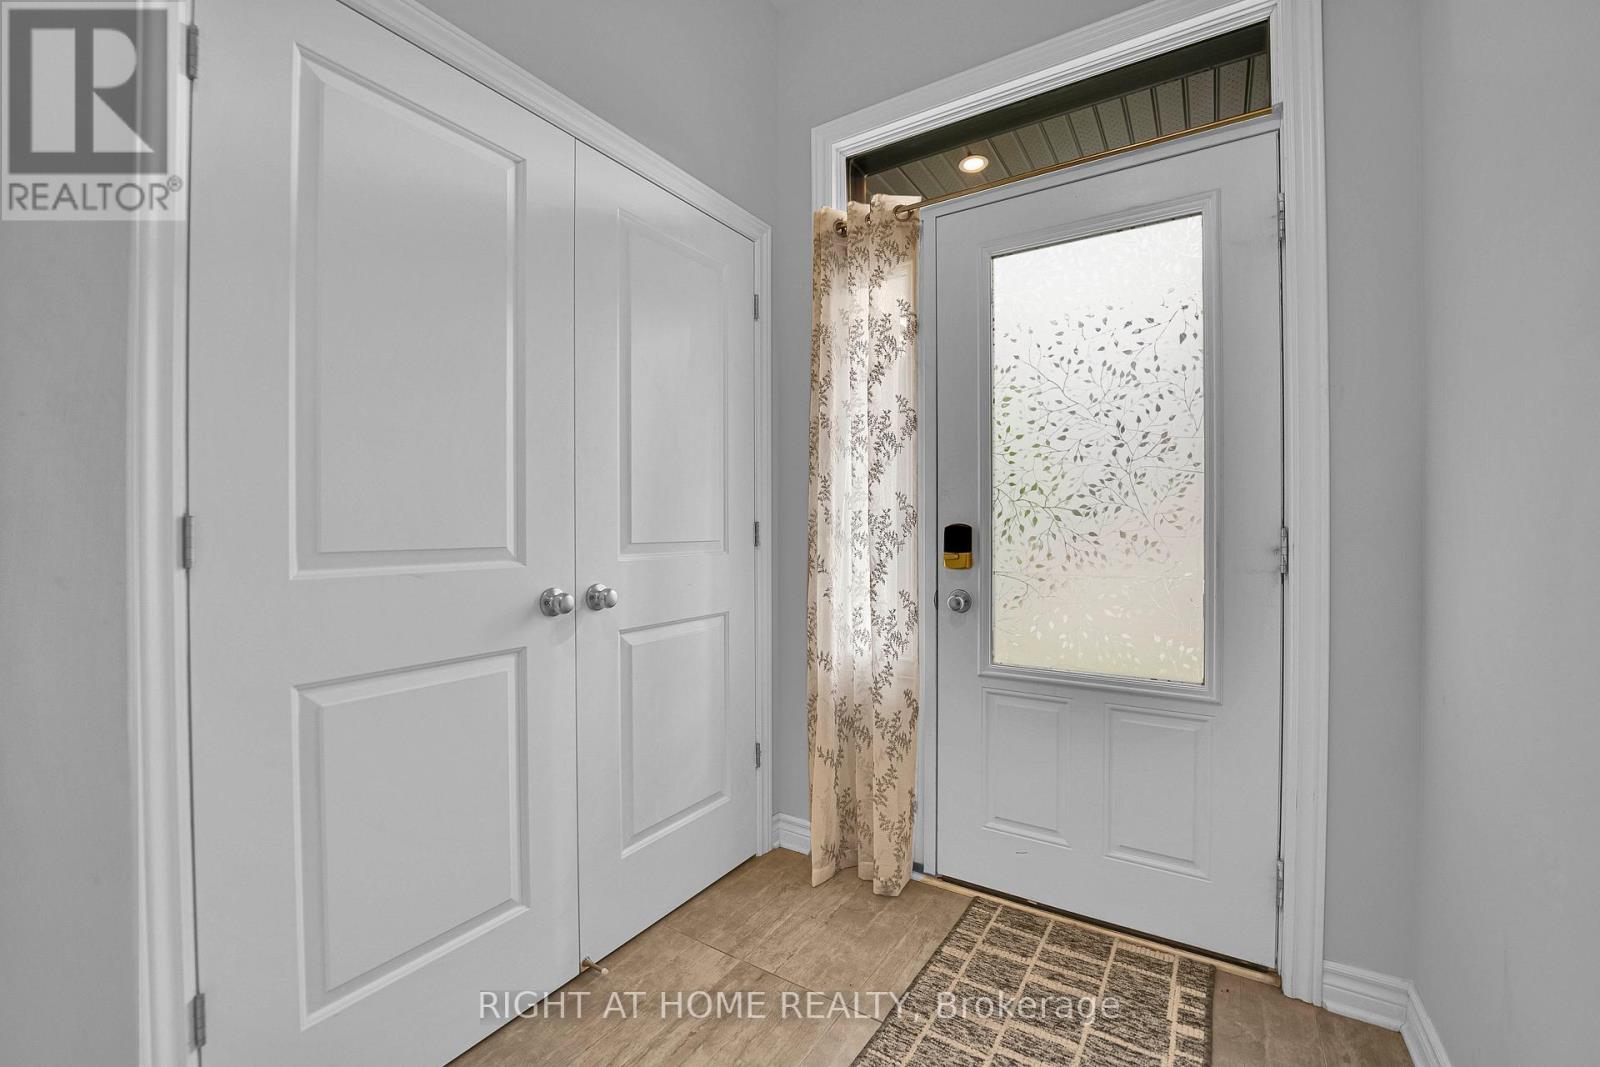
| Foyer | Main level | 3.96 x 2.51 m |
| Exercise room | Basement | 4.27 x 2.57 m |
| Bathroom | Second level | 3.71 x 2.74 m |
| Living room | Main level | 4.45 x 3.35 m |
| Dining room | Main level | 3.35 x 2.59 m |
| Kitchen | Main level | 3.81 x 3.12 m |
| Den | Main level | 4.27 x 2.57 m |
| Primary Bedroom | Second level | 5.46 x 3.71 m |
| Bedroom 2 | Second level | 4.85 x 2.69 m |
| Bedroom 3 | Second level | 3.68 x 2.97 m |
| Laundry room | Second level | 1.73 x 1.09 m |
| Family room | Basement | 7.16 x 9.1 m |




