
 For sale 50
$475,000
3 bed2 bath1,200–1,399 sq ft
1900 Marquis Avenue #87
Beaconwood, Ottawa
1 month agoMLS® X13758186
CENTURY 21 SYNERGY REALTY INC.
721 Megrez Way
Barrhaven - Half Moon Bay, Ottawa, Ontario K2J6S8
For sale· Added
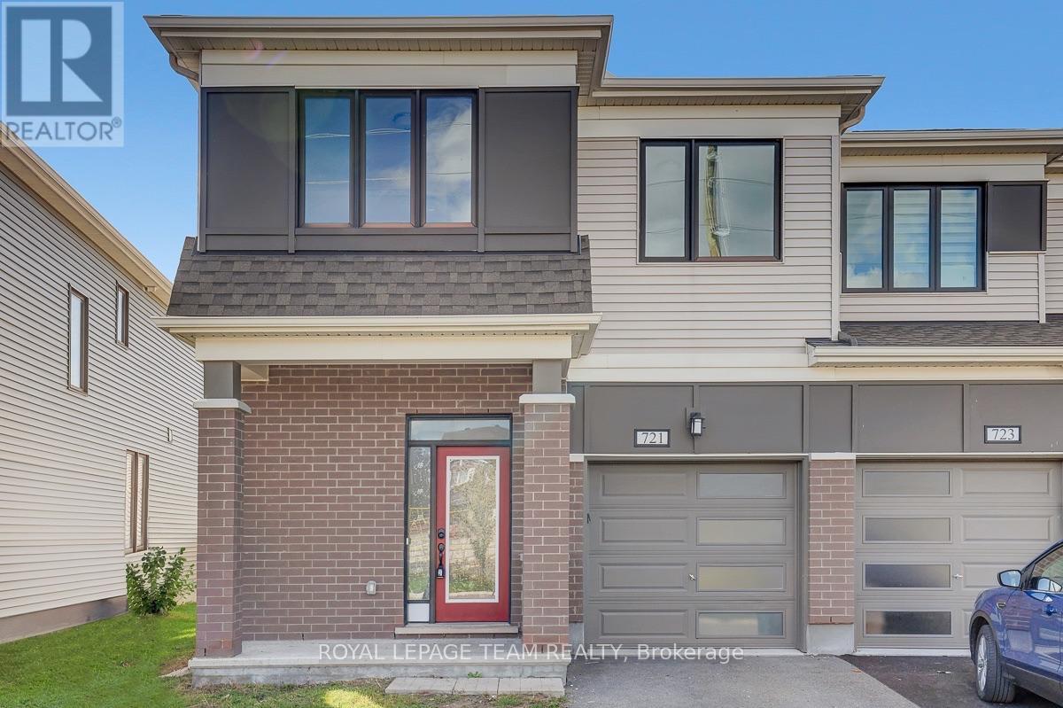
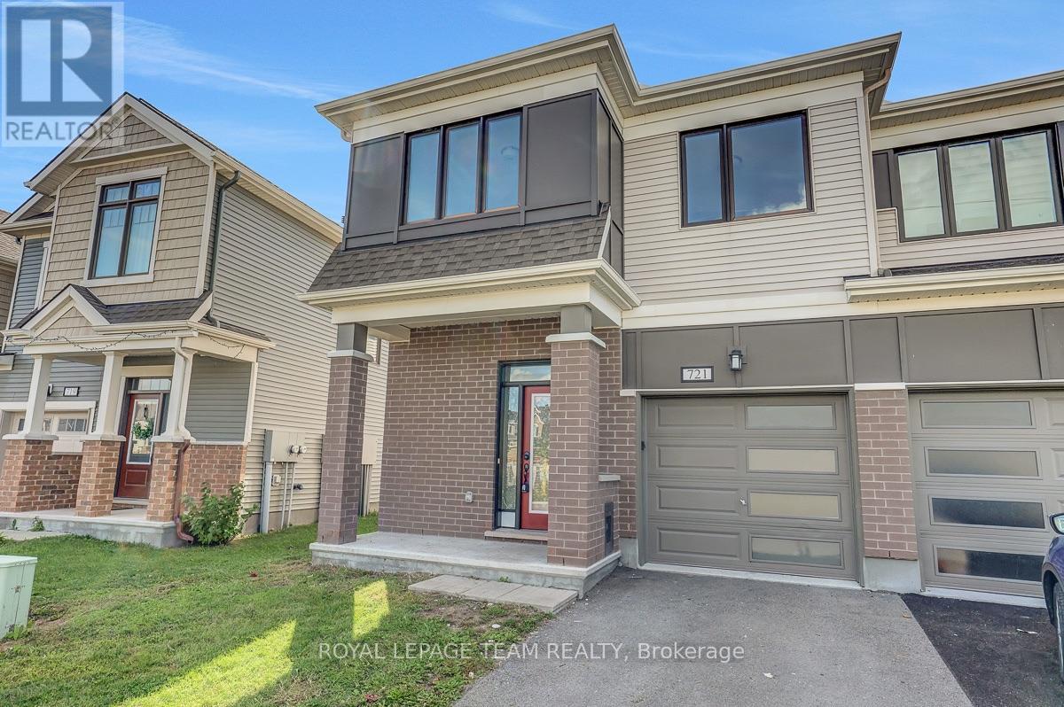
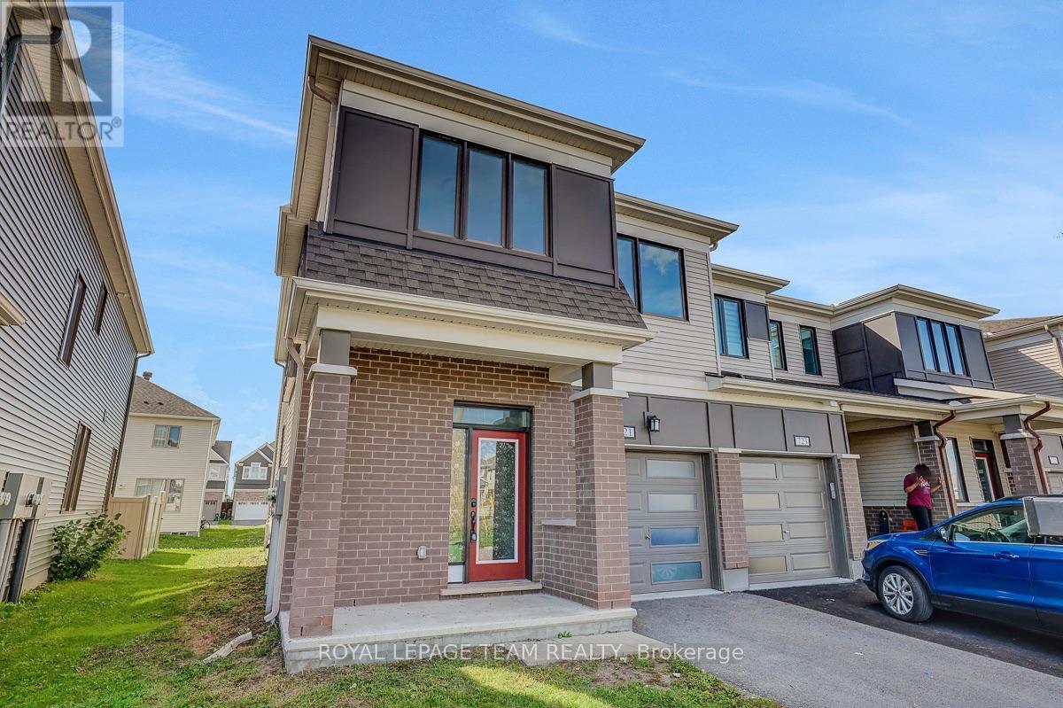
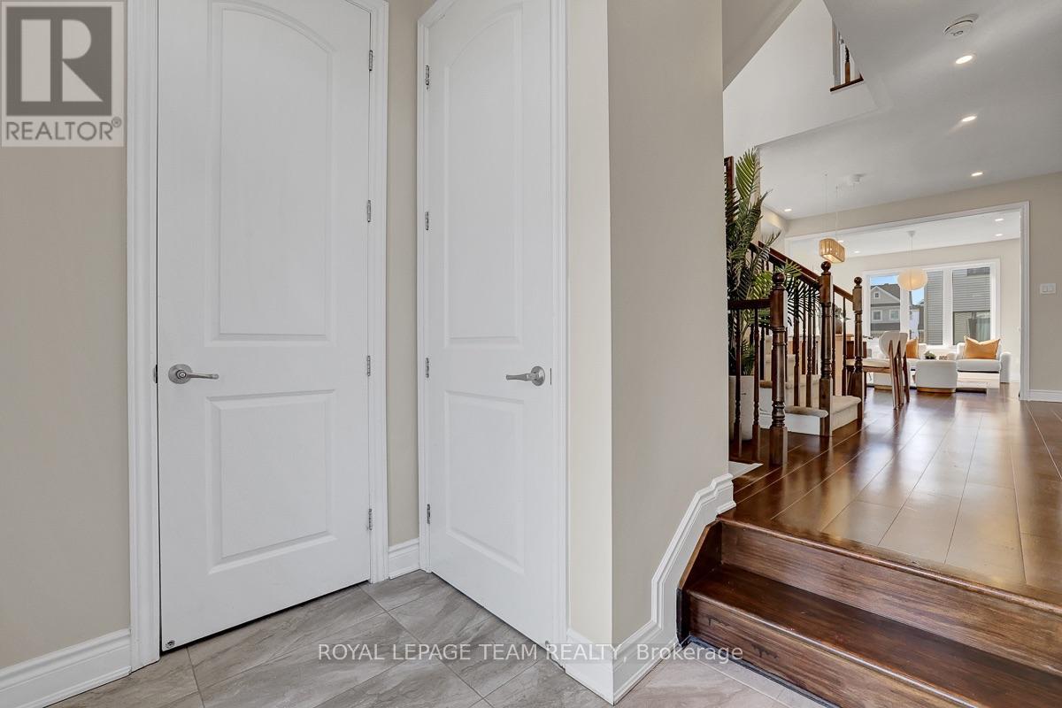
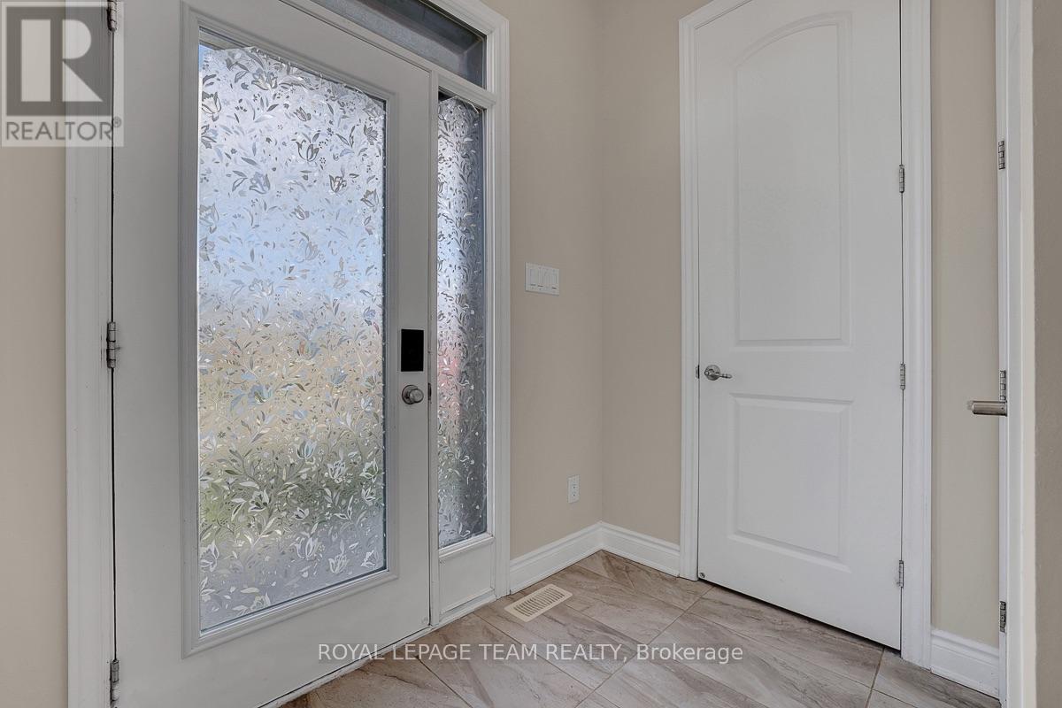
Welcome to this extensively upgraded Mattamy Oak End end-unit townhome in sought-after Half Moon Bay, one of Mattamy's largest townhome models, offering 4 bedrooms, 2.5 bathrooms, an attached garage, a rare four-bedroom layout, and a level of builder upgrades seldom found in a typical townhome. A bright foyer sets the tone with 9' ceilings, upgraded finishes and tall interior doors, leading to a stylish main level with rich maple hardwood, upgraded lighting, and an open, airy feel. The dining area provides an inviting setting for family meals and entertaining, while the spacious great room is enhanced by multiple pot lights and large windows that bring in abundant natural light. At the heart of the home, the upgraded kitchen features an alternate layout, taller cabinetry, granite countertops, an undermount sink, soft-close hardware, under-cabinet lighting, pot-and-pan drawers, a flush breakfast bar, upgraded appliances, and a sleek pullout faucet. Upstairs, the four-bedroom configuration offers excellent flexibility for growing families, guests, or home-office needs. The generous primary bedroom includes a walk-in closet and private ensuite, while three additional bedrooms share a full bathroom. Convenient second-floor laundry completes the level. The unfinished basement offers excellent future potential with larger windows, a 3-piece bathroom rough-in, additional laundry connections, and generous recreation or storage space. Additional highlights include upgraded bathroom finishes, enhanced millwork, maple railings, a humidifier and central air. Set in a family-friendly Half Moon Bay location, the home is close to St. Joseph High School and Half Moon Bay Public School, Minto Recreation Complex - Barrhaven with pools, rinks, gym and sports facilities, plus Jock River green space, trails and sports fields, neighbourhood parks, shopping, transit and everyday amenities nearby-ideal for an active, family-focused lifestyle.
Map data © OpenStreetMap contributors
No open houses are scheduled for this home.
Can't make it? Request a private viewing.
| Living room | Main level | 4.29 x 3.63 m |
| Bathroom | Second level | 0 x 0 m |
| Bathroom | Second level | 0 x 0 m |
| Laundry room | Second level | 0 x 0 m |
| Family room | Basement | 7.34 x 6.12 m |
| Utility room | Basement | 0 x 0 m |
| Kitchen | Main level | 4.6 x 2.46 m |
| Dining room | Main level | 3.63 x 3.07 m |
| Eating area | Main level | 2.76 x 2.46 m |
| Foyer | Main level | 2.13 x 1.24 m |
| Partial bathroom | Main level | 0 x 0 m |
| Primary Bedroom | Second level | 4.9 x 3.37 m |
| Bedroom 2 | Second level | 3.37 x 3.35 m |
| Bedroom 3 | Second level | 3.68 x 2.76 m |
| Bedroom 4 | Second level | 3.07 x 2.76 m |




