 For sale 50
$1,449,800
4+1 bed5 bath3,000–3,500 sq ft
160 Country Meadow Drive
Huntley Ward (North West), Ottawa
3 months agoMLS® X13542058
PAUL RUSHFORTH REAL ESTATE INC.
73 Pineglen Crescent
Pineglen, Ottawa, Ontario K2G0G9
For sale· Added
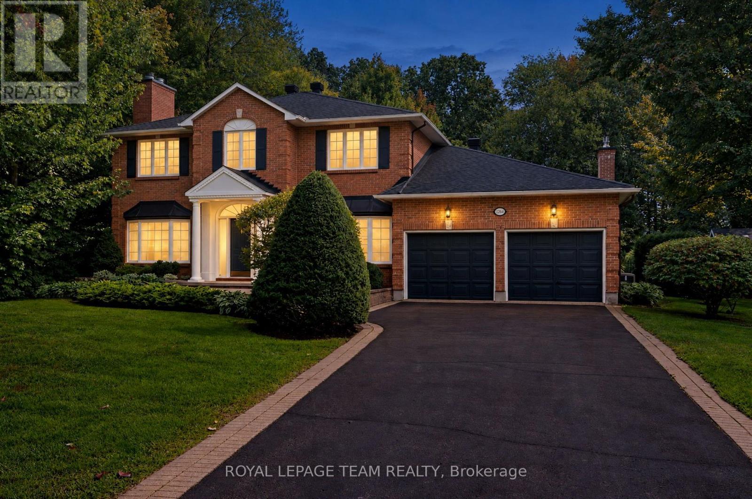
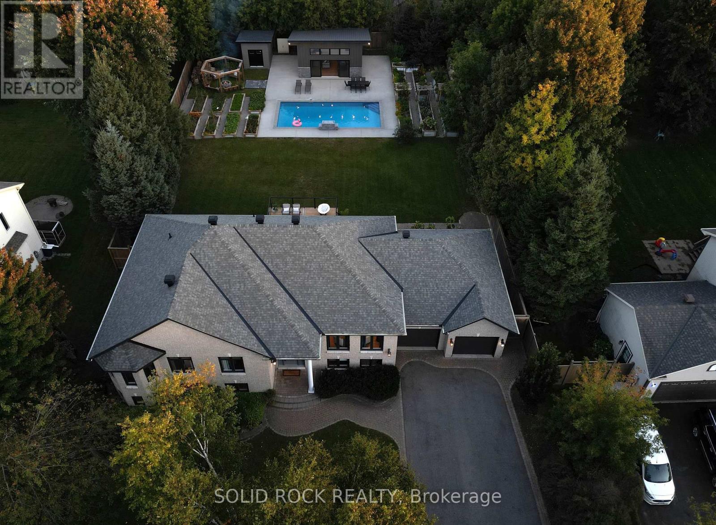
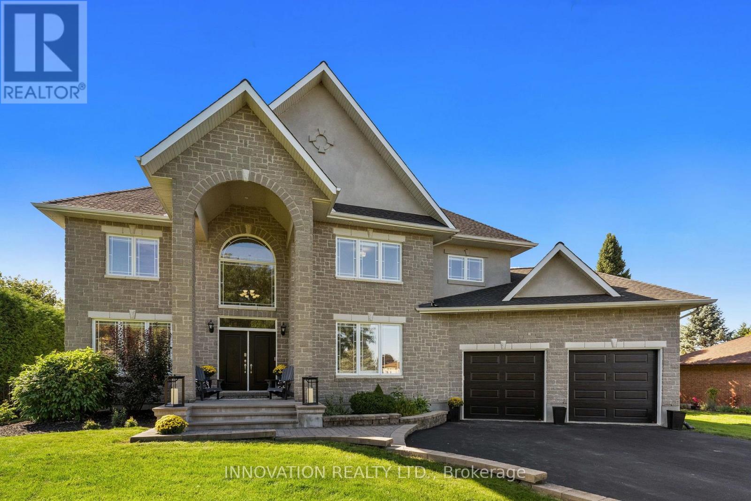
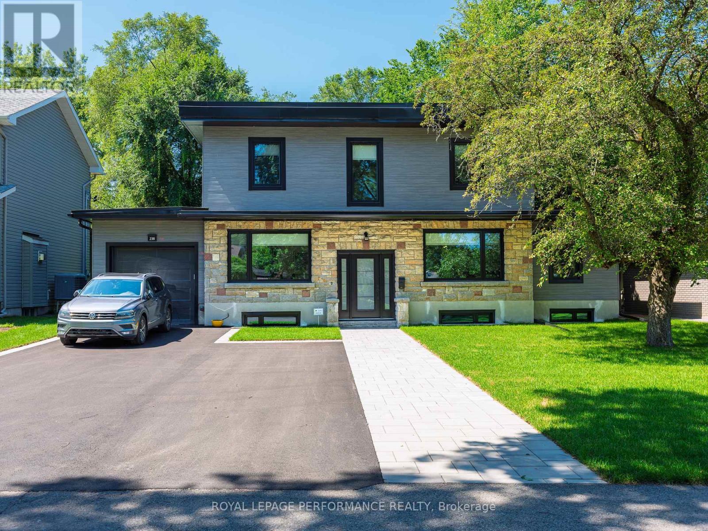
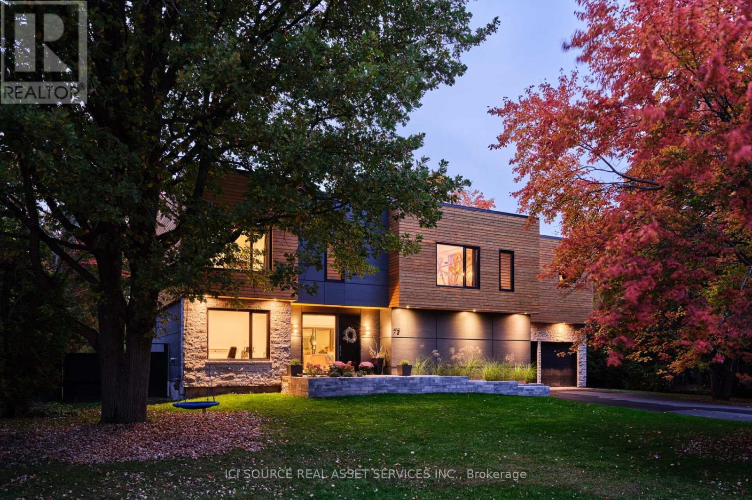
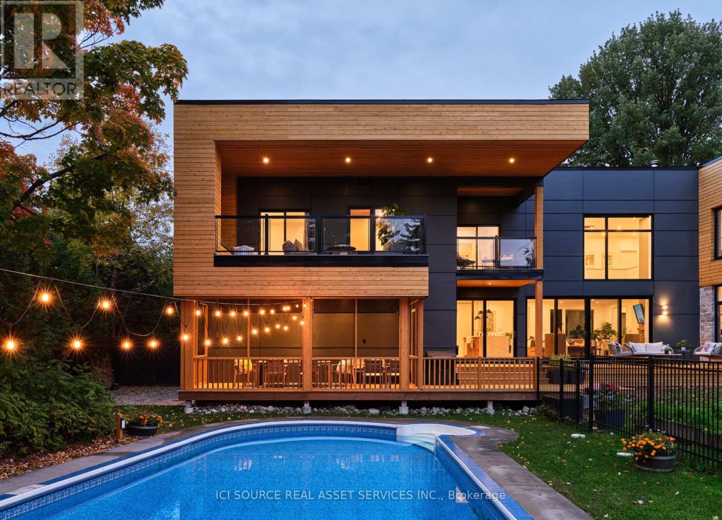
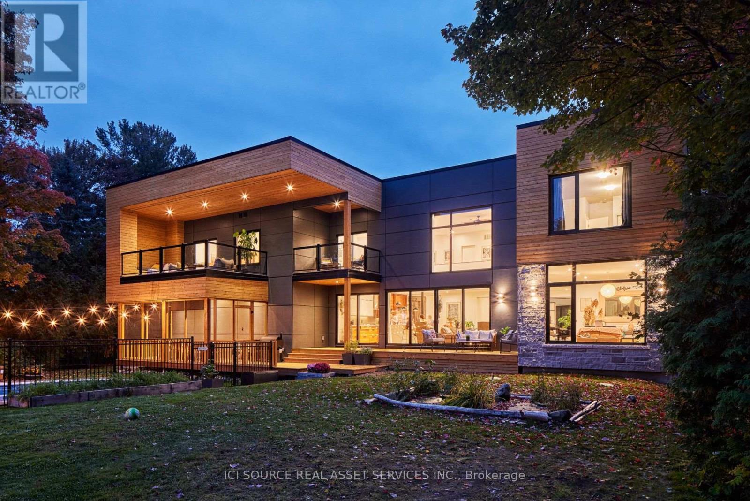
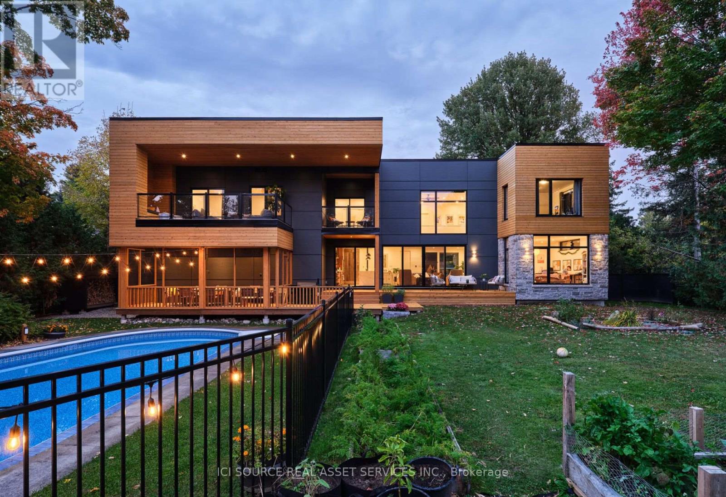
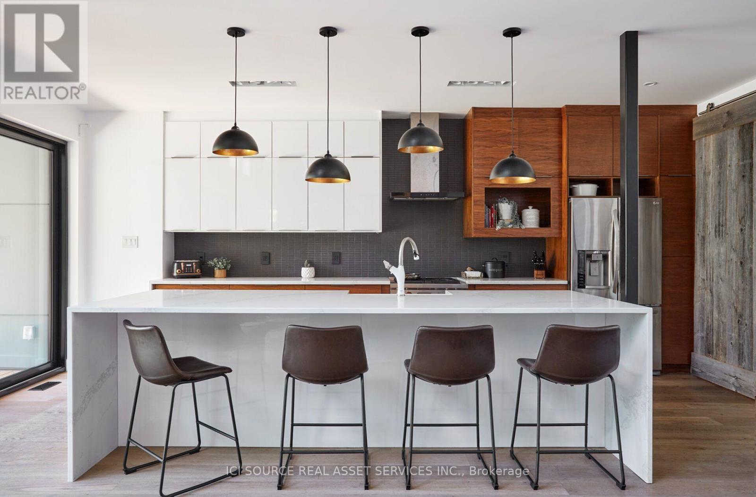
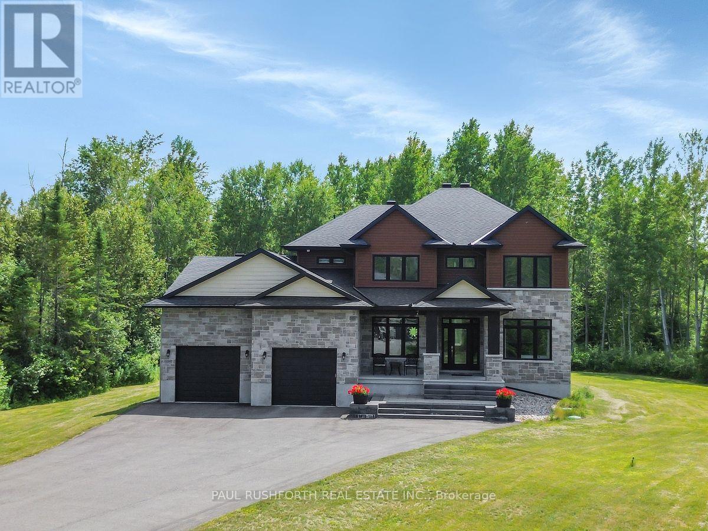
Tucked away on a quiet, tree-lined street just steps from a picturesque walking trail, this extraordinary residence combines refined craftsmanship with timeless elegance. Sun-drenched, open-concept living spaces are framed by expansive windows overlooking a private, wooded backyard retreat. Throughout the home, Northern wide plank hand-hewn white oak flooring and nine-foot ceilings create an atmosphere of understated sophistication. The designer kitchen impresses with an 11-foot waterfall island, Wolf range, custom cabinetry, and a spacious walk-in pantry-an entertainer's dream. The adjacent dining area and inviting living room with a statement fireplace provide the perfect setting for both intimate gatherings and grand celebrations. The serene primary suite offers a tranquil sitting area, private deck, and spa-inspired ensuite featuring a freestanding soaking tub, oversized glass shower, and dual vanities. Three additional bedrooms share a beautifully appointed bath with a custom walnut vanity. Outside, enjoy resort-style living with a screened-in porch, expansive deck, and sparkling pool surrounded by lush landscaping and raised garden beds. An oversized garage completes this exceptional home. New Furnace and Air Conditioner. *For Additional Property Details Click The Brochure Icon Below*
Map data © OpenStreetMap contributors
No open houses are scheduled for this home.
Can't make it? Request a private viewing.
| Exercise room | Main level | 3.91 x 3.44 m |
| Bedroom 3 | Second level | 4.8 x 3.66 m |
| Bathroom | Second level | 3.1 x 2.6 m |
| Dining room | Main level | 4.48 x 5.36 m |
| Great room | Main level | 7.22 x 6.59 m |
| Kitchen | Main level | 2 x 6.59 m |
| Foyer | Main level | 1.8 x 3.5 m |
| Partial bathroom | Main level | 2.5 x 1.56 m |
| Mud room | Main level | 2.54 x 3 m |
| Pantry | Main level | 2.55 x 2.3 m |
| Bedroom | Second level | 5.55 x 4.3 m |
| Bedroom 2 | Second level | 4.37 x 4.8 m |