
 NewFor sale 50
$508,000
1 bed1 bath700–799 sq ft
340 Queen Street #1306
Ottawa Centre, Ottawa
4 days agoMLS® X13881968
RE/MAX HALLMARK REALTY GROUP
73 Southpark Drive
Blackburn Hamlet, Ottawa, Ontario K1B3B5
For sale· Added
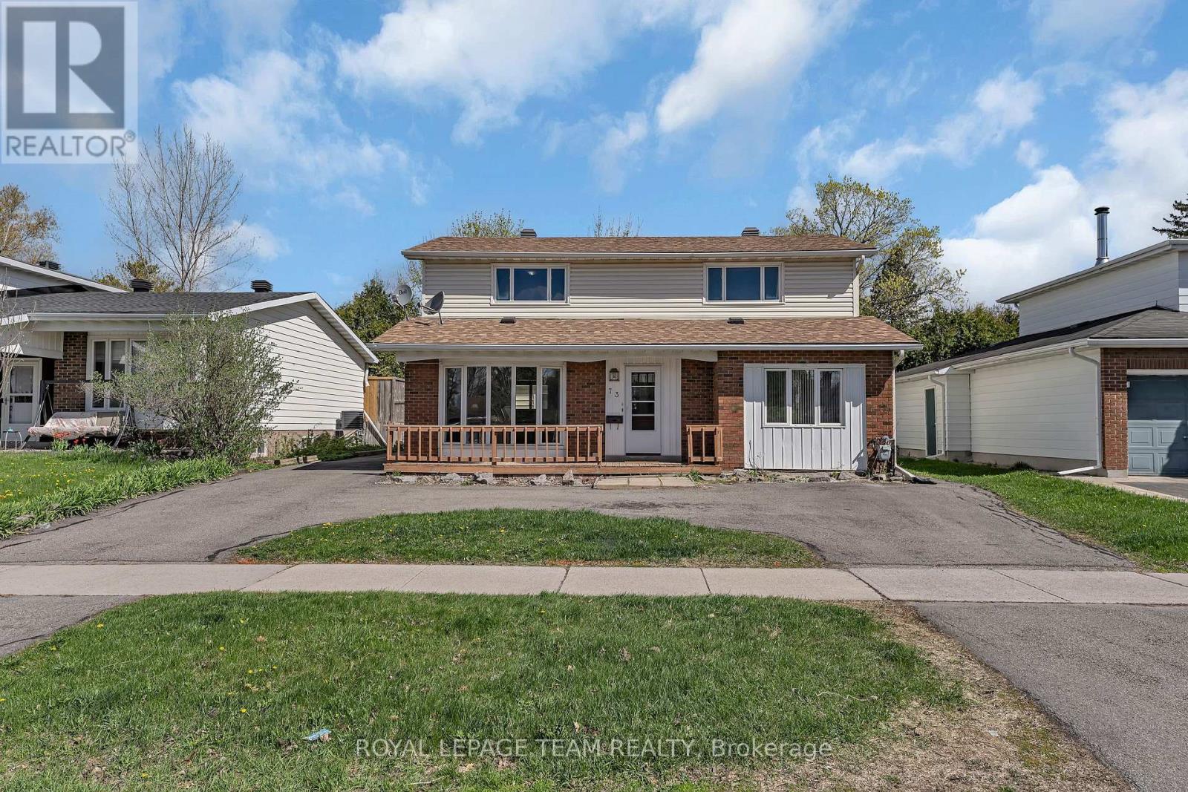
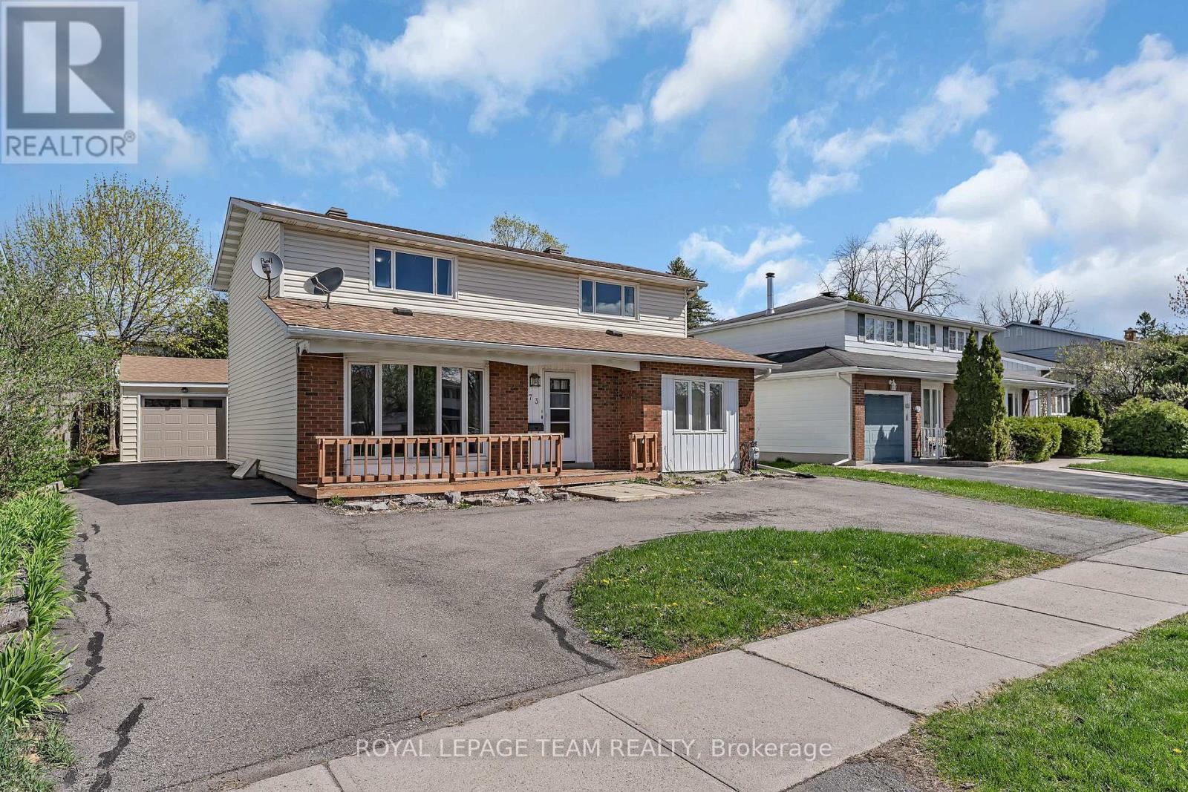
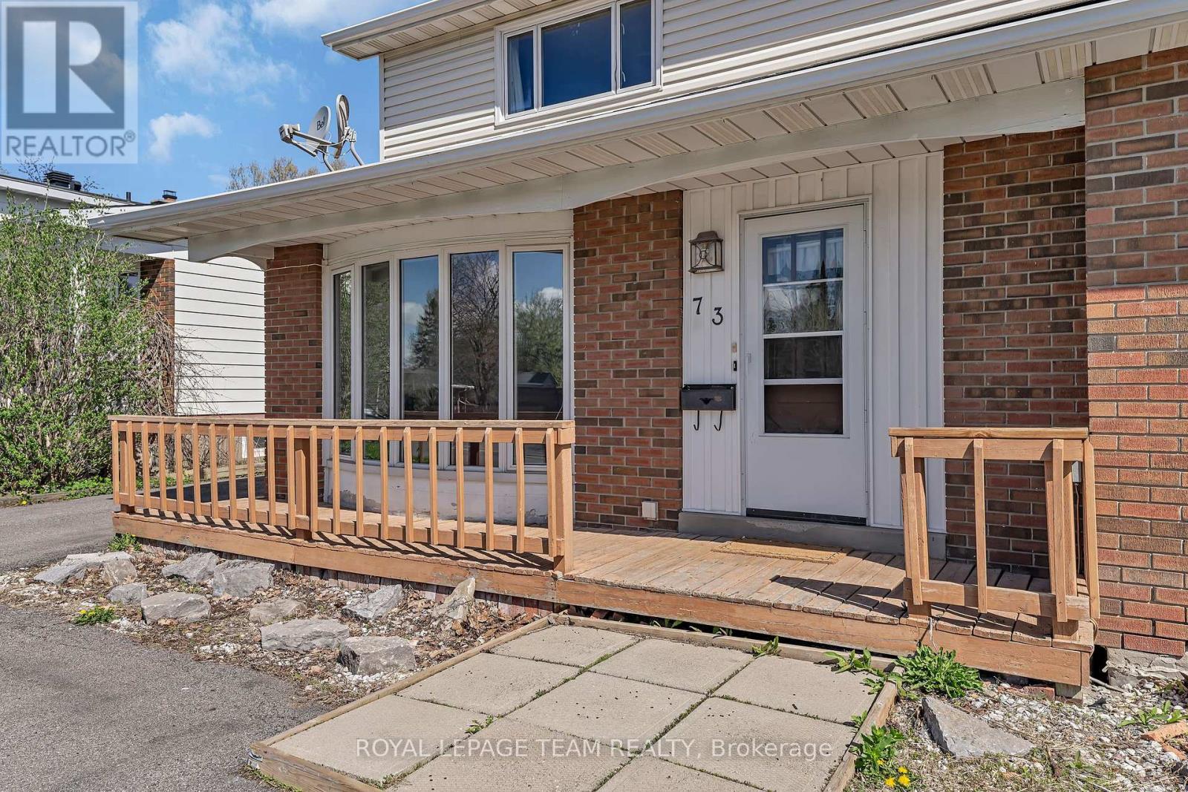
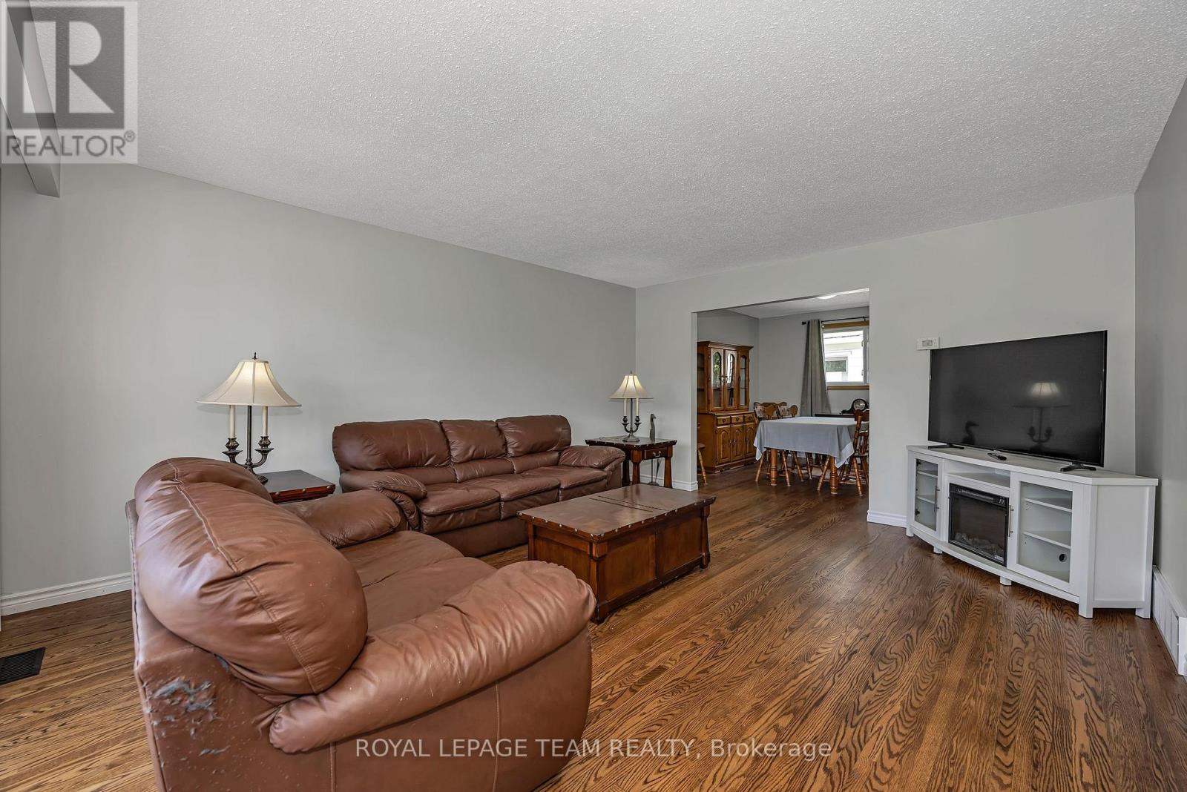
Tucked into the heart of established Blackburn Hamlet, this unique 3 bedroom + den home offers exceptional flexibility for multi-generational living, extended family, or those seeking separate living quarters under one roof. Surrounded by parks, schools, walking trails, and the strong sense of community that makes Blackburn Hamlet so desirable, this home blends space, function, and lifestyle. The upper level features a self-contained living area complete with its own kitchen, laundry, 4-piece bathroom, two bedrooms, and a versatile flex room ideal for a home office, playroom, or additional living space. The main level offers a spacious layout with a bright living room, formal dining area, eat-in kitchen, 3-piece bathroom, and a generous bedroom currently used as an office or den. A rare opportunity for families looking for adaptable living space in a mature, amenity-rich neighbourhood.
Map data © OpenStreetMap contributors
No open houses are scheduled for this home.
Can't make it? Request a private viewing.
| Oct 10, 2026 | $649,900 | ▼ $25,000 |
| Sep 19, 2026 | $674,900 | First recorded price |
Price changes since Sep 19, 2026.
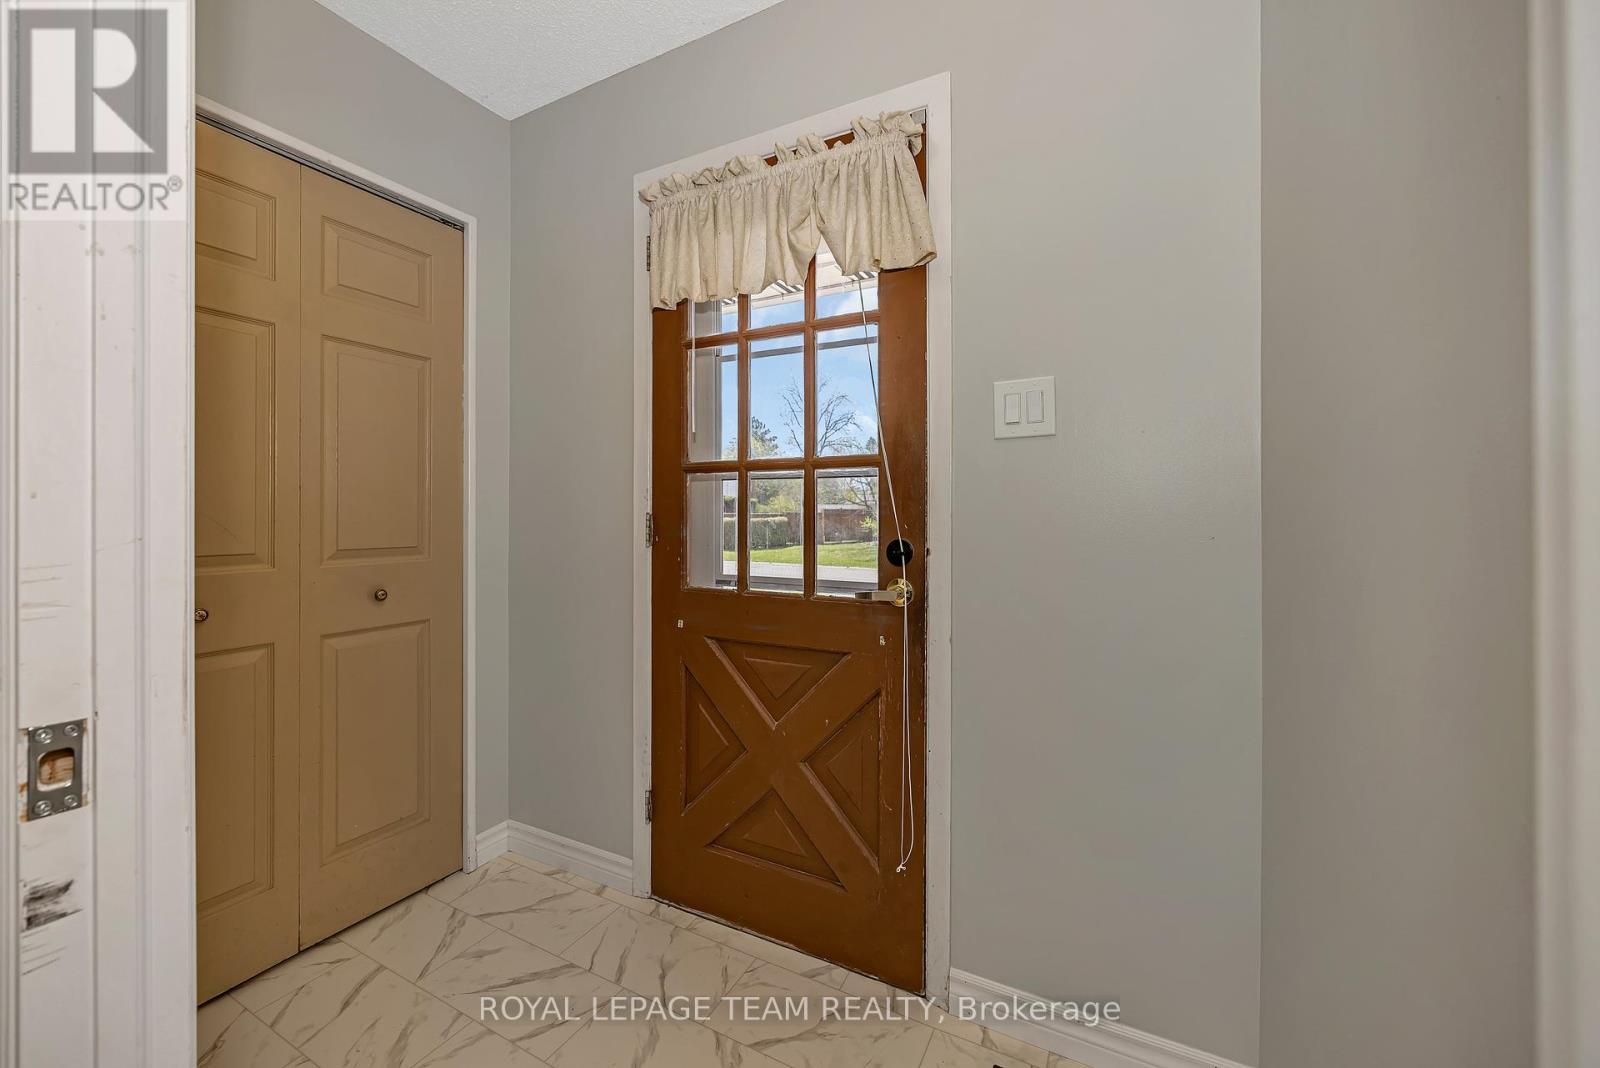
| Foyer | Main level | 2.14 x 1.29 m |
| Bedroom 3 | Second level | 3.81 x 3.49 m |
| Laundry room | Second level | 2.23 x 2.02 m |
| Bathroom | Second level | 2.22 x 1.7 m |
| Recreational, Games room | Basement | 8.4 x 6.38 m |
| Utility room | Basement | 5.31 x 3.24 m |
| Other | Basement | 5.76 x 3.82 m |
| Other | Basement | 3.25 x 1.97 m |
| Living room | Main level | 5.45 x 4.14 m |
| Dining room | Main level | 3.57 x 3.38 m |
| Kitchen | Main level | 3.58 x 3.02 m |
| Eating area | Main level | 3.58 x 2.41 m |
| Office | Main level | 4.74 x 2.8 m |
| Bathroom | Main level | 2.88 x 1.29 m |
| Kitchen | Second level | 3.57 x 2.65 m |
| Primary Bedroom | Second level | 5.31 x 3.47 m |
| Bedroom 2 | Second level | 3.57 x 3.56 m |




