 For sale 50
$829,000
3 bed3 bath2,000–2,500 sq ft
15 Conant Place
Kanata - Katimavik, Ottawa
27 days agoMLS® X13788940
DETAILS REALTY INC.
7316 Flewellyn Road
Remainder of Stittsville & Area, Ottawa, Ontario K2S1B6
For sale· Added
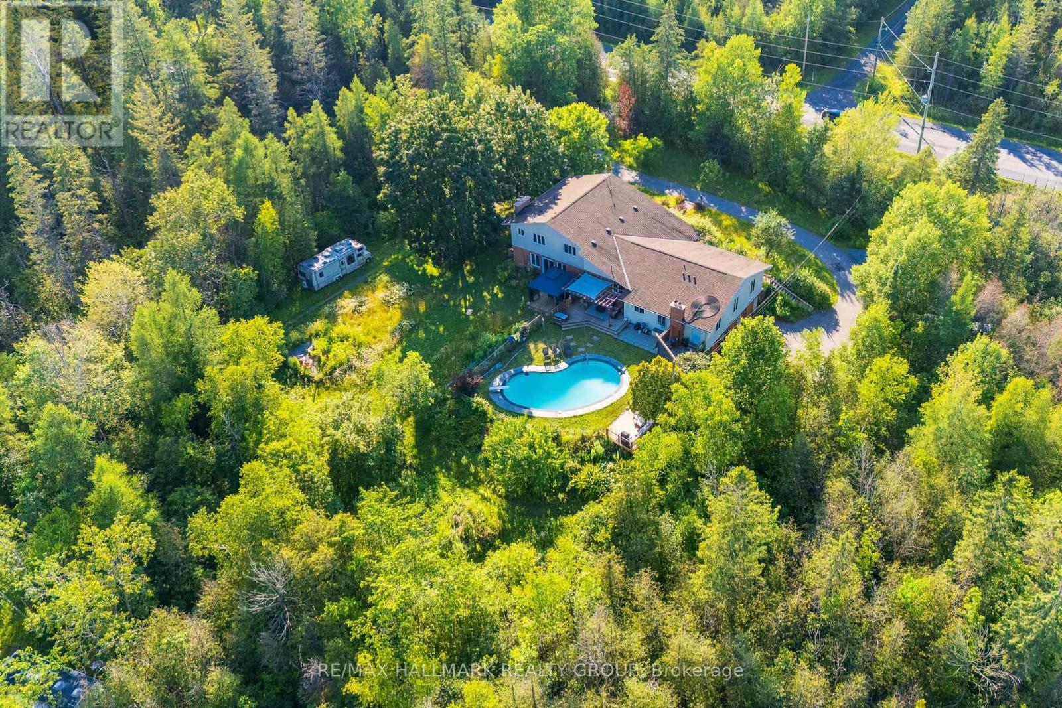
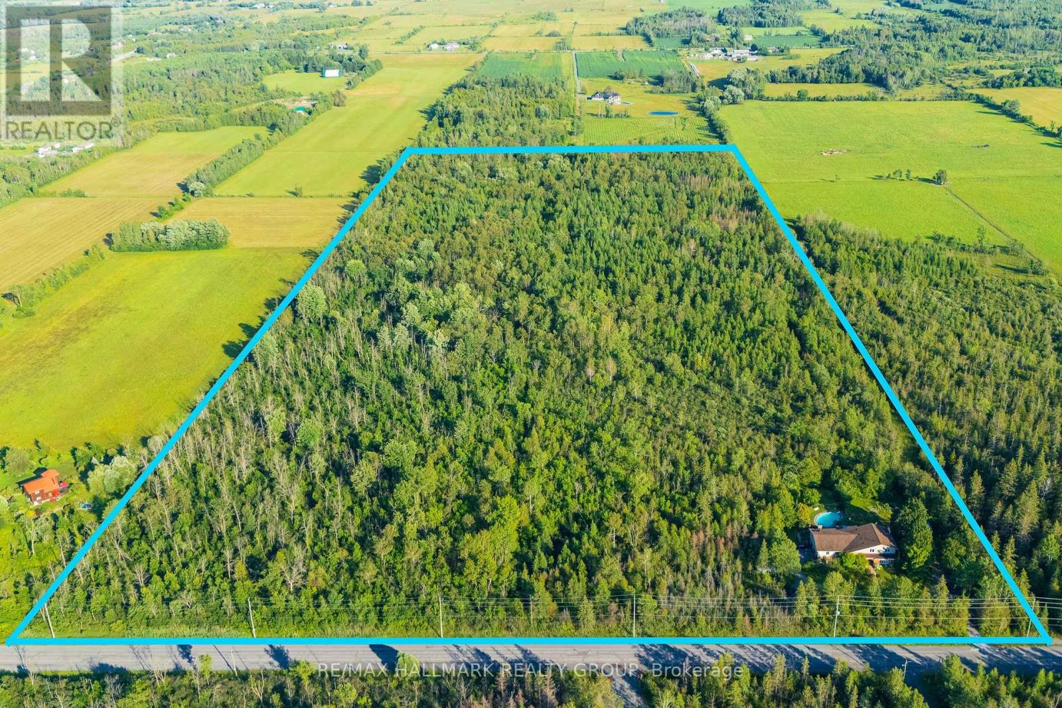
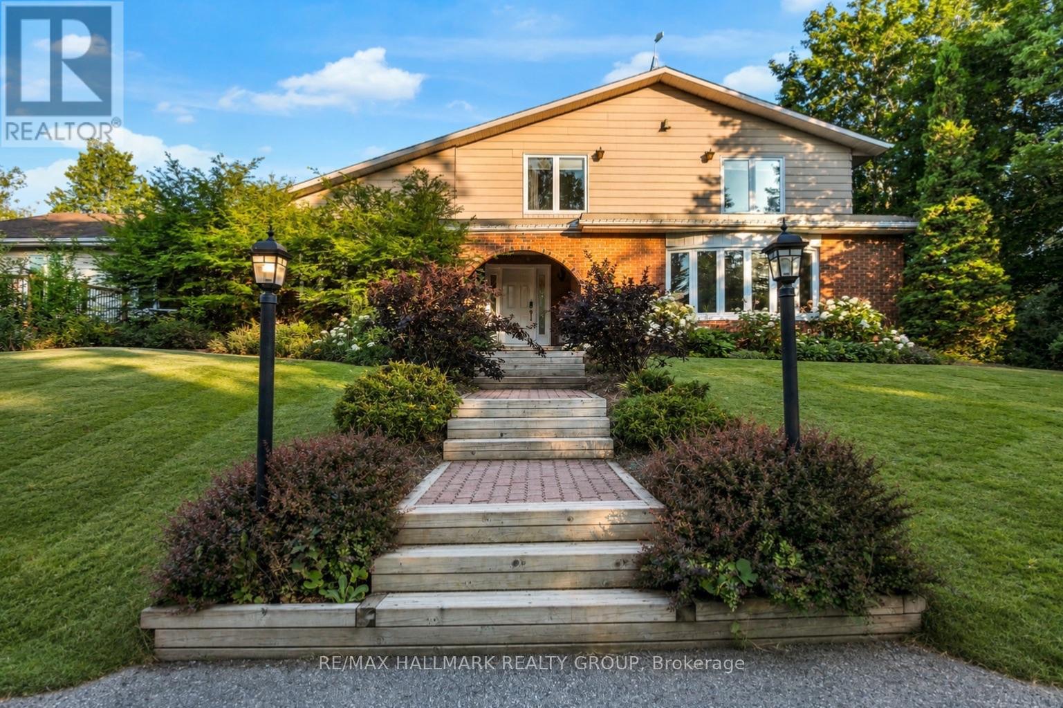
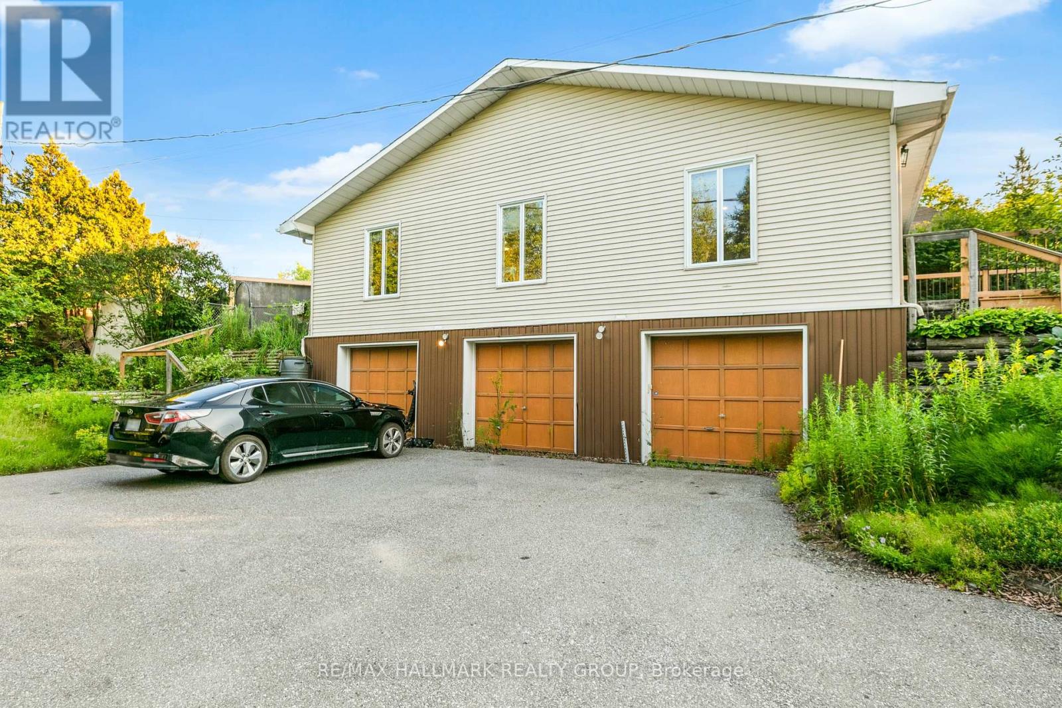
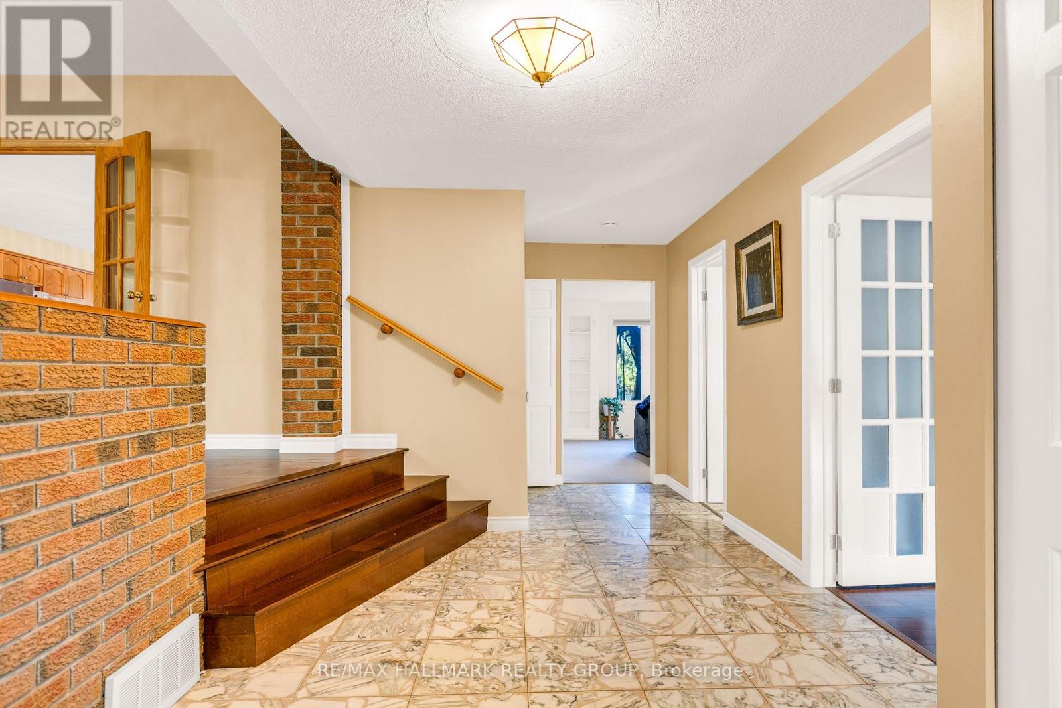
A rare opportunity to own a beautifully updated country estate set on 50 private acres of mature forest, scenic walking trails & exceptional privacy, just minutes from the shops, restaurants, schools & everyday amenities of Stittsville. Offering over 4,500 sq. ft. of above-ground living space, this spacious home combines the peace of country living with incredible flexibility for today's lifestyle.The main level features an entertainment-sized living & dining room with hardwood flooring, a spacious kitchen with granite countertops, abundant cabinetry, breakfast bar & direct access to the backyard, plus a sunken family room with a cozy wood-burning fireplace. Upstairs, the generous primary suite offers a walk-in closet & private ensuite, accompanied by two additional bedrooms & a full bathroom. A standout feature is the thoughtfully reconfigured wing (2022-2023), now offering three private suites, each with its own separate entrance and full bathroom,with two of the suites also featuring a kitchenette,making it ideal for multigenerational living, extended family, in-law accommodations, guests, a home-based business or private workspaces. The unfinished lower level offers excellent storage, workshop or hobby space with convenient access to the attached 3-car garage. Enjoy year-round comfort & significant energy savings with the geothermal heating & cooling system. Outside, discover your own private retreat featuring an inground pool heated by both solar panels & an electric heater, a relaxing jacuzzi, gazebo, large deck, stamped concrete patio, perennial gardens, raised vegetable gardens & peaceful trails winding throughout the property. Ample front & side parking easily accommodates multiple vehicles, trailers, RVs & recreational equipment. A rare combination of space, privacy, versatility & modern updates on 50 acres, offering an exceptional country lifestyle just minutes from Stittsville. 24 hours' notice required for all showings.
Map data © OpenStreetMap contributors
No open houses are scheduled for this home.
Can't make it? Request a private viewing.
| Primary Bedroom | Second level | 7.51 x 4.41 m |
| Bathroom | Second level | 4.26 x 2.84 m |
| Other | Second level | 1.9 x 1.24 m |
| Recreational, Games room | Main level | 7.67 x 4.62 m |
| Bathroom | Main level | 2.18 x 1.82 m |
| Other | Main level | 1.8 x 1.19 m |
| Bedroom | Second level | 3.98 x 3.68 m |
| Other | Lower level | 8.25 x 5.28 m |
| Other | Lower level | 9.77 x 4.44 m |
| Workshop | Lower level | 6.29 x 2.71 m |
| Bathroom | Main level | 1.82 x 1.8 m |
| Bathroom | Second level | 4.69 x 1.8 m |
| Bedroom 3 | Main level | 4.47 x 3.4 m |
| Den | Main level | 4.47 x 3.4 m |
| Dining room | Main level | 5.61 x 5.08 m |
| Family room | Main level | 9.24 x 4.77 m |
| Kitchen | Main level | 6.42 x 5.53 m |
| Laundry room | Main level | 2 x 1.82 m |
| Living room | Main level | 6.75 x 6.17 m |