
 For rent 50
$3,500/mo
3 bed3 bath2,500–3,000 sq ft
195 Keyrock Drive
Kanata - Kanata Lakes/Heritage Hills, Ottawa
1 month agoMLS® X13740564
ROYAL LEPAGE INTEGRITY REALTY
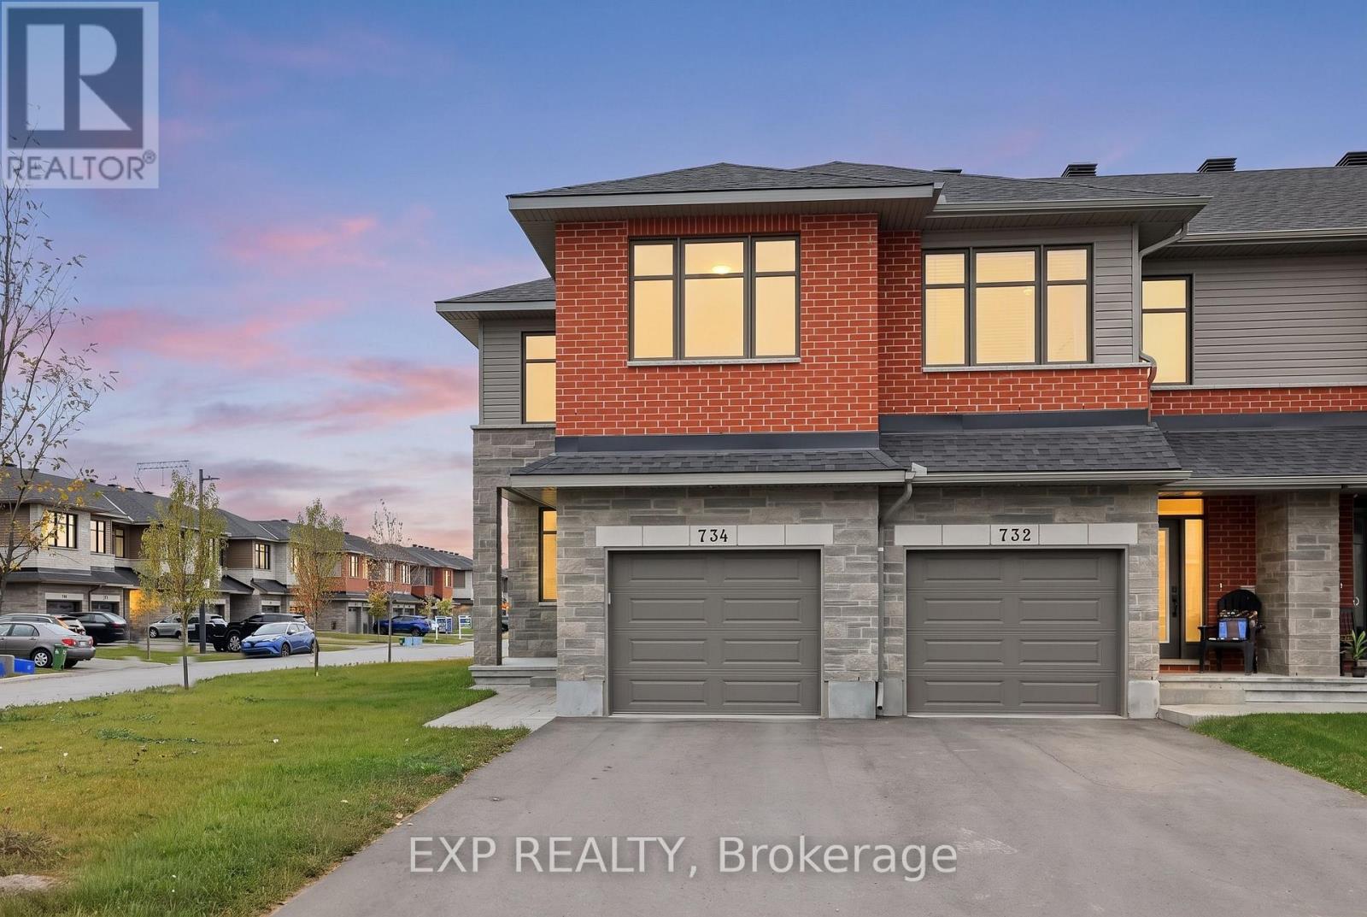
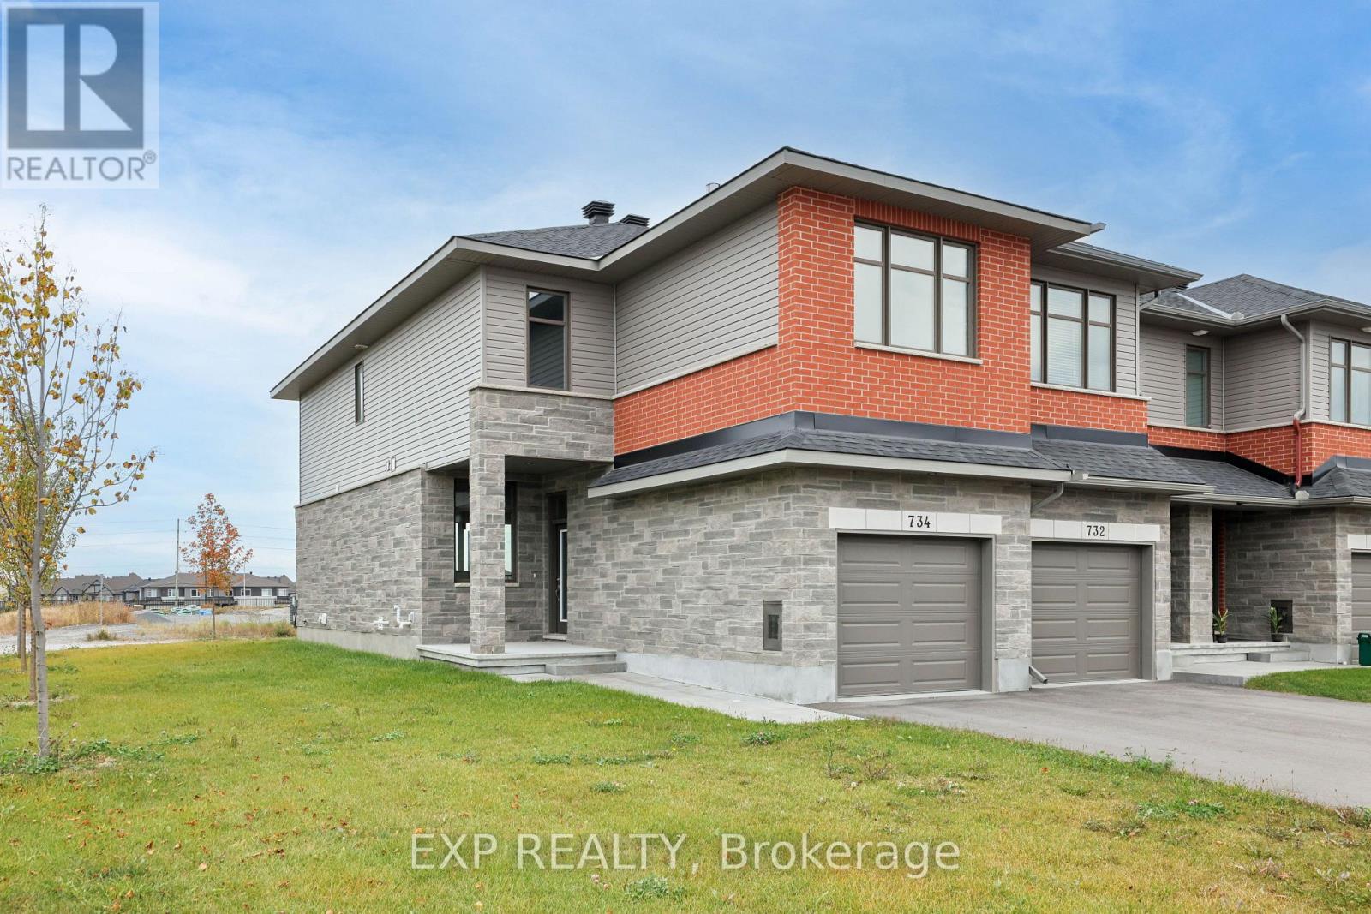
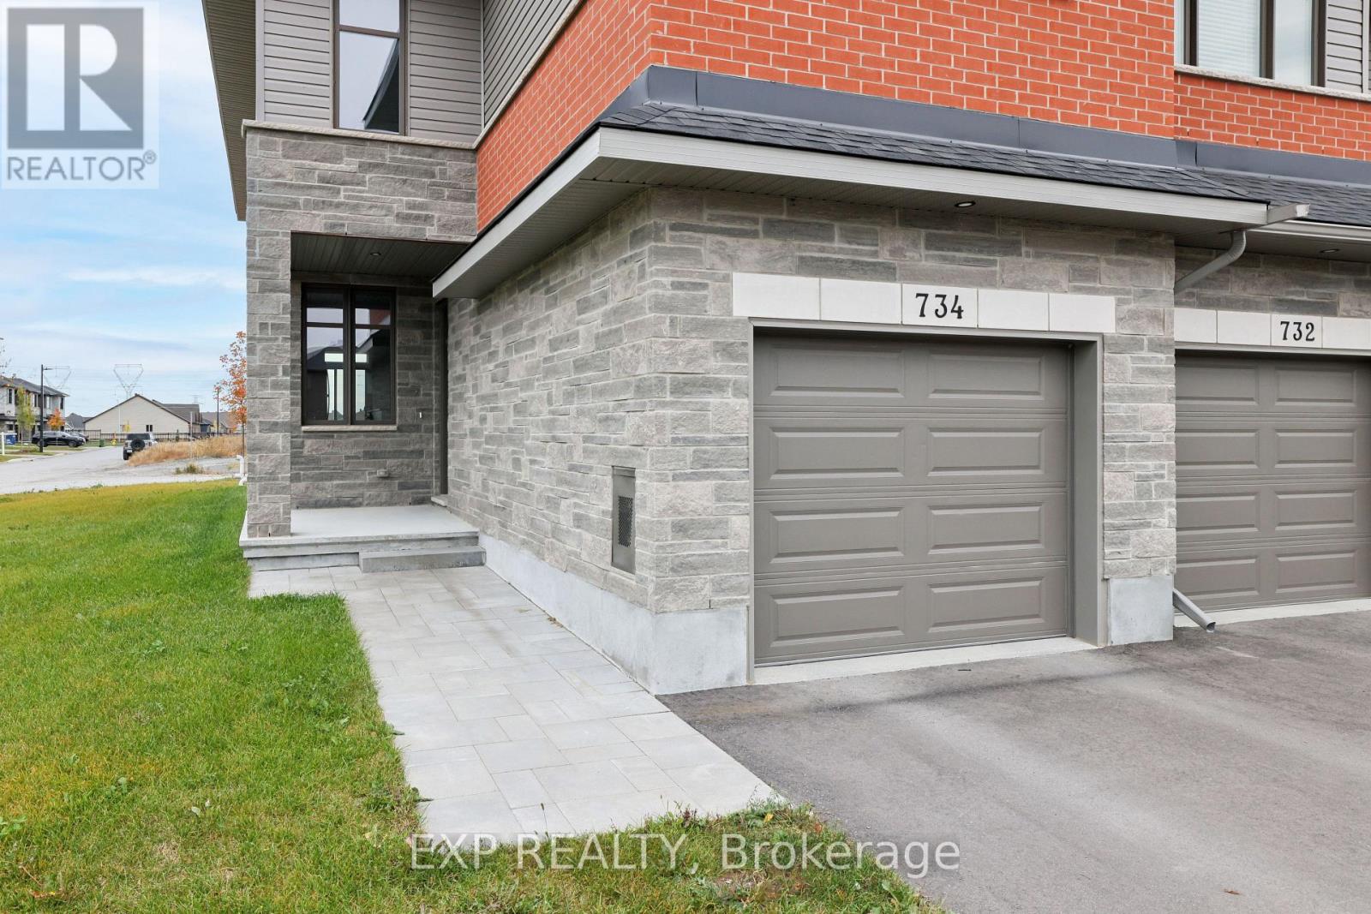
734 Ploughman Place
Stittsville (South), Ottawa, Ontario K2S3C5
For rent· Added
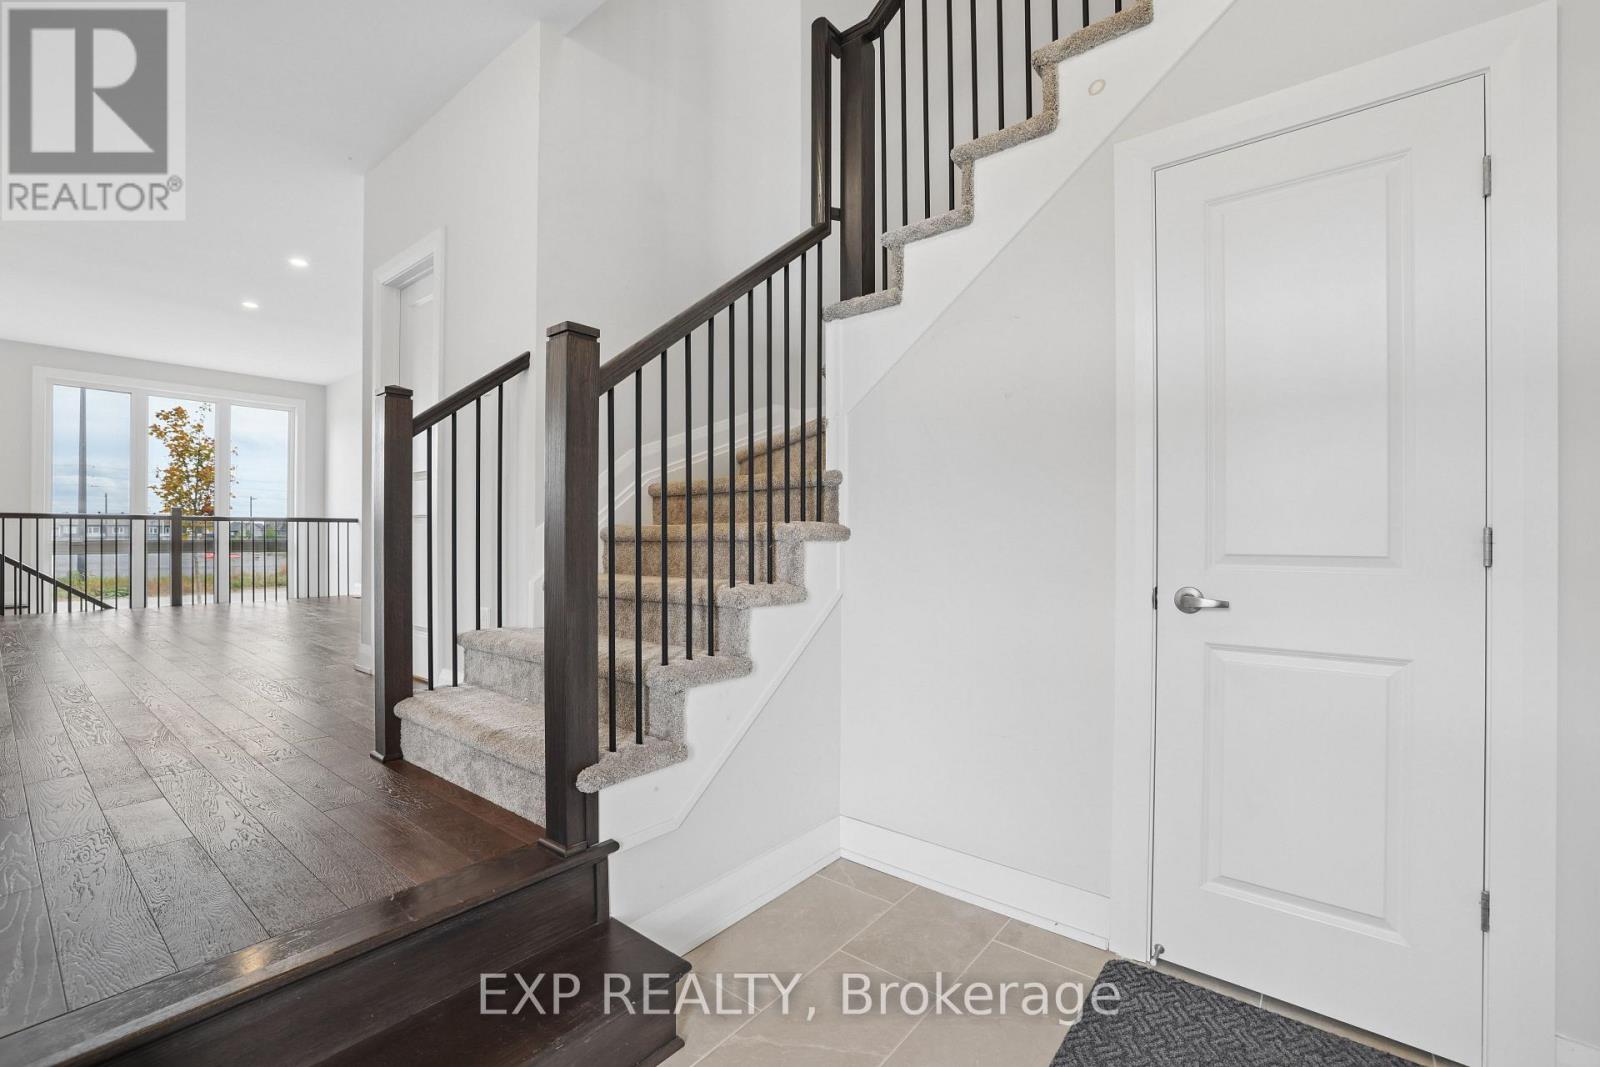
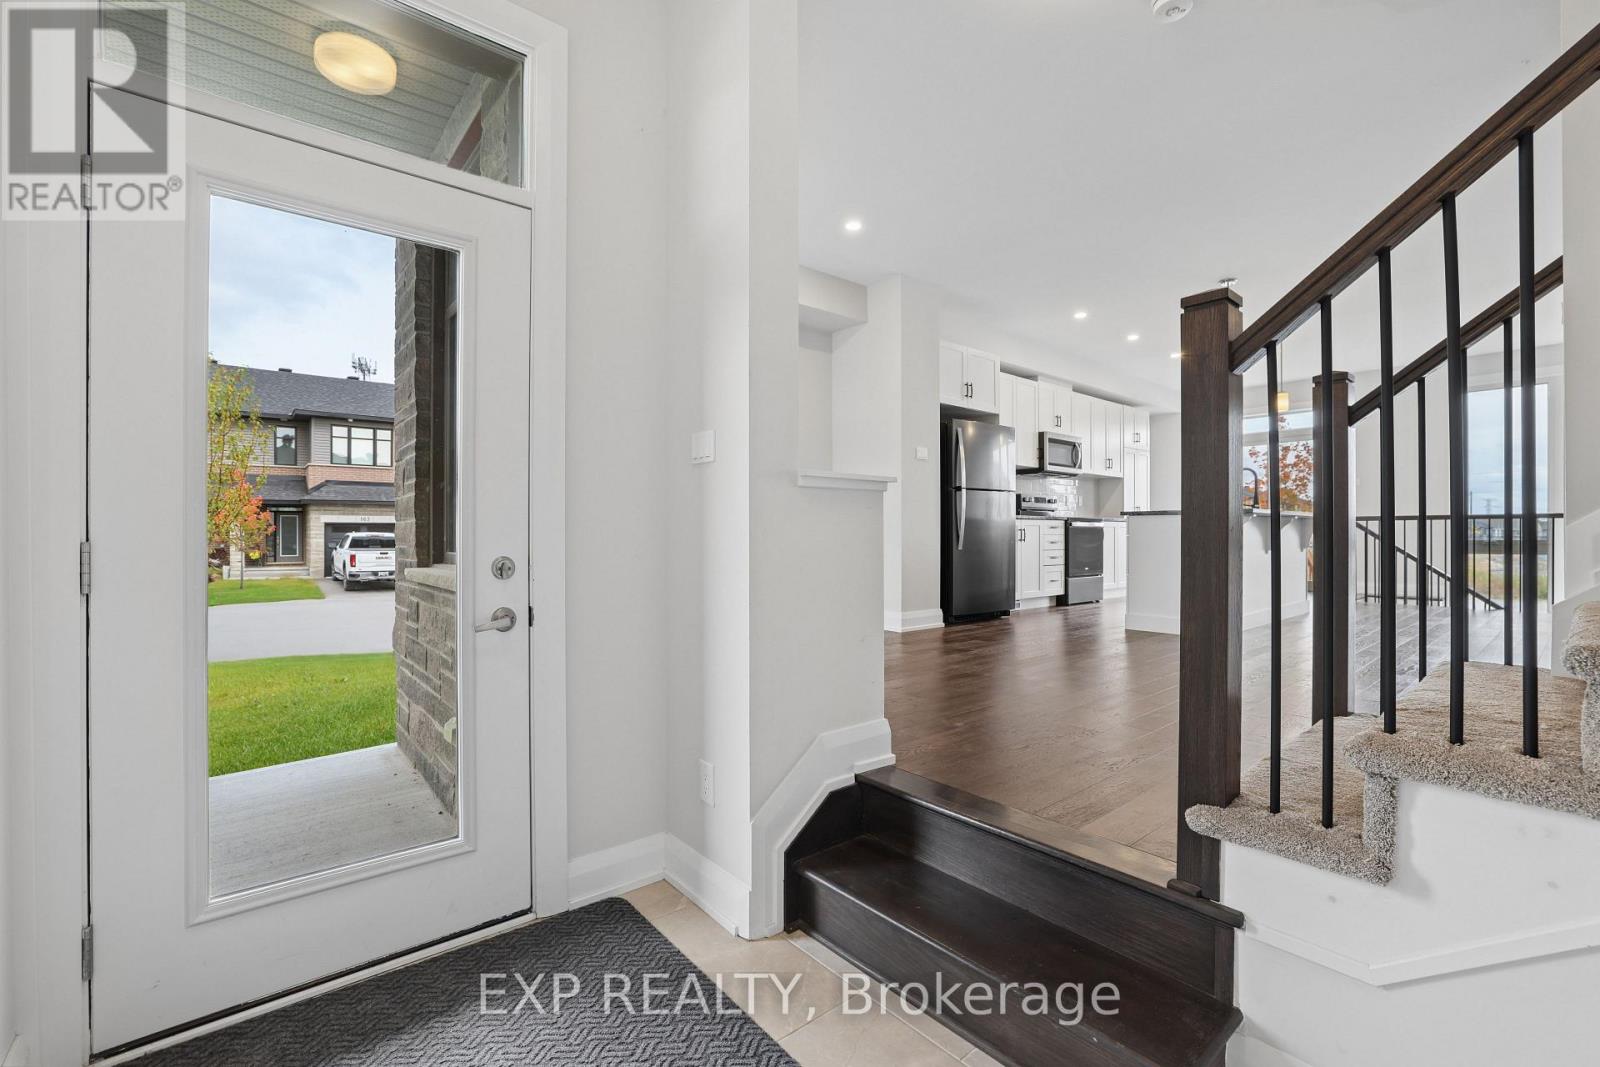
Welcome to your 3-bedroom oasis in the highly sought-after community of Shea Village in Stittsville South! This beautifully upgraded corner home offers a bright, open-concept main floor featuring engineered hardwood flooring, oversized windows that flood the space with natural light, a stunning kitchen complete with SS appliances, a large island with seating, and a spacious family room with a fireplace on the upper floor. Close to schools (Fisher Park Public School and Maplewood Secondary and Intermediate School), parks, shopping (Walmart Supercentre). Come and check it out today!
Map data © OpenStreetMap contributors
No open houses are scheduled for this home.
Can't make it? Request a private viewing.
| Primary Bedroom | Upper Level | 3.08 x 4.57 m |
| Bedroom 2 | Upper Level | 2.84 x 3.14 m |
| Bedroom 3 | Upper Level | 2.96 x 3.96 m |
| Family room | Upper Level | 3.6 x 4.85 m |
| Living room | Main level | 3.17 x 5.24 m |
| Kitchen | Main level | 2.69 x 4.6 m |
| Dining room | Main level | 2.87 x 3.15 m |




