
 For sale 50
$399,900
1 bed1 bath500–599 sq ft
88 Richmond Road #209
Westboro/Hampton Park, Ottawa
3 months agoMLS® X13468002
INNOVATION REALTY LTD.
74 Milner Downs Crescent
Kanata - Emerald Meadows/Trailwest, Ottawa, Ontario K2M2S5
For sale· Added
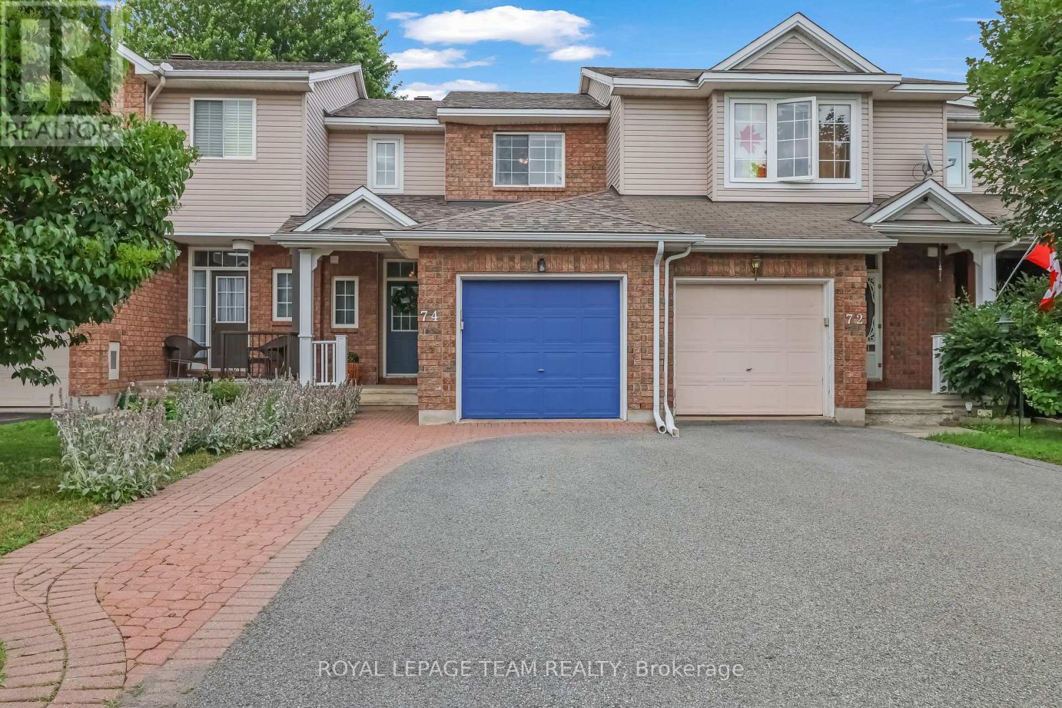
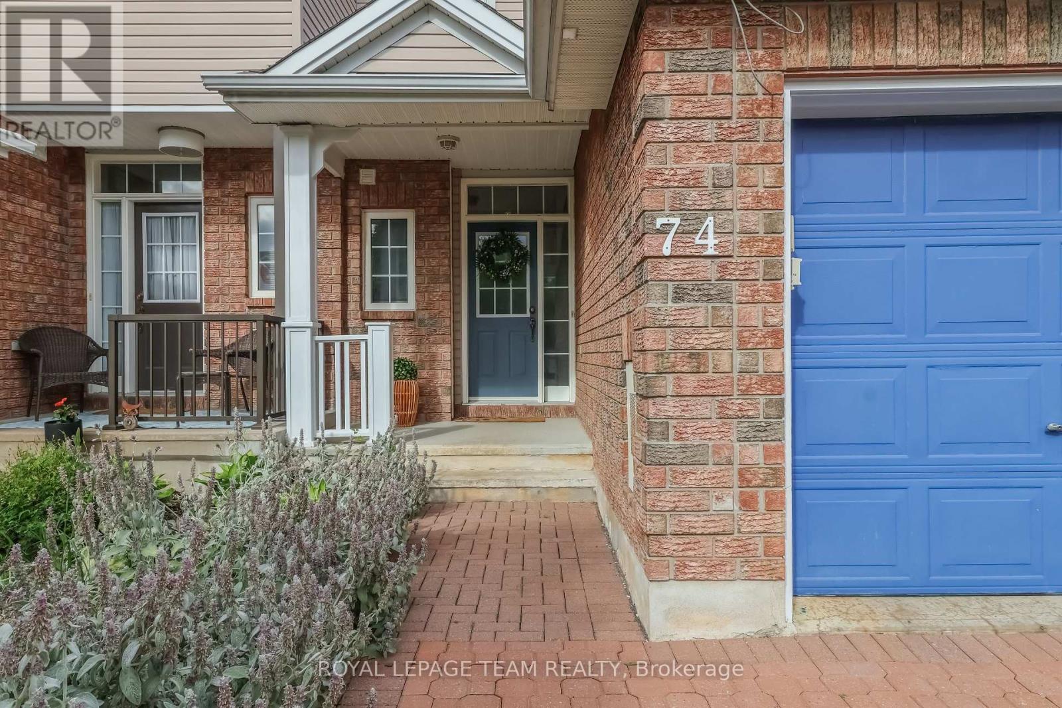
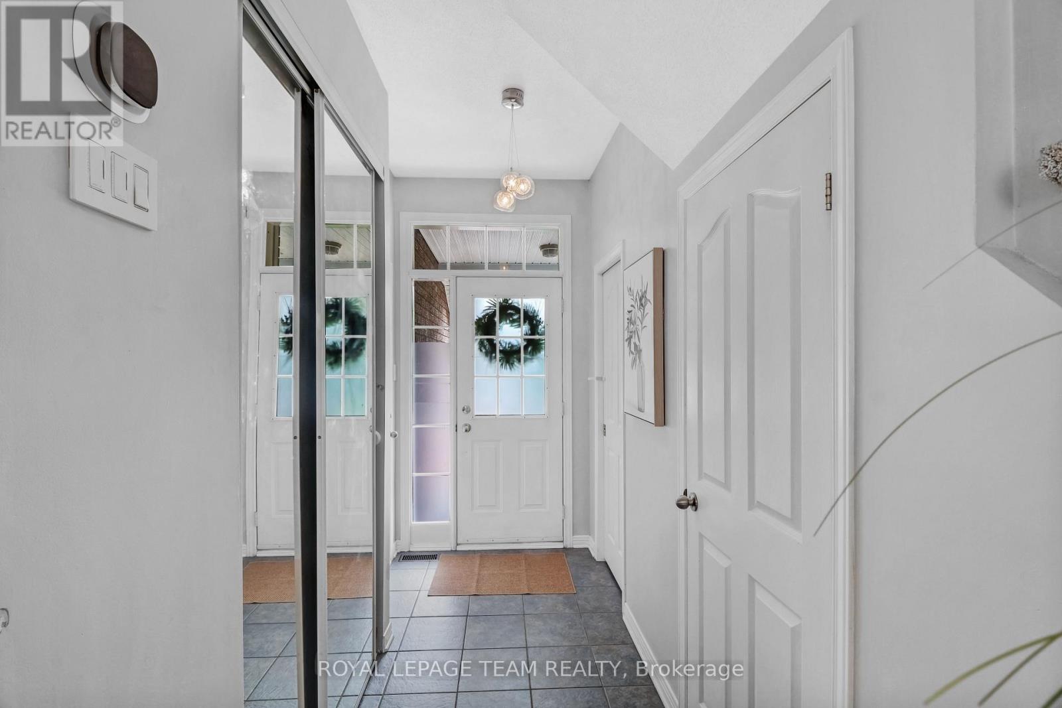
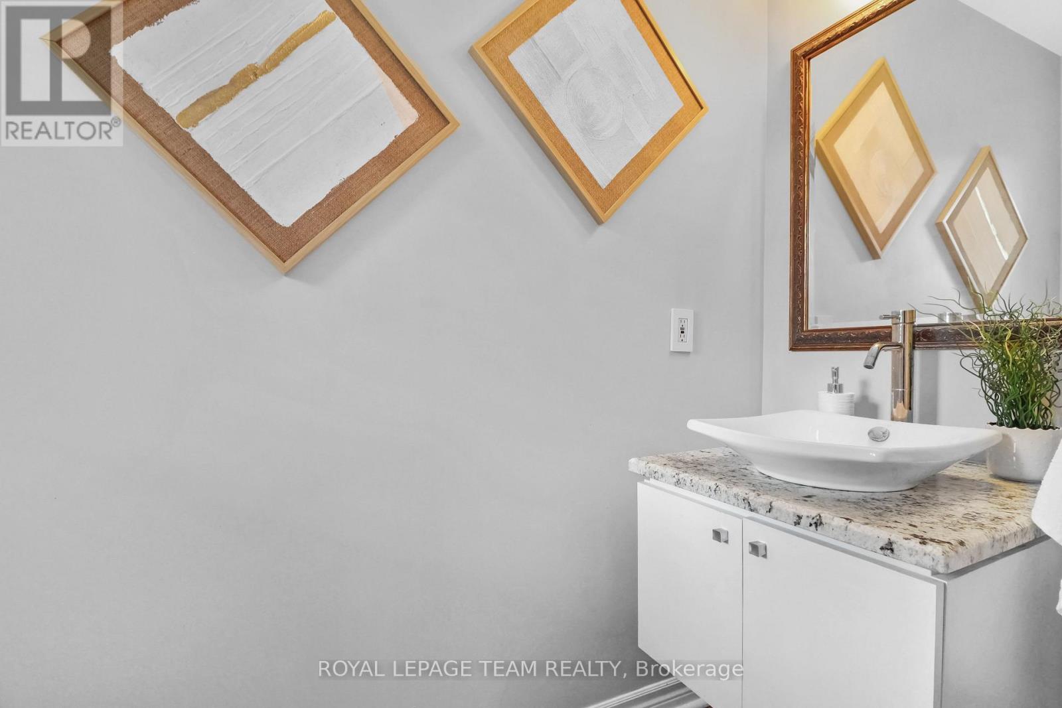
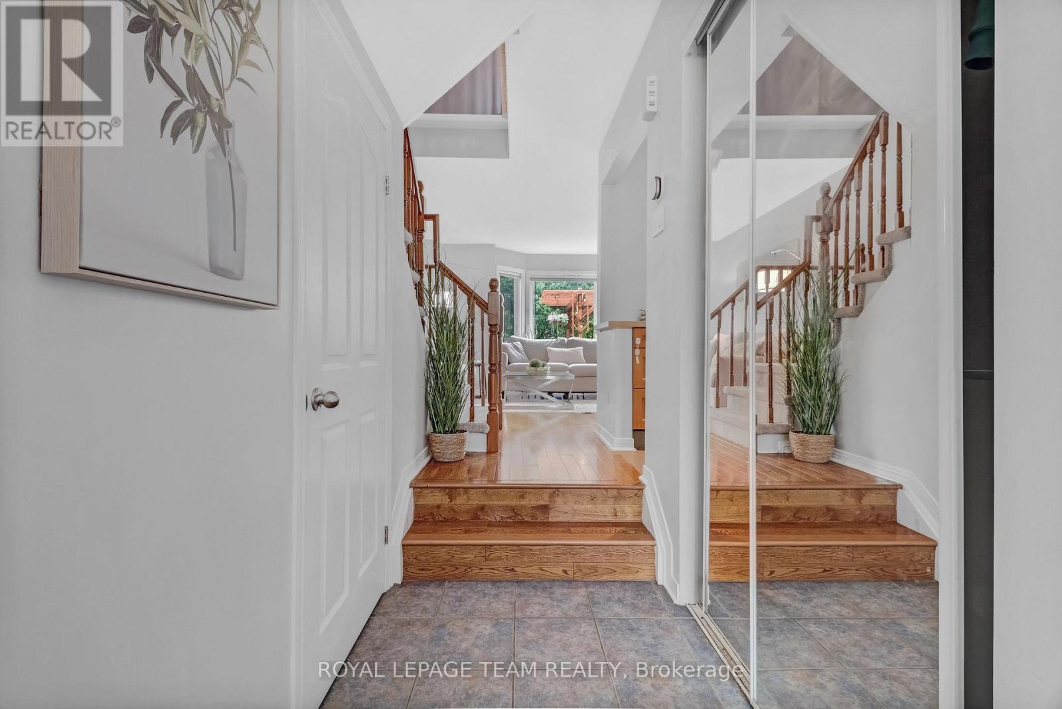
Welcome to this beautifully maintained 3-bedroom, 2-bathroom townhome nestled in the heart of Bridlewood, one of Kanata's most desirablefamily-friendly neighbourhoods. Offering a perfect blend of comfort, style, and functionality, this inviting home features an attached garage, afinished lower-level recreation room, and a fully fenced backyard designed for everyday living and entertaining. A charming covered front porchwelcomes you into a bright foyer complete with a convenient coat closet, a 2-piece powder room, and direct access to the attached garage. Thesun-filled kitchen is both stylish and functional, showcasing crisp white cabinetry, pot lighting, a timeless ceramic tile backsplash, and beautifulcustom wood countertops that add warmth and character. The kitchen flows effortlessly into the open-concept living and dining areas, creatingan ideal space for family gatherings and entertaining. The cozy living room offers a comfortable place to relax, while the elegant dining areafeatures patio doors leading to your private backyard oasis. Step outside to enjoy the fully fenced yard featuring a spacious deck, charmingpergola, dedicated barbecue area, and a grassy space perfect for the little ones. The second level offers three generous bedrooms, including aspacious primary retreat. Beautiful hardwood flooring extends throughout the home, adding warmth and timeless appeal. The renovated familybathroom is beautifully finished with stylish metro-inspired tile and elegant wood accents, creating a fresh, contemporary feel. The finishedlower level provides exceptional versatility, offering the perfect space for a family room, games room, children's playroom, home gym, or homeoffice to suit your lifestyle. Ideally located close to excellent schools, parks, walking trails, shopping, transit, and all the amenities Bridlewood has to offer, this exceptional home is ready to welcome its next family
Map data © OpenStreetMap contributors
No open houses are scheduled for this home.
Can't make it? Request a private viewing.
| Foyer | Main level | 0 x 3.35 m |
| Partial bathroom | Main level | 0 x 0 m |
| Kitchen | Main level | 3.35 x 3.35 m |
| Living room | Main level | 5.85 x 3.62 m |
| Bedroom 3 | Second level | 2.98 x 2.46 m |
| Bedroom 2 | Second level | 3.04 x 2.92 m |
| Primary Bedroom | Second level | 4.26 x 3.16 m |
| Bathroom | Second level | 0 x 0 m |
| Recreational, Games room | Basement | 3.81 x 3.35 m |
| Laundry room | Basement | 0 x 0 m |




