
 NewFor sale 50
$545,000
1 bed1 bath700–799 sq ft
340 Queen Street #906
Ottawa Centre, Ottawa
5 days agoMLS® X13881976
RE/MAX HALLMARK REALTY GROUP
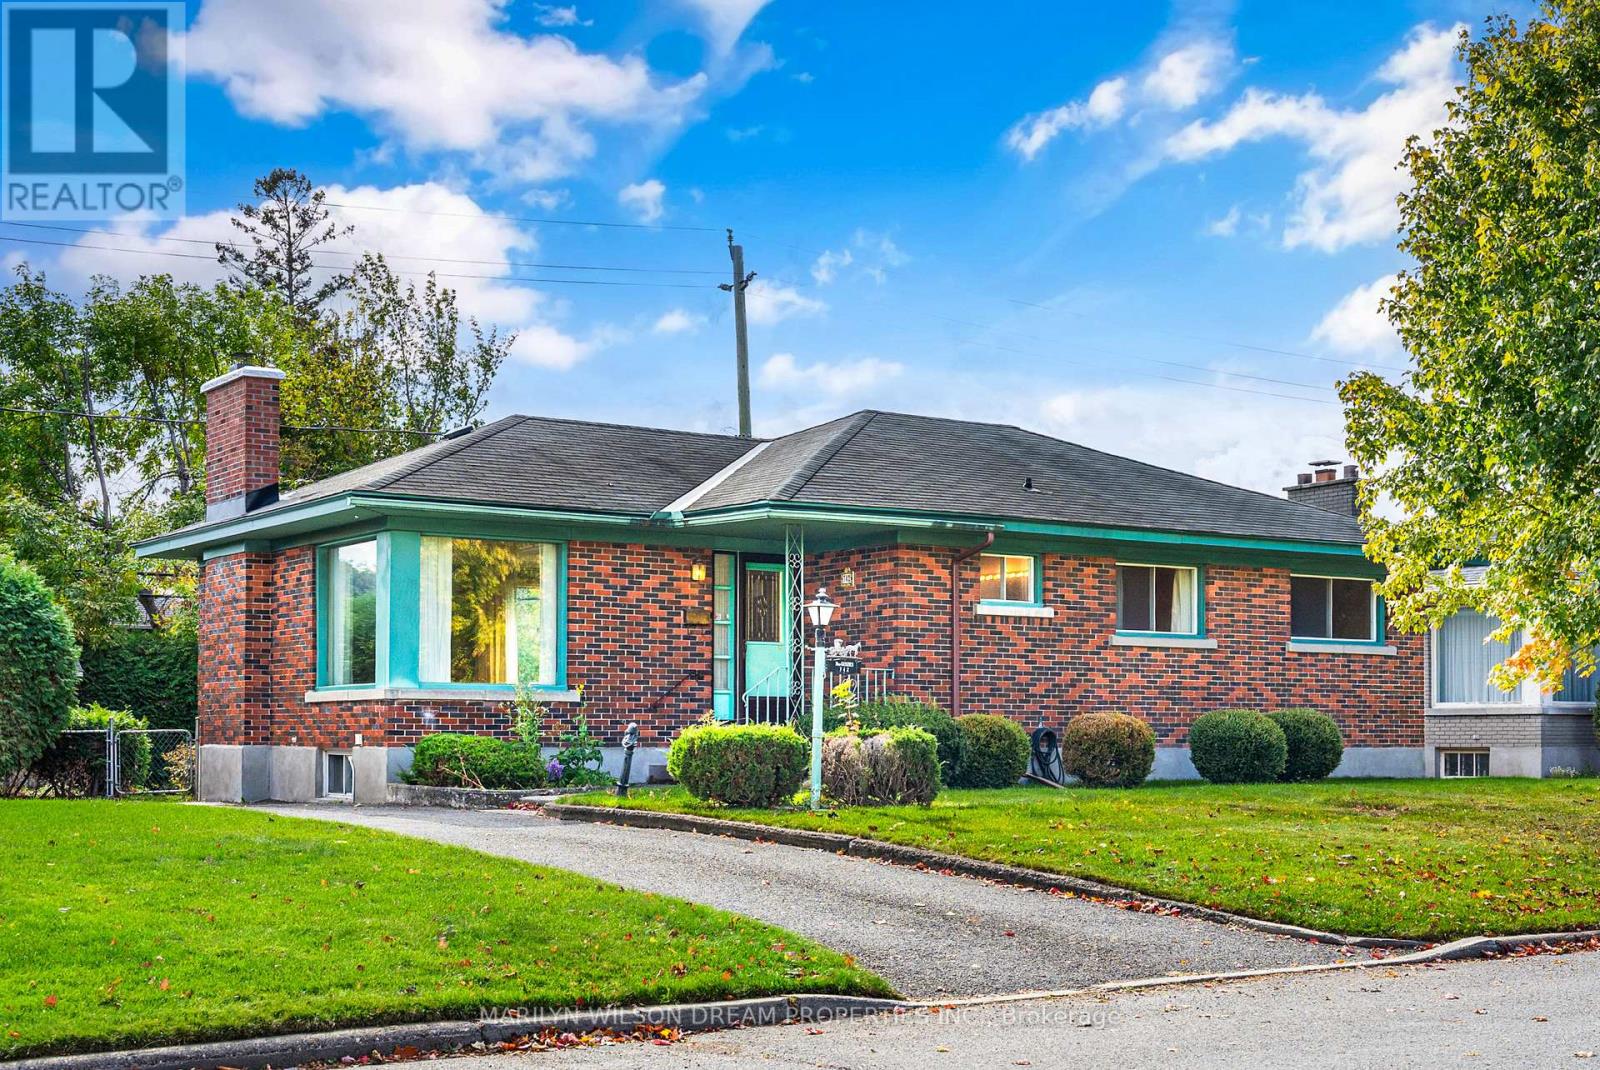
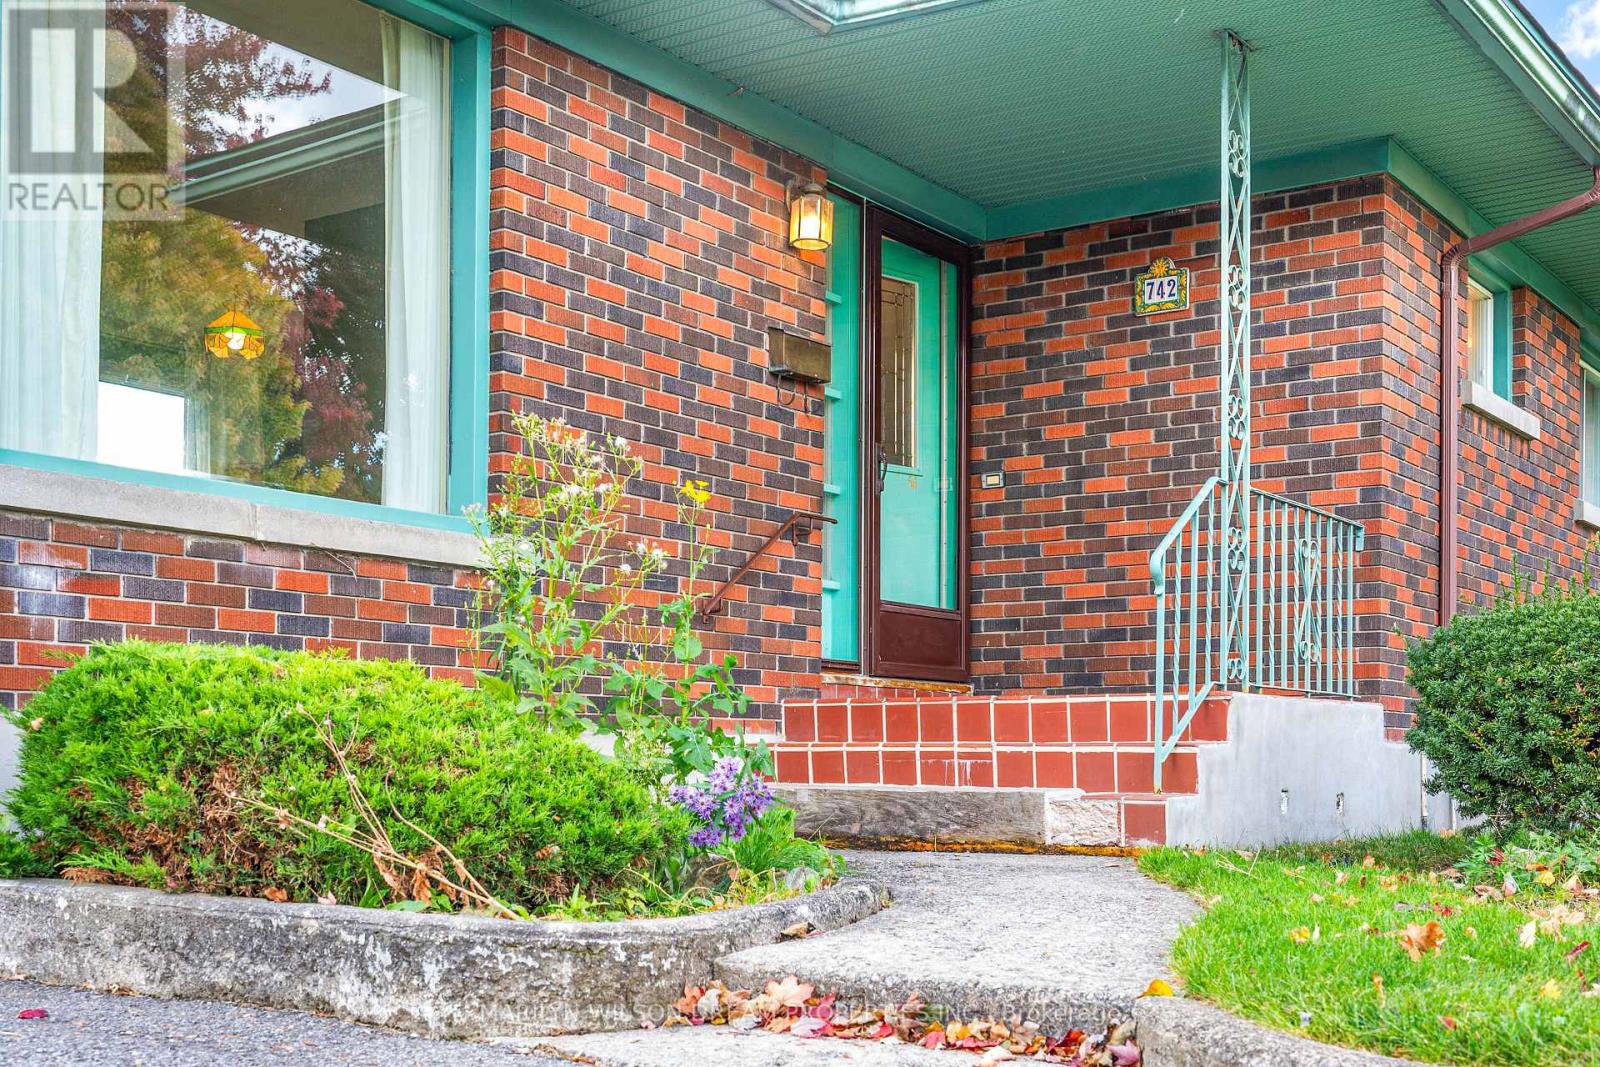
742 Cork Street
Elmvale Acres, Ottawa, Ontario K1G1X9
For sale· Added
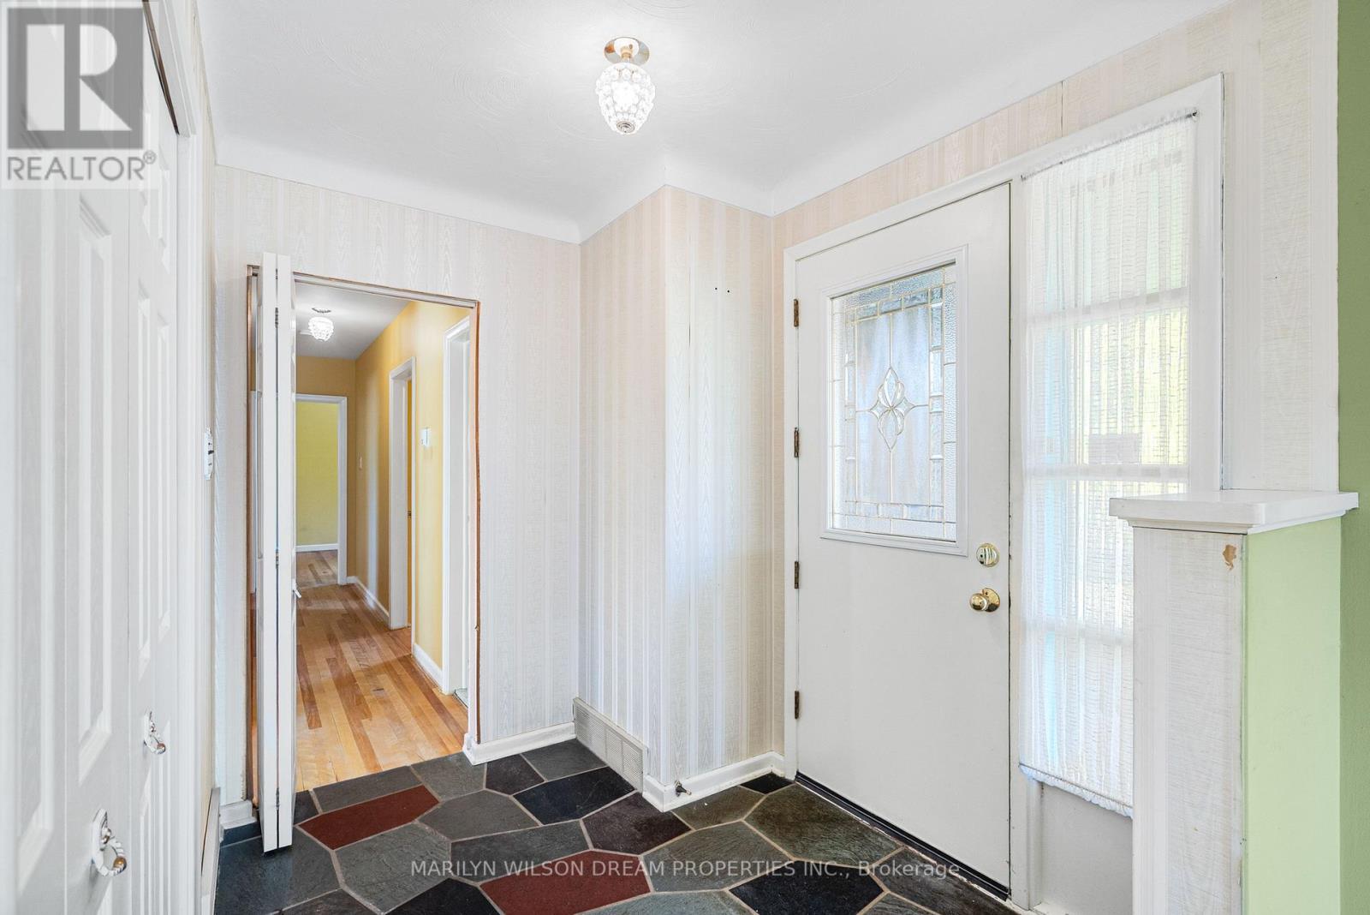
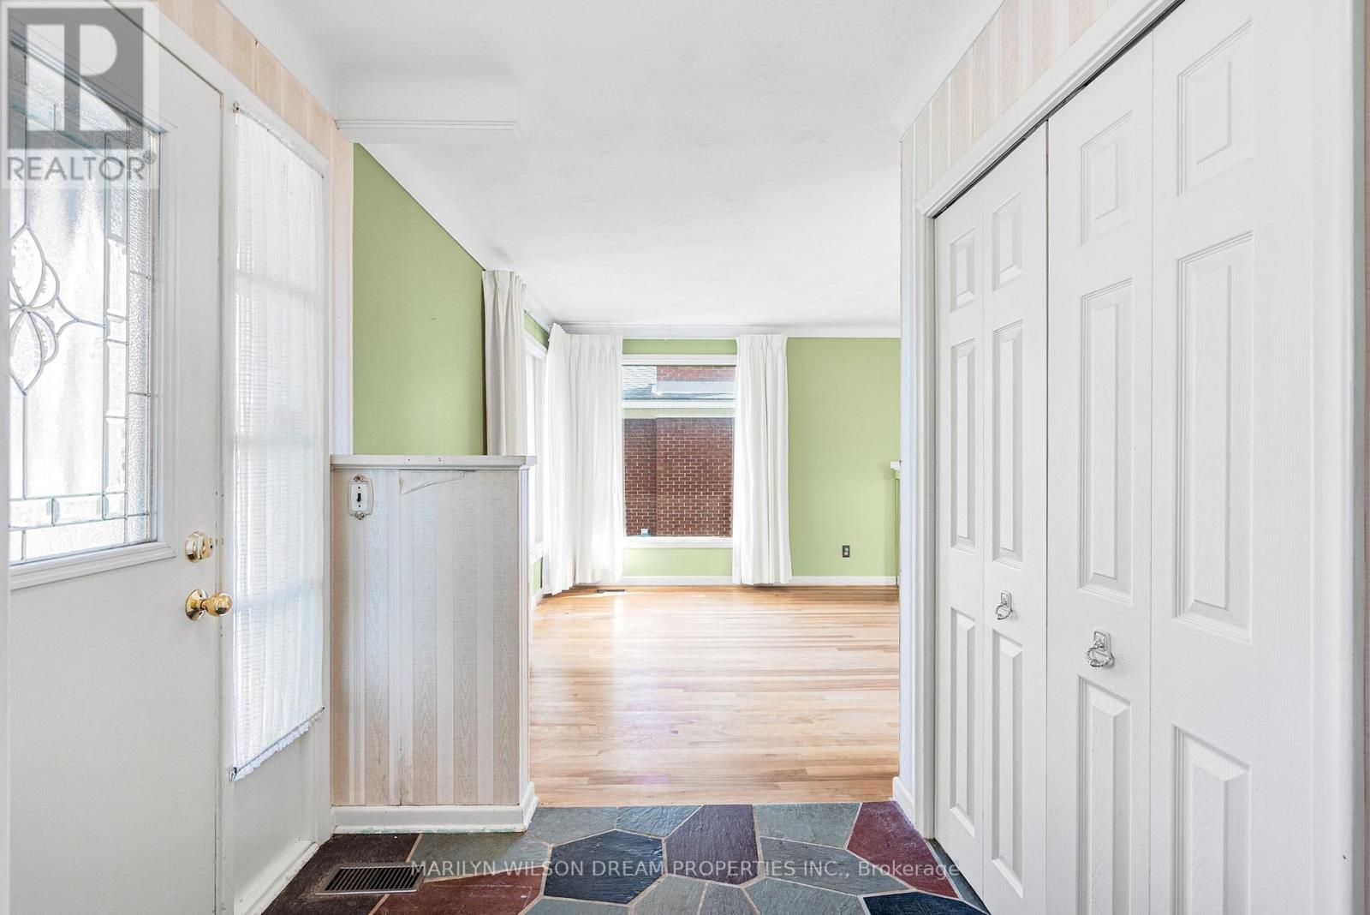
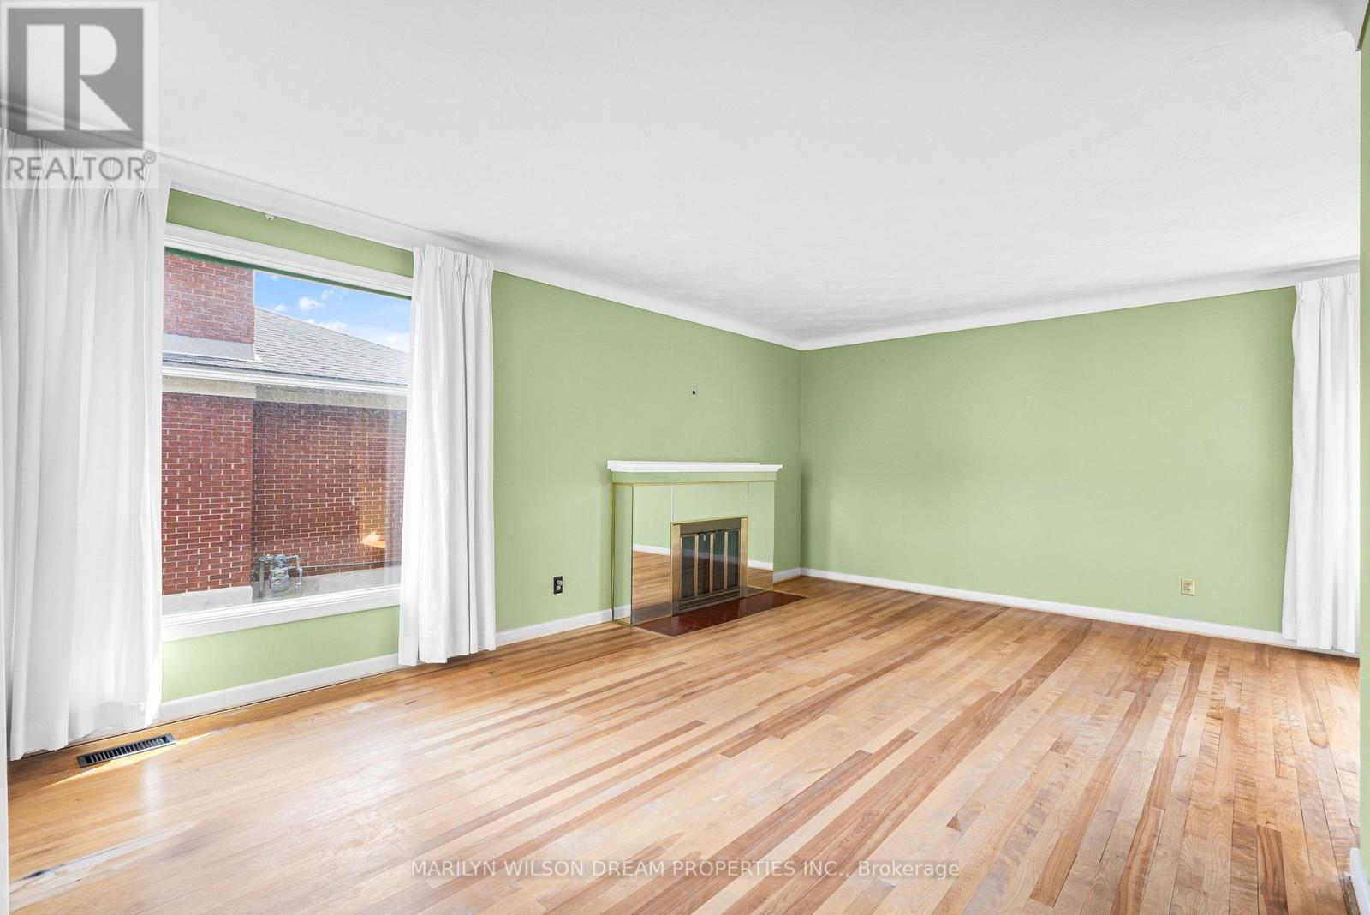
Welcome to this well-maintained three-bedroom, two-bathroom home in the established community of Elmvale Acres. Situated on a desirable residential street, this solid home offers an excellent opportunity for buyers looking to add their personal touch and build value over time. Beautiful hardwood flooring, a functional layout, and a partially finished basement provide a strong foundation for future improvements. Lovingly maintained over the years, the property offers plenty of potential for those with an eye for renovation or thoughtful modernization. An opportunity to establish roots in a mature, sought-after neighbourhood. Property is being sold in "as is, where is" condition. Please allow 24 hours' irrevocable on all offers.
Map data © OpenStreetMap contributors
No open houses are scheduled for this home.
Can't make it? Request a private viewing.
| Foyer | Main level | 2.44 x 1.8 m |
| Bathroom | Basement | 1.63 x 1.83 m |
| Living room | Main level | 5.77 x 3.73 m |
| Dining room | Main level | 3.11 x 2.44 m |
| Kitchen | Main level | 3.86 x 2.92 m |
| Primary Bedroom | Main level | 4.12 x 3.86 m |
| Bedroom 2 | Main level | 3.1 x 3.86 m |
| Bedroom 3 | Main level | 3.18 x 2.77 m |
| Bathroom | Main level | 2.77 x 2.34 m |
| Recreational, Games room | Basement | 7.82 x 5.99 m |
| Furnace | Basement | 9.09 x 7.82 m |




