
 For sale 50
$475,000
3 bed2 bath1,200–1,399 sq ft
1900 Marquis Avenue #87
Beaconwood, Ottawa
1 month agoMLS® X13758186
CENTURY 21 SYNERGY REALTY INC.
744 Dearborn Private
Blossom Park/Kemp Park/Findlay Creek, Ottawa, Ontario K1T0W3
For sale· Added
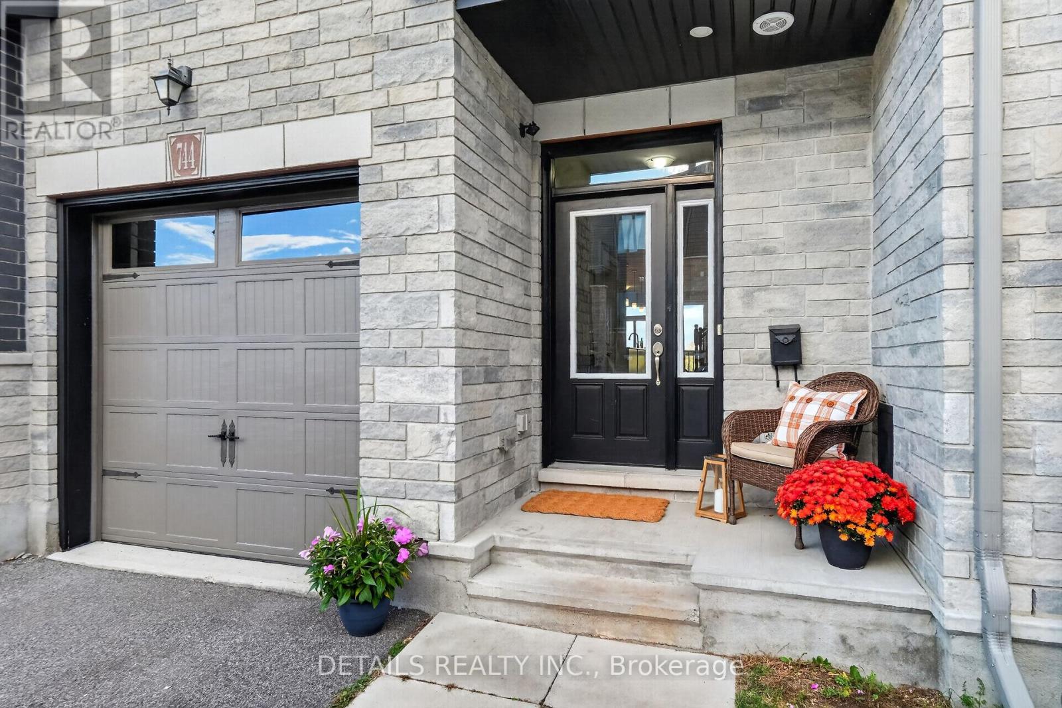
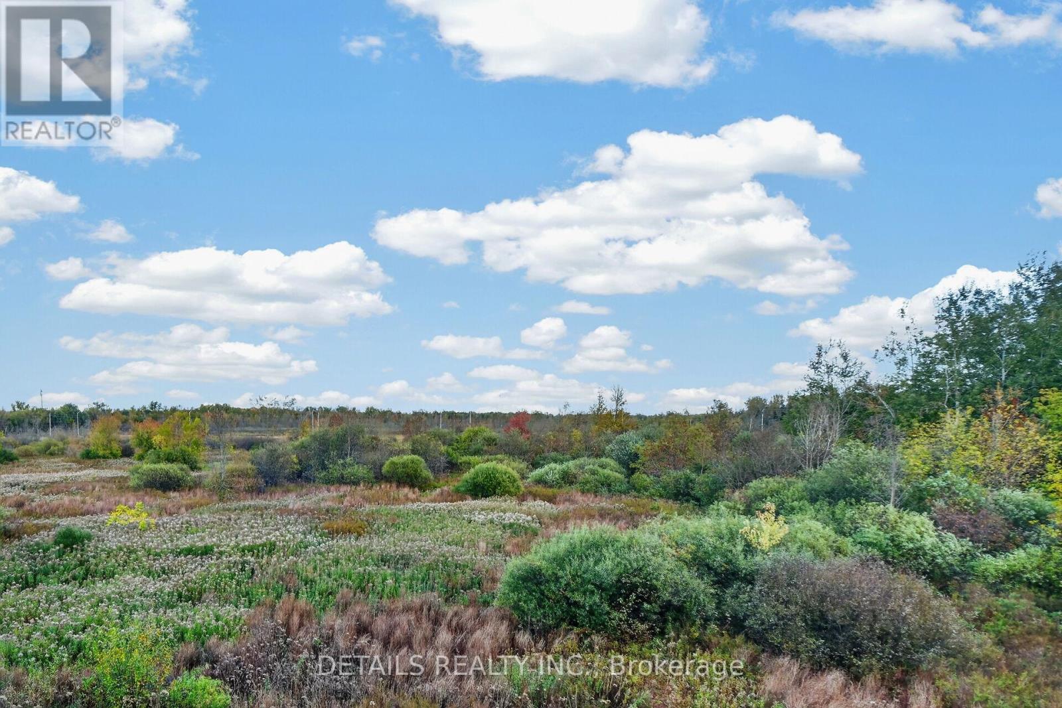
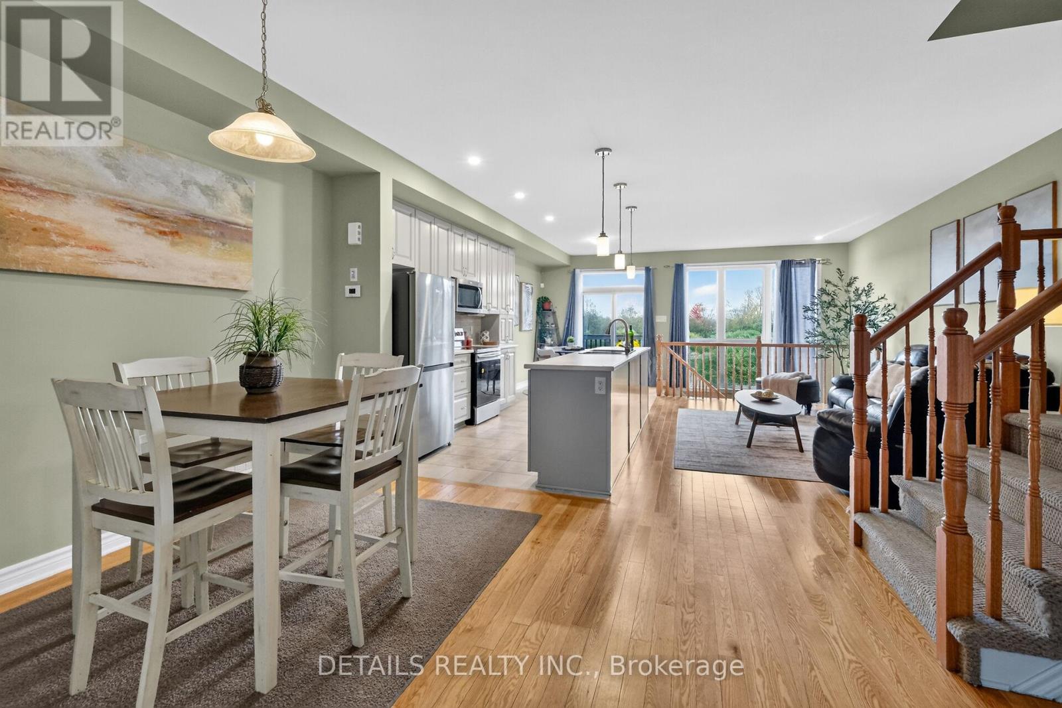
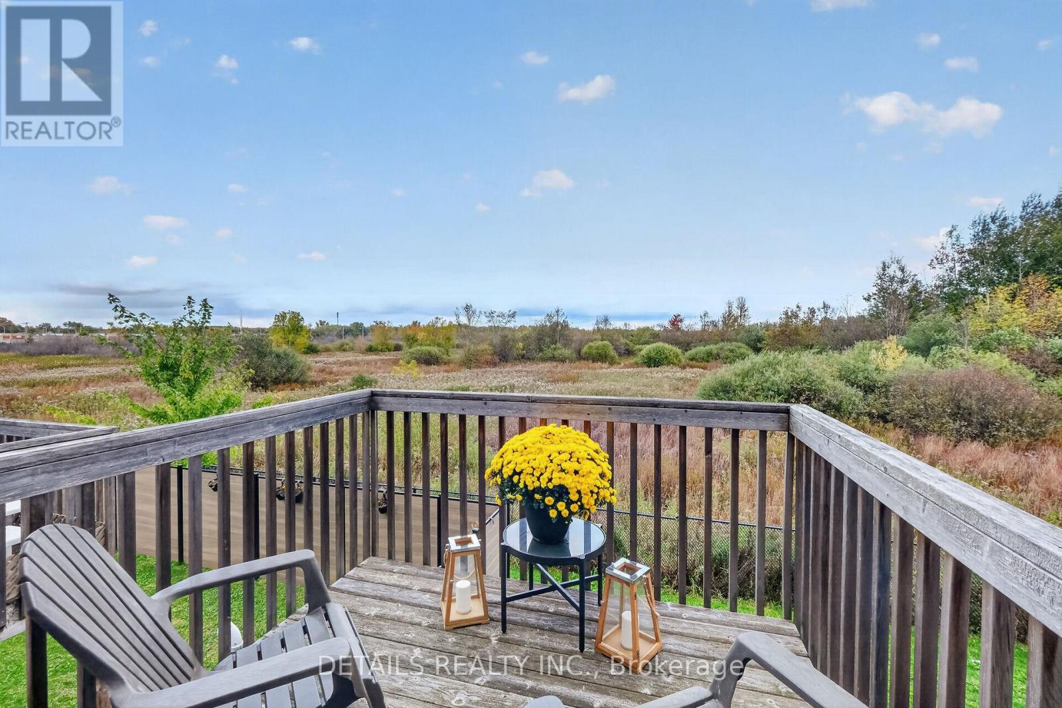
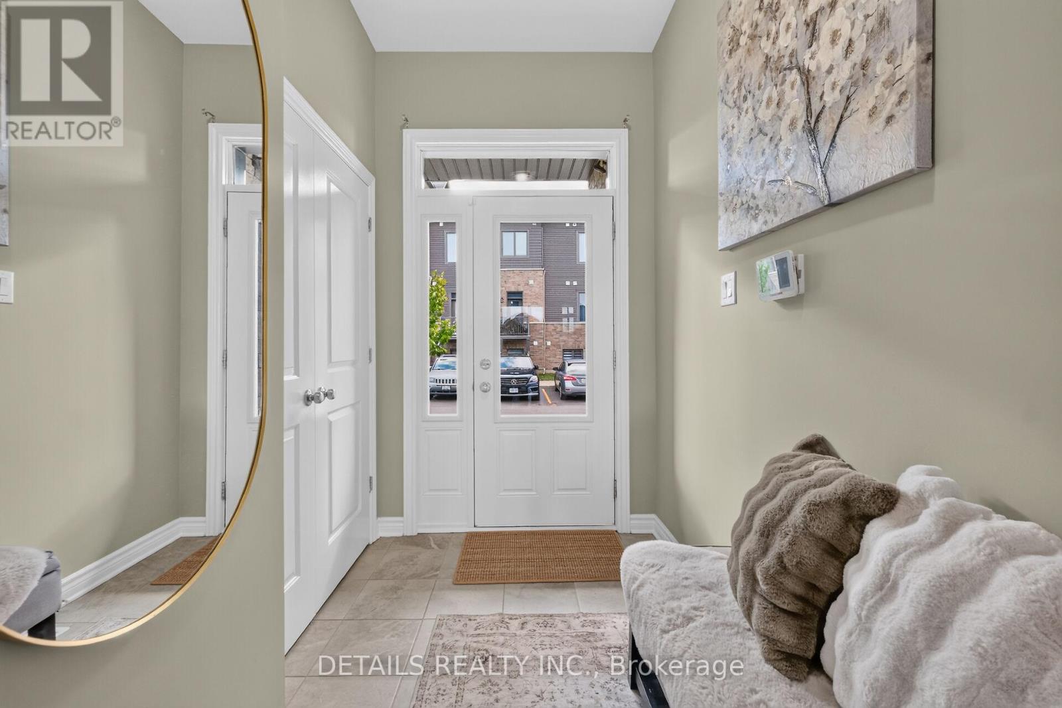
NO REAR NEIGHBOURS. JUST NATURE, LIGHT & PRIVACY-MINUTES FROM EVERYTHING. Backing directly onto NCC greenspace, this beautiful townhome offers a rare combination of privacy, natural surroundings and everyday convenience. With no rear neighbours, peaceful views and an abundance of natural light, it feels wonderfully removed from the city-while keeping everything you need just minutes away.The bright main living area features 9-foot ceilings and a thoughtfully designed kitchen with a huge island, generous workspace and excellent functionality for both everyday living and entertaining. A charming breakfast nook overlooking the greenspace creates the perfect spot for morning coffee, casual meals or simply enjoying the view.The spacious layout offers 3 bedrooms, 3 bathrooms and a sought-after walkout basement (one photo virtually staged), providing flexible additional living space for a home office, recreation room, guest space or multi-generational living.Upstairs, the generous primary retreat features a private ensuite, walk-in closet and enough additional space to create a reading nook, workspace or yoga area. Two additional bedrooms-including one with its own walk-in closet plus convenient upper-level laundry. Step outside to your private balcony overlooking the greenspace, where nature provides the backdrop instead of neighbouring homes. Walking trails and a pond are close by, and abundant visitor parking makes entertaining easy. All this in an exceptionally convenient location-just 7 minutes from the airport and CFS Leitrim, and minutes from Farm Boy, shopping, restaurants, golf, and everyday amenities. City convenience in a peaceful setting surrounded by nature.
Map data © OpenStreetMap contributors
No open houses are scheduled for this home.
Can't make it? Request a private viewing.
| Kitchen | Main level | 2.44 x 4.12 m |
| Living room | Main level | 3.33 x 5.28 m |
| Kitchen | Main level | 2.44 x 3.2 m |
| Dining room | Main level | 2.44 x 3.3 m |
| Primary Bedroom | Second level | 3.38 x 5.11 m |
| Bedroom 2 | Second level | 2.77 x 4.27 m |
| Bedroom 3 | Second level | 2.87 x 3.4 m |
| Family room | Basement | 5.49 x 4.06 m |




