 For sale 50
$199,900
2 bed1 bath900–999 sq ft
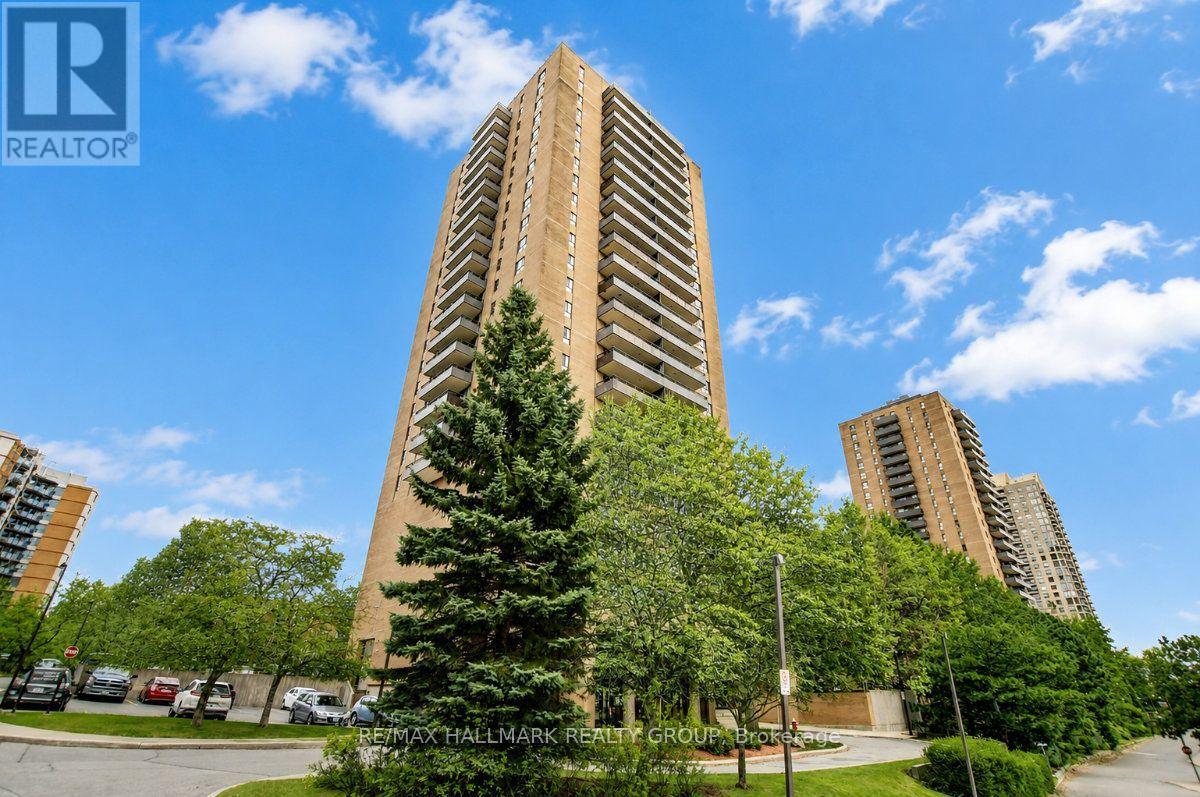
505 St Laurent Boulevard #2204
Viscount Alexander Park, Ottawa
15 days agoMLS® X13835962
RE/MAX HALLMARK REALTY GROUP
7481 Mitch Owens Road #42
Leitrim, Ottawa, Ontario K1G3N4
For sale· Added
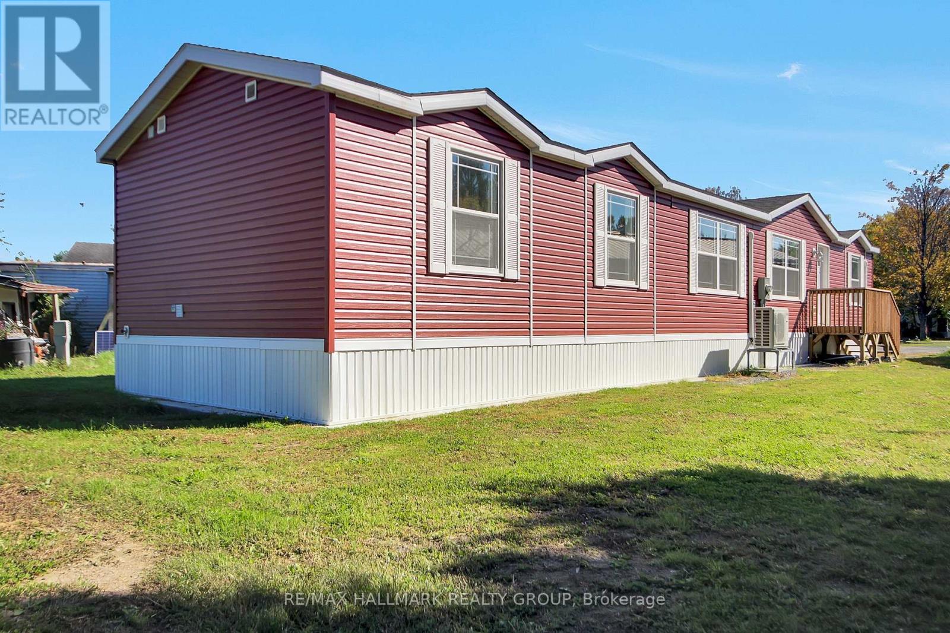
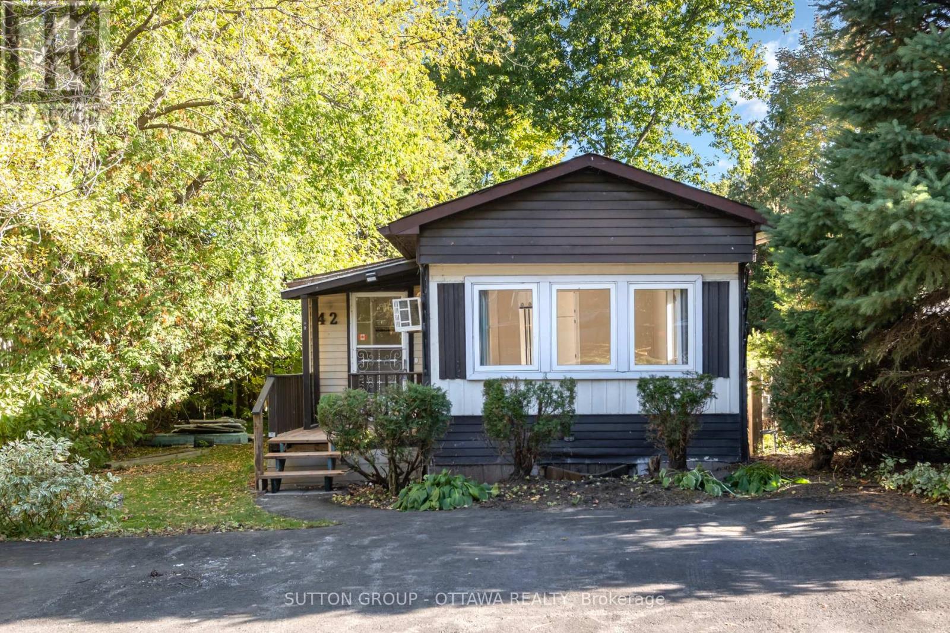
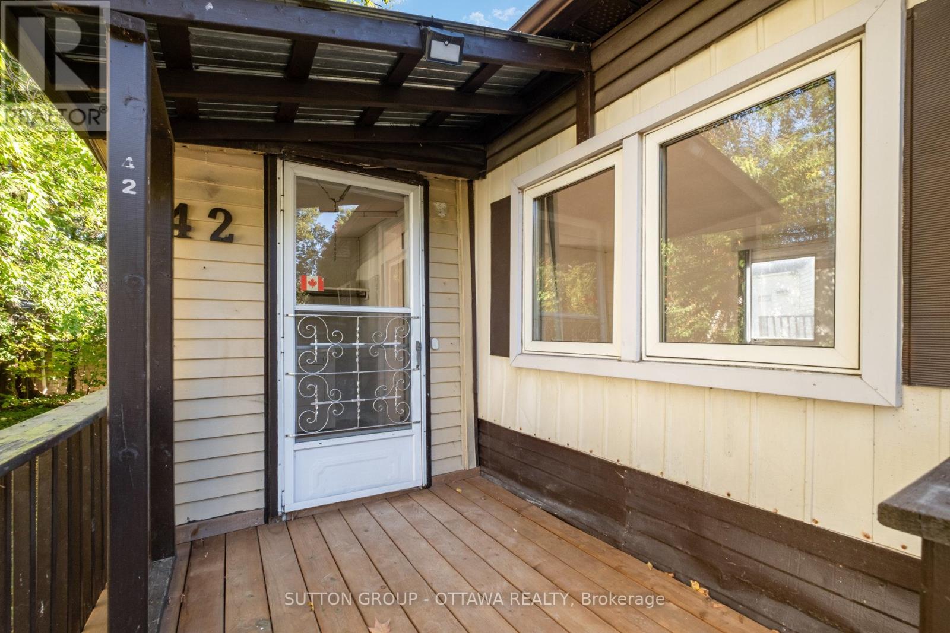
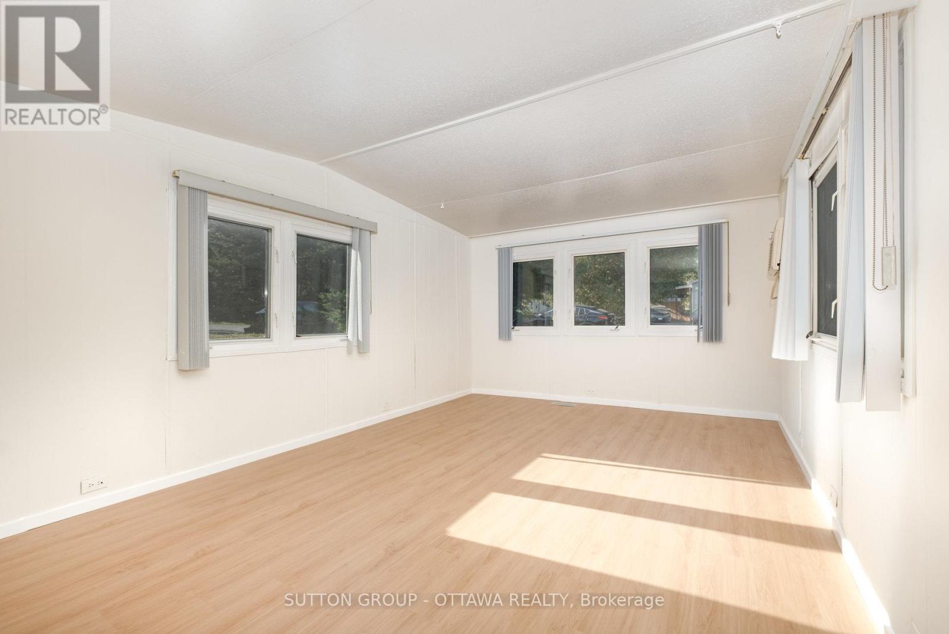
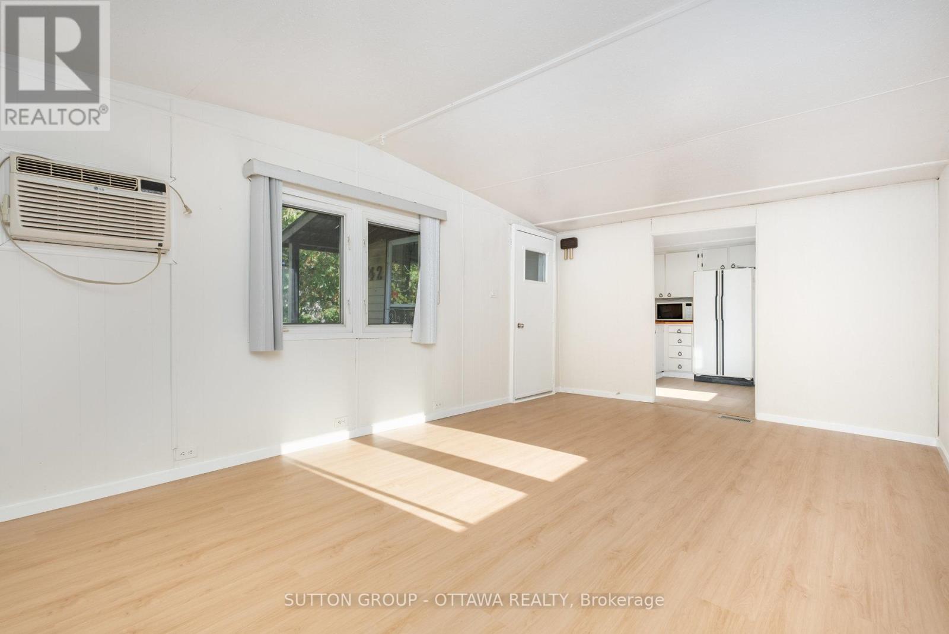
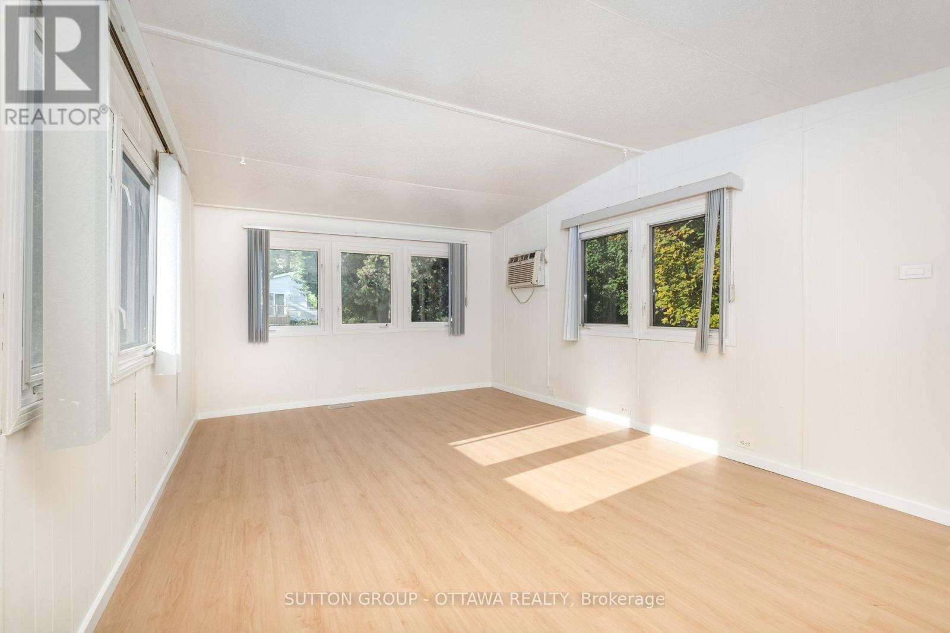
Welcome to 42-7481 Mitch Owens! Discover an exceptional opportunity to own a well-maintained 2-bedroom, 1-bathroom modular home on an oversized lot surrounded by mature trees. Inside, you'll find a bright and inviting eat-in kitchen and a cozy living room filled with natural light. The main level offers two comfortable bedrooms and a well-appointed 4-piece bathroom, complete with a tucked-away laundry area for added convenience. A functional mudroom serves as the main point of entry, providing ample space for storage and everyday organization. Step outside to enjoy the large back deck, perfect for entertaining or relaxing, while the shed offers space for hobbies, DIY projects, or extra storage for tools and equipment. Enjoy peace of mind with land lease fees of approximately $500/month, which include: land rent, property taxes & water. This property combines comfort, functionality, and the charm of country-style living, don't miss your chance to make it your own!
Map data © OpenStreetMap contributors
No open houses are scheduled for this home.
Can't make it? Request a private viewing.
| Bathroom | Main level | 2.56 x 2.13 m |
| Bedroom | Main level | 2.56 x 2.76 m |
| Kitchen | Main level | 3.4 x 4.47 m |
| Living room | Main level | 3.4 x 3.83 m |
| Primary Bedroom | Main level | 2.76 x 3.93 m |
| Mud room | Other | — |