
 For sale 50
$364,900
3 bed2 bath1,000–1,199 sq ft
1975 Fairglen Mews #28
Blackburn Hamlet (South), Ottawa
1 month agoMLS® X13719578
LOCKE REAL ESTATE INC.
75 Sundback Lane
Kanata - Katimavik, Ottawa, Ontario K2L2W8
For sale· Added
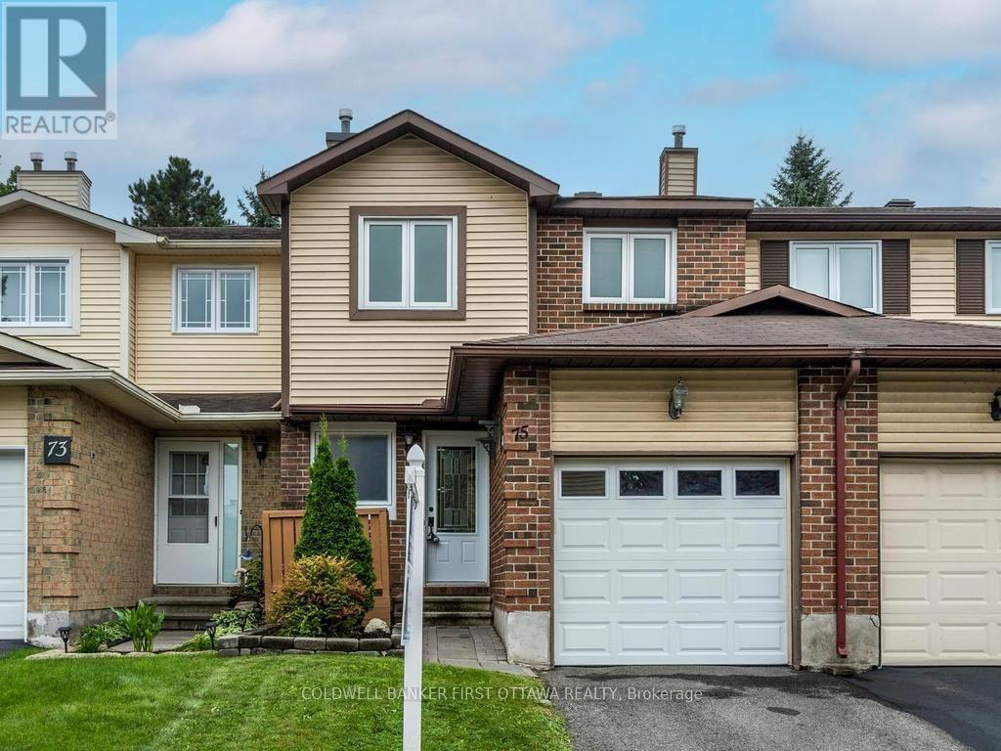
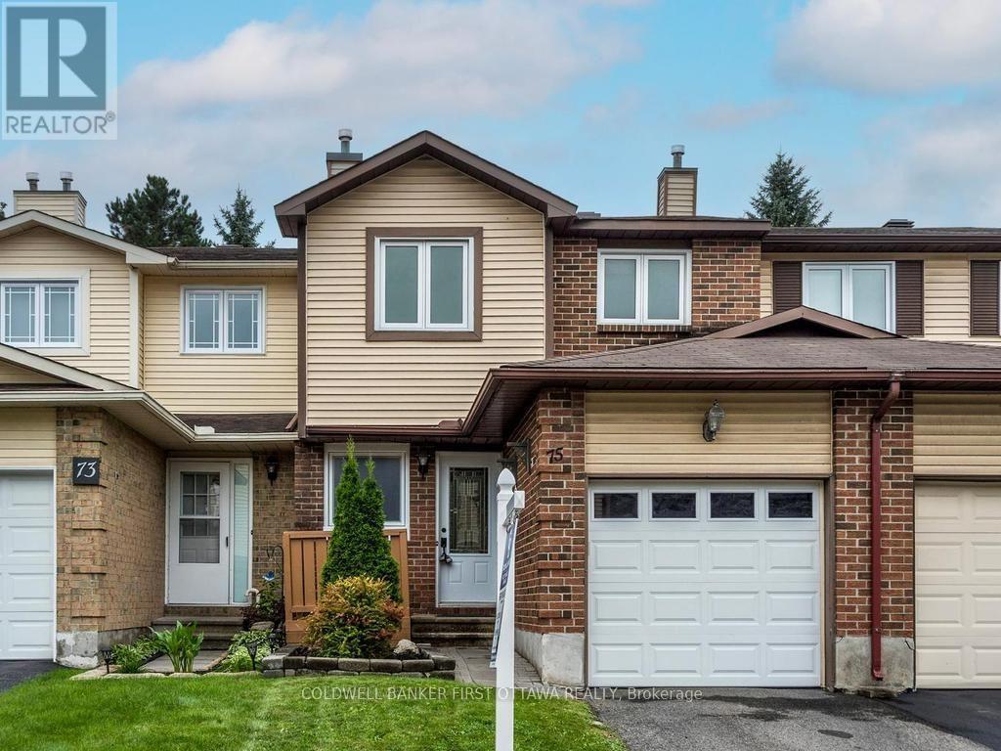
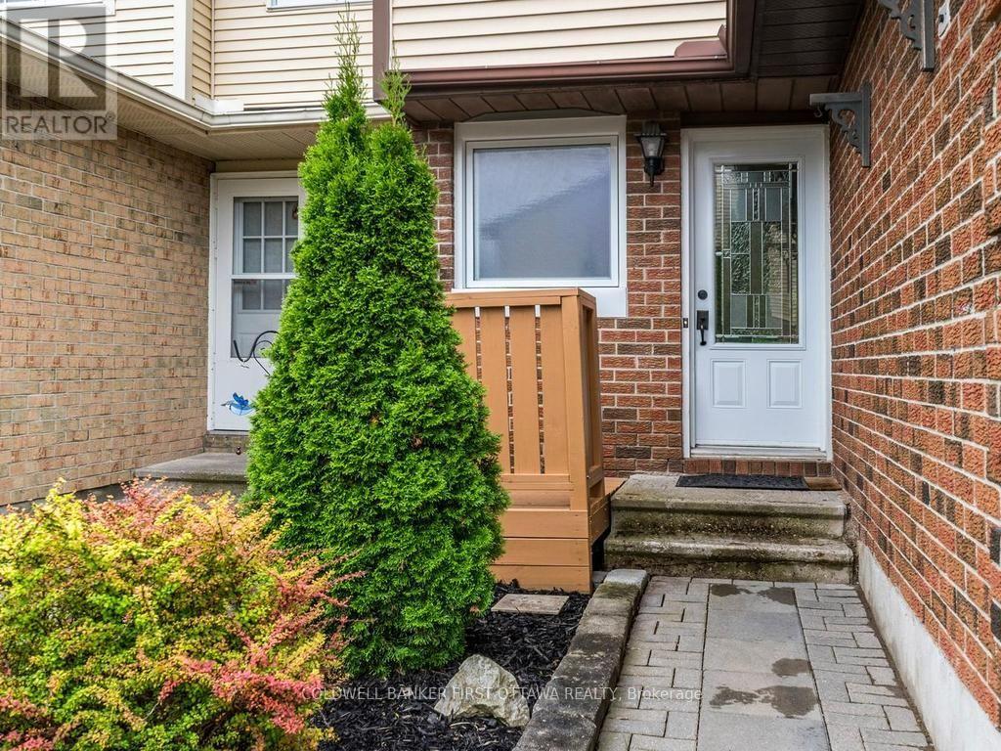
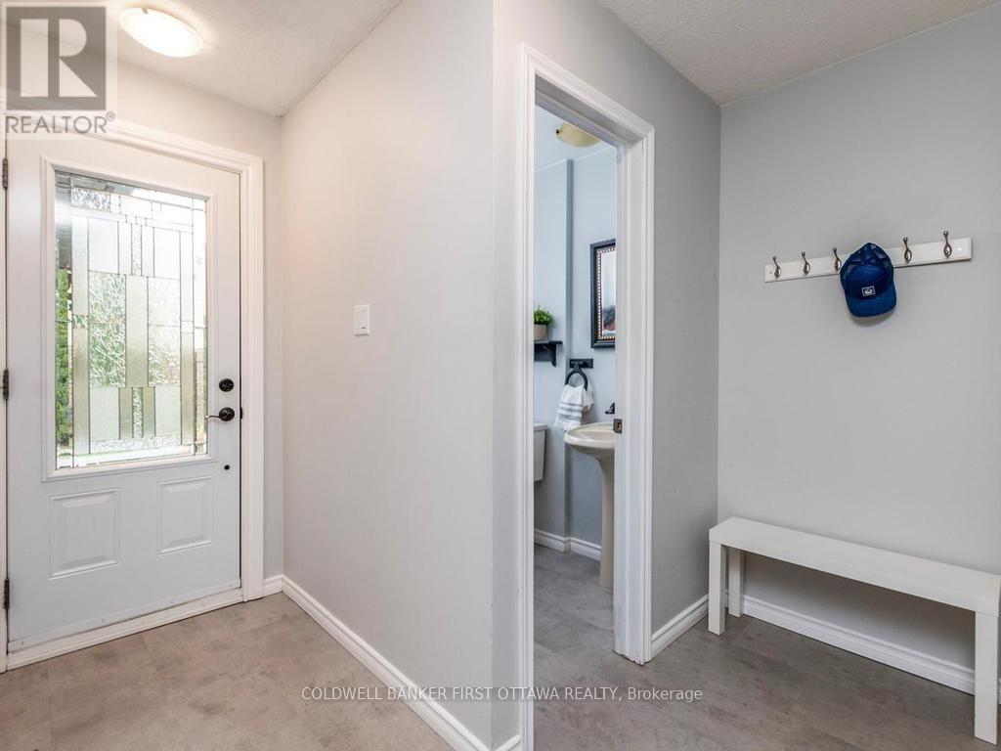
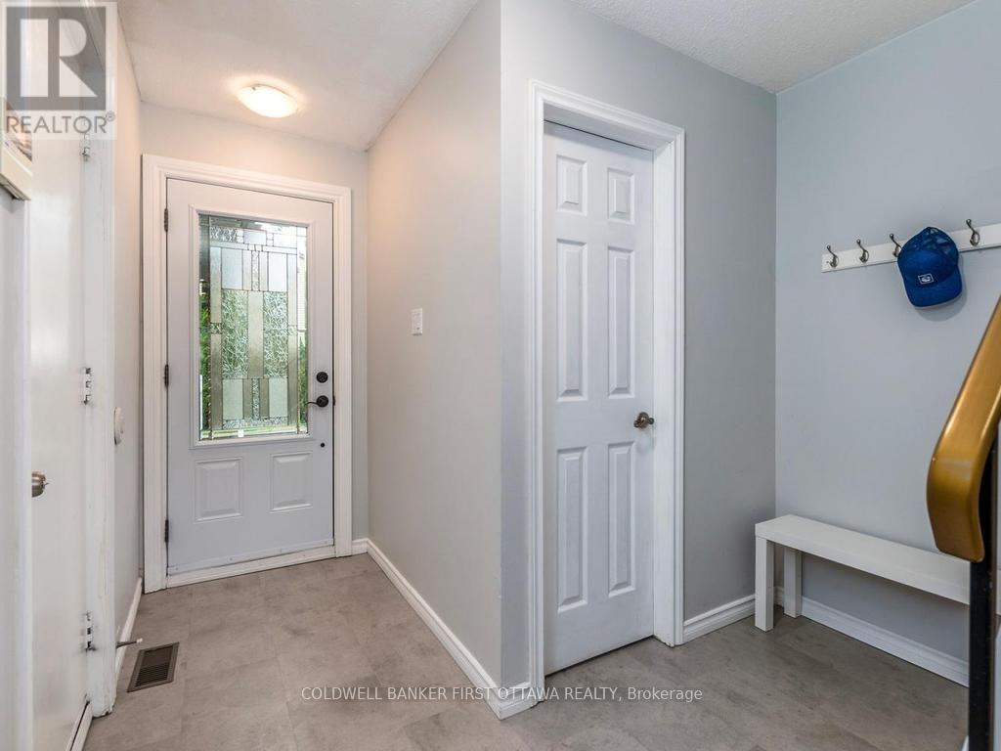
Welcome to 75 Sundback Lane, a well-maintained/updated 3-bedroom, 2.5-bathroom townhome located on a quiet cul-de-sac in the desirable Meadows community of Katimavik. With low monthly condo fees, an attached garage with inside entry, and a private fenced backyard backing onto the Castlefrank Elementary School, this property offers excellent value for first-time buyers, young families, downsizers, or investors. The main floor features a bright L-shaped living and dining room with large windows and a wood-burning fireplace, creating a comfortable space for everyday living and entertaining. The galley-style kitchen has freshly painted cupboards (2024), updated flooring, and patio doors leading to the large rear deck and fully fenced backyard with mature trees and plenty of privacy. A powder bath (2020) completes the main floor. Upstairs, the spacious primary bedroom includes a walk-in closet and a convenient 2-piece ensuite (2020). Two additional bedrooms and a renovated full bathroom (2020) complete the second floor. The finished basement adds valuable living space with a large family room featuring new flooring (2026), a den that works well as a home office or guest room, plus laundry and plenty of storage. This home has seen many important updates over the years, including the roof (2015), furnace (2016), paved driveway (2018), fence (2019), garage door and opener (2021), front door (2013) and all windows (2023), patio door (date unknown), upstairs flooring (2017), basement flooring (2026), pot lights on the main and second floors (2023), deck repairs and staining (2024), painted kitchen cupboards (2024), and wood-burning fireplace and flue cleaning (2023). Central air conditioning and the hot water tank rental (2026) have also been updated. Utility costs are very reasonable $951 annually for hydro and $794 annually for natural gas. Conveniently located close to parks, schools, shopping, public transit, recreation, and quick access to Highway 417
Map data © OpenStreetMap contributors
No open houses are scheduled for this home.
Can't make it? Request a private viewing.
| Living room | Main level | 4.87 x 3.04 m |
| Bathroom | Second level | 1.5 x 2.7 m |
| Bathroom | Second level | 0.9 x 2.16 m |
| Kitchen | Main level | 2.66 x 2.31 m |
| Dining room | Main level | 2.89 x 2.74 m |
| Bathroom | Main level | 1.5 x 1.35 m |
| Primary Bedroom | Second level | 5.79 x 3.04 m |
| Bedroom 2 | Second level | 3.81 x 2.74 m |
| Bedroom 3 | Second level | 3.5 x 2.94 m |
| Den | Basement | 2.54 x 1.87 m |
| Family room | Basement | 3.55 x 4.6 m |
| Laundry room | Basement | 2.71 x 2.36 m |




