
 For sale 50
$475,000
2 bed2 bath1,000–1,199 sq ft
6 Omeara Street #3
Hintonburg, Ottawa
2 months agoMLS® X13670750
ROYAL LEPAGE PERFORMANCE REALTY
755 Fairline Row
Kanata - Emerald Meadows/Trailwest, Ottawa, Ontario K2V0M4
For sale· Added
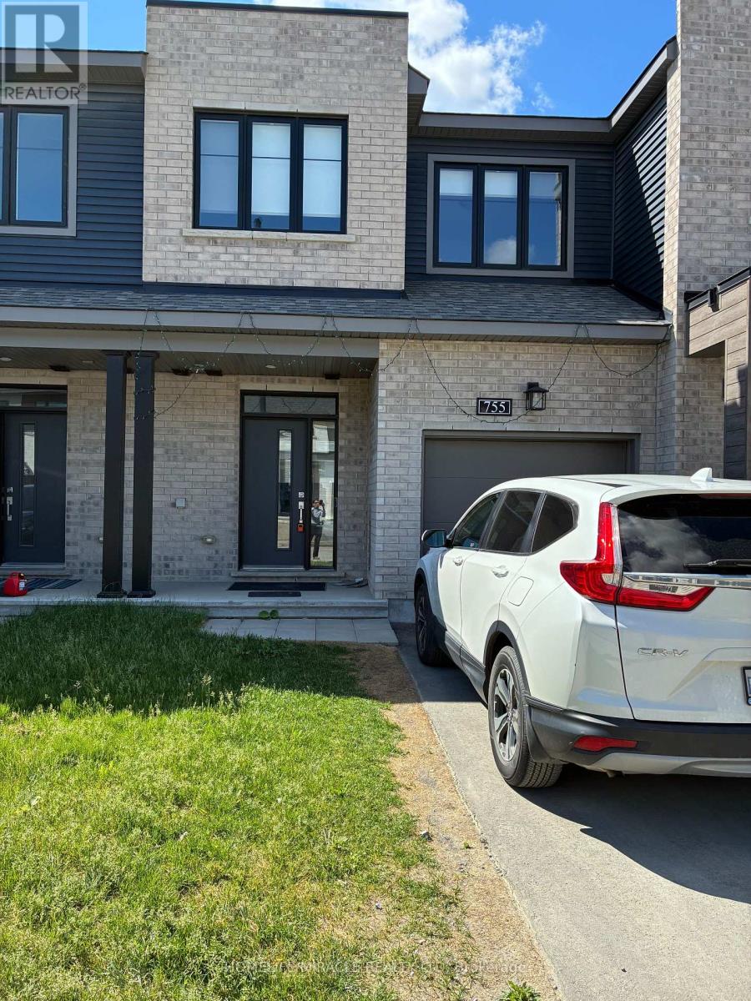
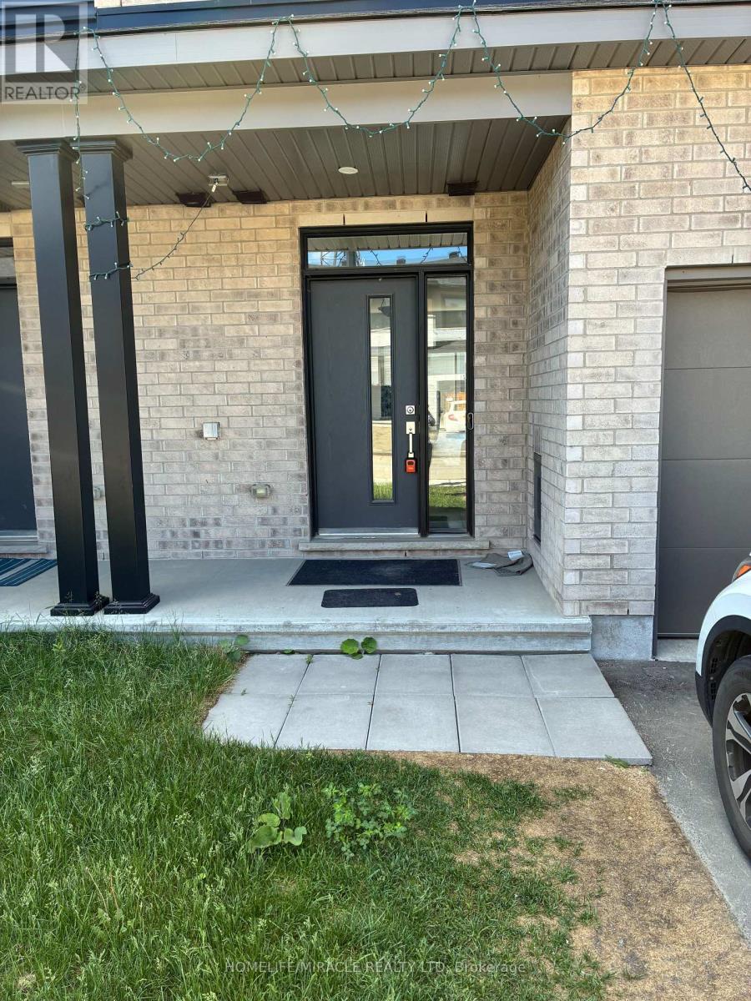
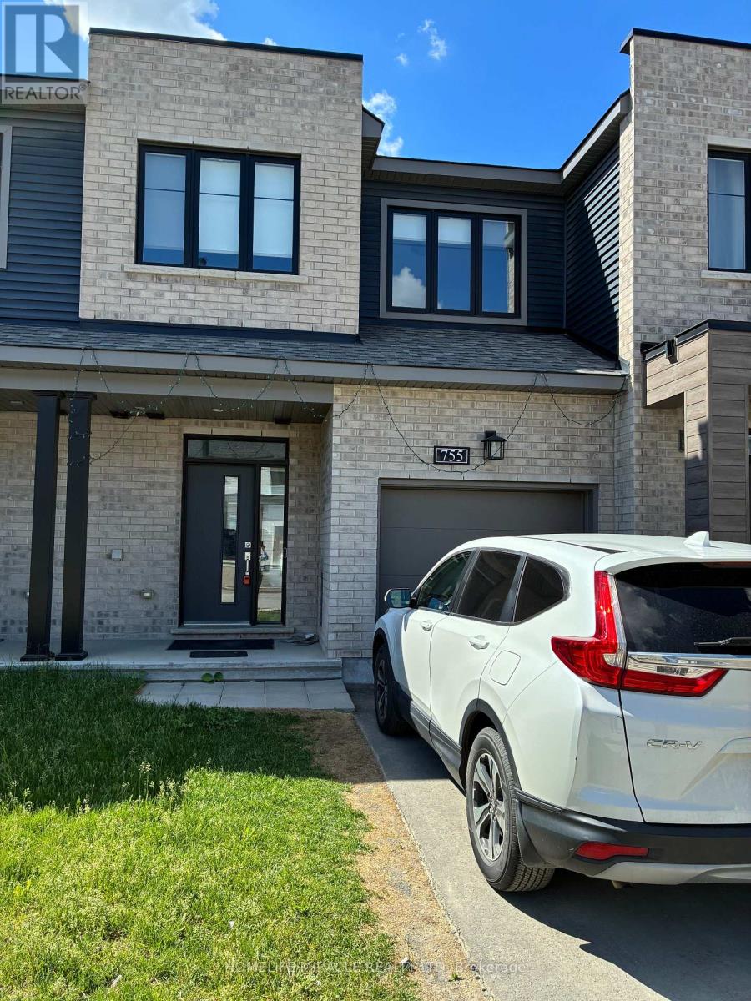
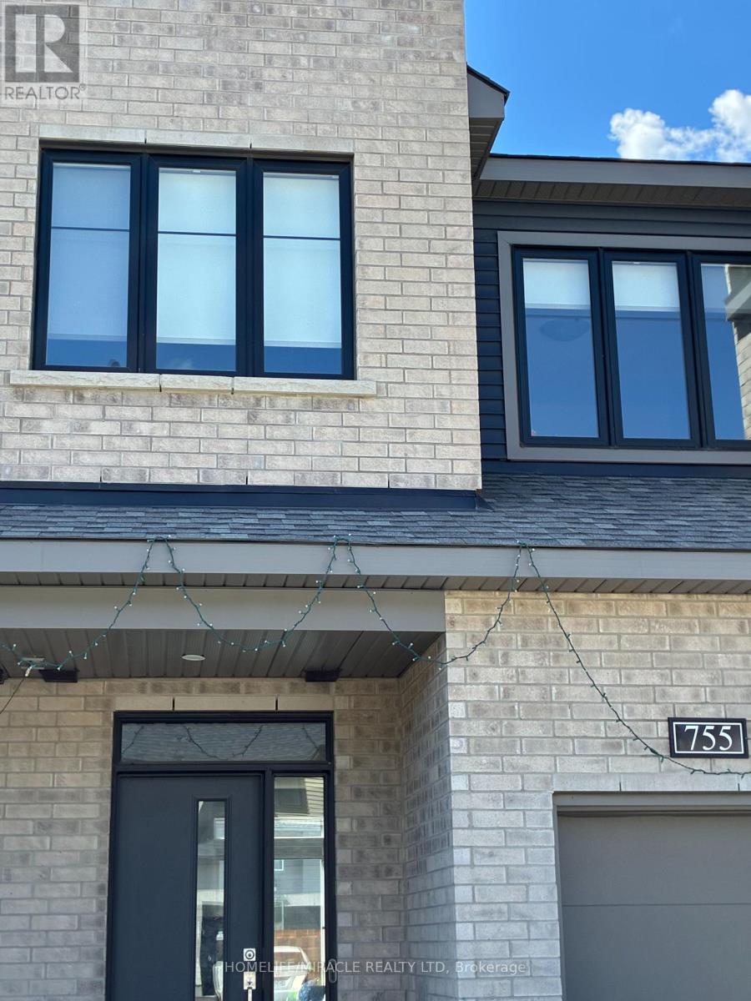
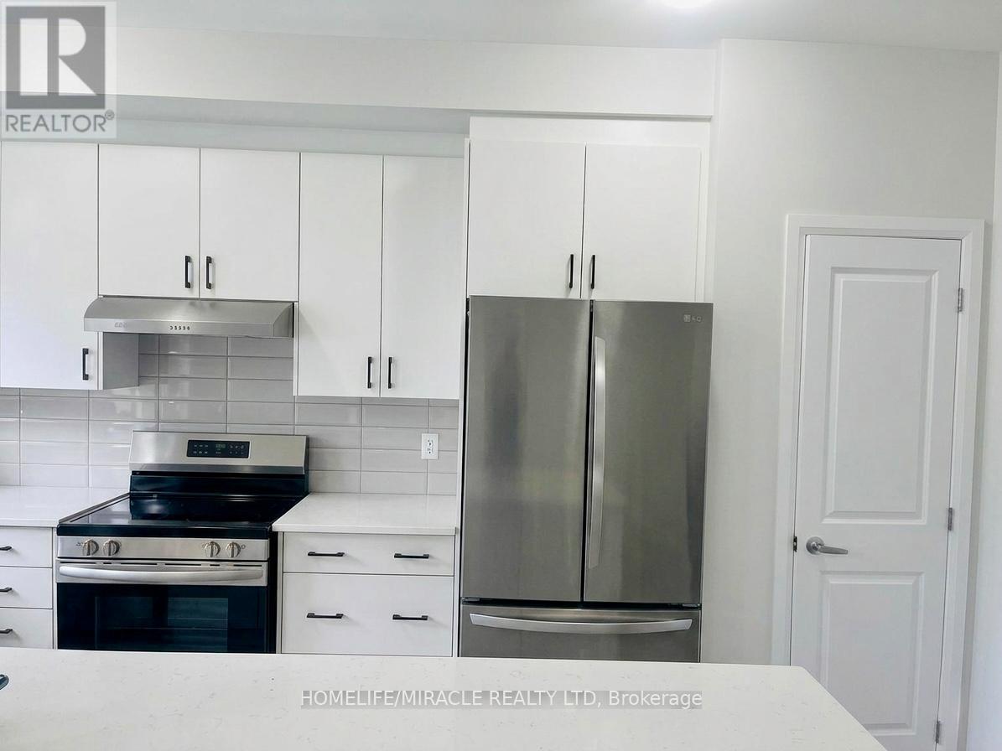
Welcome to 755 Fairline row, Kanata. A beautiful newly built townhouse in 2025. The main floor features a large living and dining area, with bright open concept Kitchen which includes plenty of cabinet space and stainless steel appliances. The second level offers a generous primary bedroom with 3 piece ensuite and walk in closet. Two additional bed rooms with common 3 piece bath. The finished lower level expands your living space for recreation and family environment with 3 piece bath adds extra convenience and functionality. A favorable opportunity to own a spacious move in ready home in the one of the Kanata's most desirable family friendly neighborhoods.
Map data © OpenStreetMap contributors
No open houses are scheduled for this home.
Can't make it? Request a private viewing.
| Living room | Main level | 7.53 x 3.28 m |
| Kitchen | Main level | 4.75 x 2.75 m |
| Primary Bedroom | Second level | 4.37 x 4.06 m |
| Bedroom 2 | Second level | 3.79 x 2.84 m |
| Bedroom 3 | Second level | 3.96 x 3.08 m |
| Family room | Basement | 6.71 x 5.69 m |
| Foyer | Main level | 0 x 0 m |
| Bathroom | Second level | 0 x 0 m |
| Laundry room | Second level | 0 x 0 m |




