
 For sale 50
$527,500
3+1 bed3 bath1,100–1,500 sq ft
1133 St Emmanuel Terrace
Convent Glen North, Ottawa
19 days agoMLS® X13829228
ROYAL LEPAGE TEAM REALTY
758 Cap Diamant Way
Camelot, Ottawa, Ontario K4A1J9
For sale· Added
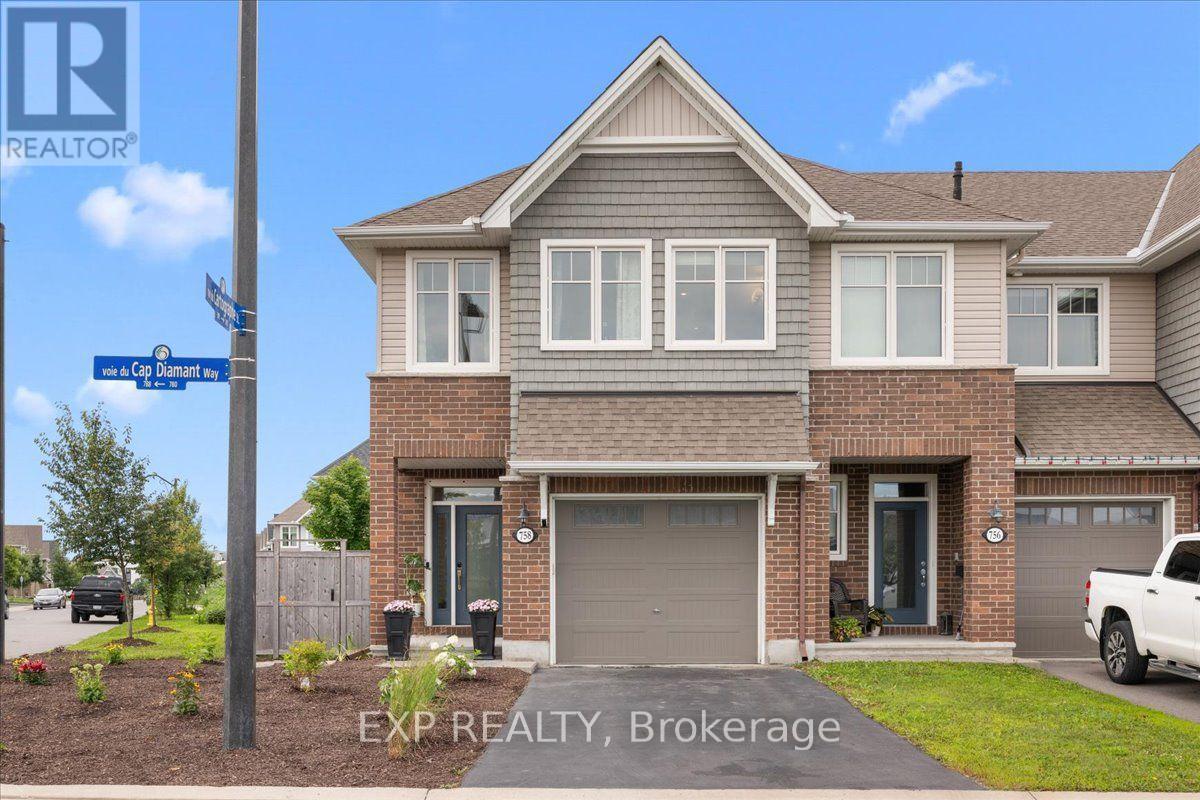
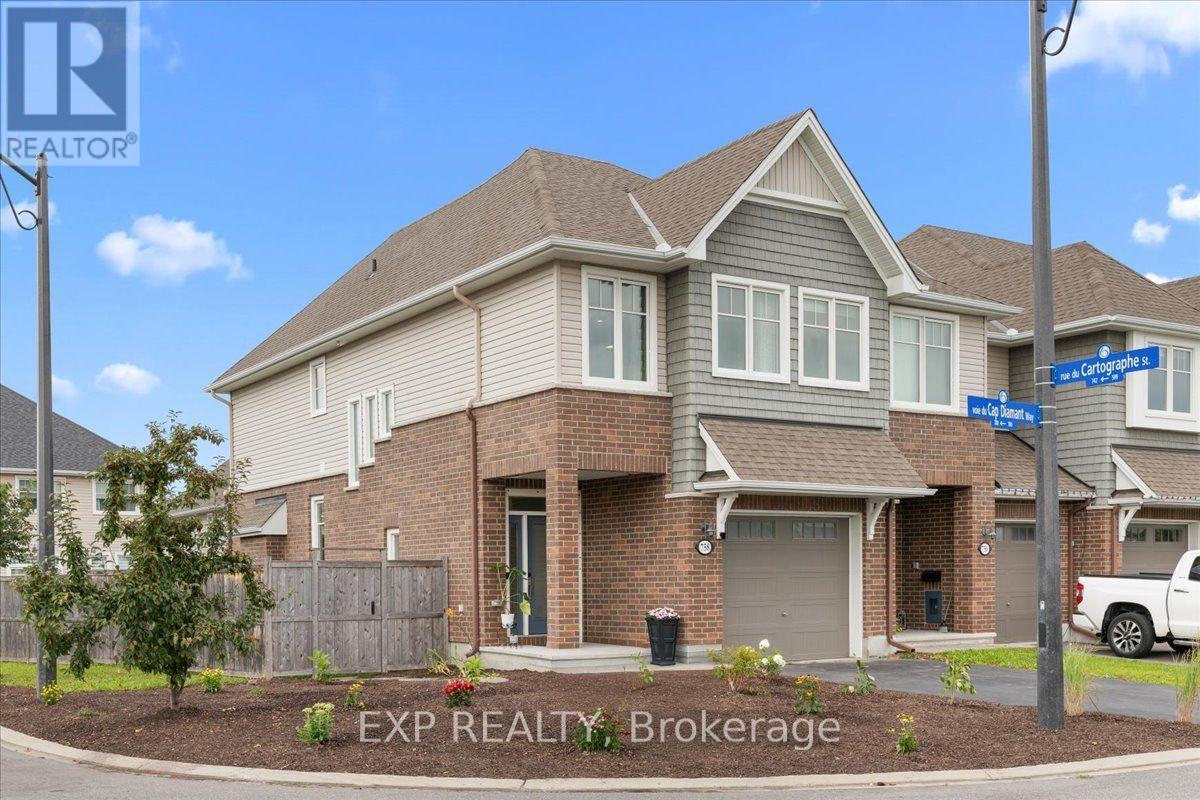
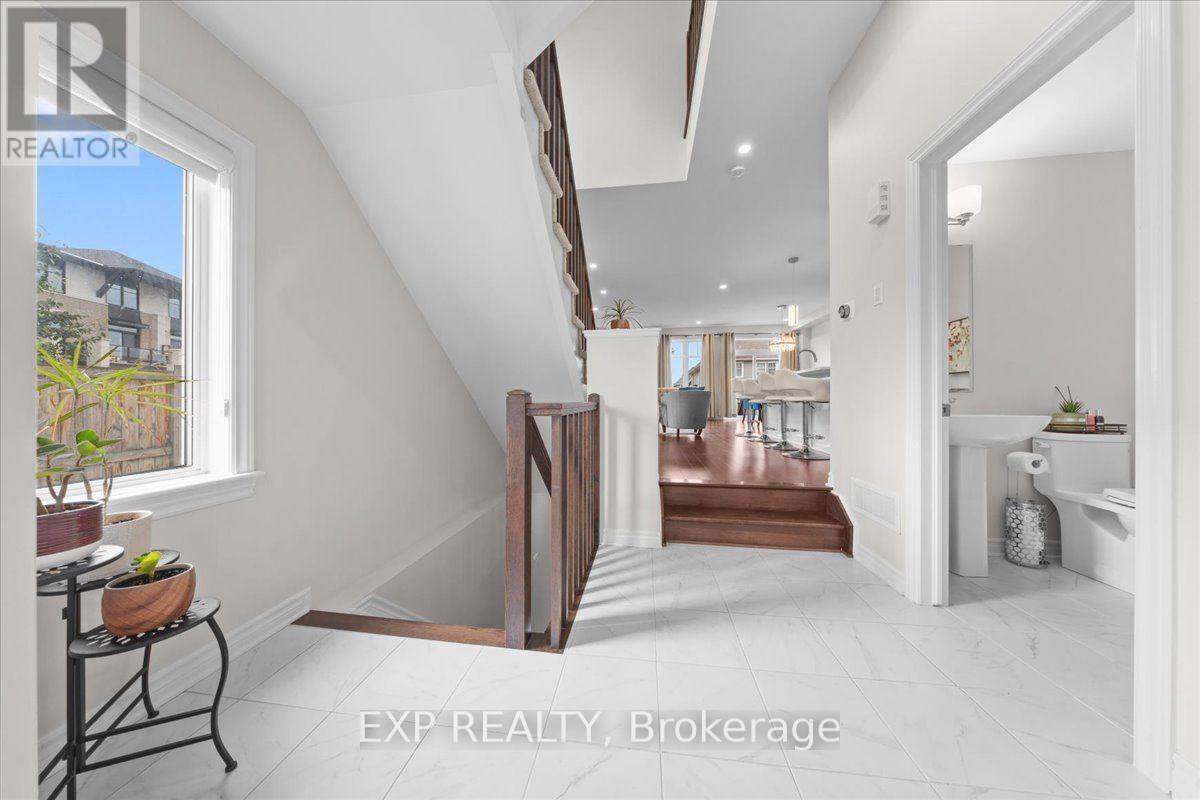
Welcome to this beautifully maintained 3-bed, 3-bath END-UNIT townhome offering approximately 2,100 sq. ft. of living space on an oversized lot in a family-friendly Orléans neighbourhood. With thoughtful upgrades, easy access to Highway 174 and the Trim LRT Station, plus a bus stop just steps away with connections to downtown Ottawa, this home offers comfort and convenience. Energy-efficient windows fill the home with natural light, while smooth ceilings and upgraded hardwood flooring add a polished feel to the main level. The kitchen features premium Muskoka cabinetry, soft-close hardware, quartz countertops, stainless steel appliances, and a spacious pantry. Upstairs, the primary bedroom includes a walk-in closet and private ensuite with dual vanity and deep soaker tub. Two additional bedrooms offer flexibility for family, guests, or a home office. A dedicated second-floor laundry room with built-in cabinetry and wash basin adds convenience. The fully finished lower level provides additional living space for a family room, playroom, gym, or workspace, with oversized windows bringing in natural light. Outside, the oversized backyard features recent landscaping with low-maintenance greenery, cedar fencing for privacy, and an interlock patio with pergola, perfect for entertaining or relaxing. The home's location on a window street also provides ample nearby street parking for visiting family and friends. Conveniently located near parks, trails, Petrie Island, shopping, restaurants, transit, and major commuter routes, this move-in-ready end-unit townhome offers space, comfort, and convenience in a desirable Orléans community.
Map data © OpenStreetMap contributors
No open houses are scheduled for this home.
Can't make it? Request a private viewing.
| Family room | Lower level | 5.59 x 4.11 m |
| Dining room | Main level | 2.49 x 3.96 m |
| Kitchen | Main level | 2.49 x 3.66 m |
| Primary Bedroom | Second level | 3.86 x 4.88 m |
| Bedroom 2 | Second level | 2.77 x 3.66 m |
| Bedroom 3 | Second level | 3.05 x 4.11 m |




