
 NewFor sale 50
$508,000
1 bed1 bath700–799 sq ft
340 Queen Street #1306
Ottawa Centre, Ottawa
4 days agoMLS® X13881968
RE/MAX HALLMARK REALTY GROUP
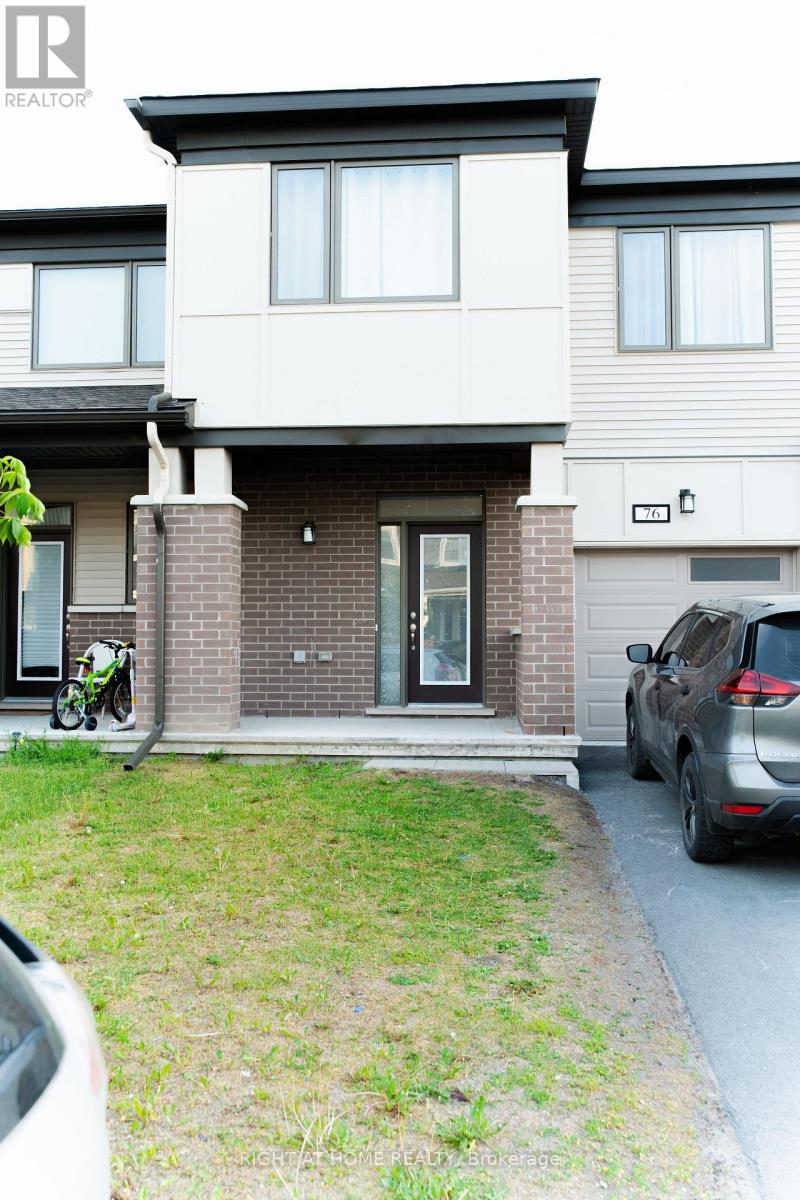
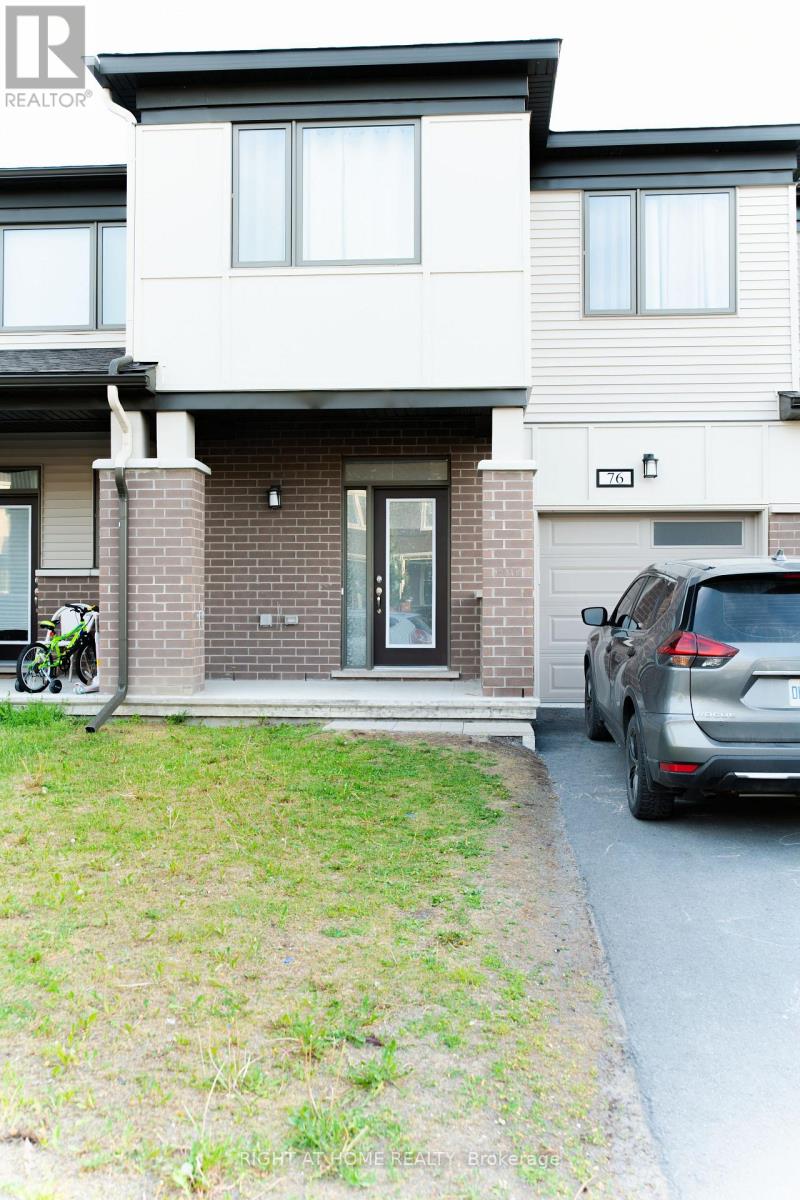
76 Kindred Row
Stittsville (North), Ottawa, Ontario K2S3A2
For sale· Added
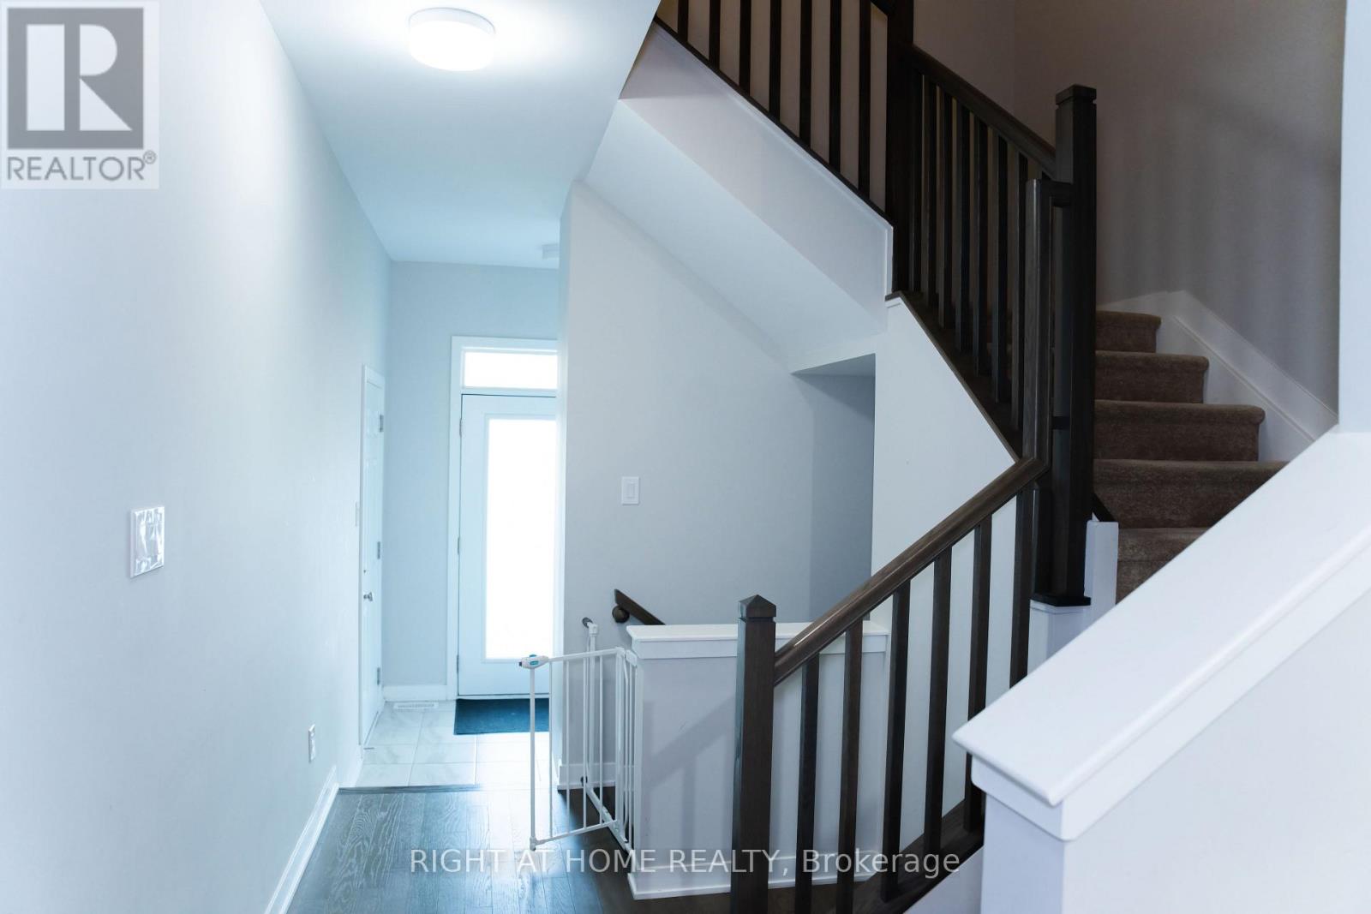
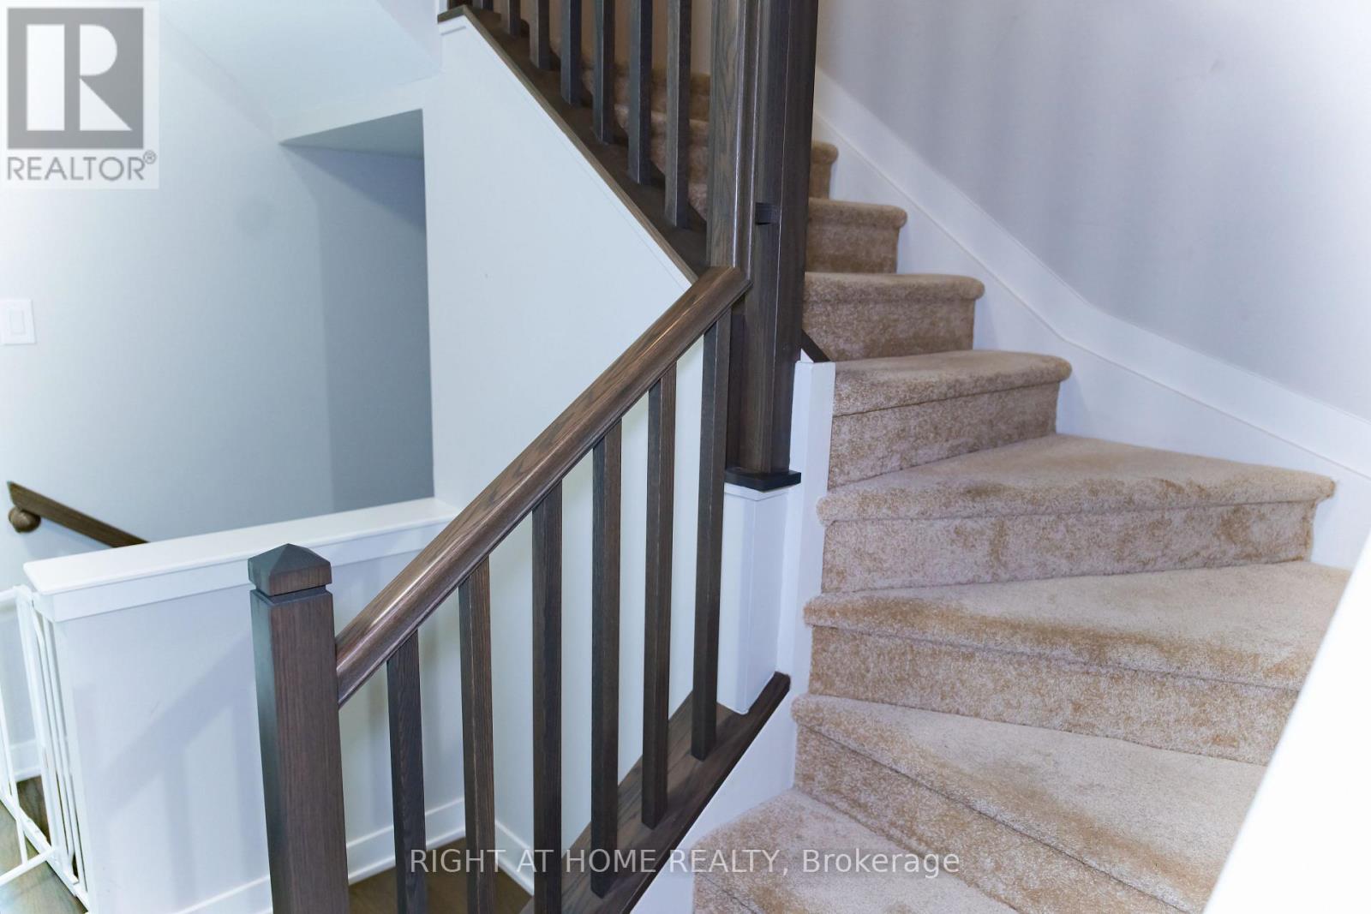
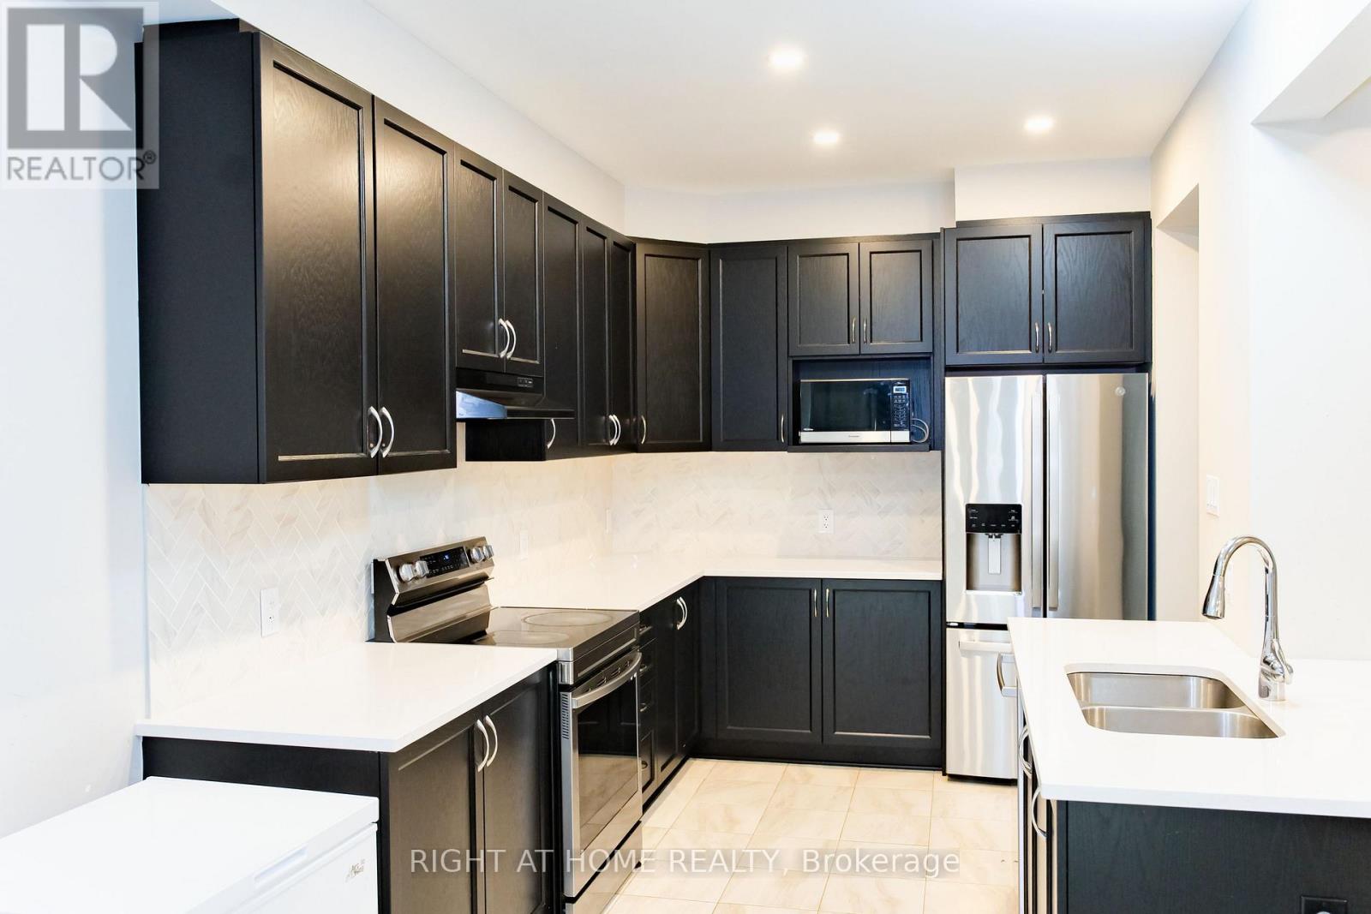
Welcome to 76 Kindred Row, a stunning 2023-built freehold townhome offering modern style and exceptional living space. This beautifully maintained home features 3 bedrooms, 3 bathrooms, and a bright open-concept layout with large windows and quality finishes throughout. The contemporary kitchen boasts ample cabinetry, sleek countertops. The primary suite offers a walk-in closet and private ensuite, complemented by two additional bedrooms, a full bath, and convenient second-floor laundry. The professionally finished basement provides valuable additional living space, perfect for a family room, home office, or recreation area. Ideally located near parks, schools, shopping, restaurants, transit, Tanger Outlets, Costco, and the Canadian Tire Centre. Move-in ready and a fantastic opportunity to own a newer home in a sought-after community.
Map data © OpenStreetMap contributors
No open houses are scheduled for this home.
Can't make it? Request a private viewing.
| Living room | Main level | 143 x 116 m |
| Dining room | Main level | 106 x 103 m |
| Kitchen | Main level | 120 x 86 m |
| Eating area | Main level | 100 x 86 m |
| Primary Bedroom | Second level | 146 x 129 m |
| Bedroom 2 | Second level | 92 x 92 m |
| Bedroom 3 | Second level | 104 x 129 m |
| Recreational, Games room | Basement | 2410 x 114 m |




