

 NewFor sale 50
$508,000
1 bed1 bath700–799 sq ft
340 Queen Street #1306
Ottawa Centre, Ottawa
4 days agoMLS® X13881968
RE/MAX HALLMARK REALTY GROUP
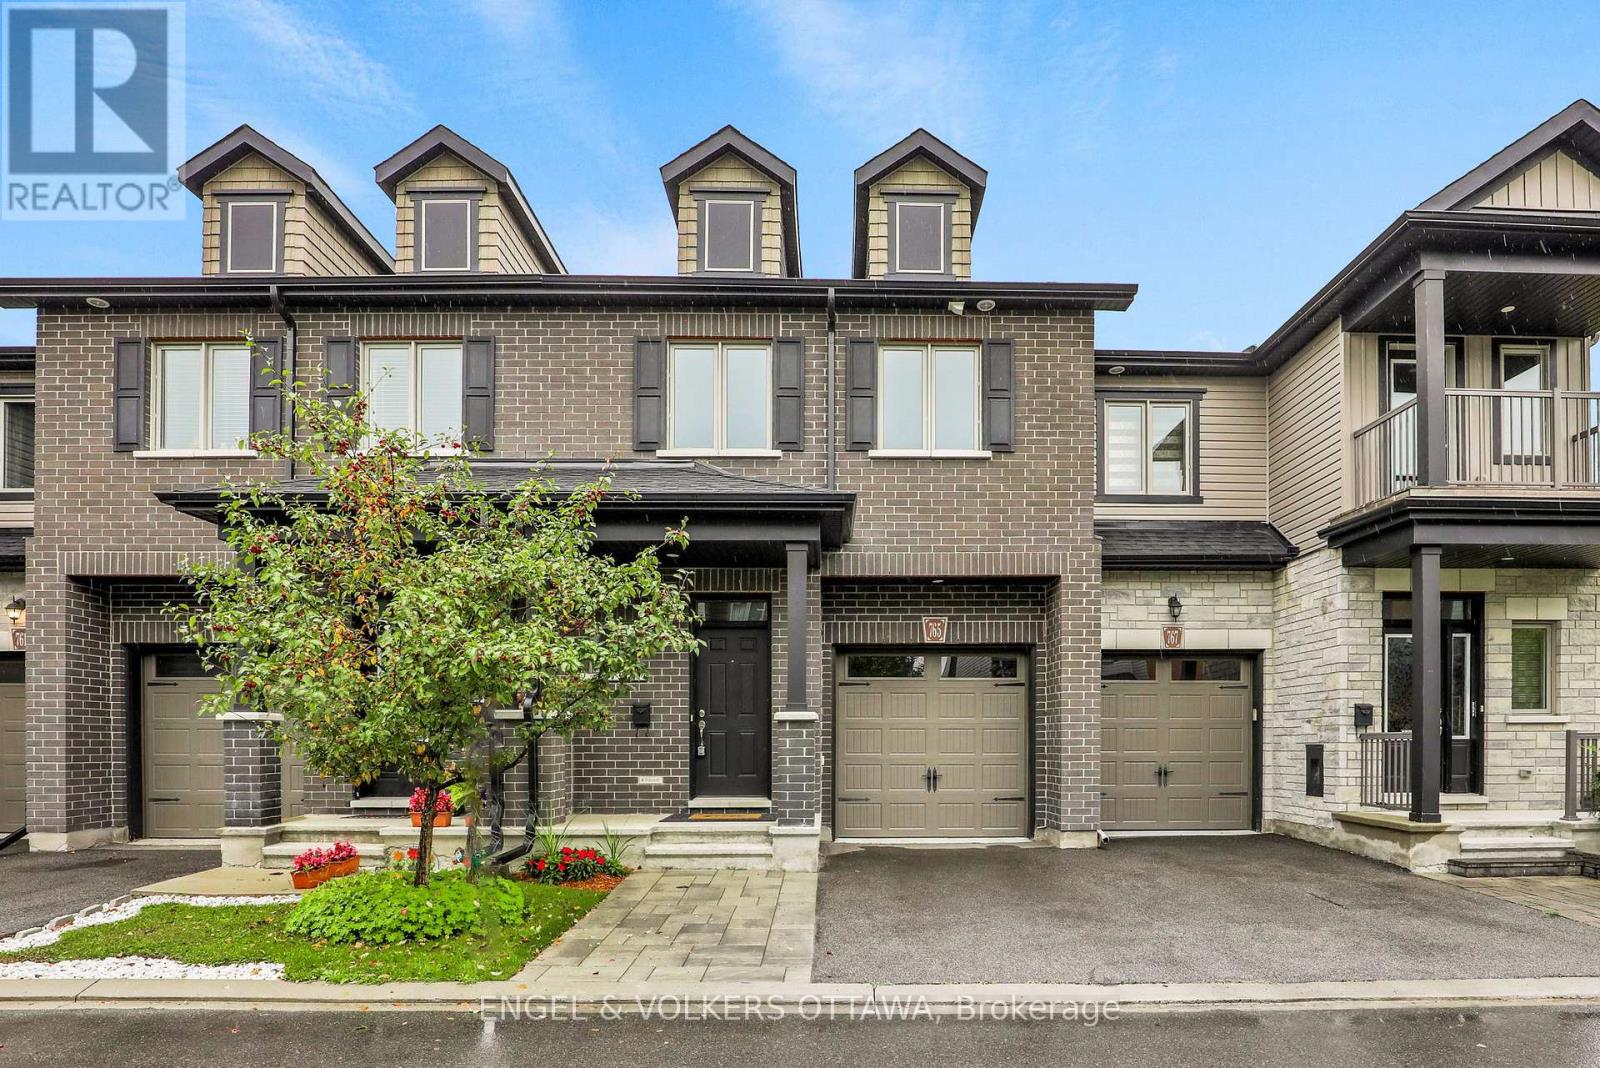
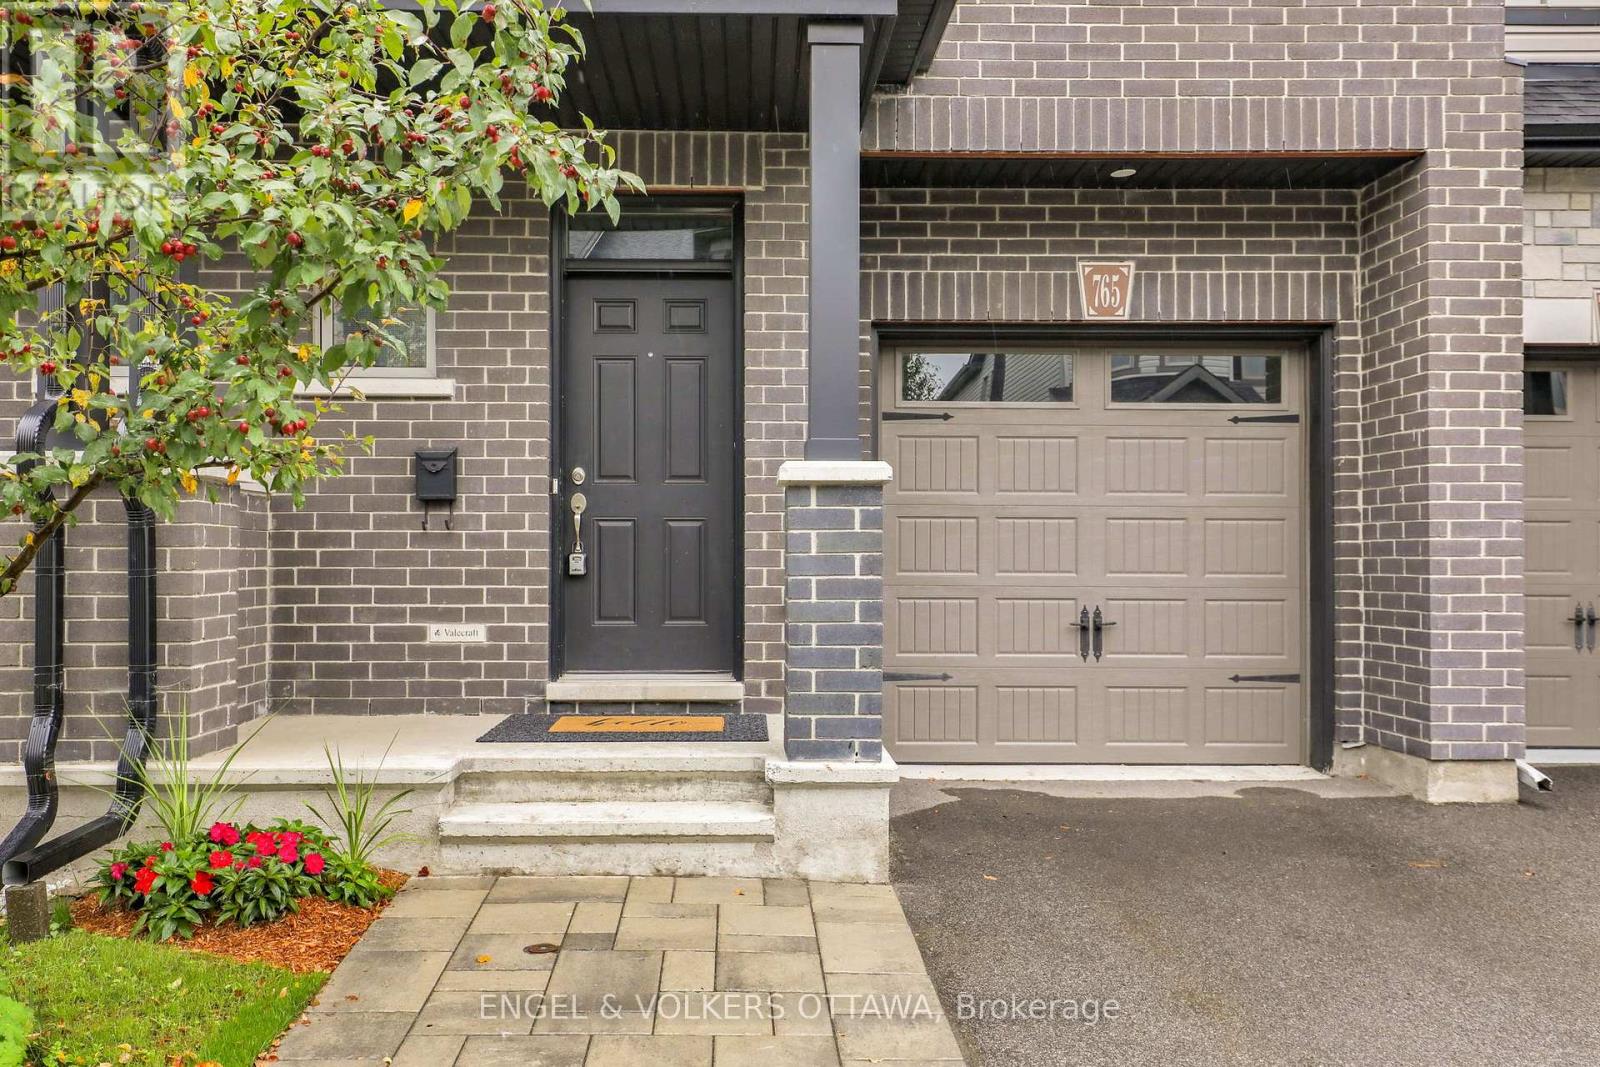
765 Dearborn Private West
Blossom Park/Kemp Park/Findlay Creek, Ottawa, Ontario K1T0W3
For sale· Added
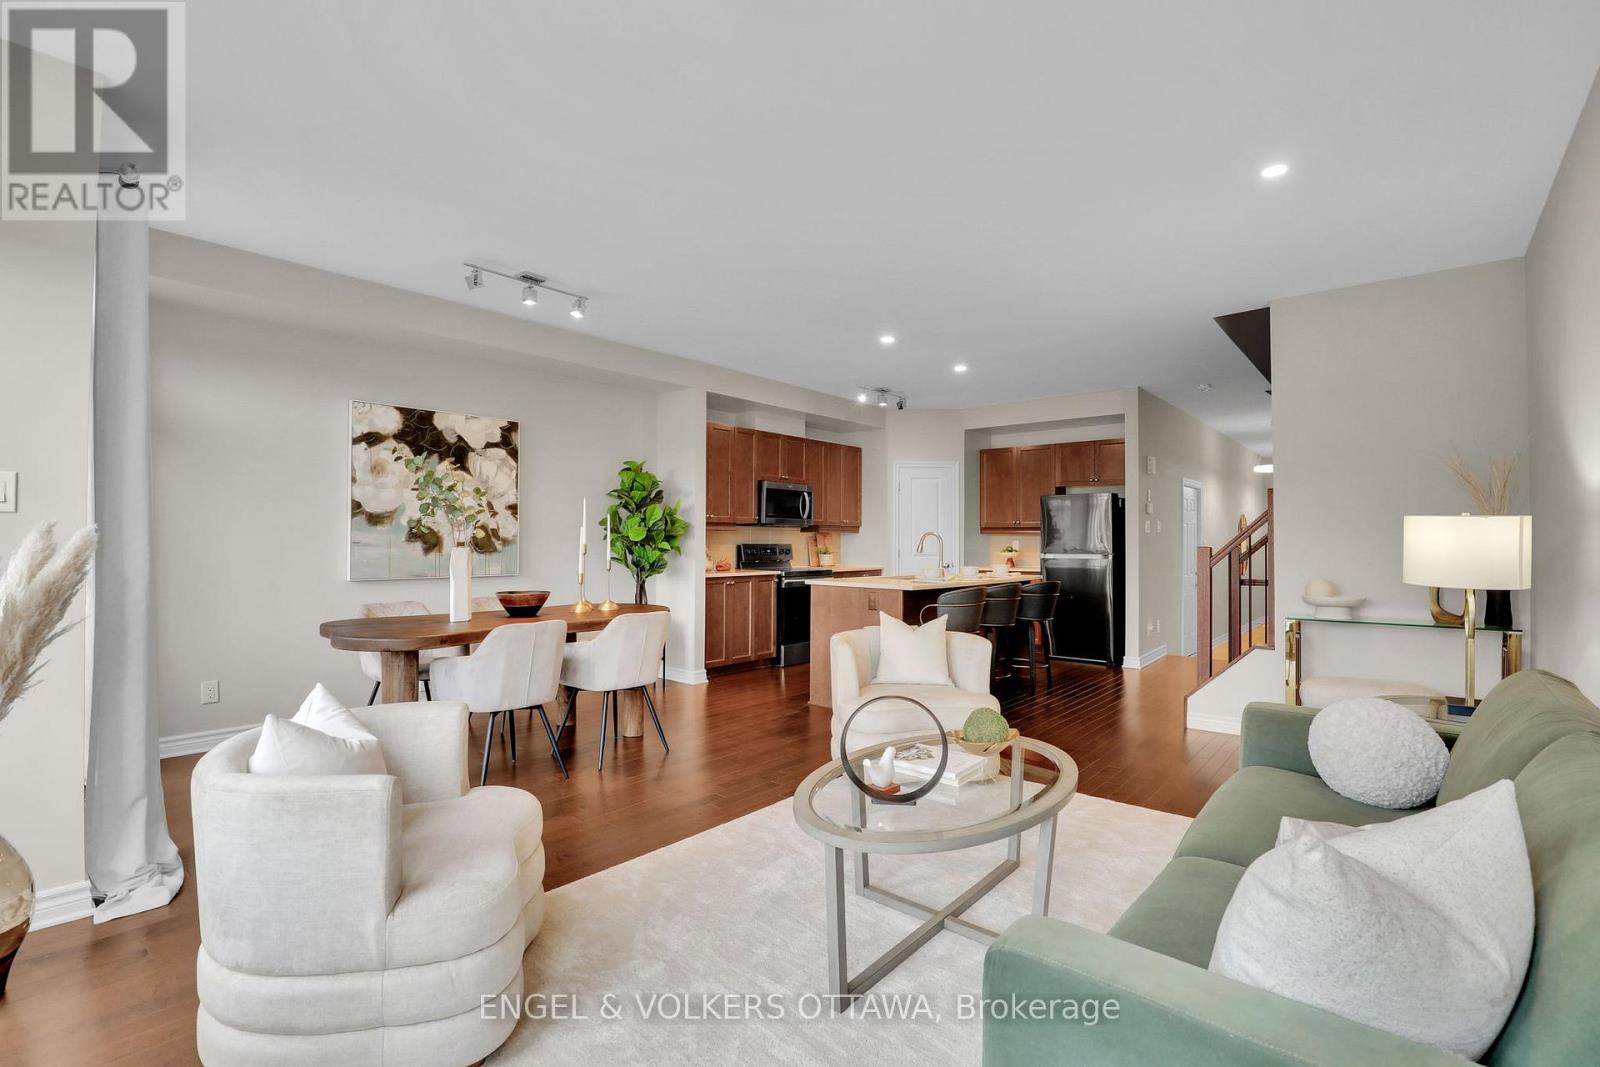
No Rear Neighbours!! Welcome to this bright and beautifully maintained 3-bedroom, 2.5 bathroom townhouse in the sought-after community of Blossom Park. Ideally positioned on a quiet established street with no through traffic and backing directly onto green space, this home offers a wonderful combination of privacy, comfort and convenience.The inviting main level is filled with natural light and features a functional, open layout ideal for both everyday living and entertaining. The kitchen flows easily into the dining and living areas, while large windows take advantage of the peaceful green backdrop. Step outside and enjoy a backyard setting with no rear neighbours-perfect for relaxing, dining outdoors or simply enjoying the surrounding nature.Upstairs, you'll find three well-proportioned bedrooms, including a comfortable primary suite, along with thoughtfully designed bathrooms and plenty of space for family, guests or a home office. A single-car garage provides convenient parking and additional storage. Bright, clean and exceptionally well cared for, this home is truly move-in ready.Located in popular Blossom Park, close to parks, schools, shopping, recreation and everyday amenities, this is an excellent opportunity to enjoy a quiet residential setting while remaining just minutes from everything you need. Enjoy your morning coffee in your private backyard and enjoy the beautiful view of nature at its best! Some photos are virtually staged.
Map data © OpenStreetMap contributors
No open houses are scheduled for this home.
Can't make it? Request a private viewing.
| Great room | Main level | 5.79 x 3.05 m |
| Dining room | Main level | 3.94 x 2.59 m |
| Kitchen | Main level | 4.06 x 3.12 m |
| Primary Bedroom | Second level | 5.79 x 4.39 m |
| Bedroom 2 | Second level | 3.81 x 2.95 m |
| Bedroom 3 | Second level | 3.84 x 2.74 m |
| Bathroom | Second level | 0 x 0 m |
| Partial bathroom | Main level | 0 x 0 m |
| Bathroom | Second level | 0 x 0 m |
| Recreational, Games room | Lower level | 5.66 x 4.39 m |




